

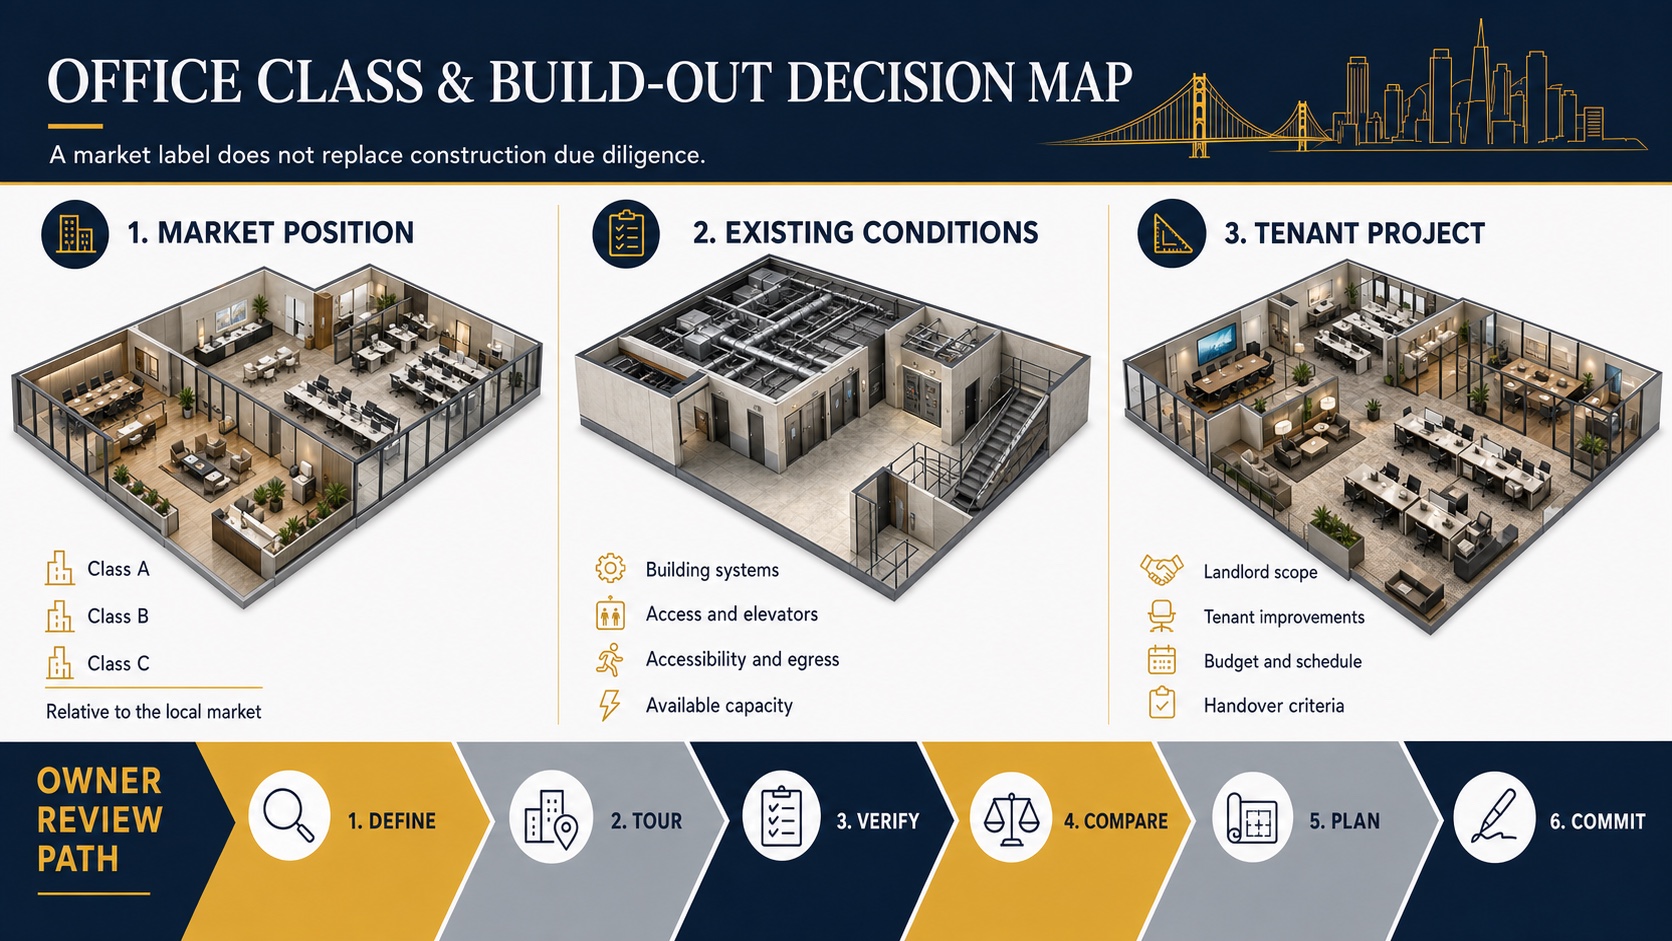
Class A, Class B and Class C office space are relative market descriptions—not construction specifications. They can help an owner or tenant discuss positioning, but they do not establish the condition of the structure, building systems, accessibility, available capacity or the scope required for a tenant improvement. Those questions require project-specific due diligence.
This guide compares Class A vs. Class B office space through a construction lens. It does not rate a particular building, interpret a lease, recommend an investment or suggest that a renovation automatically changes a property’s market classification.
What do Class A, B and C office classifications mean?
BOMA International describes building classes as subjective and relative to the market. Factors can include rent, finishes, systems and efficiency, amenities, location and accessibility, and market perception. That means a Class A building in one submarket is not necessarily equivalent to a Class A building elsewhere.
In broad terms, Class A commonly identifies properties competing at the upper end of their market; Class B describes functional properties competing in a middle range; and Class C generally refers to properties competing for tenants seeking functional space at a lower rent range. These are not code categories, guarantees of condition or substitutes for technical investigation.
| Market label | What it may communicate | What it does not confirm |
|---|---|---|
| Class A | Upper-market positioning, finishes, amenities, services or location relative to local competition | Suite readiness, hidden conditions, available MEP capacity or tenant project cost |
| Class B | Functional market position with a different rent, finish, amenity or perception profile | That systems are obsolete, or that the building is appropriate for the proposed use |
| Class C | A lower market position that may prioritize basic functional space | Required upgrades, code path, operating condition or total occupancy cost |
Class A vs. Class B office space: the construction difference
The meaningful construction difference is not the letter. It is the gap between the tenant’s requirements and the verified condition of the building and suite. A well-positioned property can still need major tenant work, while a lower-classified building may already support a particular user’s operational needs. Investigate the actual property rather than infer scope from the listing.
Base-building systems and available capacity
Confirm HVAC type and operating hours, electrical service and distribution, plumbing locations, fire/life-safety interfaces, telecom pathways, controls and any metering requirements. Distinguish base-building capacity from capacity actually available to the suite. Proposed density, equipment, server rooms, supplemental cooling, food service or special operations can materially change demand.
Access, loading and vertical transportation
Freight elevator access, loading reservations, security procedures, work hours and protection requirements affect both construction and future operations. Measure the path for large materials and equipment. A polished lobby does not answer whether the team can move long millwork, glazing, mechanical equipment or furniture into the suite.
Existing conditions and prior improvements
Gather available drawings, permits and maintenance information, then compare them with field observations. Prior tenant work may have altered partitions, ceilings, systems or accessibility features. Selective demolition or investigation may be appropriate where concealed conditions are material to the project.
Review the landlord and tenant scope before pricing
The lease, work letter and exhibits may allocate landlord work, tenant work, allowances, approvals, restoration obligations and schedule milestones. Those documents should be interpreted by qualified legal and real-estate advisers. From a construction perspective, the team needs a responsibility matrix that connects each obligation to drawings, specifications, budget ownership, procurement and acceptance criteria.
Terms such as “warm shell,” “turnkey,” “market ready” and “as is” can be used differently. Replace the label with a list of deliverables: walls and ceilings, HVAC distribution and controls, electrical panels and devices, lighting, plumbing, fire/life-safety work, finishes, doors and hardware, technology pathways, testing and closeout.
Office-space construction due-diligence matrix
| Review area | Evidence to gather | Decision it supports |
|---|---|---|
| Program and occupancy | Headcount, work modes, rooms, equipment, hours, growth and accessibility needs | Test fit and operational suitability |
| Records and approvals | Available drawings, permits, building rules, work letter and review process | Scope basis and approval path |
| MEP and life safety | Capacity, service points, controls, condition and proposed loads | Required upgrades and consultant scope |
| Accessibility and egress | Routes, entries, restrooms, doors, level changes and occupant-load assumptions | Design and code-review questions |
| Logistics | Loading, elevators, security, work hours, shutdowns and occupied neighbors | Construction sequence and schedule basis |
| Commercial responsibilities | Landlord, tenant, designer, contractor and vendor deliverables | Budget coverage and handover criteria |
Can tenant improvements change an office classification?
A tenant improvement can change the quality and usefulness of a suite, but it does not independently determine the building’s market class. Classification reflects broader property and market factors. Base-building systems, common areas, services, amenities, location and market perception remain outside the tenant suite or may be controlled by the owner.
Set project goals around the organization’s real requirements: user experience, accessibility, operations, durability, maintainability, systems performance, budget and handover. If market positioning is important, the owner and its brokerage or property advisers should define the applicable comparison set.
From shortlist to construction plan
- Define the tenant program. Establish people, spaces, equipment, technology, operations and target occupancy.
- Tour with a repeatable checklist. Compare the same systems, access and condition questions at every candidate property.
- Verify material assumptions. Review records and involve the architect, engineers, contractor and specialty consultants as appropriate.
- Compare total project scope. Reconcile landlord work, tenant work, furniture/equipment, soft costs, allowances and exclusions.
- Plan approvals and procurement. Identify landlord review, permits, long-lead materials, access and shutdown dependencies.
- Commit against documented criteria. Keep lease, design, construction and move-in milestones aligned.
Verified office project evidence
Constructive Solutions’ portfolio documents a 5,200-square-foot design-build tenant improvement for CareMessage in San Francisco. The recorded scope included abatement, demolition, drywall, flooring, tile, electrical, custom millwork, appliances and lighting. That evidence describes the contractor’s role and scope; it does not classify the building or predict another project’s duration.
The company also documents a two-floor market-ready buildout at 799 Market Street and a market-ready project at 351 California Street. Market-ready work demonstrates a different owner objective from a named tenant’s custom buildout. Both require an agreed scope, existing-condition basis and handover criteria.
Frequently asked questions
Is Class A office space always newer?
No. Building classes are relative and subjective market descriptions. Age may influence perception or systems, but it is not a universal classification rule.
Is Class B office space a poor construction choice?
Not necessarily. Suitability depends on the tenant program, actual building condition, available capacity, landlord scope, required improvements, location and commercial terms. Verify those factors directly.
Which office class is best for a tenant improvement?
No class is automatically best. The appropriate space is the one whose verified constraints, responsibilities, project scope and business terms align with the organization’s requirements.
When should a contractor review an office space?
Early contractor input can be useful when access, existing conditions, phasing, systems or procurement materially affect the decision. It supplements—not replaces—architectural, engineering, legal and real-estate review.
Plan a Bay Area office build-out
Review Constructive Solutions’ office and corporate construction, commercial preconstruction services and commercial interior build-out capabilities. To discuss a candidate suite or defined office project, contact the team.
Constructive Solutions, Inc. is a full-service commercial construction company serving San Francisco and Bay Area.
Whatever your vision, we have the resources, experience, and insight to make your concept a reality, and a space where your business can flourish.
Call Us Now for Estimate









Leave a Reply