

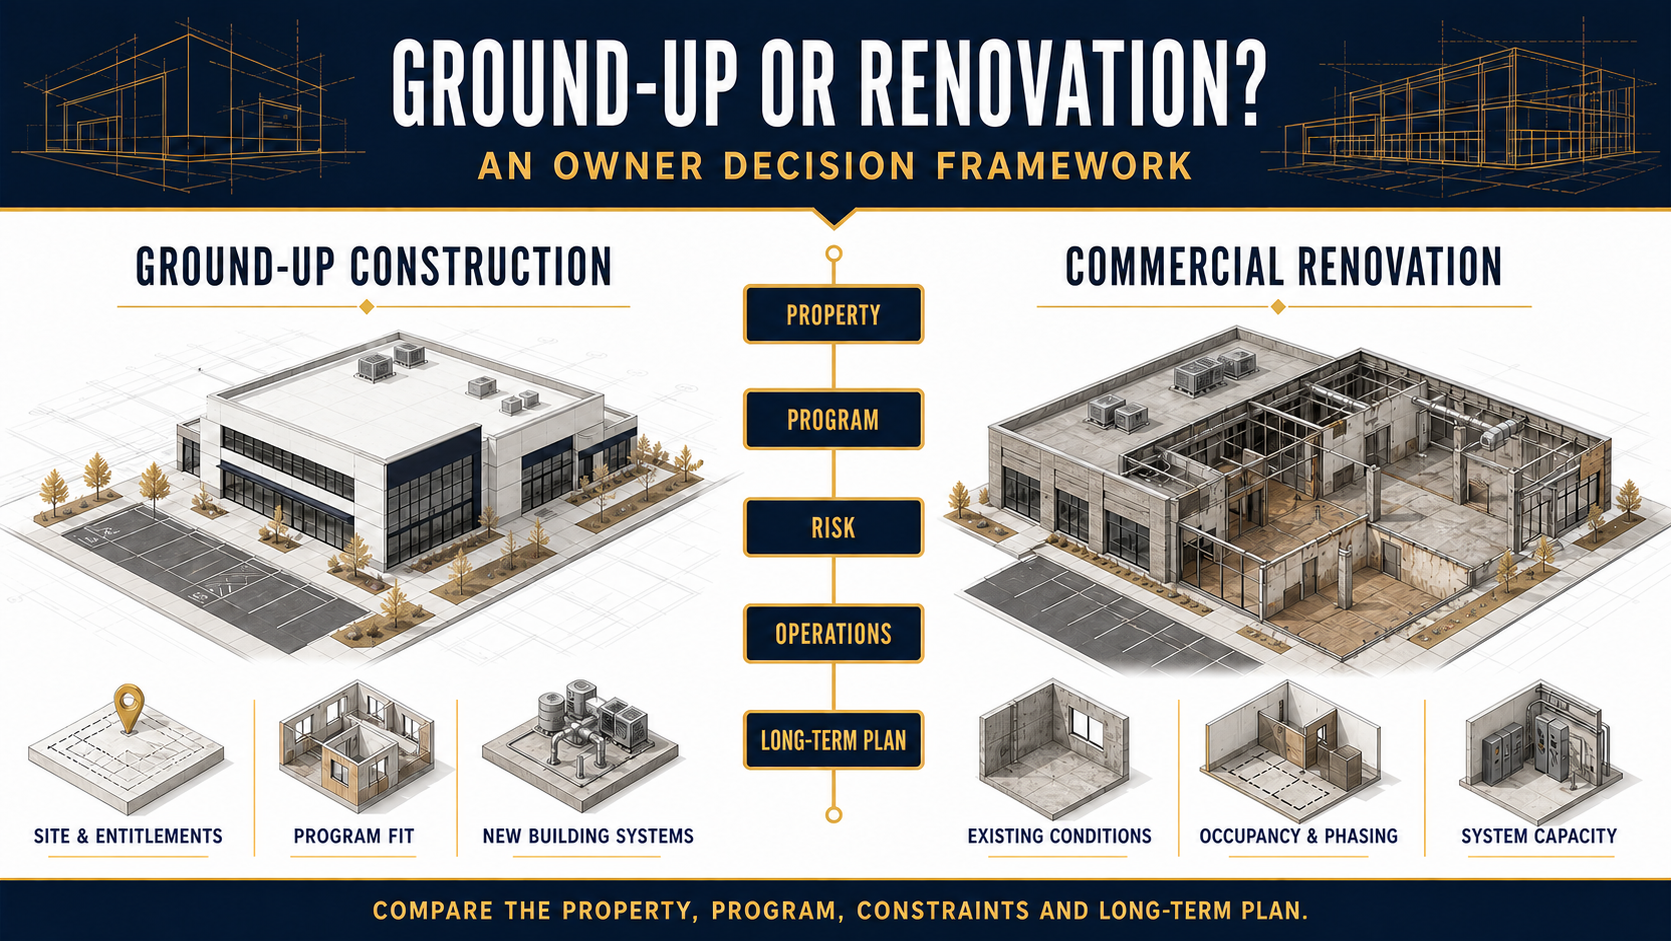
Choosing between ground-up construction and commercial renovation is not a generic new-versus-old comparison. It is a property, program and risk decision. The right path depends on site control, entitlements, existing conditions, building-system capacity, operations, financing assumptions and the owner’s long-term plan.
This owner guide provides a structured comparison for Bay Area commercial projects. It does not replace project-specific due diligence by qualified real-estate, legal, financial, environmental, design, engineering and construction professionals.
What Is Ground-Up Commercial Construction?
Ground-up construction creates a new commercial building on a site. The work may involve due diligence, entitlement, site preparation, utilities, foundations, structure, enclosure, building systems, interiors, site improvements, testing and turnover. The project team has the opportunity to organize the building around the approved program, but that flexibility comes with site, approval, infrastructure and development risk.
What Is Commercial Renovation?
Commercial renovation improves, repairs or reconfigures an existing building. It can range from interior reconfiguration to major base-building, structural, accessibility, envelope and system work. Renovation starts with assets and constraints already in place, so reliable existing-condition information is central to scope, budget and schedule planning.
Ground-Up Construction vs. Renovation at a Glance
| Decision area | Ground-up construction | Commercial renovation |
|---|---|---|
| Property basis | Site, title, access, zoning, entitlements and infrastructure | Existing property, records, occupancy, restrictions and physical condition |
| Program fit | Building can be planned around the approved program within site and code constraints | Program must be tested against structure, floor plates, egress and existing systems |
| Unknowns | Subsurface, utilities, approvals, off-site work and market conditions | Concealed conditions, undocumented work, hazardous materials and system capacity |
| Operations | Existing operations may remain elsewhere until relocation | Work may require phasing, temporary services, shutdowns or partial vacancy |
| Design and approval | Broader site and building design plus entitlement and permit path | Alteration, change-of-use and existing-building interfaces plus local approvals |
| Long-term plan | Can support a purpose-planned asset when ownership and demand justify it | Can extend or reposition a suitable existing asset when constraints are manageable |
Seven Decision Gates for Commercial Owners
1. Confirm the Business and Real-Estate Strategy
Define why the space is needed, how long it should serve the organization, whether the property will be owned or leased, when occupancy is required and what flexibility may be needed later. A short-term lease requirement and a long-term owner-occupied asset lead to different evaluations.
2. Test the Program
Translate business needs into an owner program: area, occupancy, adjacencies, clear heights, loading, equipment, power, ventilation, plumbing, security, accessibility, parking, technology and future growth. Test the same program against each candidate property or site rather than adjusting requirements invisibly to fit an option.
3. Complete Property Due Diligence
Ground-up due diligence may include survey, title, zoning, entitlement, easements, environmental conditions, geotechnical investigation, utilities, drainage, traffic, fire access and off-site obligations. Renovation due diligence may include records review, field surveys, selective investigation, hazardous-material assessment, structure, envelope, accessibility, MEP and fire-life-safety systems.
4. Map the Approval Path
California’s 2025 Building Standards Code became effective January 1, 2026, and local jurisdictions may adopt amendments. A project can also involve planning, building, fire, public works, utility, health or other reviews depending on its location and use. Confirm the applicable code edition and current local process with the authority having jurisdiction.
5. Build Comparable Total Project Budgets
Compare both options using the same cost framework. Include property or lease costs as appropriate, design and consultants, investigations, approvals, construction, owner-furnished equipment, technology, furniture, utilities, temporary operations, escalation assumptions, contingency and closeout. Broad cost-per-square-foot figures are not substitutes for a project-specific estimate.
6. Build Comparable Schedules
Map decisions, design, approvals, procurement, site work, construction, testing, turnover and relocation. Include entitlement and utility milestones for ground-up work and investigation, abatement, phasing and shutdowns for renovations. Do not assume one path is always faster; the critical constraints differ by project.
7. Compare Risk and Long-Term Value
Assign each major uncertainty to an owner and next action. Compare not only initial construction but also program compromises, expected maintenance, operational disruption, adaptability and asset strategy. The final decision should state why the selected path better serves the owner’s requirements and risk tolerance.
Commercial Property Due-Diligence Checklist
| Question | Ground-up evidence | Renovation evidence |
|---|---|---|
| Can the property support the intended use? | Zoning and entitlement review, site plan and agency feedback | Existing use, change-of-use review, floor plan and code analysis |
| Can required systems be served? | Utility availability, civil concept and load assumptions | Equipment condition, service capacity and distribution survey |
| What conditions are unknown? | Geotechnical, environmental, survey and utility investigations | Concealed-condition log, probes, scans and hazardous-material assessment |
| How will people and goods move? | Access, fire lane, loading, parking and circulation plan | Egress, accessibility path, elevators, loading and occupied routes |
| What can disrupt the schedule? | Entitlements, utilities, off-site work and long-lead systems | Design discoveries, shutdowns, abatement, permit revisions and phasing |
When Ground-Up Construction May Fit
Ground-up construction may warrant deeper study when the program cannot reasonably fit available buildings, specialized site or system requirements are central, the owner needs control over a purpose-planned asset, or the long-term real-estate strategy supports development. Those conditions do not guarantee feasibility; site and entitlement due diligence still control the decision.
When Renovation May Fit
Renovation may warrant deeper study when a suitable property is available, the structure and systems can support the program, existing location or character has business value, or reusing an asset aligns with the owner’s plan. The apparent availability of a building does not remove existing-condition, approval or occupancy risk.
How Preconstruction Improves the Comparison
Early preconstruction can help normalize options with conceptual estimates, milestone schedules, logistics studies, procurement input, constructability review and risk registers. The comparison becomes more useful when the same assumptions, inclusions and decision dates are applied to both paths.
The owner should keep a written basis-of-comparison document. When an assumption changes—such as occupancy, utility capacity, entitlement path or required finish level—the team can update both options rather than relying on outdated totals.
What Completed Renovation Evidence Shows
Constructive Solutions’ published portfolio includes the 799 Market Street lobby renovation, the 351 California Street seismic retrofit and a market-ready office renovation at 351 California Street. These are factual examples of completed existing-building scopes. They are not presented as evidence of a universal cost, duration or ground-up capability.
Frequently Asked Questions
Is renovation always cheaper than ground-up construction?
No. Renovation may reuse valuable building elements, but concealed conditions, system upgrades, abatement, phasing and program compromises can materially affect the result. Compare complete project scopes and risks.
Is ground-up construction always slower?
No universal schedule applies. Entitlements, site work and utilities can shape a new project, while investigations, redesign, approvals, shutdowns and occupied phasing can shape a renovation.
Can we renovate while the business remains open?
Sometimes. The team must evaluate separation, egress, accessibility, utilities, noise, dust, deliveries, fire-life-safety systems and emergency procedures. Certain work may require temporary closure or relocation.
When should a contractor join the evaluation?
Contractor input can be valuable before the option is selected when the owner needs estimating, logistics, procurement and constructability information. Responsibilities should match the chosen delivery method.
Explore Constructive Solutions’ ground-up construction planning guide, commercial renovation services, preconstruction process and completed-project portfolio.
Primary Sources Reviewed
Constructive Solutions, Inc. is a full-service commercial construction company serving San Francisco and Bay Area.
Whatever your vision, we have the resources, experience, and insight to make your concept a reality, and a space where your business can flourish.
Call Us Now for Estimate









Leave a Reply