

A mixed-use building brings two or more uses into one property or coordinated development. The construction challenge is not simply placing different spaces next to each other. It is defining how occupants, access, structure, enclosure, vertical circulation, utilities, life-safety systems, deliveries, operations and responsibilities interact across the project.
This is a neutral owner-planning guide for mixed-use and multipurpose buildings. Constructive Solutions’ authenticated public portfolio does not identify a completed mixed-use project, so this page does not claim mixed-use specialist experience or use unrelated commercial work as mixed-use proof. It explains coordination questions that owners should resolve with the qualified design, construction, legal, operations and authority teams assigned to the actual project.
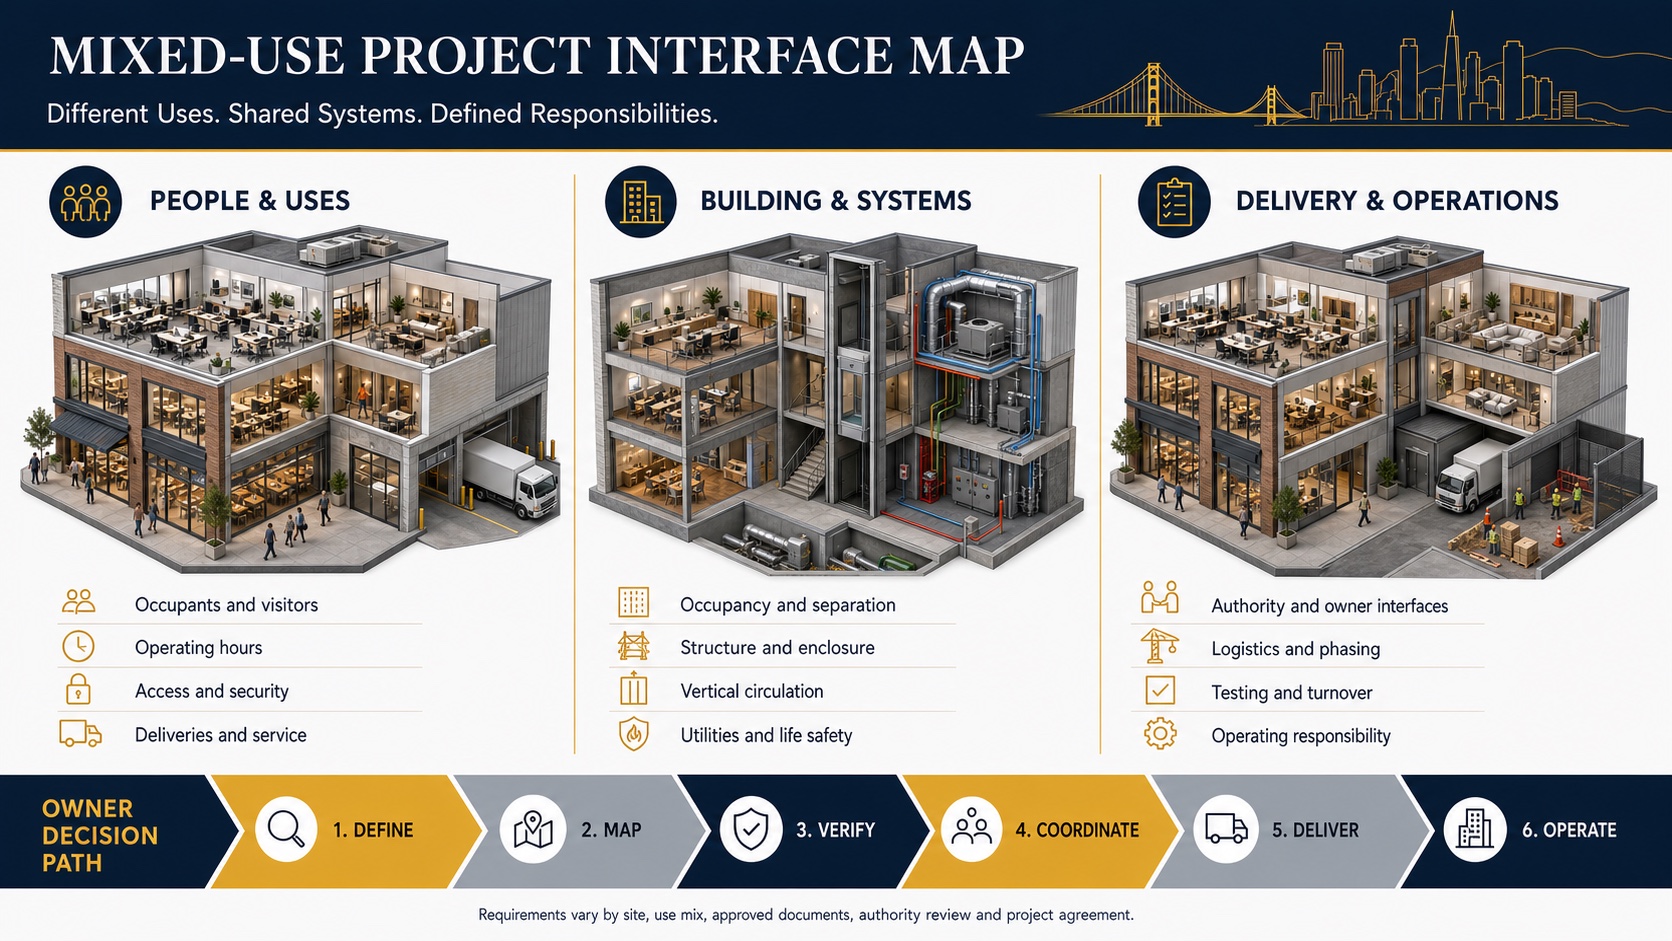
What is a mixed-use building?
A mixed-use building combines distinct uses—such as retail, office, residential, hospitality, community, medical or light production—within one building, a connected set of buildings or a larger development. A multipurpose building can also support different activities within a shared facility. The precise planning, zoning and building-code meaning depends on the jurisdiction, proposed uses and project documents.
Mixed-use arrangements are commonly described as vertical when uses are stacked, horizontal when uses occupy separate areas or buildings, and integrated when they share circulation, amenities or building systems. Those labels do not determine the construction solution. The project team must map the actual occupancy, separation, access and operational requirements.
Begin with a use and responsibility matrix
| Planning input | Questions to document | Coordination output |
|---|---|---|
| Uses and occupants | Who uses each area, when, and under whose control? | Program, occupancy and operating-hours matrix |
| Ownership and tenancy | Which areas and systems are common, landlord, tenant or separately owned? | Responsibility and access matrix |
| Systems | What is shared, separated, metered, controlled or maintained by use? | System narrative and interface details |
| Delivery and operations | How do construction, turnover, deliveries, waste and service access overlap? | Phasing, logistics and turnover plan |
Lease, ownership, easement and operating-agreement interpretation belongs with the owner’s qualified legal and real-estate advisers. The construction team can translate approved boundaries into scope and sequence, but it should not invent those rights or obligations.
Verify planning, zoning and the approval path
“Mixed use” is not one universal zoning designation. San Francisco Planning, for example, identifies multiple mixed-use districts with different characteristics, and property-specific zoning information is available through the city’s Property Information Map. A proposed use may also require discretionary review, change-of-use approval or other processes before or alongside building-permit review.
Confirm the site address, parcel, existing lawful uses, proposed uses, development controls and review agencies at the beginning. A concept that works spatially may still need planning, building, fire, accessibility, environmental, utility or operating approvals. Requirements should be verified for the current project rather than borrowed from another development.
Coordinate occupancy, separation and egress
Different uses can create different occupant loads, hazards, operating conditions and code classifications. The qualified design team should establish occupancy groups, mixed-occupancy approach, required separations, construction type, allowable building size, exits, travel paths and fire-resistance or protection features under the adopted code.
Entries, stairs, elevators, corridors and discharge routes should support daily operations as well as approved egress. A shared lobby may be desirable for one ownership model while separate access is necessary for security, operating hours or control in another.
Map vertical circulation, access and security
Document public, tenant, resident, staff, service and emergency routes. Coordinate access control, intercoms, elevators, loading, bicycle or vehicle parking, after-hours use and maintenance access. A secure boundary should not conflict with required egress or accessible routes.
Accessibility review should cover the site arrival sequence, entrances, routes, elevators where provided, common areas, tenant spaces, amenities, restrooms, parking and communication features applicable to the work. Federal, California and local requirements may overlap; qualified professionals and the authority having jurisdiction should determine the project-specific basis.
Separate or share building systems deliberately
| System | Mixed-use interface | Owner decision |
|---|---|---|
| HVAC and ventilation | Different schedules, loads, air-quality needs, exhaust and controls | Define zones, shared components and operating responsibility |
| Electrical and backup power | Service allocation, metering, common loads and critical systems | Set capacity, metering and responsibility boundaries |
| Plumbing and drainage | Diverse fixtures, equipment, grease or specialty waste and vertical routing | Coordinate loads, routing, access and maintenance |
| Fire and life safety | Shared alarms, sprinkler interfaces, smoke control or emergency communication where required | Establish approved system strategy and testing parties |
| Technology and security | Separate networks, access control, cameras, intercom and property systems | Define ownership, privacy boundaries and turnover |
Control acoustics, vibration, odor and light
One use can become another use’s nuisance. Restaurants or service spaces may create odor and delivery activity; fitness, entertainment or equipment can create sound and vibration; loading and waste areas can affect adjacent occupants; and lighting or signs can affect façades and nearby spaces. The design criteria should identify sensitive adjacencies, operating periods, source control and verification responsibilities.
No generic assembly guarantees performance. Acoustic, vibration, exhaust and enclosure solutions should be designed, detailed and tested when the project requires it.
Plan structure, enclosure and future penetrations
Stacked uses can place heavy equipment, wet areas, terraces, signage, exhaust, openings or different façade requirements above or beside sensitive spaces. Coordinate loads, deflection, waterproofing, firestopping, shafts, sleeves, roof curbs, façade attachments and maintenance access before finishes conceal the interfaces.
Future tenant flexibility should be treated as a defined criterion, not a promise. Reserved capacity, shafts, knock-out areas or demising strategies have cost and coordination consequences that the owner should approve.
Coordinate loading, deliveries, waste and operations
Map vehicle and pedestrian routes, loading reservations, move-ins, deliveries, waste streams, recycling, service elevators, storage and after-hours access for each use. Shared facilities need scheduling and operating rules; separate facilities need clear physical and contractual boundaries.
Construction logistics should protect completed or occupied areas and preserve required access. When uses turn over at different times, define temporary life-safety conditions, shared-system readiness, authority inspections, security, warranties and which party operates unfinished common systems.
Use phased turnover carefully
Phased completion can support leasing or operations, but it creates dependencies. Before authorizing a phase, confirm approved access and egress, utilities, fire and life-safety systems, weather protection, separation from construction, testing, cleaning, documentation and responsibility for common areas. Occupancy or opening remains subject to applicable approvals; a construction schedule alone does not authorize use.
California code and project-specific review
California’s 2025 Building Standards Code applies to permit applications submitted on or after January 1, 2026. Mixed-use work may engage the Building, Electrical, Mechanical, Plumbing, Energy, Fire, Existing Building, accessibility and CALGreen provisions, along with local amendments and planning rules. The applicable edition and requirements should be confirmed with the design team and authority having jurisdiction for the actual permit date and scope.
Frequently asked questions
What is the difference between mixed-use and multipurpose buildings?
Mixed-use generally describes distinct land or building uses combined within a project. Multipurpose can describe a facility or space designed for different activities. The legal and code meaning depends on the proposed uses and jurisdiction.
Are mixed-use buildings always retail below and residential above?
No. That is one familiar vertical arrangement, but mixed-use projects can combine office, hospitality, community, medical, retail, residential, light production or other allowed uses horizontally or vertically.
What should be decided before contractor pricing?
At minimum, define uses, project stage, site conditions, approval path, ownership and tenant boundaries, shared systems, performance criteria, logistics, phasing, responsibility matrix and the drawings or narratives that form the pricing basis.
Plan the commercial portions of a mixed-use property
For commercial scopes within a broader property plan, review Constructive Solutions’ commercial markets, preconstruction services, commercial interior build-out services and service overview. To discuss the property, commercial scope and information needed for the next decision, contact the team.
Constructive Solutions, Inc. is a full-service commercial construction company serving San Francisco and Bay Area.
Whatever your vision, we have the resources, experience, and insight to make your concept a reality, and a space where your business can flourish.
Call Us Now for Estimate









Leave a Reply