

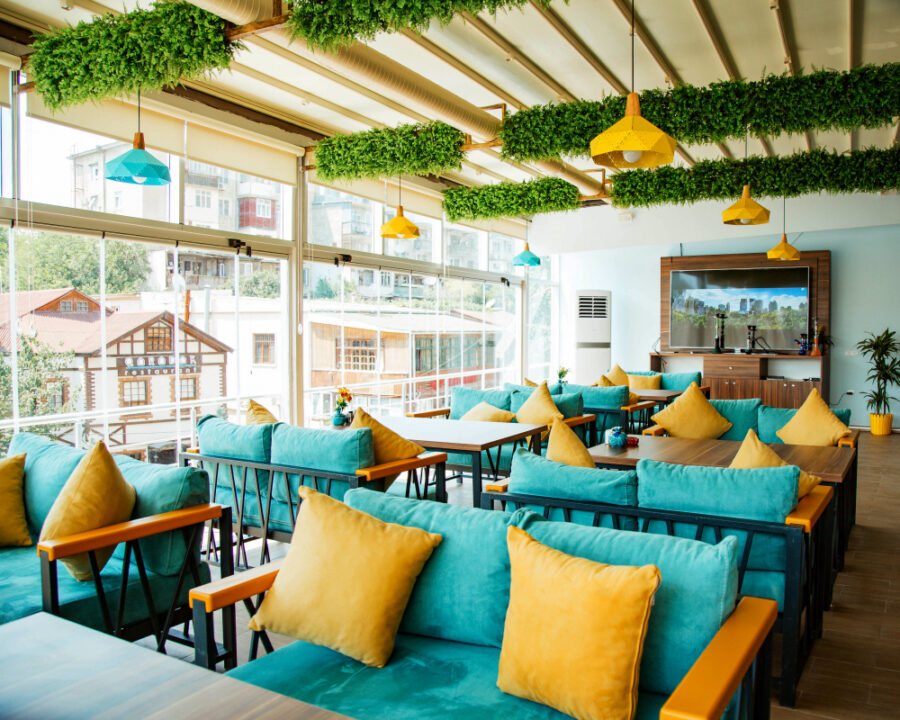
A charming restaurant design is just as influential as delicious food or world-class services in crafting a memorable dining experience. Over the years, changing customer expectations, social media feeds, and the need for efficient operations have evolved the landscape of restaurant design and construction in myriad ways.
From open layouts and integration of restaurant technology to Instagrammable decor and sustainable building practices, there’s an exciting range of design trends transforming the restaurant industry.
This guide reviews seven restaurant design and construction directions through a practical project-planning lens. Each idea still needs to be tested against the operator’s concept, existing building, utilities, accessibility requirements, budget and approvals.
Let’s get going!
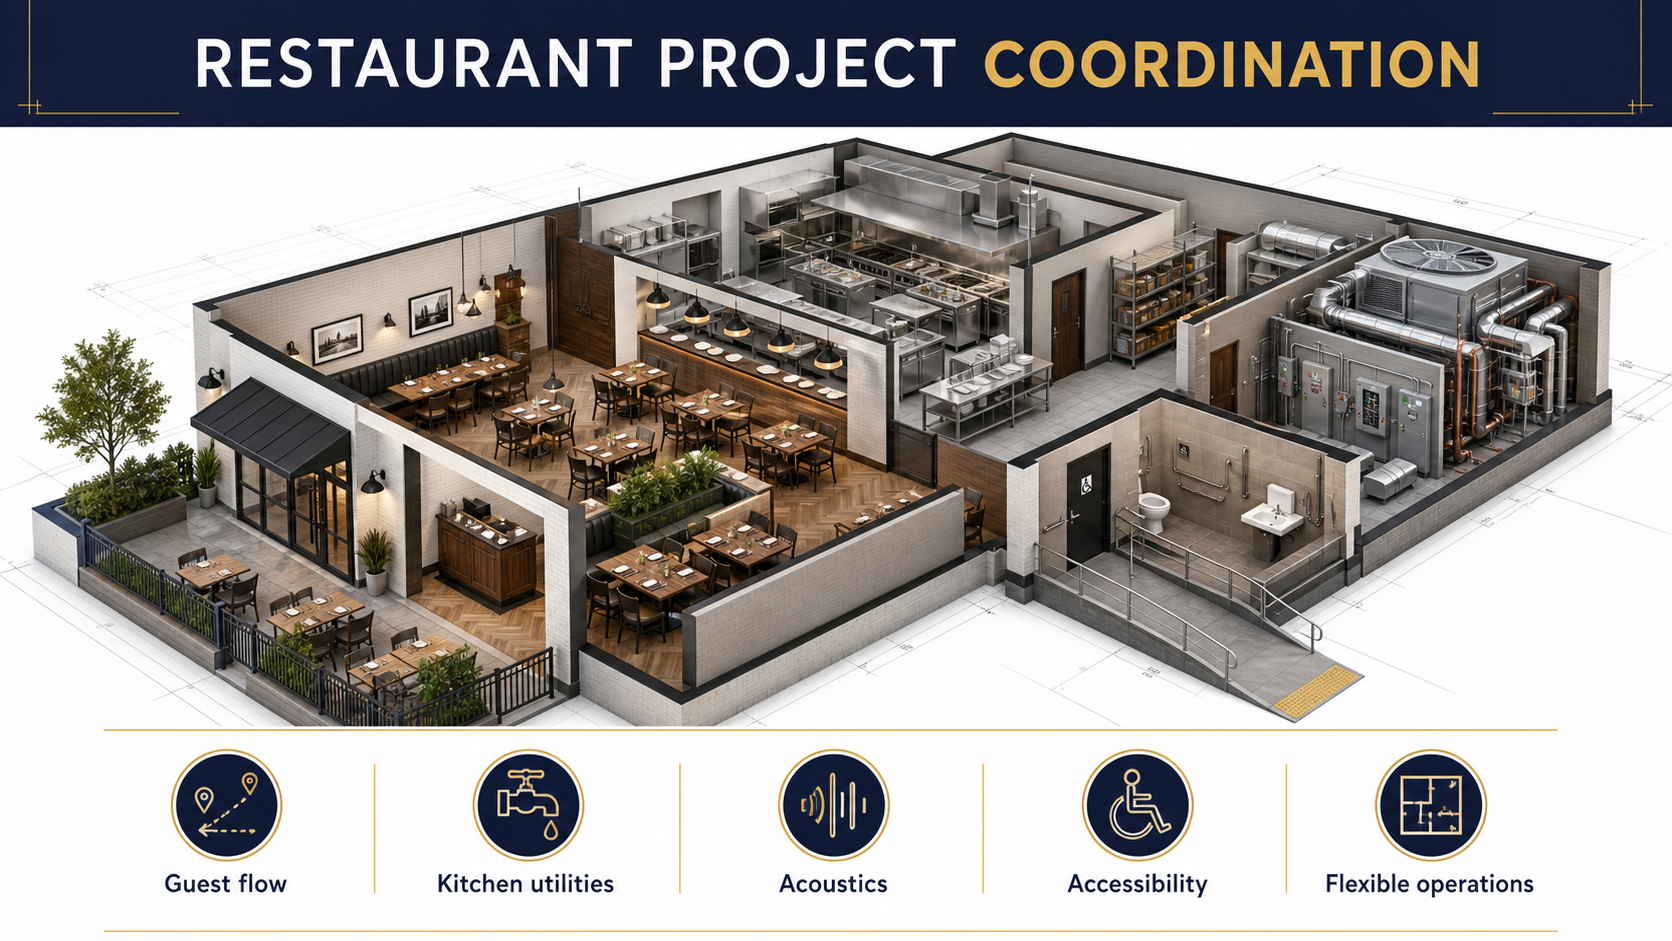
Restaurant planning coordinates guest flow, kitchen utilities, acoustics, accessibility and adaptable operations.
1. Tech-Integrated Restaurant Operations

Digital menus, ordering, payment and kitchen-display systems can influence queueing, pickup, service and back-of-house layouts. Confirm equipment, power, data, mounting, accessibility and maintenance needs early so technology is coordinated with the physical space.
By incorporating augmented reality (AR) and virtual reality (VR) technologies in restaurant design and construction, you can curate immersive experiences through lighting, acoustics, and digital installations. If your fast-food joint provides online ordering services for takeout, ensure the pickup station or drive-thru windows don’t disturb your dine-in customers.
Employees can leverage technologies like kitchen automation, food temperature monitoring systems, and restaurant inventory software to improve operational efficiency. Hence, following this growing restaurant trend will keep your business relevant and offer it a competitive edge over others.
2. Customizable and Adaptable Spaces

There is an obvious shift towards versatile restaurant designs after the pandemic that offer the flexibility to create multiple layout options. Consequently, adaptability has emerged as one of the leading trends in modern restaurant design.
Restaurant designers and contractors are creating spaces easily adapted for various types of events or dining preferences such as private parties, corporate events, or pop-up experiences. Looking at the traffic flow and circulation, brands make adaptations in their restaurant services throughout the day. For instance, a coffee shop in the morning transforms into a vibrant brunch bistro by noon attended by full wait staff.
Restaurant customizations like installing divider screens in high-traffic zones, lightweight modular furniture instead of fixed booths, and adjustable lighting schemes can effectively meet changing diner requirements. Flexible table and seating arrangements can be modified into different configurations based on group sizes or event types. Some restaurants are fulfilling millennials’ desire for communal dining by providing long tables to accommodate larger groups.
3. Open Kitchen Layouts for a Sensory Experience

An open kitchen is a layout that allows customers to view the kitchen and chefs at work with no wall in between, although a glass partition can serve as a divider. The culinary sounds, smells, and sights offer diners sensory stimulation along with food transparency, creating a unique immersive dining experience. Hence, open layouts have become a top trend in modern restaurant design.
Open kitchens can create a visible connection between food preparation and the dining room, but they also require careful coordination of ventilation, fire protection, acoustics, sanitation, lighting, utilities and safe separation from guests.
Embracing the design trend of open kitchens is ideal for restaurants with limited commercial spaces as it eliminates any wasted space between the dining area and the kitchen, also saving extra costs. Cotogna, an upscale wood-fired oven and pasta restaurant in Jackson Square, San Francisco, is where visitors sit right next to the chef’s counter for delectable pizzas.
4. Creating an Urban Oasis with Biophilic Design

Isn’t it true that we as urban residents yearn for an escape from daily hustle and bustle?
Biophilic interior design is trending in the restaurant industry as it establishes a human-nature connection which powerfully supports our physiological, mental, and emotional health. Inspired by the beauty of the natural world, this modern restaurant trend utilizes decoration elements like plants, wood, and stone, as well as maximizes natural light and air to create an urban oasis for visitors.
You can enhance the visual impact of your restaurant with potted plants, vertical gardens, flower arches surrounding the doorways, and vines hanging from the ceiling. If your eatery promises “al fresco meals”, ask your landscaper to include a variety of native, colorful flora in your garden. Another possible way of creating biophilic interiors is designing the restaurant with floor-to-ceiling windows, skylights, or a rooftop garden. Make sure you pick stimulating colors and wall art.
The Tanatap Ring Garden Coffee Shop in Jakarta, Indonesia is a prototype of a multi-leveled greenspace with dynamic platforms that spin, rise, and fall to create a walkable roofscape.
Sustainable Construction
Following the biophilic design trend in the restaurant industry also means striving for environmentally friendly construction. Some of the sustainable practices in modern restaurants may seem like this:
- Using Zero-VOC materials
- Repurposing older buildings
- Installing resource-efficient fixtures
- Sourcing products from local artists, etc.
Resource-conscious restaurant design can include efficient fixtures and equipment, durable materials, controls and waste-reduction planning. Actual energy and water performance depends on the building, equipment, operating profile and verified design assumptions.
5. Instagrammable Decor

Going by the phrase “the camera eats first” guests nowadays want more than just food to click photos of. Millennials and Gen Z actively avoid restaurants with weak Instagram presence, which is why business owners earn the most profits from social media attention.
Some of the interior design ideas for making your restaurant viral are as follows:
- Clean, light interiors decorated with bold accents
- Intricately patterned tile floors
- Floral wallpapers or artistic murals
- Minimalistic furniture of contrasting colors
- Big, trendy neon wall signs featuring brand names or quotes
- Overhead table lights for that perfect #instafood moment
Restaurant owners must collaborate closely with both interior designers and chefs to weave a cohesive storyline for the space and plate. Ettan in Palo, Los Angeles is a photogenic Californian-Indian fusion restaurant adorned with a clear glass dome ceiling, indigo palette, Victorian wallpapers, and hexagon tiles, seamlessly blending modern aesthetics with cultural richness.
6. Expansion of Outdoor Dining Spaces

Outdoor dining can extend the guest experience, but it introduces site-specific questions involving permits, accessible routes, weather protection, lighting, drainage, acoustics, fire access and relationships with neighboring uses.
In fact, the practice of harmonizing indoor and outdoor dining spaces is gaining traction in the restaurant industry. For example, decorating an outdoor patio with luxurious outdoor rugs, plush cushions, weather-resistant textiles, and furniture made from durable materials. Interior designers can consider installing heat lamps or suspension lights for that warm glow post-sunset.
For restaurants without covered al fresco dining space, investing in umbrellas, retractable awnings, and pergolas is a must for shielding guests from harsh weather conditions. Entertainment offerings such as live music, interactive games, or TV screens will only amp up the outdoor dining experience.
7. The Rise of Ghost Kitchens

The trend of ghost kitchens, also known as cloud kitchens or dark kitchens, has been gradually taking the restaurant industry by storm. With the advent of online food ordering apps, business owners are constructing ghost kitchens in locations with strong demand for home delivery.
Ghost kitchens are a type of quick-service restaurant consisting only of back-of-the-house areas where chefs prepare dishes that are ordered online. Instead of expansive menus, cloud kitchens offer specialty items, for example, a salad bar, a sandwich shop, or a biryani restaurant.
Since the cooking happens off-site, ghost kitchens have lesser design requirements compared to traditional storefronts, although food service health and safety requirements are still obligatory. Meaning, brand owners reap significant financial savings with such establishments.
A delivery-focused kitchen may reduce front-of-house scope, but project cost still depends on the existing facility, ventilation, grease management, power, plumbing, fire protection, equipment and permitting. It should not be budgeted from a generic national startup figure.
Partner with Expert Professionals
Restaurant design and construction need a thorough knowledge of operational considerations and a clear understanding of the owner’s vision. That’s why we recommend partnering with a construction company with deep restaurant industry knowledge that can realize your brand expression to its fullest potential.
Whether you are hiring a qualified interior designer, architect, or a general contractor, make sure they are:
- Well-versed in space planning strategies
- Knowledgeable of modern restaurant building codes and regulations, for example, commercial kitchen equipment, MEP systems, and fire protection
- Creative and keep a problem-solving attitude
- Maintaining established relationships with product vendors (table, seating, storage, lighting, bar counter, etc.) and subcontractors
- Understand materials, furnishings and finishes.
- Experienced in using professional-grade interior design software
Besides these qualities, a commercial general contractor having restaurant construction experience should also provide tailored solutions to improve the functionality and efficiency of your space. Prefer a local commercial contractor who is familiar with securing permits and navigating regulatory compliances in your area. Always check if they are licensed, insured, and bonded to handle your restaurant construction project.
Conclusion
Ultimately, restaurant diners seek a break from the ordinary, aesthetic heaven where they can comfortably savor delectable food. For businesses to stand out in the restaurant industry, they must stay updated on the latest design and construction trends and adopt them effectively for their spaces. Pick up a restaurant design that is visually appealing to customers and easy to maintain. With careful planning and implementation, these top restaurant industry trends can bring significant financial profits while fulfilling expectations set forth by modern diners.
If you are planning to construct your new restaurant from the ground up or renovate an older facility, hire Constructive Solutions, Inc. We will provide exceptional design-build services and will manage your restaurant building project seamlessly from start to finish, so you can focus on your culinary vision.
Contact us today to discuss your project.
FAQs
What makes a successful restaurant design?
A successful restaurant design is functional, inviting, and adaptable for future expansion. It should express the brand’s personality out loud for visitors to see.
What are some trending restaurant bar design ideas?
Here are 5 restaurant bar design trends to take inspiration from:
- Library-themed bar adjacent to a fireplace
- Rustic brewery decor made with wooden boards
- Cocktail lounge with dim lights, plush velvet seating, and a marble bar top
- Beach bar with aqua-toned ceramic tiles and sea elements
- Sports bar with themed furniture, decor, and game room equipment
How to create an efficient restaurant layout?
A small restaurant with limited commercial square footage can create an efficient restaurant layout by strategically placing key areas. Design a clear traffic flow for both visitors and staff and optimize seating arrangements.
Relevant Resources:
- Building Your Dream Restaurant: Guide to Planning, Designing & Construction
- Interior Construction Contractors: Experts in Design and Functionality
Constructive Solutions, Inc. is a full-service commercial construction company serving San Francisco and Bay Area.
Whatever your vision, we have the resources, experience, and insight to make your concept a reality, and a space where your business can flourish.
Call Us Now for Estimate









Leave a Reply