Project Overview
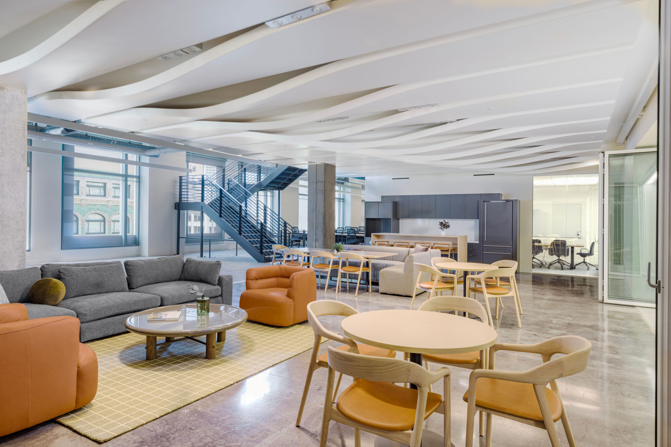
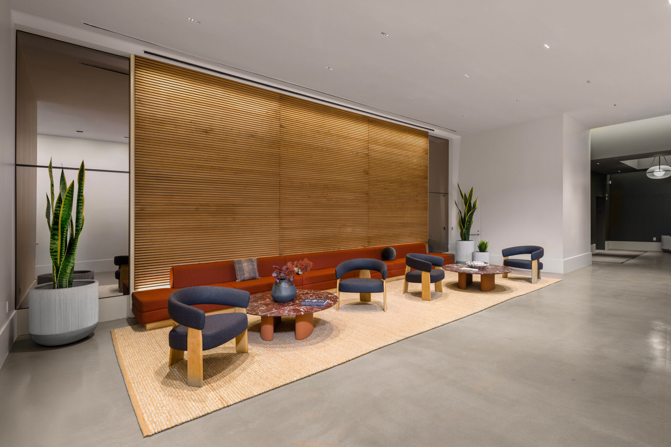
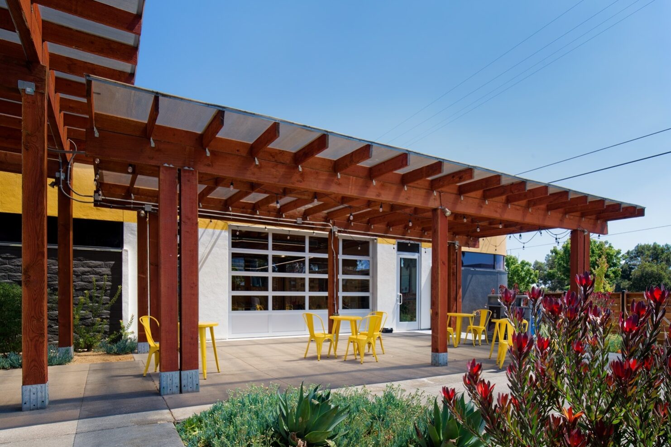
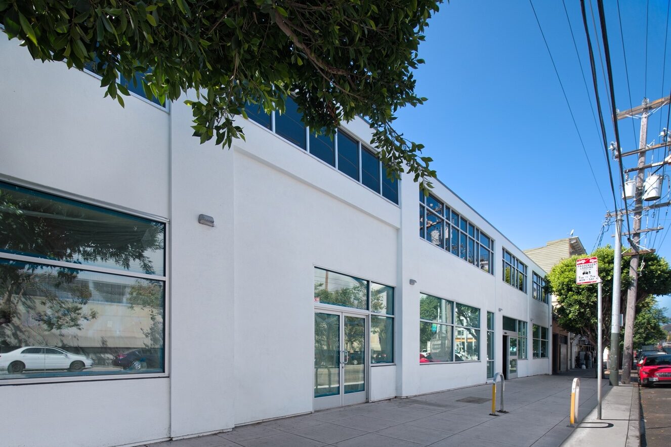
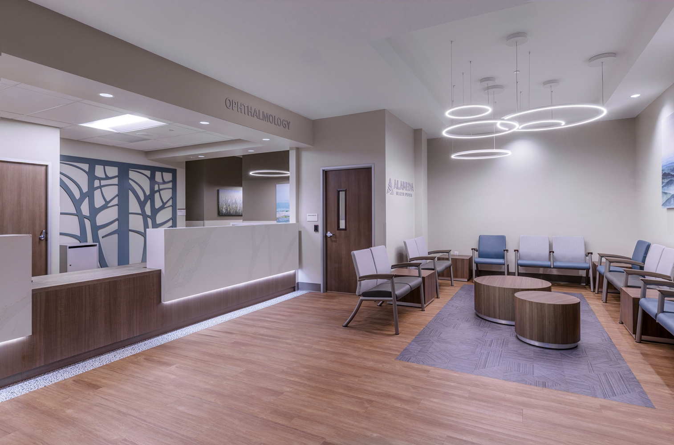
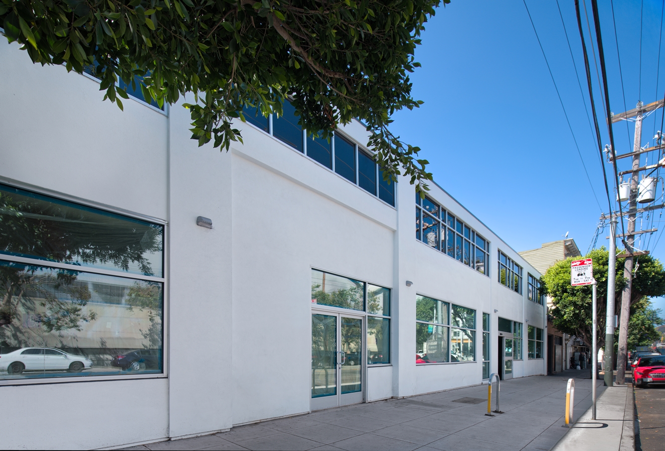
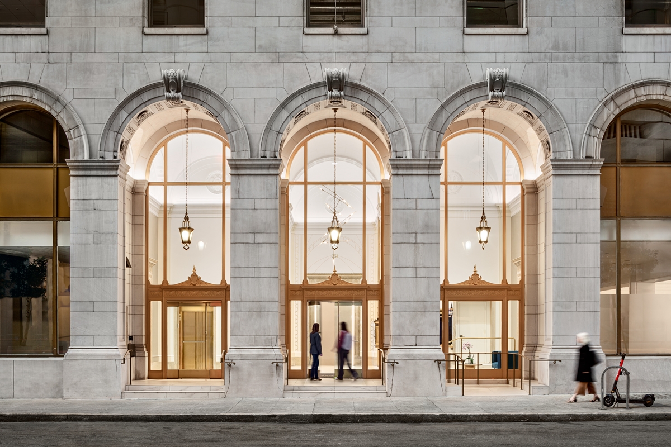
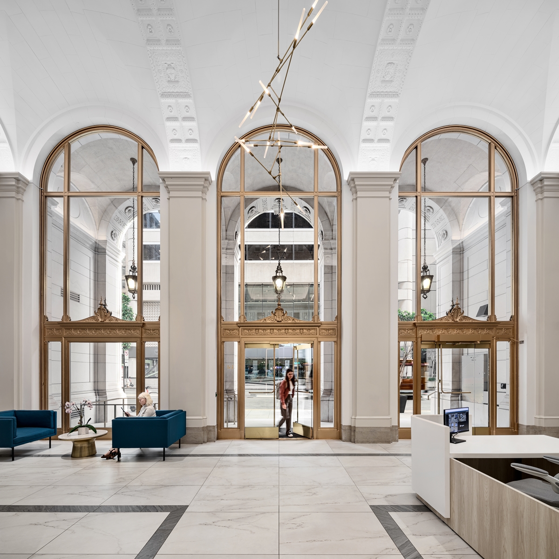
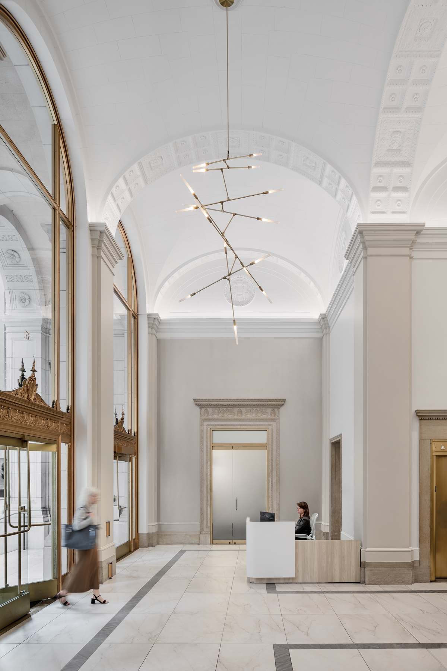
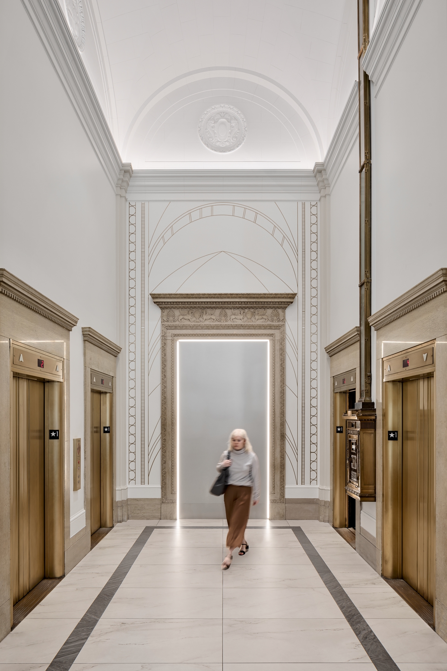
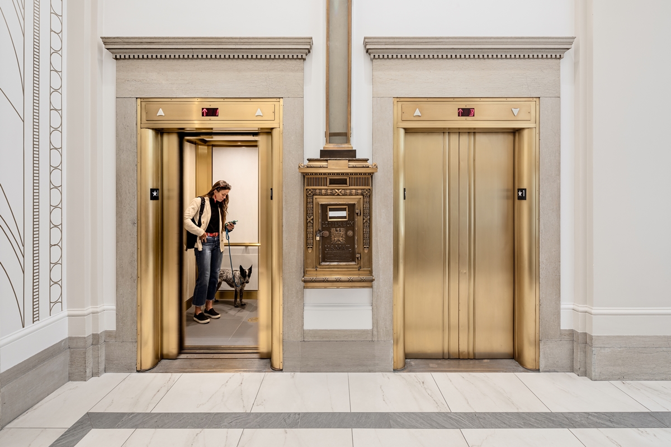
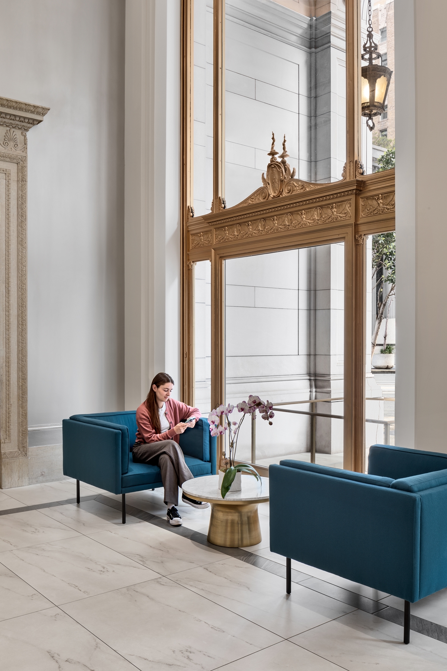
Constructive Solutions completed this commercial lobby renovation project at 351 California Street, San Francisco, CA. The completed work refreshed the building’s primary arrival and circulation space.
Verified Project Details
- Location: 351 California Street, San Francisco, CA
- Project Type: Commercial Lobby Renovation
- Constructive Solutions Role: General Contractor
- Architect: RMW Architecture & Interiors
Documented Construction Scope
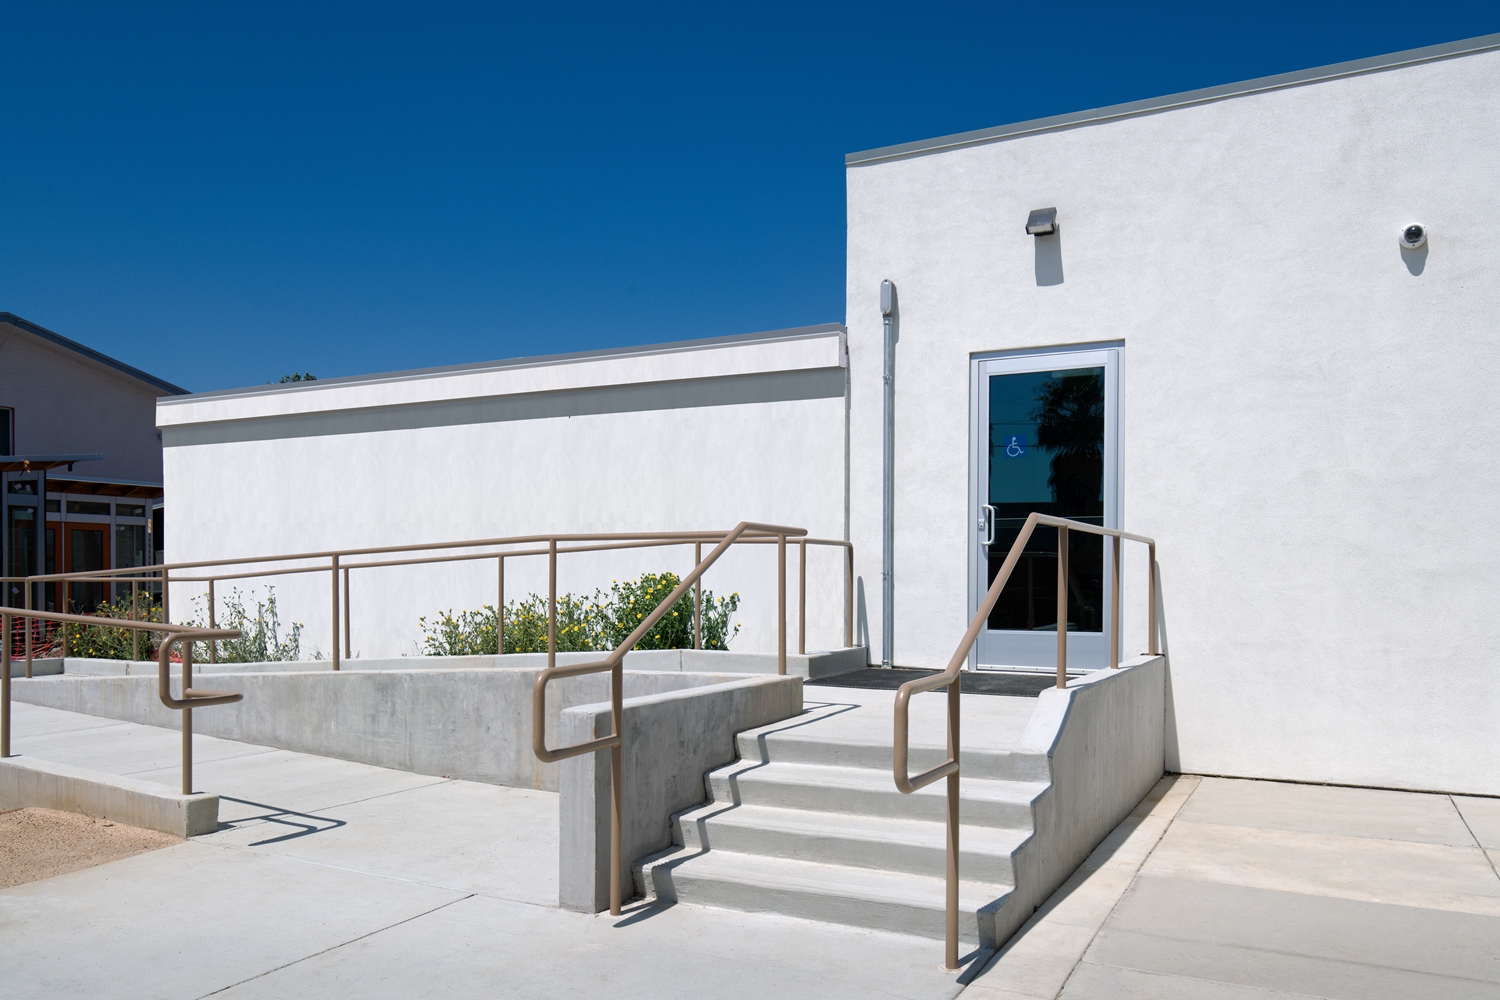
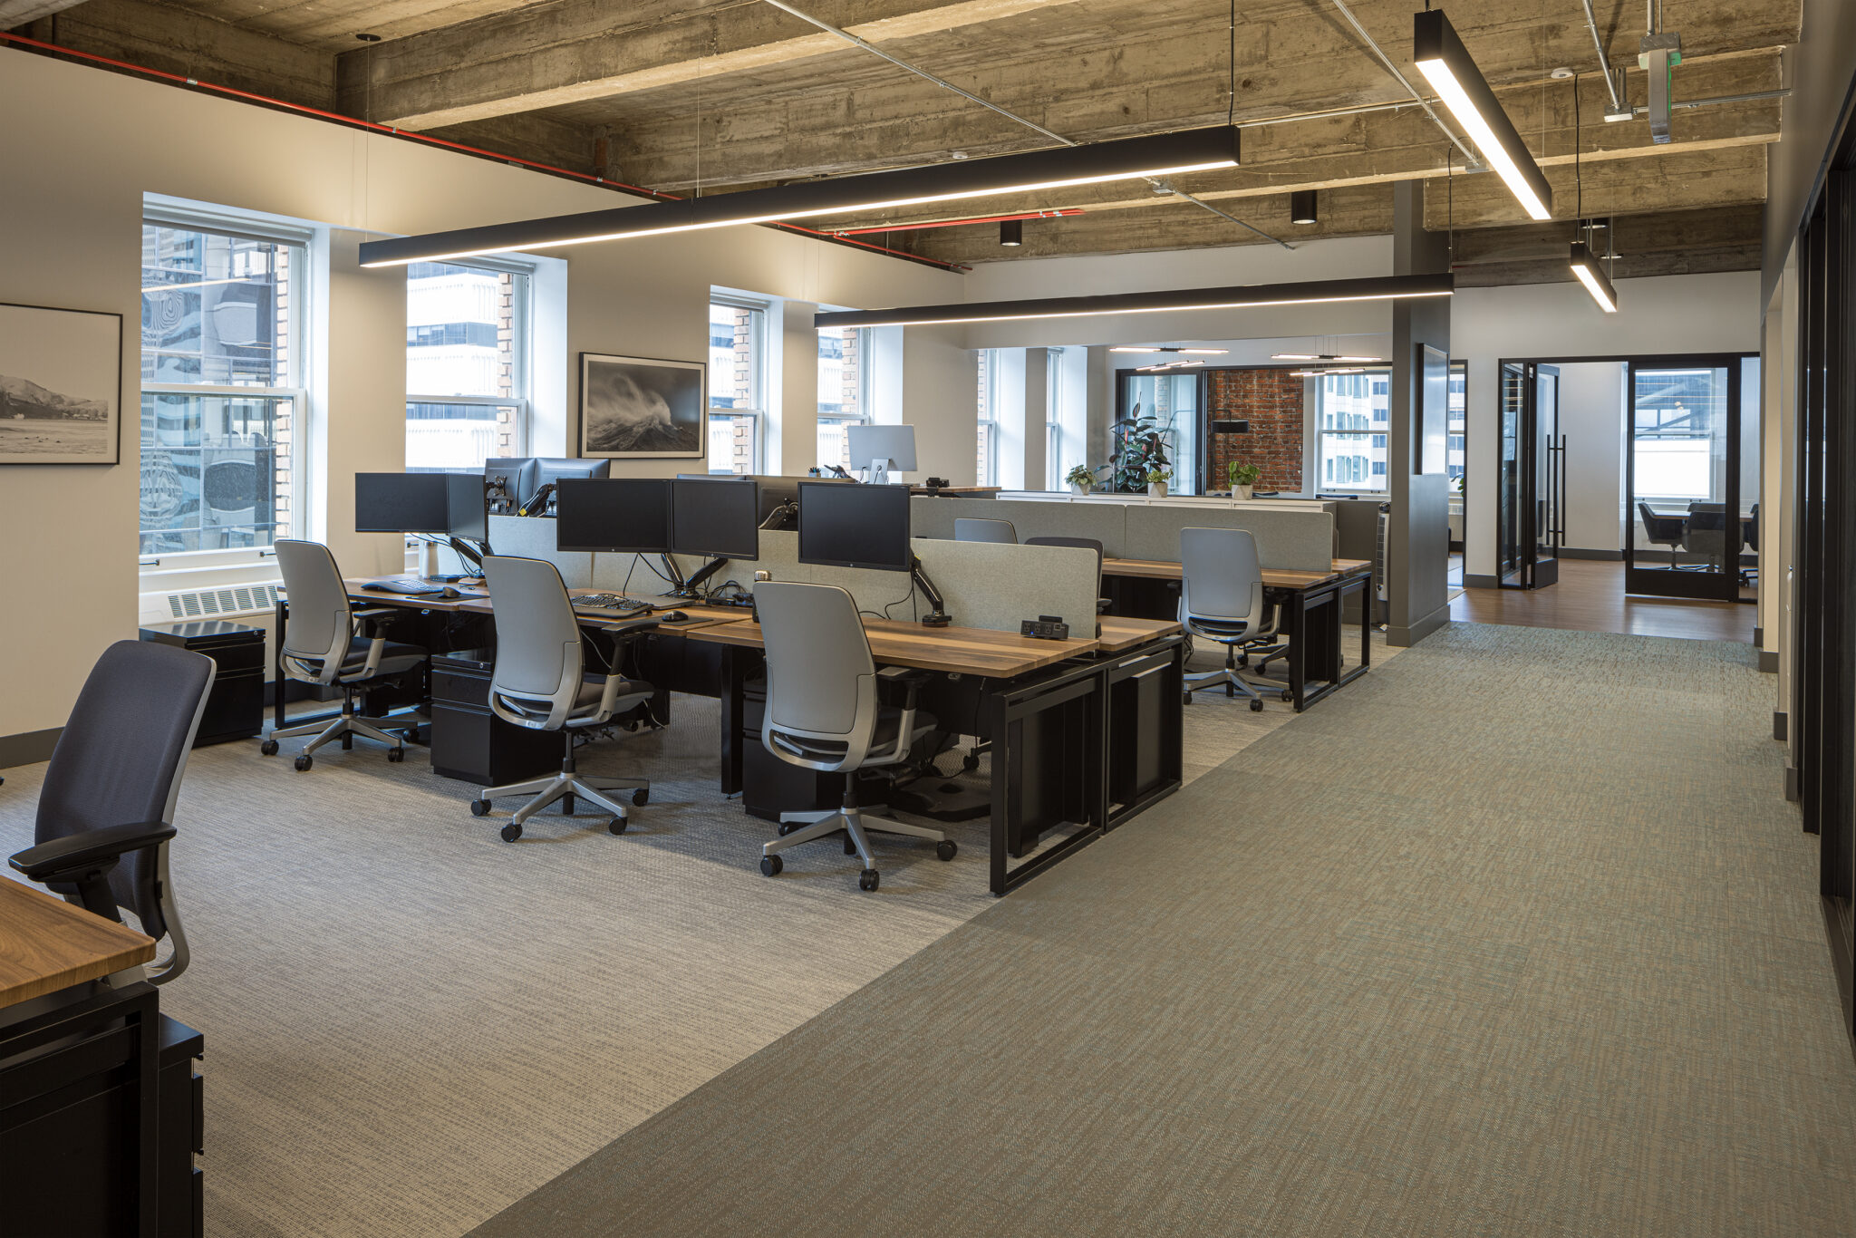
The documented construction scope included abatement, demolition, drywall, painting, tile work, electrical systems, fire-alarm systems, glazing, custom millwork, lighting, elevator work, ramps, railings, masonry, wall coverings, and furniture installation. Work was organized around the approved plans, existing building conditions, site access, and coordination requirements established by the owner and project team.
What This Project Record Shows
This record connects a named project partner—RMW Architecture & Interiors—with a documented lobby scope spanning finishes, building systems, glazing, millwork, elevator work, ramps and railings. It is evidence for an occupied-building arrival-space renovation, not a forecast for another property.
Related Construction Expertise
For related planning and qualification information, review our commercial renovation services, commercial markets served, San Francisco Bay Area commercial general contractor services, and completed project portfolio. Project examples support only the work documented on their individual pages.