Interior reconfiguration
Selective demolition, partitions, ceilings, doors, glazing and circulation changes that support an approved space plan and code path.


Commercial renovation contractor · San Francisco Bay Area
As a commercial renovation contractor, Constructive Solutions plans and delivers remodeling work across San Francisco and the Bay Area, coordinating existing conditions, building operations, design requirements and construction scope.
Renovation with commercial constraints in view
Unlike ground-up construction, renovation begins inside an existing set of structural, architectural and building-system conditions. Some are visible; others emerge through records, investigation, selective demolition or field coordination. The owner may also need to protect tenants, customers, employees, adjacent spaces and building operations while work progresses.
Constructive Solutions works with commercial owners, tenants, developers, property managers, brokers and facility teams. We use available drawings, site observations and stakeholder requirements to help define the work before construction commitments are made. The objective is not simply to replace finishes. It is to connect the intended use of the property with a buildable scope, an appropriate delivery plan and clear responsibilities.
When the work is principally a new tenant interior, our tenant improvement contractor page explains that dedicated service. For a broader interior construction program, see our commercial interior build-out capabilities.
Project-specific scope
The final work package depends on the property, approved documents and operating requirements. A commercial renovation may coordinate several of these scopes:
Selective demolition, partitions, ceilings, doors, glazing and circulation changes that support an approved space plan and code path.
Flooring, tile, painting, wall finishes, casework, countertops, feature elements and other documented finish upgrades.
Mechanical, electrical, plumbing, fire-alarm, low-voltage, security and lighting work required by the approved renovation scope.
Arrival, reception and circulation improvements planned around access, safety, building identity and daily property operations.
Commercial interiors prepared for leasing or future occupancy using owner-defined standards, documented scope and building requirements.
Targeted upgrades to existing property components, systems or shared spaces, coordinated with consultants and building stakeholders as needed.
Occupied and operational properties
Many commercial renovation projects cannot treat the building as an empty shell. Other floors may remain occupied, public routes may stay open and property teams may impose specific loading, elevator, noise, dust and after-hours requirements. These conditions should shape the plan before crews mobilize.
A phasing plan can divide the scope by area, system, floor or operating window. It should identify temporary separations, protection, material routes, shutdowns, inspections and turnover points. The appropriate approach depends on actual building rules and the owner’s tolerance for disruption; no generic sequence fits every property.
From existing conditions to turnover
The sequence below is a planning framework, not a promise that every property has the same approvals, risks or construction path.
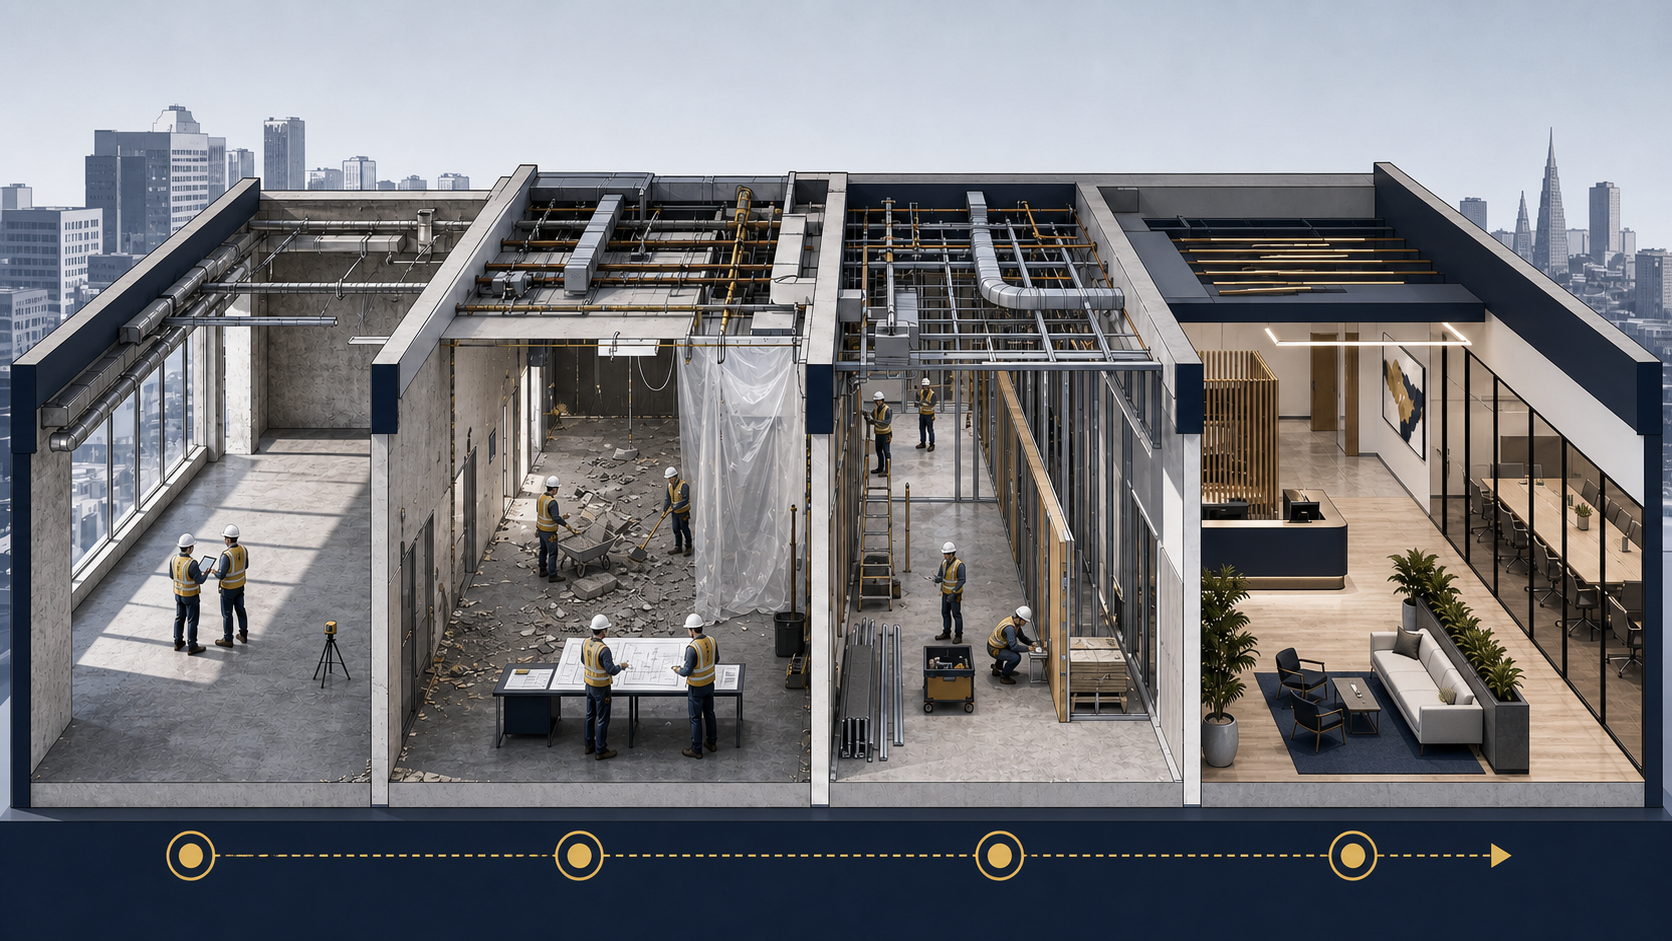
Illustrative process graphic; it does not depict a specific Constructive Solutions project.
Review the property, intended use, available records, existing systems, building rules, stakeholder needs and known constraints.
Coordinate consultants, surveys or selective investigation as needed; develop scope, logistics, pricing assumptions and schedule logic.
Organize permits, submittals, procurement, protection, demolition, trades, inspections, quality controls and ongoing communication.
Resolve punch-list items and deliver the applicable closeout, warranty and turnover requirements established for the project.
Budget and schedule readiness
Square footage alone cannot establish a reliable commercial renovation budget. Cost and timing are affected by the extent of demolition, concealed conditions, structural changes, building systems, finish standards, permitting, long-lead materials, labor access, occupied-space controls and the number of construction phases. The completeness of design information also affects what can be priced with confidence.
Early preconstruction can help identify major scope drivers, procurement concerns and assumptions before the work advances. Allowances and contingencies should be understood rather than treated as invisible certainty.
For broader pricing research, use our commercial construction cost-per-square-foot guide. A site-specific estimate still requires a defined scope and current project information.
Use the right project language
| Term | How it is commonly used | What should be clarified |
|---|---|---|
| Commercial renovation | Upgrading or renewing an existing commercial property, space or building component. | Which systems, finishes, layouts and operating conditions are included. |
| Commercial remodeling | Changing the layout, function or appearance of an existing business environment. | How much reconfiguration, demolition and systems work the approved design requires. |
| Tenant improvement | Work that adapts leased commercial space for a tenant’s approved use. | Lease responsibilities, allowance boundaries, landlord criteria and tenant scope. |
| Build-out or fit-out | Completing a commercial interior for occupancy, often from a shell or partially improved condition. | The starting condition, required infrastructure, finish level and delivery responsibilities. |
The labels overlap in ordinary use. A useful proposal should define the actual work, exclusions, assumptions and responsibilities rather than relying on terminology alone. Our commercial remodeling and renovation guide provides a broader educational overview.
Documented commercial experience
The project facts below come from the corresponding Constructive Solutions project records. Scope statements are limited to what those records document.

1,200 square feet · Four weeks · Design-build contractor
The documented scope included demolition, concrete, drywall, painting, flooring, tile, electrical and fire-alarm systems, glazing, millwork, lighting, security, cameras and a video wall.
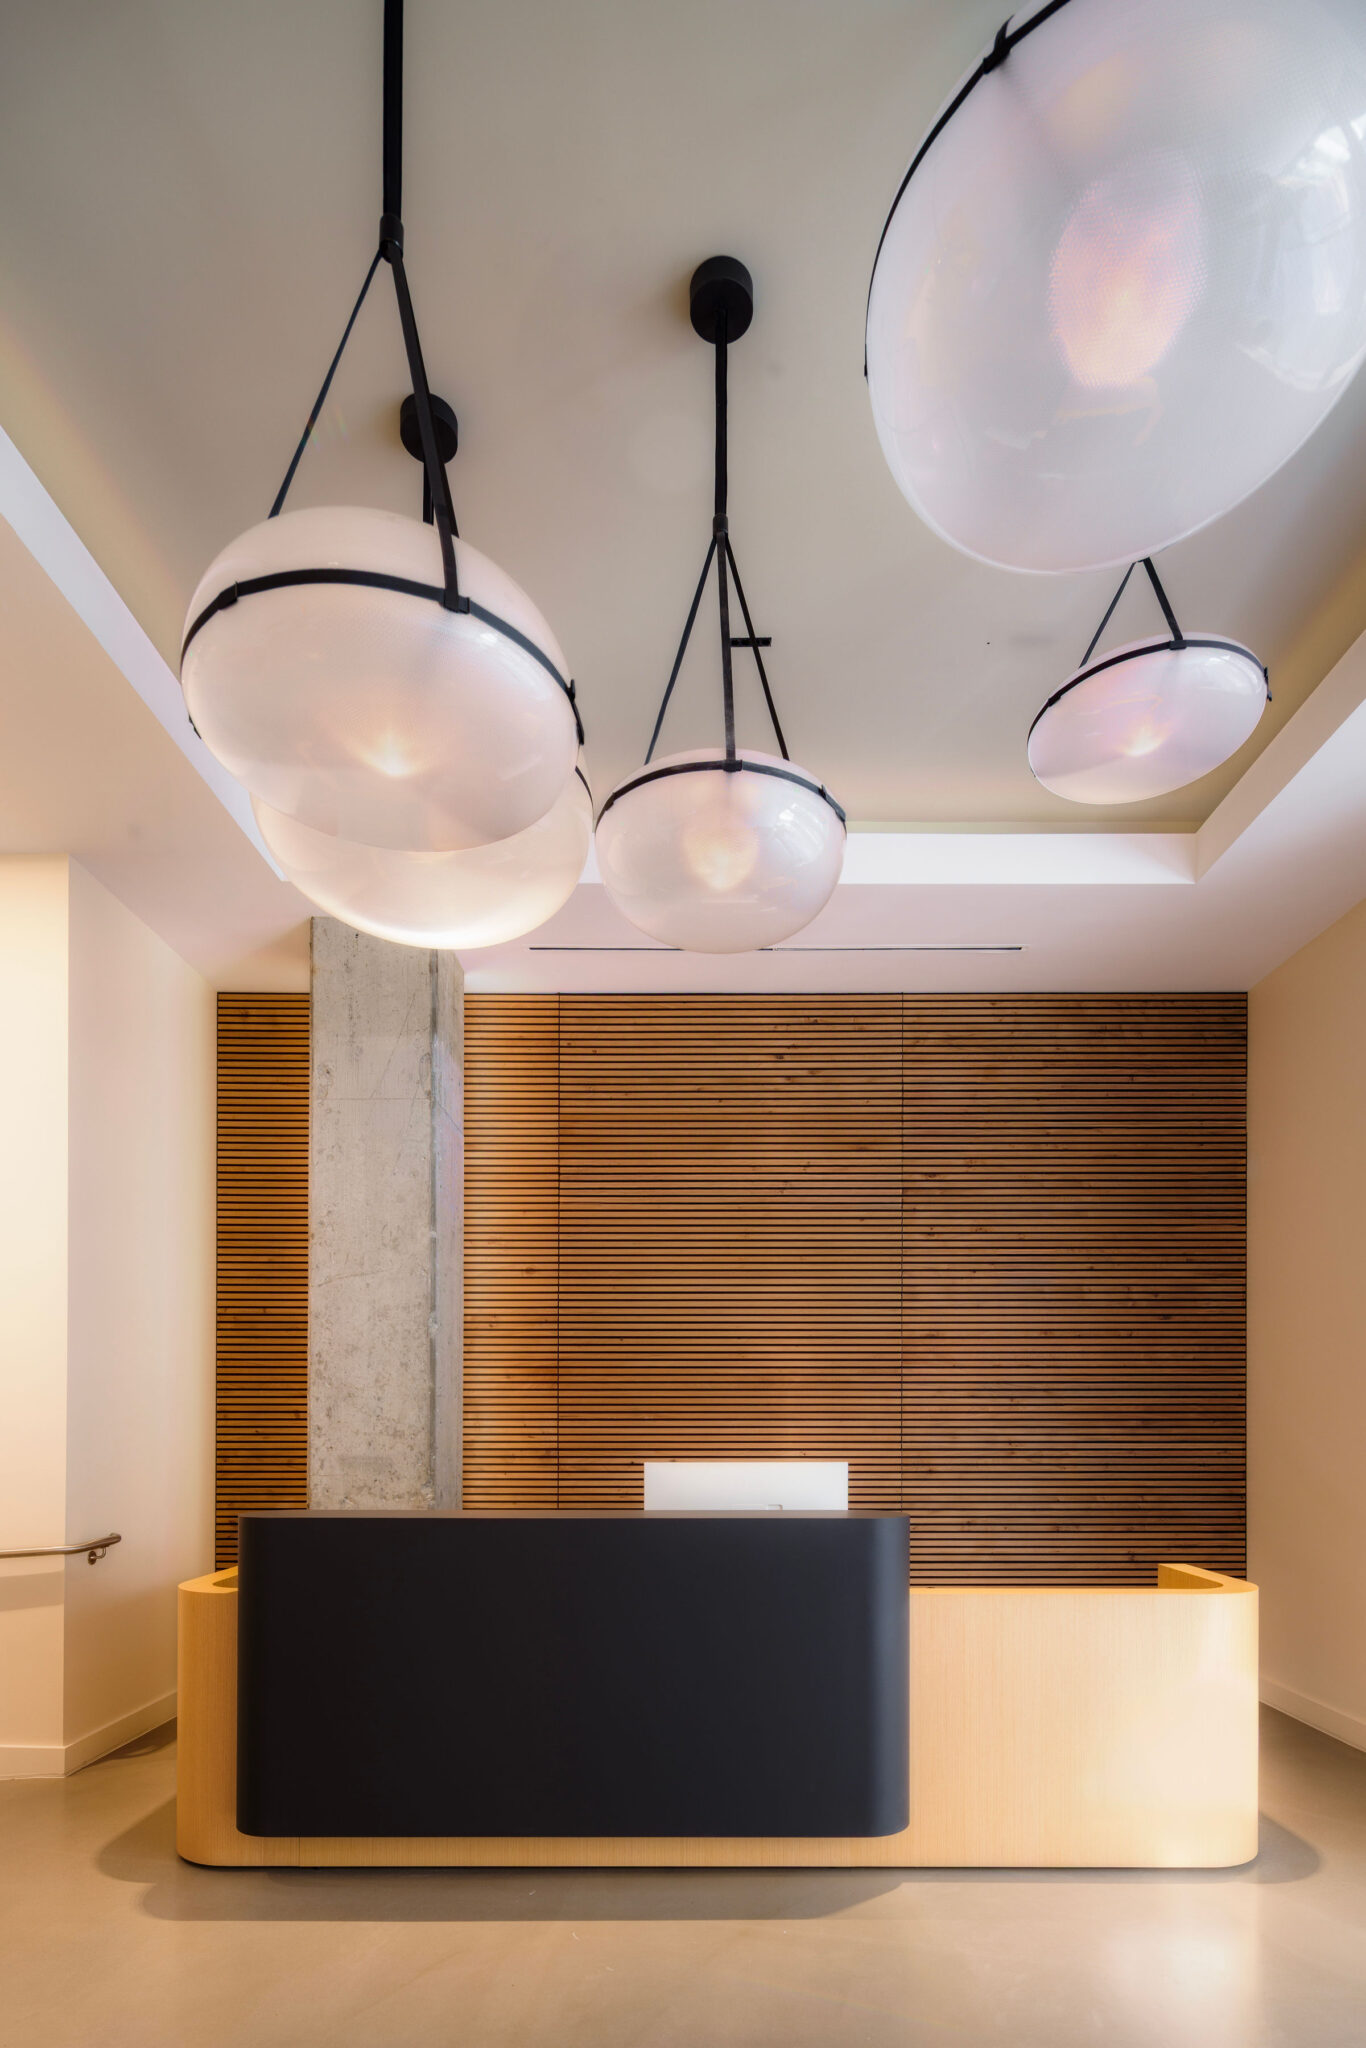
Commercial lobby renovation · Design-build contractor
The completed work refreshed the building’s primary arrival and circulation space. Construction was coordinated around approved scope, existing conditions, building access and project-team requirements.
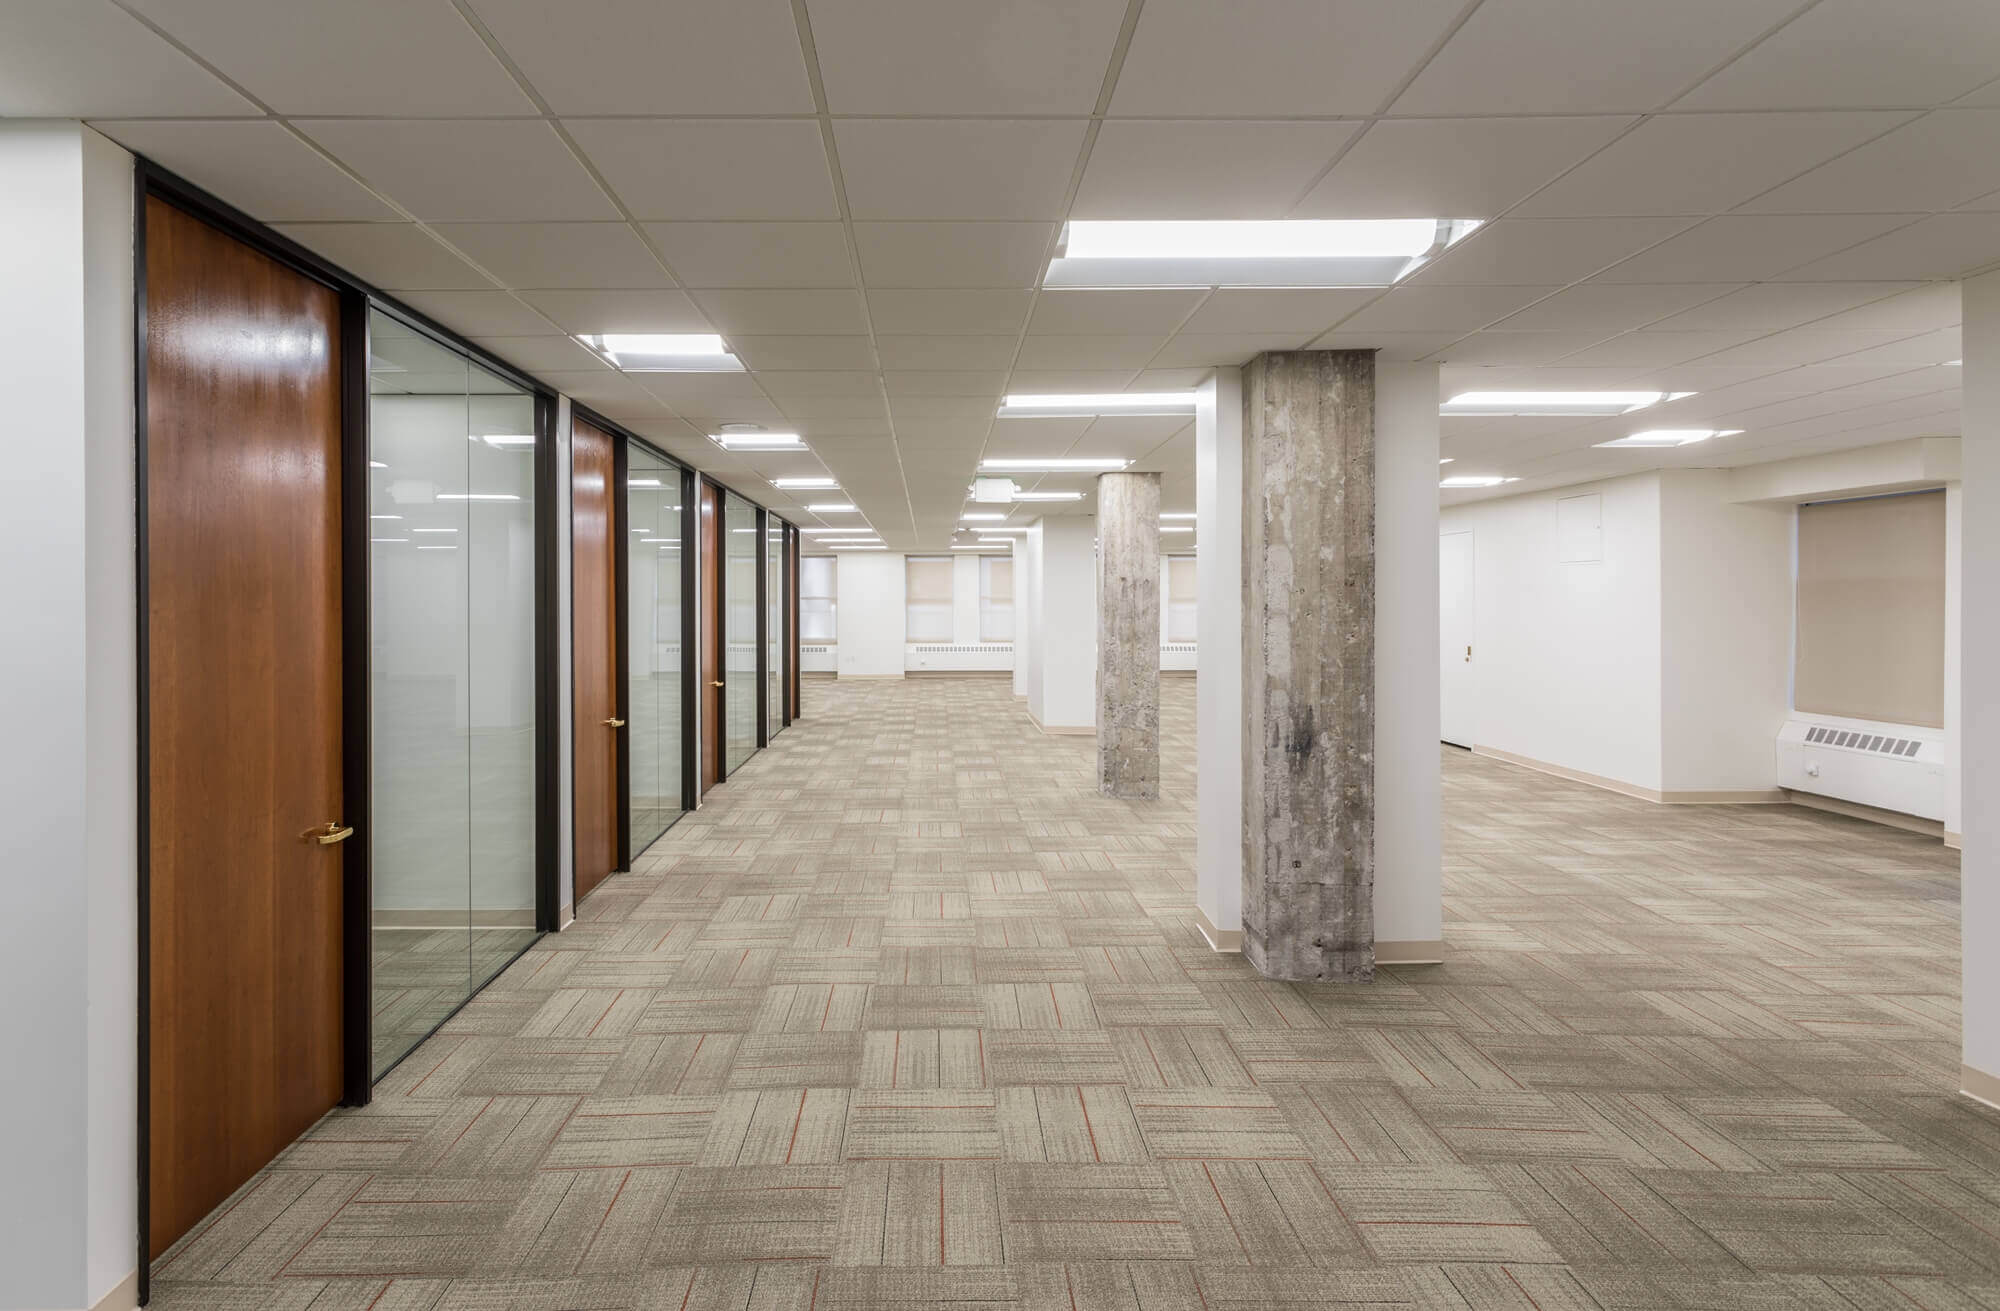
8,000 square feet · Ten weeks · Design-build contractor
The documented scope included demolition, drywall, painting, flooring, tile, custom millwork, countertops, appliances and lighting to prepare the interior for leasing and future occupancy.
Explore more completed work in our commercial construction portfolio and review the commercial markets we serve.
Planning questions
Involvement is most useful while the owner can still align existing-condition information, design decisions, budget parameters, building rules, phasing and target milestones. Early review does not replace architects, engineers or inspectors; it helps connect their work to construction planning.
Sometimes, but the answer is property- and scope-specific. The team must evaluate life safety, access, noise, dust, shutdowns, inspections and building-management requirements. Phased or after-hours work may reduce disruption, but it can also affect cost, duration and logistics.
Duration depends on design readiness, approvals, permits, procurement, scope, existing conditions, access and phasing. Two documented examples on this page were completed in four and ten weeks, but those records are not universal timelines or promises for another property.
A dependable project budget cannot be established from area alone. Location, demolition, systems, structural work, finishes, occupied-building controls, permit requirements and schedule all matter. Use the linked cost guide for research, then define the actual property and scope for current pricing.
Constructive Solutions has documented design-build renovation and market-ready projects. Whether design-build is right for a new project depends on procurement requirements, consultant needs, scope and owner preferences. See our commercial design-build contractor page for the delivery structure.
Share the address, intended use, affected areas, available plans or reports, known issues, building standards, desired milestones, operating constraints and budget parameters. Incomplete information is common; identifying what is missing is part of responsible early planning.
Constructive Solutions serves commercial projects across the San Francisco Bay Area. Project fit depends on location, scope, schedule and delivery requirements; provide the property and available information for an initial discussion.
Tell Constructive Solutions where the commercial space is located, how it operates today, what documents exist and what the renovation must accomplish. We can use that context to guide the next conversation.
For early scope, existing-condition, budget and schedule planning before a renovation, explore our commercial preconstruction services.
For Oakland commercial projects, explore our commercial general contractor services in Oakland.
For Peninsula commercial projects, visit our San Mateo commercial general contractor page.
Renovating a San Jose commercial property? Use our San Jose commercial general contractor guide to prepare the property, scope, access and approval information needed for a qualified conversation.
For occupied or phased East Bay renovations, review the qualification framework on our San Leandro commercial general contractor page.
Commercial renovation planning is also addressed in our location guides for Palo Alto and Burlingame.
For the broader corporate workplace and office-building decision, see our office and corporate construction services; this page remains focused on renovation intent.
Renovating an outpatient or wellness space? See our medical and healthcare construction planning guidance.
Owners planning specialized commercial improvements can review our life-science laboratory renovation and construction approach.