Office and commercial interiors
Coordinate interior build-outs, market-ready work and workplace improvements around approved documents, landlord requirements, building access and turnover needs.


Palo Alto commercial construction
Constructive Solutions helps Palo Alto owners, tenants and project teams plan commercial interiors, tenant improvements, specialized environments, renovations and capital work. The conversation begins with the property, intended use, documents, building systems and operating constraints—not residential remodeling.
Commercial project fit
Palo Alto commercial projects can combine tenant expectations, existing-building conditions, accessibility, utilities, life-safety systems, sustainability requirements and strict occupancy goals. A useful contractor conversation therefore goes beyond square footage. It connects the proposed use to the documents, existing systems, site logistics and decisions needed before construction can responsibly begin.
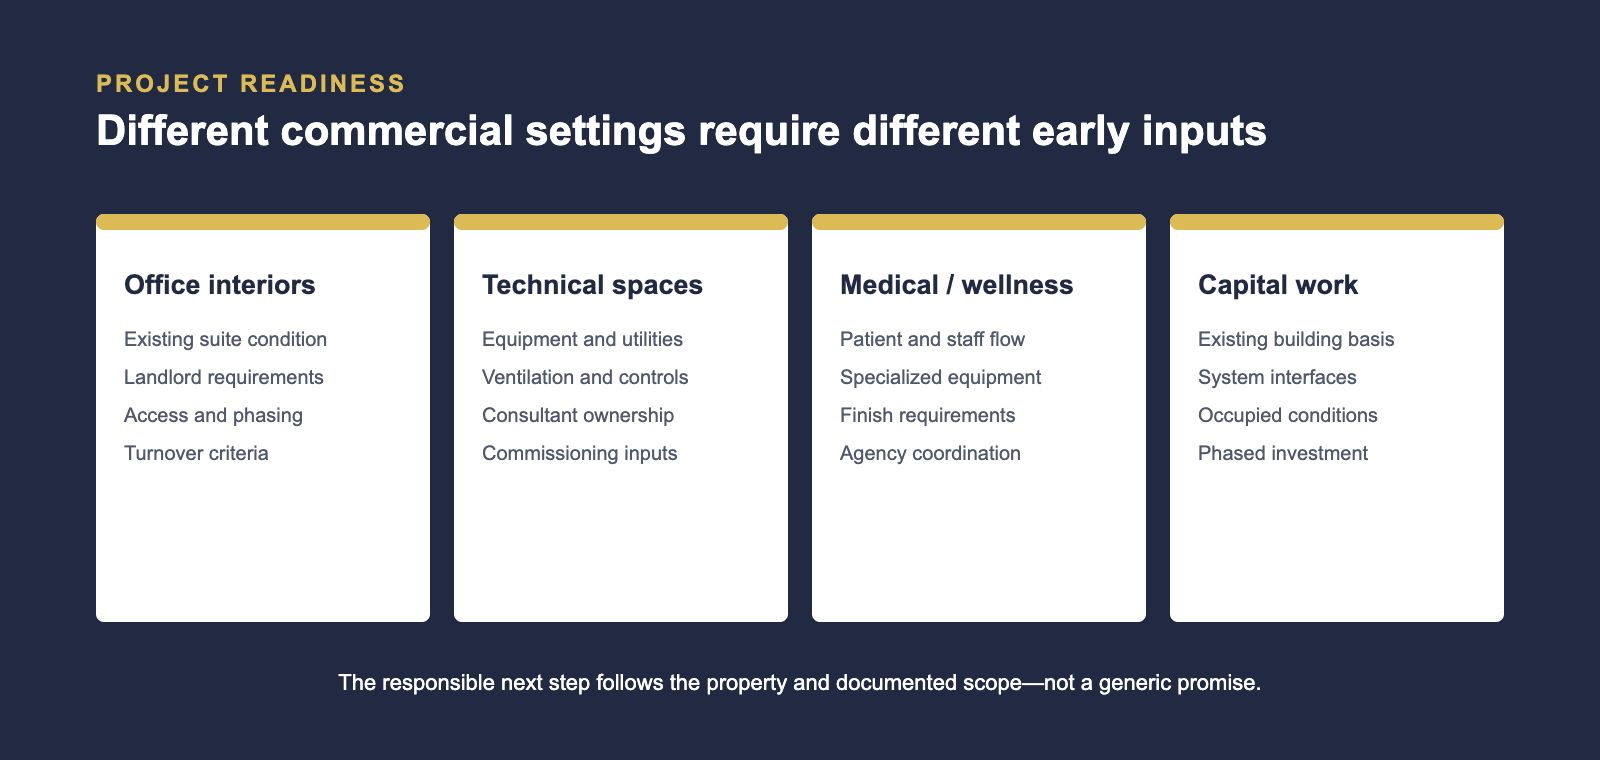
Coordinate interior build-outs, market-ready work and workplace improvements around approved documents, landlord requirements, building access and turnover needs.
Identify equipment, utility, ventilation, controls, fire/life-safety and consultant inputs for medical, research, technical or other specialized commercial spaces.
Plan alterations, system upgrades and phased improvements with a defined existing-condition basis and a realistic construction sequence.
Depending on scope maturity, the right starting point may be commercial preconstruction, tenant improvement delivery, design-build coordination, an interior build-out or a commercial renovation.
Evidence before claims
Constructive Solutions’ live website identifies Palo Alto as a city where the company works. This page helps a Palo Alto project team evaluate commercial service fit and prepare a more useful first conversation.
The authenticated portfolio does not currently identify a completed Palo Alto, Menlo Park or Mountain View project. The examples below remain labeled by their real Burlingame or San Francisco location. They demonstrate relevant regional settings without being converted into fictional Palo Alto case studies.
Local project coordination
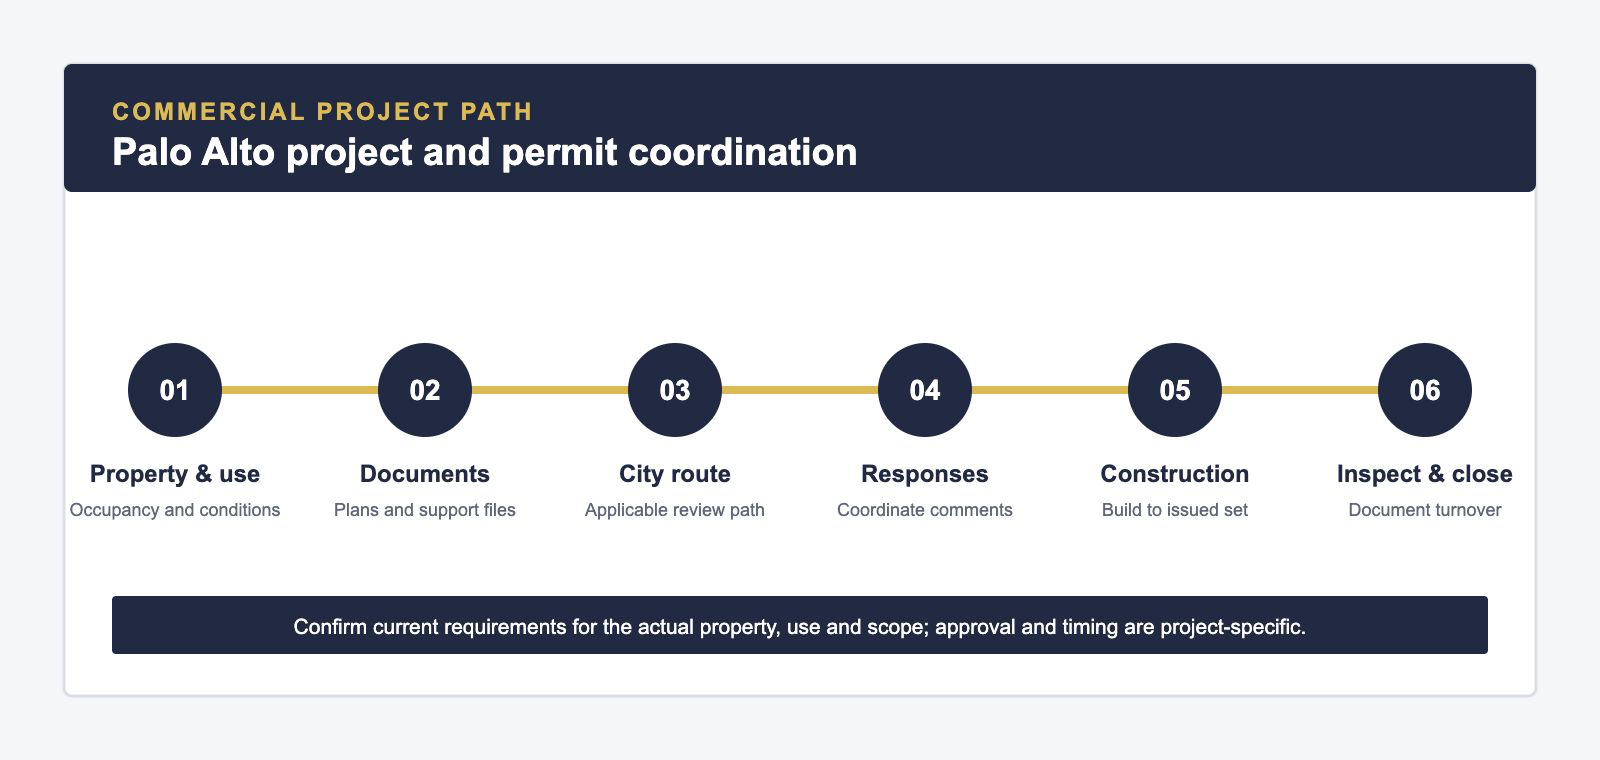
The City of Palo Alto publishes commercial-building guidance and electronic document-submittal standards. The applicable requirements depend on the property, current and proposed use, project scope, valuation, systems and any prior approvals. The project’s licensed design and permit team should confirm the current route.
The City’s commercial construction guide describes the commercial building-permit process. Its electronic document guidance separates application, plan, supporting-document and response materials and notes that the project scope determines which supporting documents are required.
Confirm the existing and intended use, occupancy assumptions, zoning or planning conditions and any landlord or campus requirements that affect the construction basis.
Coordinate architectural and applicable structural, mechanical, electrical, plumbing, energy, accessibility, green-building and fire/life-safety information.
Track comments, revisions, deferred items, approved documents, sequential inspections and occupancy requirements instead of treating permit issuance as the final step.
City forms, codes, fees and processes can change. Official City resources and project-specific professional guidance control. Constructive Solutions does not guarantee approval or a review duration from a website inquiry.
Documented regional experience
These are documented Constructive Solutions projects, but they are not in Palo Alto. Each card preserves the real project city and links to the underlying record so a prospective client can inspect the published scope.

Capital improvement • Design-build contractor • 7,000 sq. ft. • 12 weeks
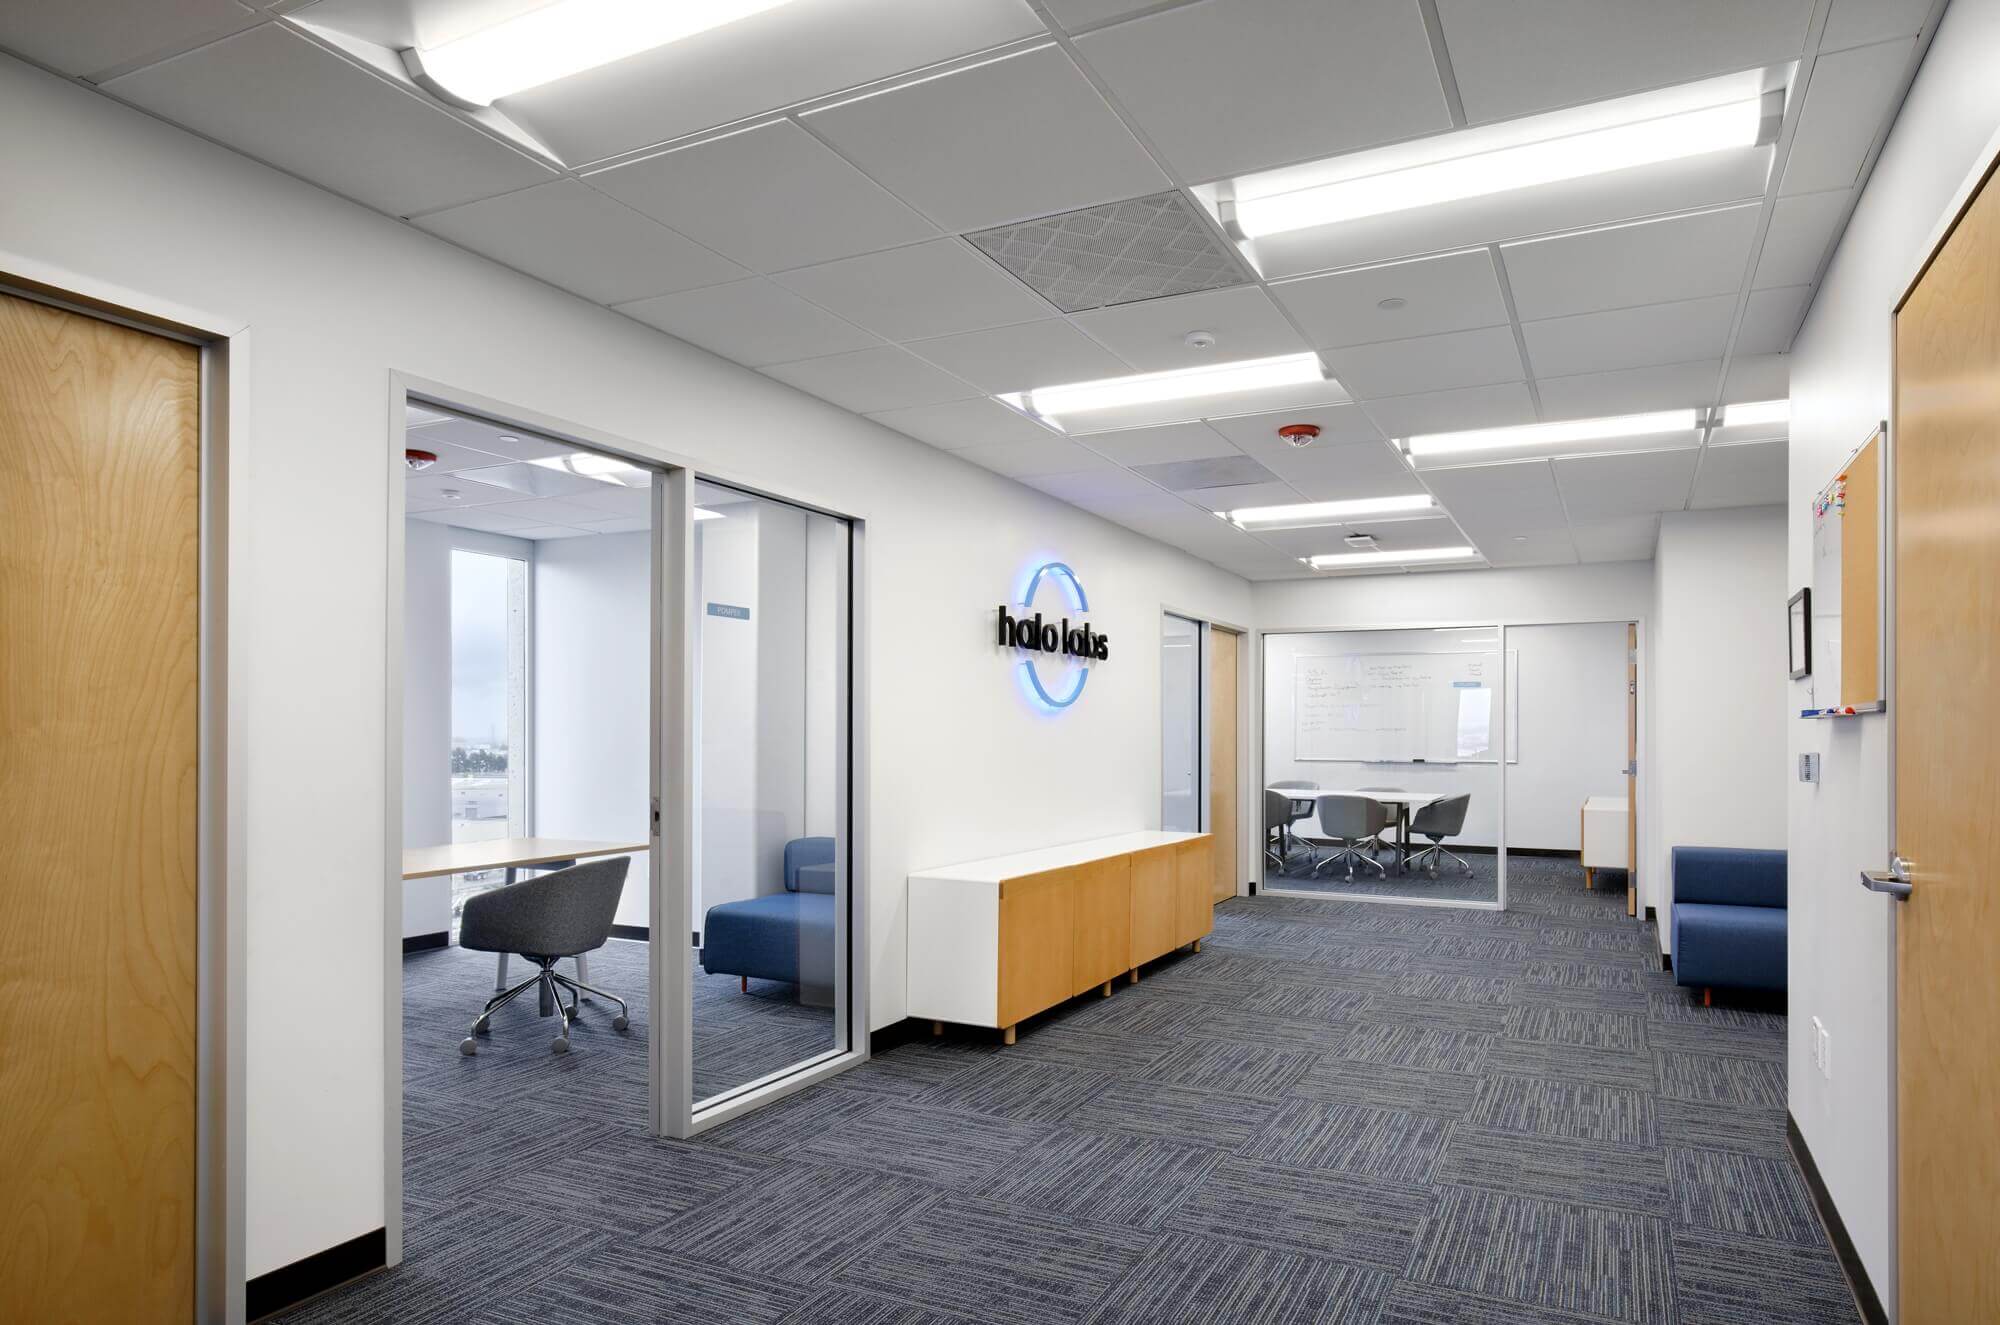
Medical/life-science construction • Design-build contractor • documented specialized interior and building-system scope
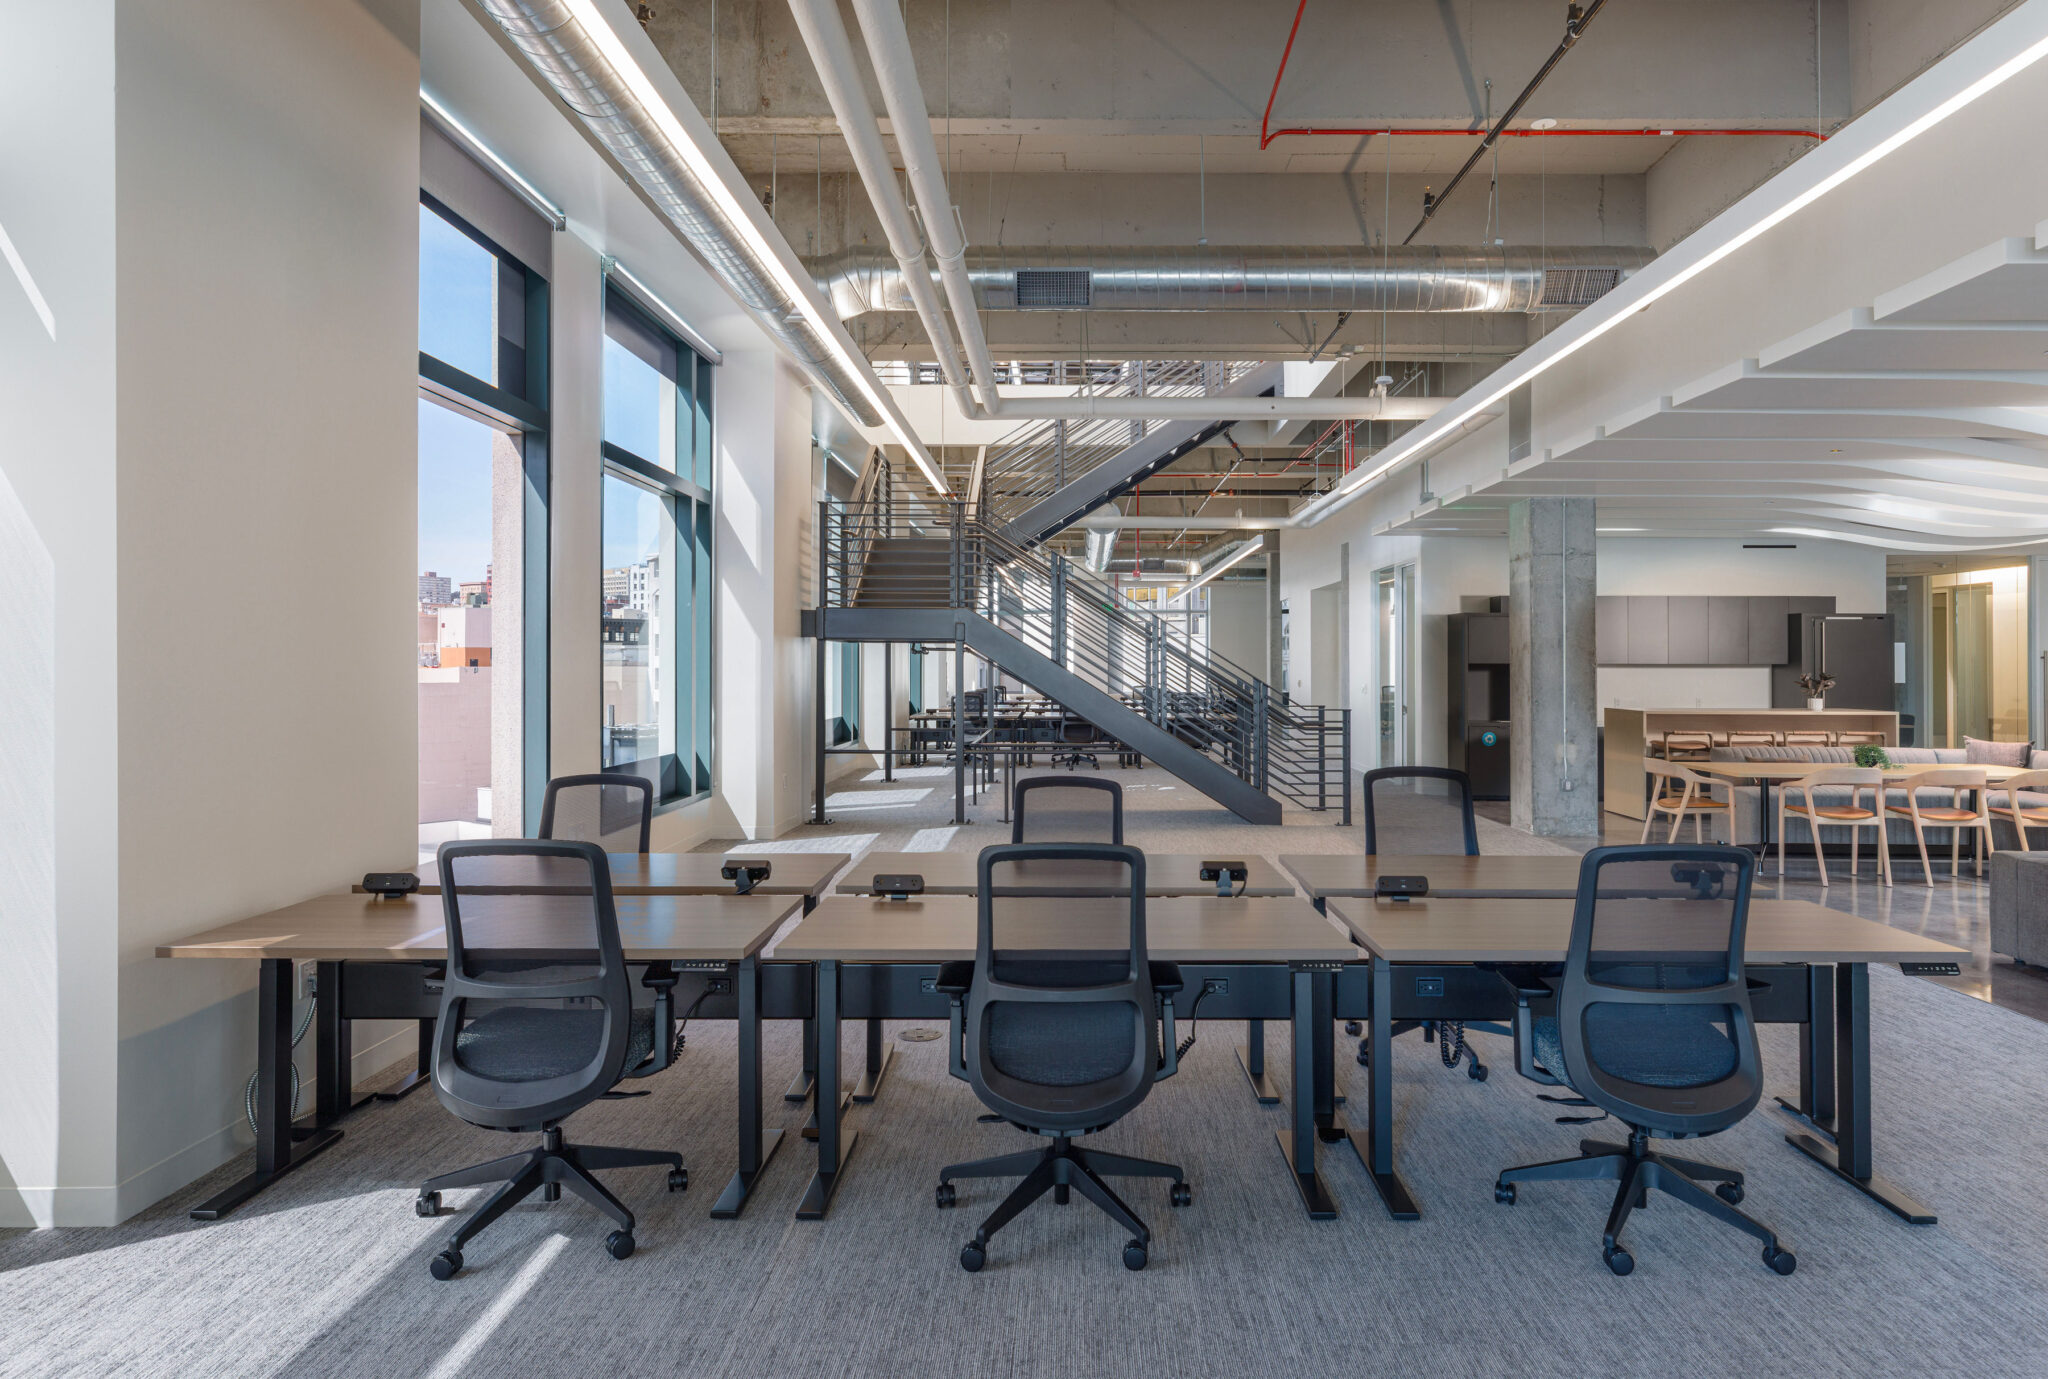
Two-floor market-ready/spec buildout • Design-build contractor • commercial interior prepared for future occupancy
Existing conditions and building systems
Commercial alterations often begin with documents that describe the intended result more clearly than the condition behind the walls or above the ceiling. Early investigation should focus on the items most likely to change design assumptions, trade scope or sequencing.
Compare available as-builts, prior permit information, consultant surveys and the proposed design. Identify gaps that require field verification rather than carrying them as silent assumptions.
Confirm accessible dimensions, ceiling and plenum conditions, utility locations, equipment interfaces, service capacity, shutdown needs and other observable constraints relevant to the planned work.
Clarify which party owns investigation, design, landlord review, utility coordination, hazardous-material assessment, specialty equipment, commissioning and permit responses.
Not every condition can be exposed or resolved before construction. The goal is to identify material uncertainty early, document the remaining assumptions and establish how discoveries will be evaluated and communicated. This creates a better basis for procurement and scheduling without pretending that preconstruction eliminates all project risk.
Project readiness
A general contractor cannot responsibly define price, duration or approval risk from a keyword, address or square-foot number alone. Share what is available and identify what remains open.
Address, current use, intended use, existing conditions, landlord contacts, access rules and known utility information.
Plans, narratives, finish standards, equipment requirements, consultant responsibilities and incomplete decisions.
Occupancy, phasing, security, deliveries, shutdowns, dust, noise and the periods when disruptive work can occur.
Target occupancy, budget framework, critical milestones, procurement priorities and decision ownership.
Contractor qualification
These questions support due diligence but do not replace the owner’s legal, design, financial, insurance, safety or permitting advice. Responsibilities belong in the actual project documents and agreement.
Palo Alto commercial contractor FAQs
Yes. The company’s live website identifies Palo Alto as a city where it works. Each commercial opportunity is qualified against the property, scope, documents and delivery needs.
This page does not claim a Palo Alto office. Refer to the company’s contact page for current office information.
No. The project records are in Burlingame and San Francisco. Their actual cities are stated here and on the source pages.
Potential fit includes commercial interiors, tenant improvements, specialized technical or medical environments, renovations, market-ready suites, capital improvements and design-build coordination.
Yes. Commercial preconstruction can help identify existing-condition questions, constructability, permit inputs, logistics, procurement concerns and owner decisions before field work.
No. Approval belongs to the relevant authority, and price and schedule depend on a sufficiently defined scope, documents, conditions, procurement and agreement.
No. This page and its services are focused on commercial construction.
Share the property address, current and intended use, available documents, anticipated scope, operating constraints and target milestones. Constructive Solutions can evaluate whether the opportunity is an appropriate commercial fit.