Existing conditions and selective demolition
Site review, protection, abatement coordination when documented, removal of affected finishes and systems, and preparation for the new layout.


Commercial interiors · San Francisco Bay Area
Constructive Solutions is a commercial interior construction contractor serving owners, tenants, brokers, architects and property teams across San Francisco and the Bay Area. We coordinate build-outs from early planning through construction and closeout.
Whether the space is an empty shell, an existing office, a market-ready suite or an occupied facility, the work begins with the same essentials: a clear scope, realistic budget, coordinated plans, building requirements and an achievable schedule.
One accountable construction team
A successful commercial build-out must connect the design intent to the existing building, code requirements, mechanical and electrical systems, procurement, field conditions and the way the future occupant will use the space.
As the commercial interior contractor, Constructive Solutions organizes that construction work around the approved documents and the responsibilities of the full project team. Depending on the delivery method, we can support preconstruction, general contracting, construction management and design-build. Our role is practical: clarify scope, identify construction risks early, coordinate trades and building stakeholders, manage the field work, document progress and move the finished space toward turnover.
Interior contracting services
Every property and set of plans is different. The final scope should come from the approved project documents, existing conditions and owner requirements, but commercial interior work commonly involves the following packages.
Site review, protection, abatement coordination when documented, removal of affected finishes and systems, and preparation for the new layout.
Framing, drywall, doors and hardware, ceilings, glazing, flooring, tile, painting, wall finishes, millwork and countertops as specified.
Coordination of electrical, lighting, plumbing, mechanical and HVAC work, fire/life-safety interfaces, low-voltage needs and specialty vendors.
Offices, conference rooms, reception areas, break rooms, kitchens, collaboration areas, phone rooms, common areas and support spaces.
Commercial interiors prepared for leasing and future occupancy, including layouts and finish packages aligned with the owner’s approved strategy.
Phasing, access, protection, shutdown coordination and communication planned around tenants, neighbors and building-management requirements.
From plans to turnover
The exact sequence changes with the lease, design status, permit path and delivery method. These six workstreams establish a practical framework for early conversations.
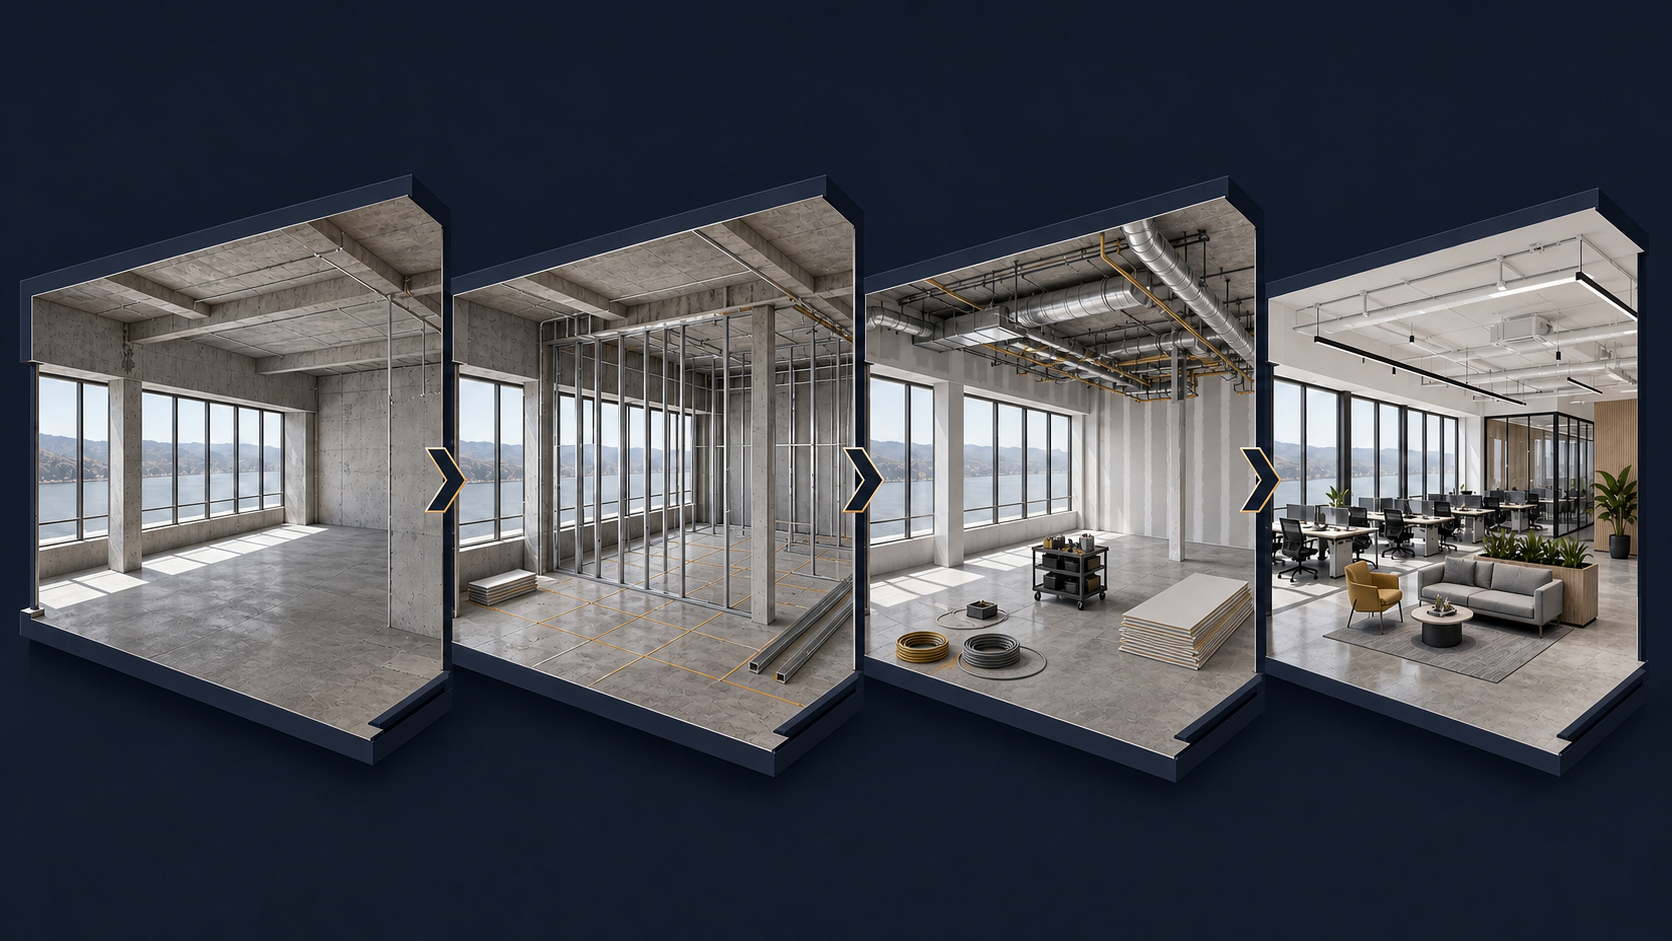
Illustrative process graphic; it does not depict a specific Constructive Solutions project.
Confirm the property, intended use, lease responsibilities, decision-makers, design status, target dates and known constraints.
Review available drawings and existing conditions, align the preliminary scope and identify items that need design, engineering or owner direction.
Develop pricing, schedule logic, trade input, alternates, procurement priorities and constructability feedback as the documents advance.
Coordinate building access, site logistics, temporary protection, communication protocols, submittals and the approved construction sequence.
Manage field operations, trade interfaces, quality reviews, schedule updates, information requests and changes against the approved scope.
Complete punch work and final documentation, coordinate required inspections and prepare the completed commercial interior for turnover.
Language used in leases and construction
The terms overlap, and project teams do not always use them consistently. The contract documents matter more than the label. A clear scope should state what is included, what remains with the landlord or tenant, what is furnished by others and which existing systems will be reused or modified.
| Term | How it is commonly used |
|---|---|
| Commercial build-out | Construction that turns an existing shell or interior into a usable commercial space. It can be owner-led, landlord-led or tenant-led. |
| Fit-out / finish-out | Often used for the interior systems, partitions and finishes needed to make a space ready for occupation. Usage varies by market. |
| Tenant improvement | Work performed for a specific tenant or occupancy plan, often governed by a lease, landlord criteria and a tenant-improvement allowance. |
| Market-ready / spec buildout | A landlord or owner prepares a suite for leasing and future tenant occupancy before a specific tenant’s final requirements are known. |
For deeper definitions, read our guides to commercial build-outs and fit-out construction.
Budget and schedule readiness
A credible estimate cannot come from square footage alone. Two interiors of the same size can require very different levels of demolition, infrastructure, finishes, permitting, logistics and specialty coordination.
Early pricing should state its assumptions, exclusions, document basis and known allowances. As the design becomes more complete, the estimate can be reconciled against the drawings, specifications and trade input. Review the commercial construction cost guide for the limits of per-square-foot planning and the information needed for a project-specific conversation.
Documented project proof
These project pages show completed market-ready interiors and the documented role Constructive Solutions performed. Each link includes its own location, project type and available scope details.
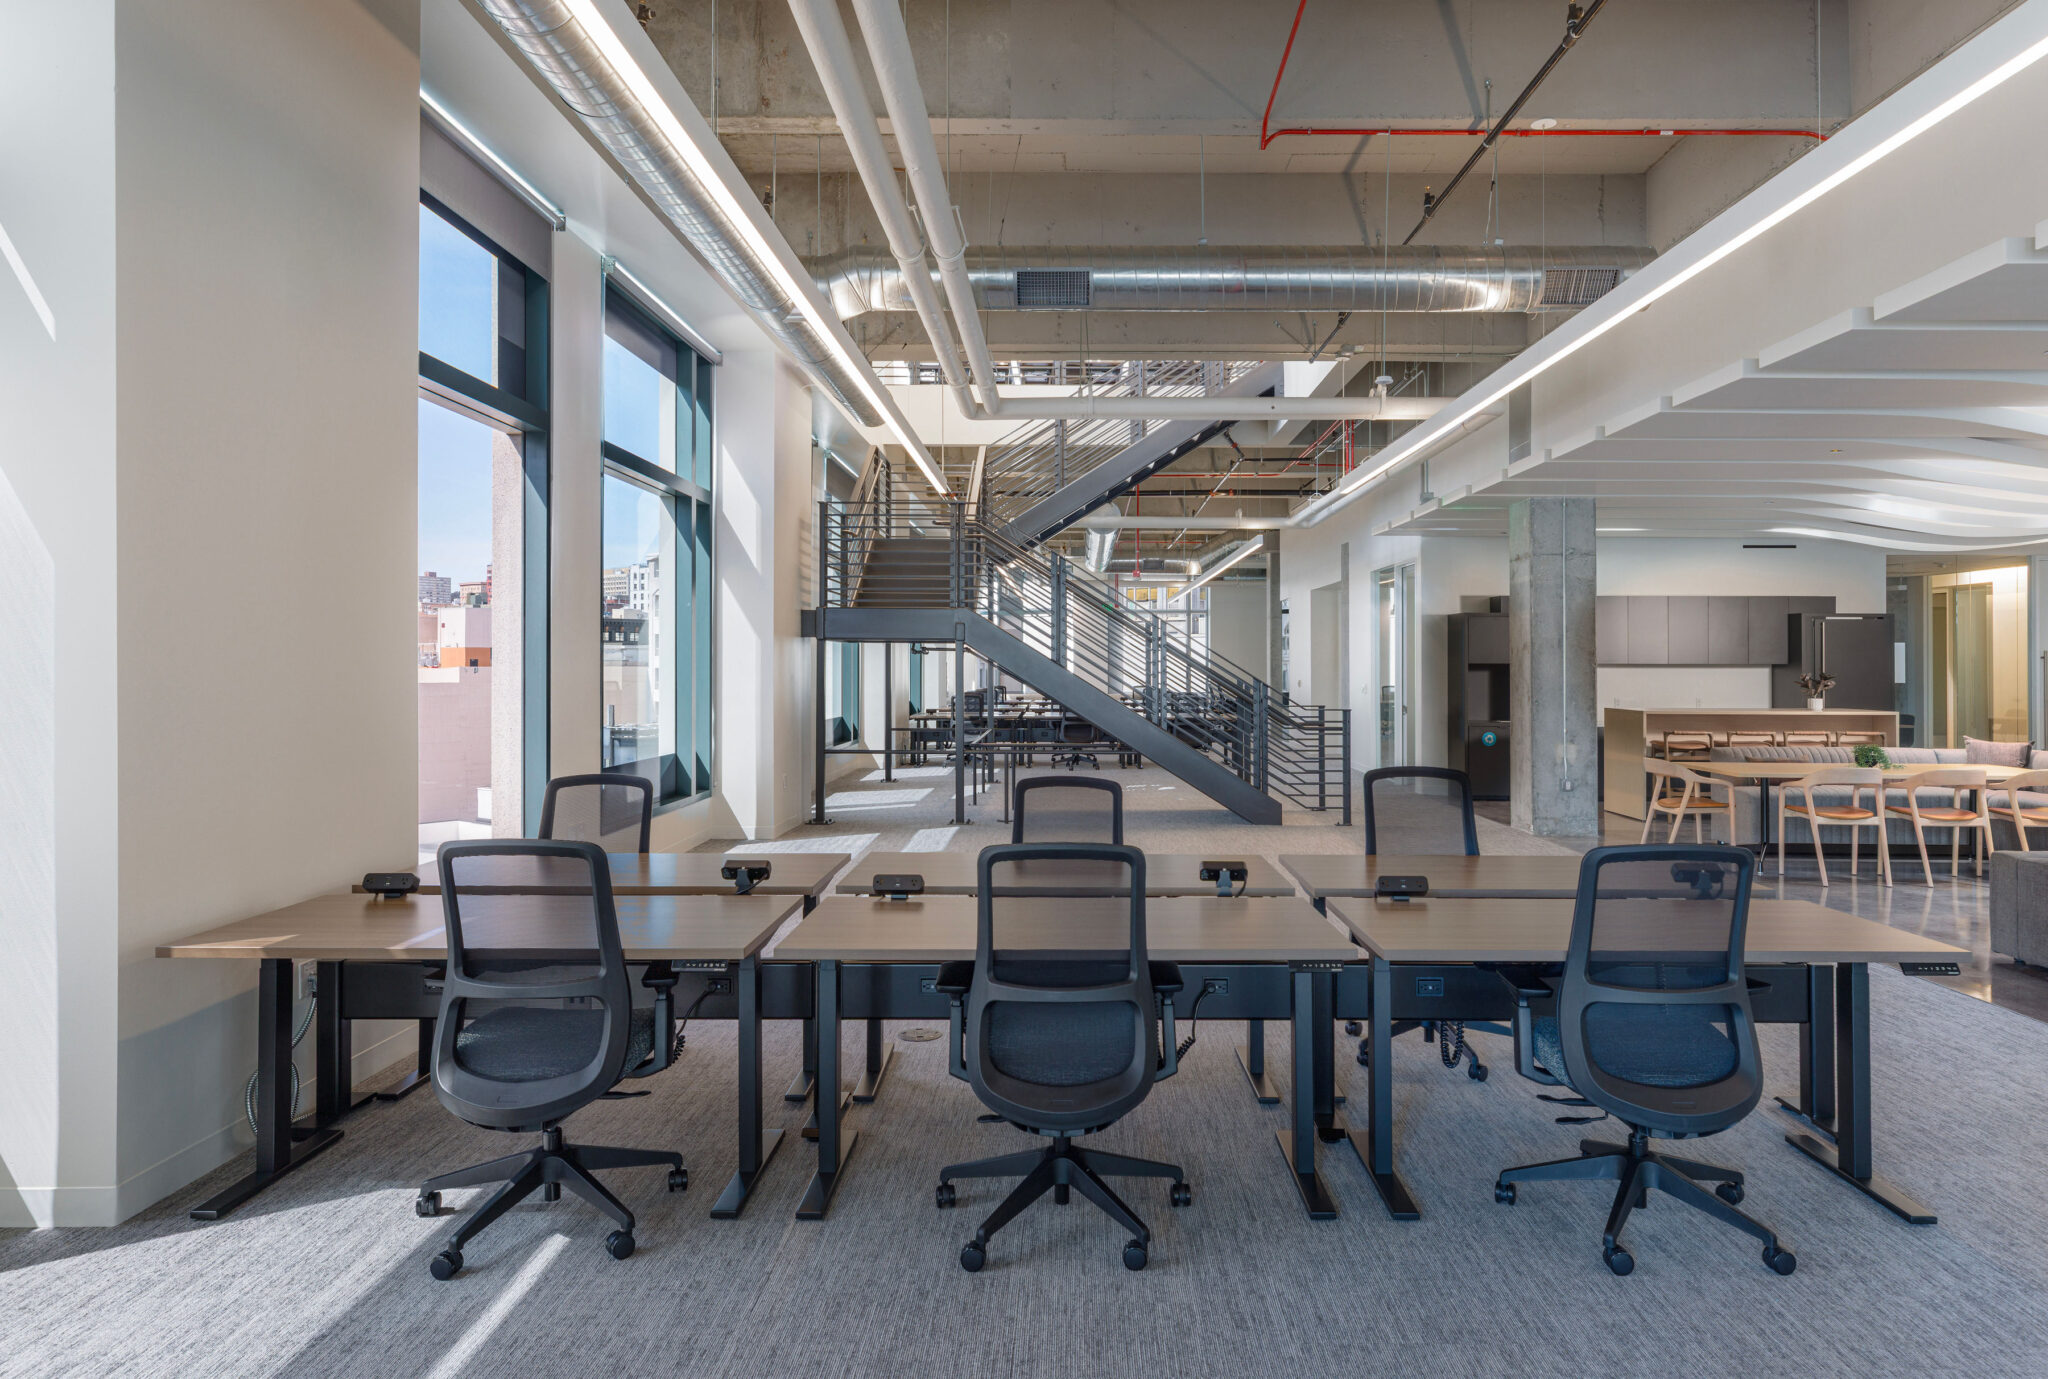
Two-floor market-ready / spec buildout on the 6th and 7th floors. Constructive Solutions served as design-build contractor. View the 799 Market Street project
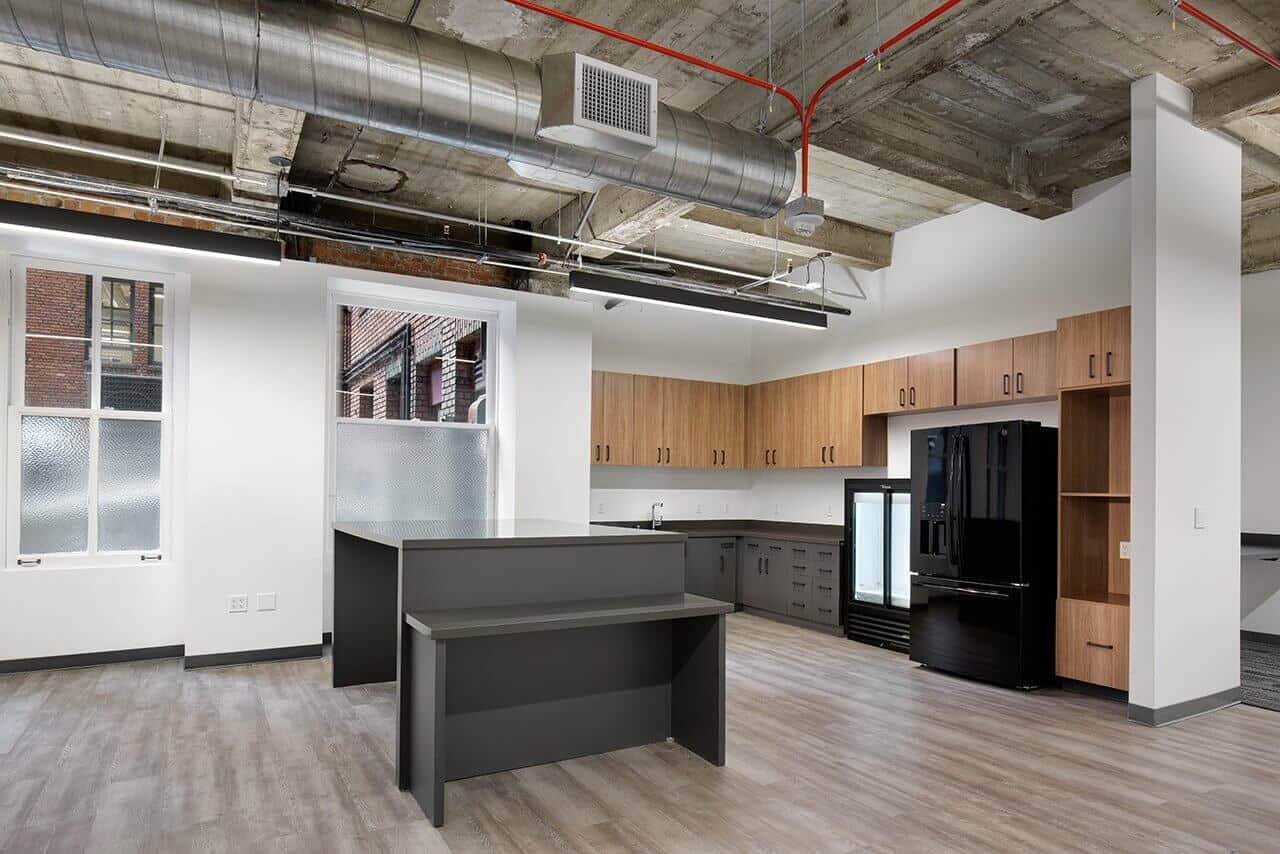
A market-ready / spec buildout that prepared the commercial interior for leasing and future tenant occupancy. View the 351 California Street project
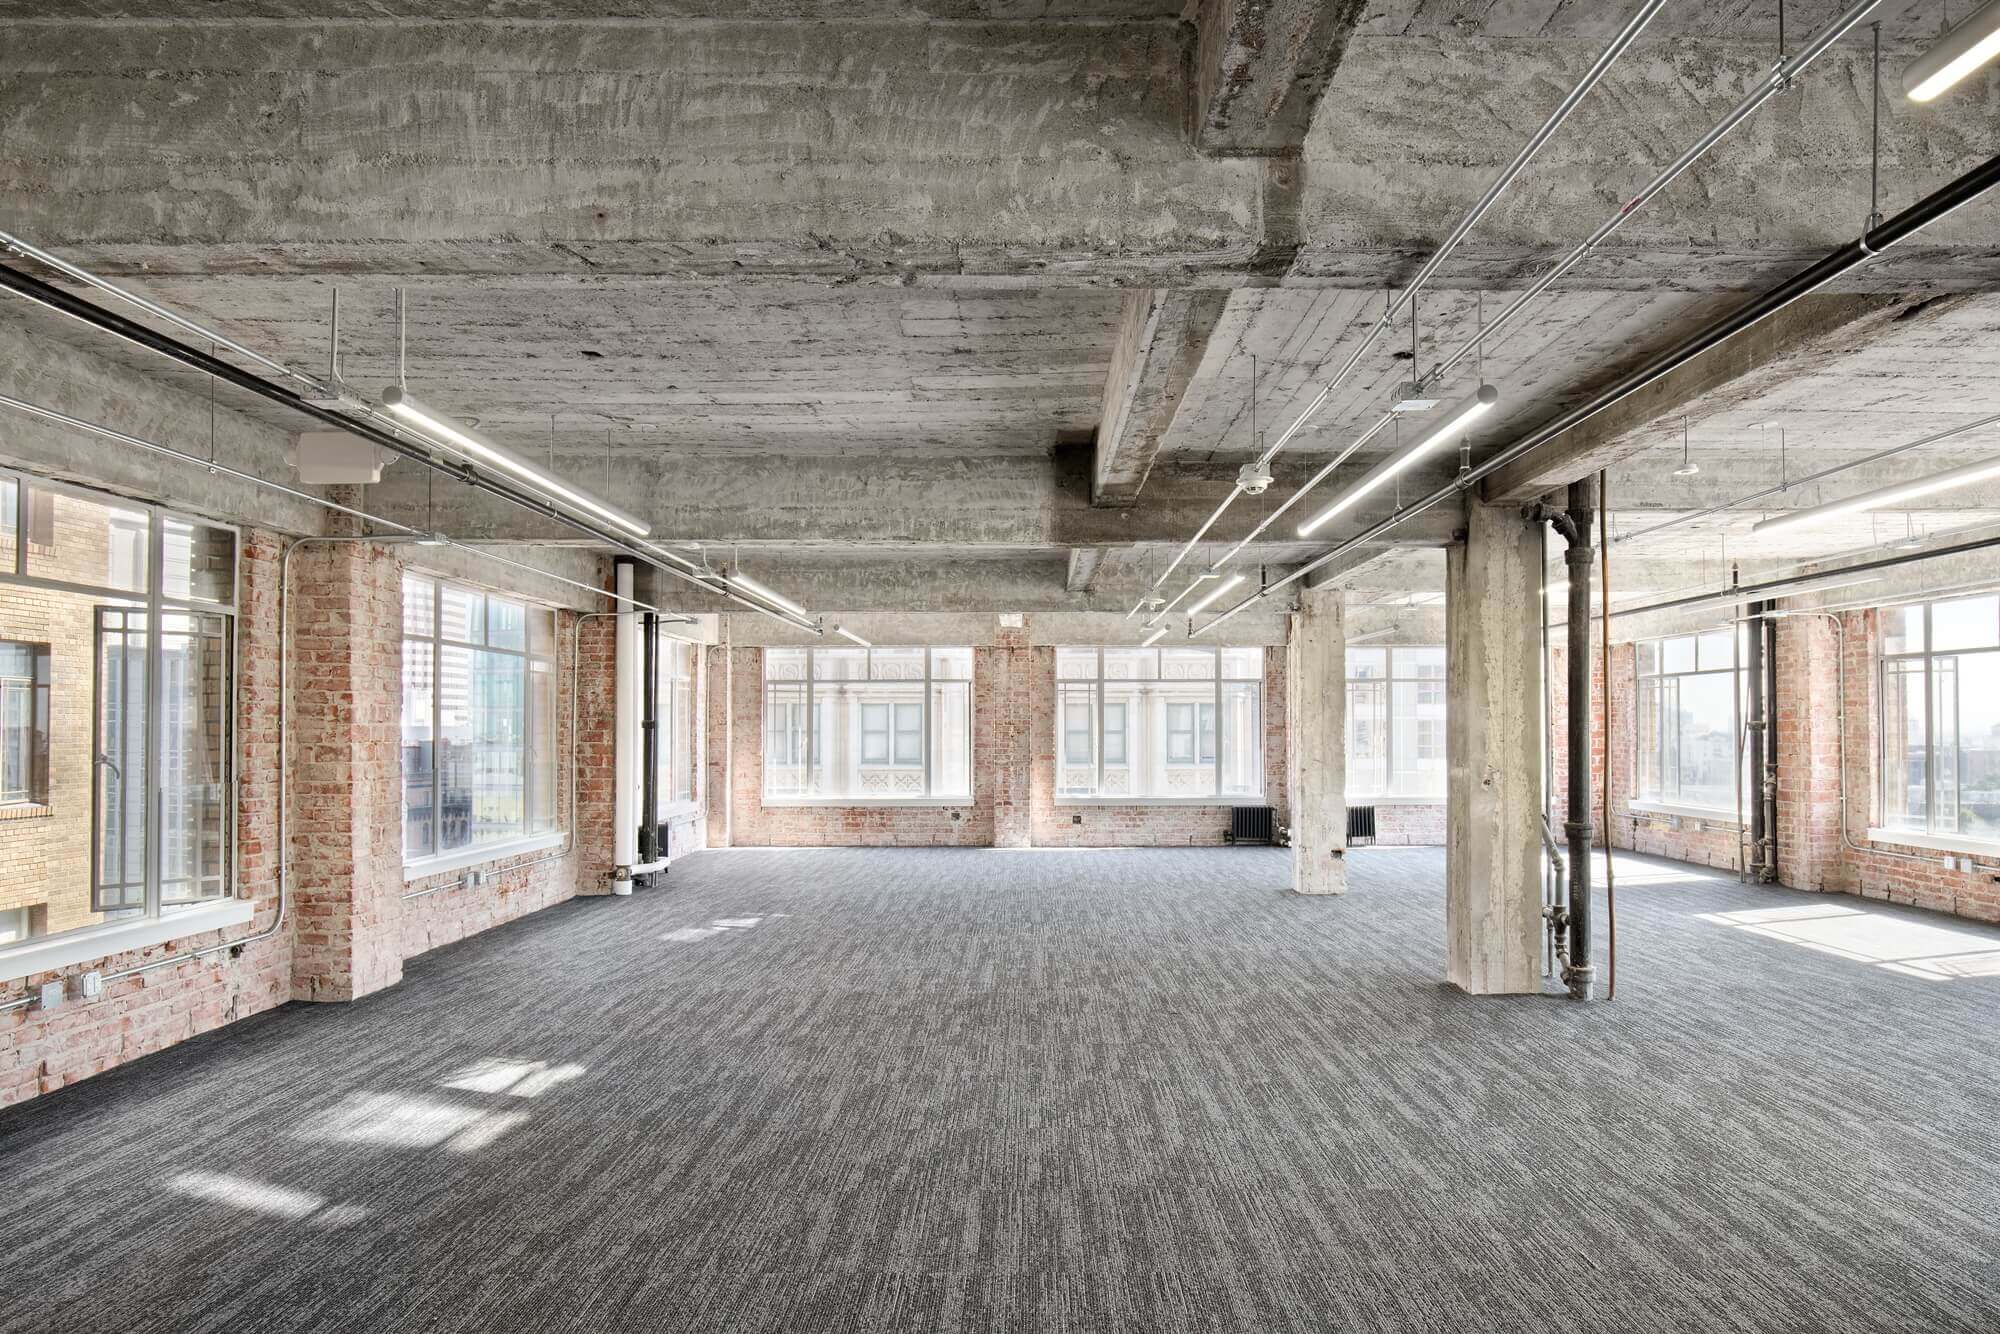
A market-ready / spec buildout with documented scope including demolition, finishes, electrical, HVAC, millwork, countertops and lighting. View the 1611 Telegraph Avenue project
Commercial environments
Constructive Solutions supports commercial interiors for corporate facilities, retail, medical and wellness environments, industrial and R&D facilities, hospitality, academic and educational spaces, fitness uses and life-science projects. The level and type of experience relevant to a new assignment should be validated against the available portfolio and proposed team.
Owner and tenant questions
Early involvement is most useful when the contractor can review existing information before the scope, budget and schedule become fixed. During preconstruction, the team can flag incomplete scope, logistics, procurement and constructability issues while the owner and designers still have options.
Yes. Commercial interior construction is a team effort. Constructive Solutions coordinates construction with the owner’s architects, engineers, consultants, building management and specialty vendors based on the selected delivery method and contract responsibilities.
Design-build is one of the delivery methods Constructive Solutions supports. The exact design responsibility, licensed professionals, scope and contracting structure should be defined for the specific project before work begins.
Preliminary pricing may be possible when the available information and assumptions are clearly stated. A reliable construction proposal normally becomes more precise as the plans, specifications, existing-condition information and trade scope are developed.
Helpful starting information includes the property address, approximate area, intended use, lease or landlord criteria, available plans, photos or site information, design status, desired start and completion dates, budget expectations and known building restrictions.
The company serves commercial clients across San Francisco, Oakland, San Mateo, Palo Alto, San Jose and the surrounding Bay Area. Project fit still depends on the property, scope, schedule and team requirements.
Share the property, design status, approximate scope and target dates. Constructive Solutions can help determine the appropriate preconstruction or construction conversation.
For early scope, budget and delivery planning before an interior build-out, explore our commercial preconstruction services.
For Oakland commercial projects, explore our commercial general contractor services in Oakland.
For Peninsula commercial projects, visit our San Mateo commercial general contractor page.
San Jose commercial interiors: For a location-specific planning path, review our San Jose commercial general contractor service area, including build-out readiness and City permit resources.
For a location-specific project start, see our San Leandro commercial general contractor resource for commercial build-out fit, planning inputs and transparent East Bay proof.
Tenant-improvement teams can also review our local planning guidance for Palo Alto commercial construction and Burlingame commercial construction.
For broader corporate workplace and office-building intent beyond a defined interior build-out, visit our commercial office construction pillar.
Medical and wellness interiors add program-specific coordination questions; see our healthcare construction approach and project evidence.
For laboratory, office and production-support interiors, explore our life-science construction and coordination guidance.