Lab and office tenant improvements
Coordinate demolition, partitions, finishes, building systems, ceilings, glazing and millwork within an existing commercial property and the approved project documents.


Bay Area lab and life-science construction
Constructive Solutions provides commercial general contracting and design-build delivery for documented life-science office, laboratory and production-support environments in the San Francisco Bay Area. We coordinate the contracted construction scope around the property, existing conditions, approved documents, trade responsibilities and requirements established by the owner and project team.
Comparable scope before marketing labels
A laboratory construction company should be evaluated against the actual facility, approved program and construction responsibilities—not a generic list of every possible laboratory feature. Constructive Solutions’ published evidence covers three Burlingame medical/life-science projects with combinations of office, laboratory and production-support construction. Those records support a focused commercial market page; they do not establish every specialized laboratory capability.
Coordinate demolition, partitions, finishes, building systems, ceilings, glazing and millwork within an existing commercial property and the approved project documents.
Connect workplace areas, laboratory rooms, support functions, equipment responsibilities and base-building interfaces without assuming that every project needs the same infrastructure.
Organize contracted interior, envelope and building-system scope around the approved use. Project-specific requirements must be established by the owner and its qualified design and technical professionals.
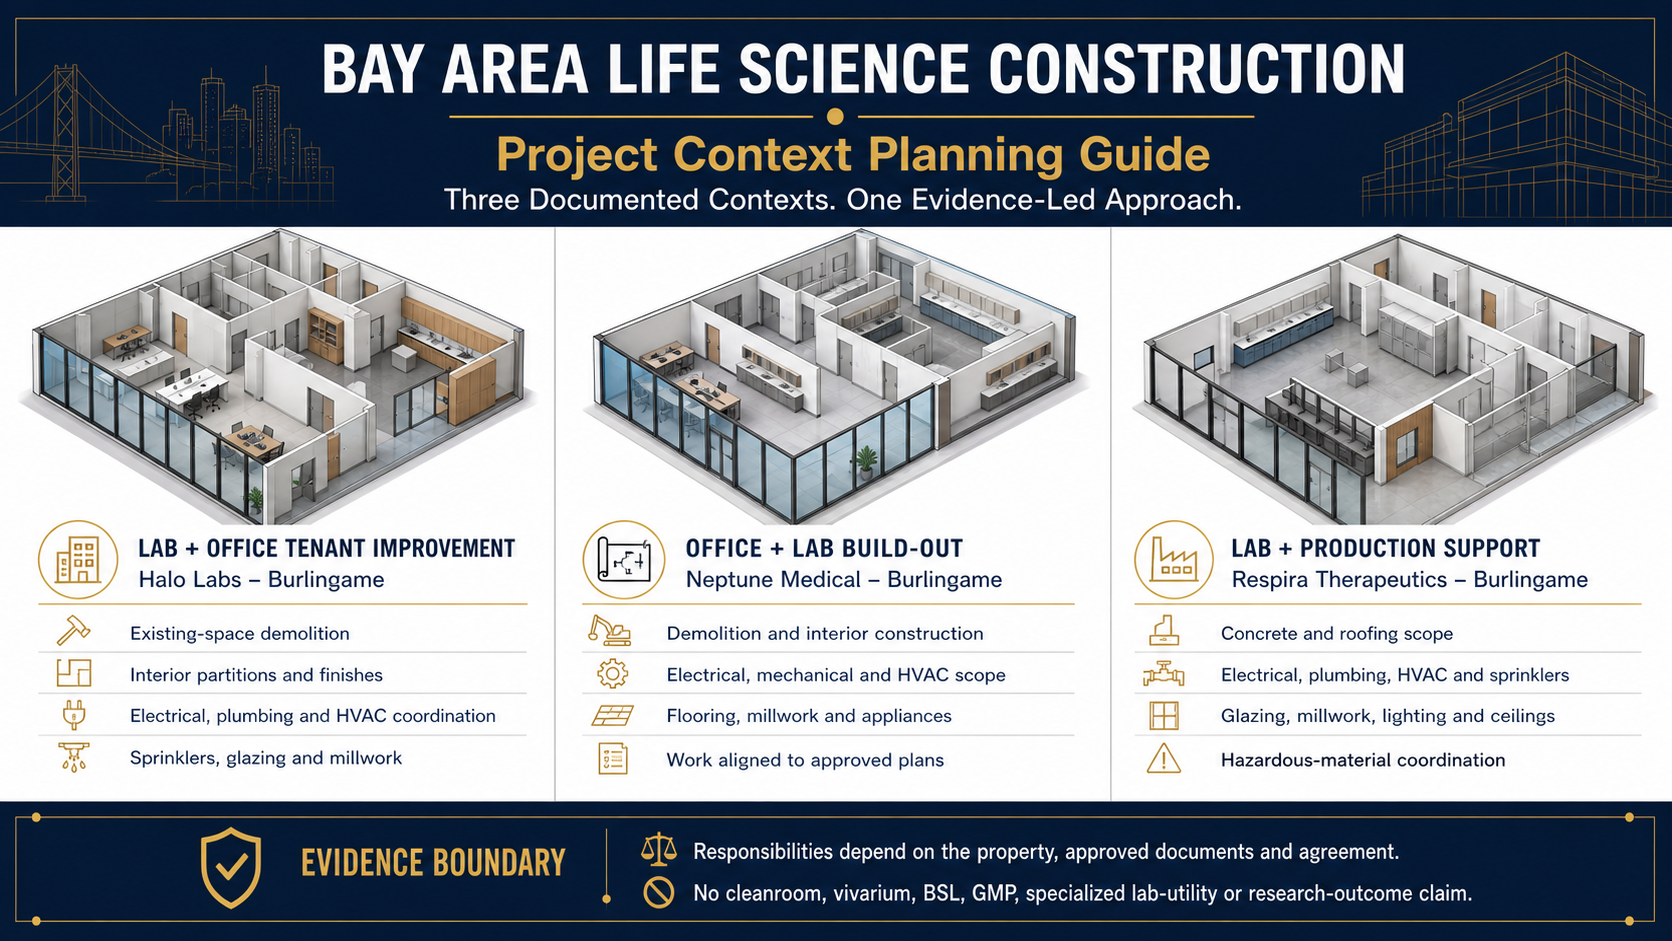
This page does not represent Constructive Solutions as a cleanroom-classification, vivarium, BSL, GMP-manufacturing, specialized laboratory-utility, validation or research-outcome provider. Those capabilities require project-specific evidence, qualified professional direction and an agreement that defines responsibility.
A defensible project start
Life-science commercial construction can combine familiar tenant-improvement work with use-specific requirements. Early preconstruction should distinguish confirmed information from assumptions and identify which decisions belong to the owner, landlord, design team, consultants, equipment vendors and contractor.
What work is expected in the space? Which rooms, workplace areas and support functions are shown? What is known about structure, ceiling space, electrical service, HVAC, plumbing, fire protection, envelope, access and existing hazardous-material information?
Which architectural, engineering and consultant documents are approved or still developing? Who owns equipment criteria, utility loads, controls, technology, security, furniture, vendor work and landlord coordination?
Which approvals, selections, shutdowns, long-lead items, base-building work, vendor interfaces and inspections drive the plan? A target opening date should remain separate from a committed construction schedule until scope and dependencies are defined.
Applicable code, permitting, environmental, safety and technical requirements vary by property and use. The owner and its qualified professionals must identify those requirements. Constructive Solutions can coordinate its contracted construction scope with approved documents; this page does not promise regulatory approval, certification, validation, compliance or scientific performance.
Authenticated portfolio proof
The projects below are published Constructive Solutions records. Each card states only the documented location, project type, delivery role and construction scope. No project size or schedule is shown because those fields are not published for these records.

Medical / Life-Science Construction • Design-Build Contractor • Demolition, interior construction, electrical, plumbing, HVAC, sprinklers, glazing, millwork and ceilings
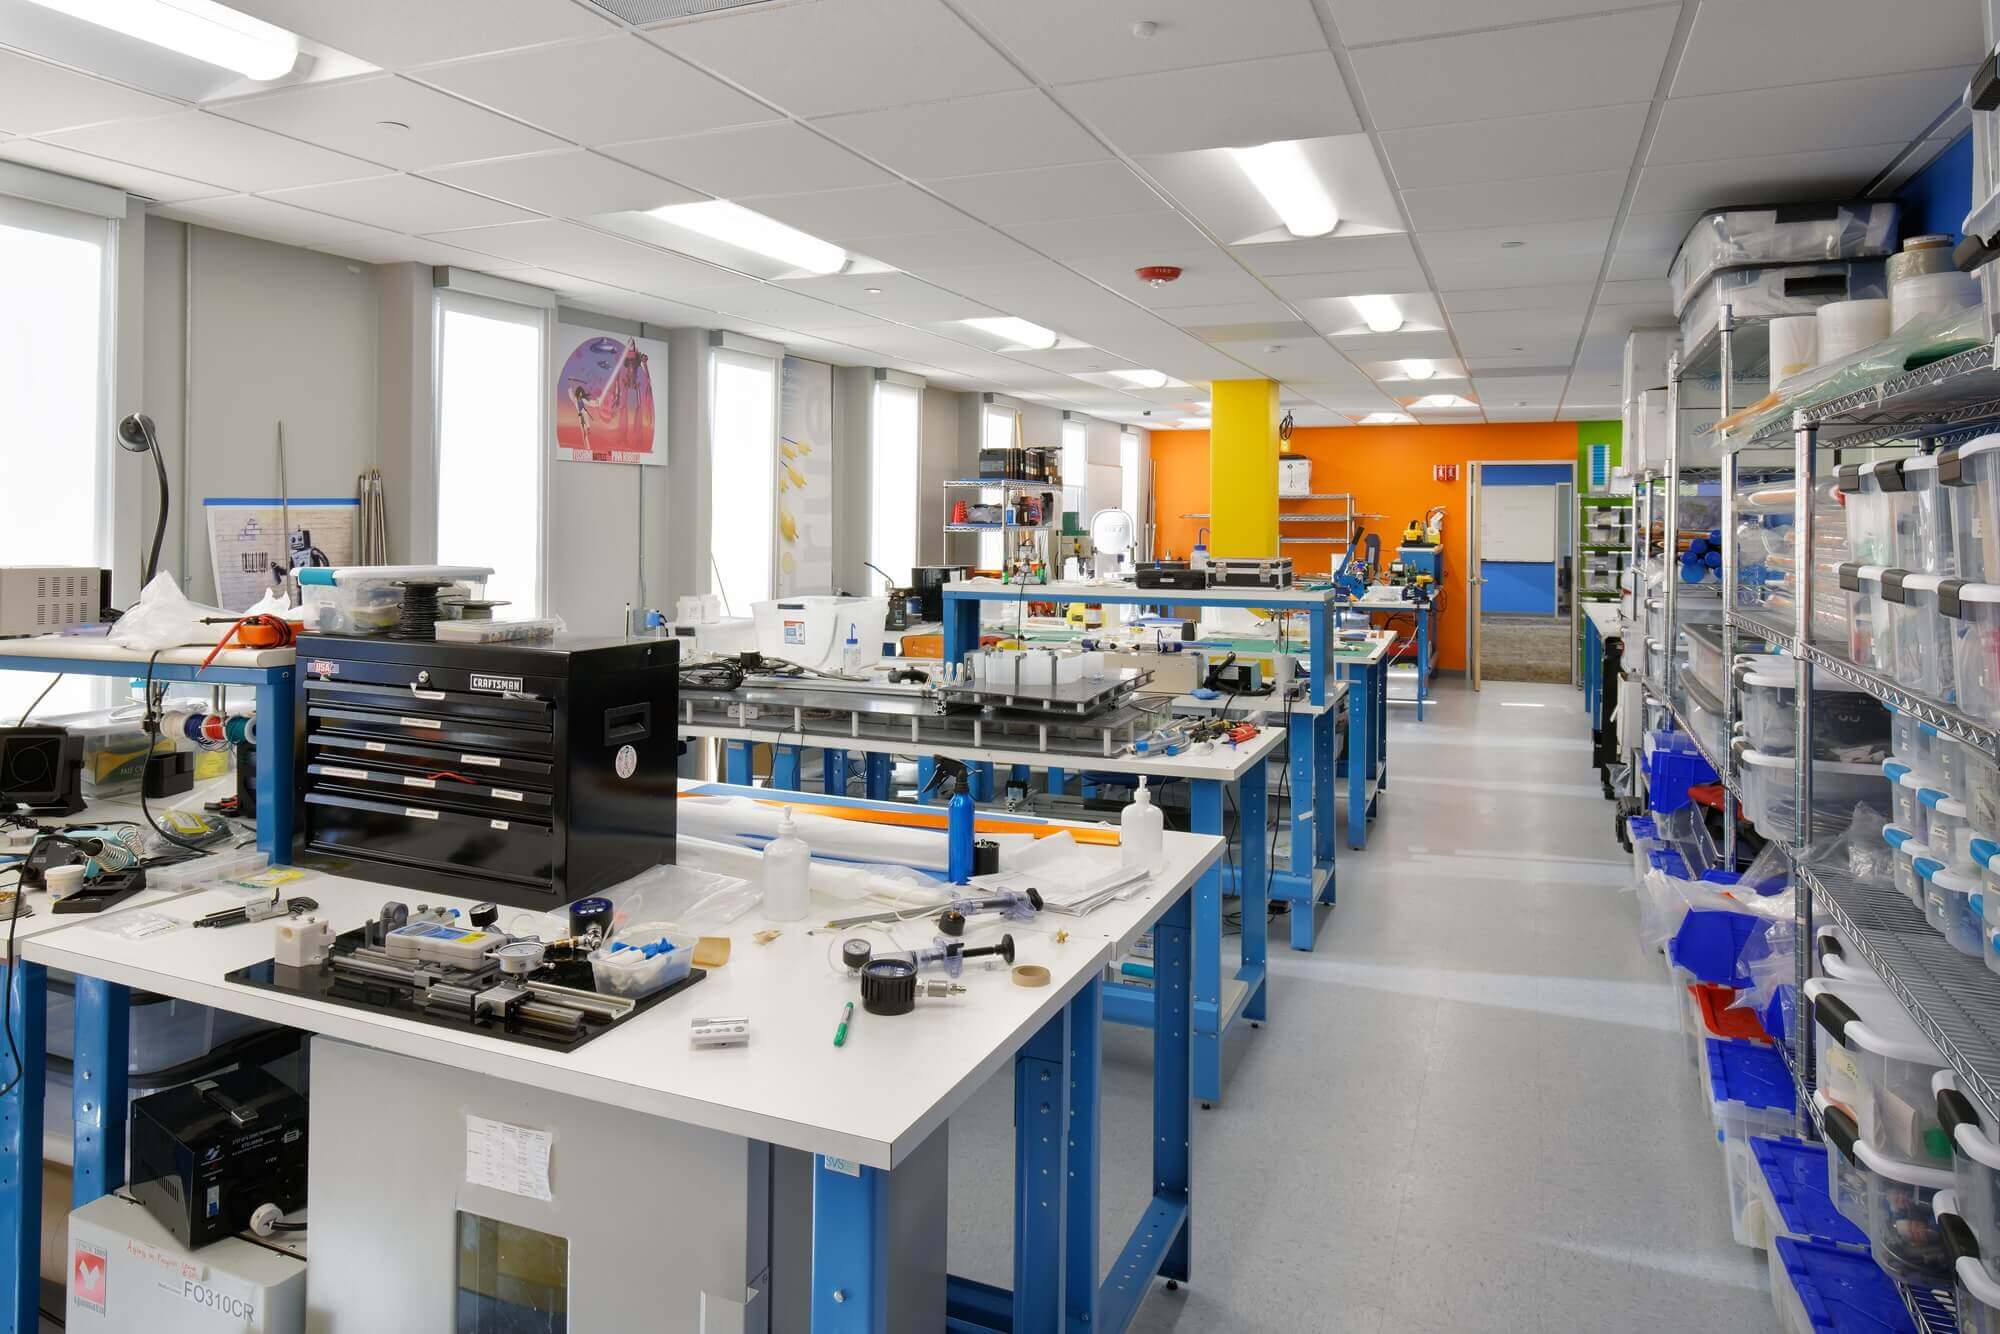
Medical / Life-Science Construction • Design-Build Contractor • Demolition, interior construction, electrical, HVAC, flooring, millwork and appliances
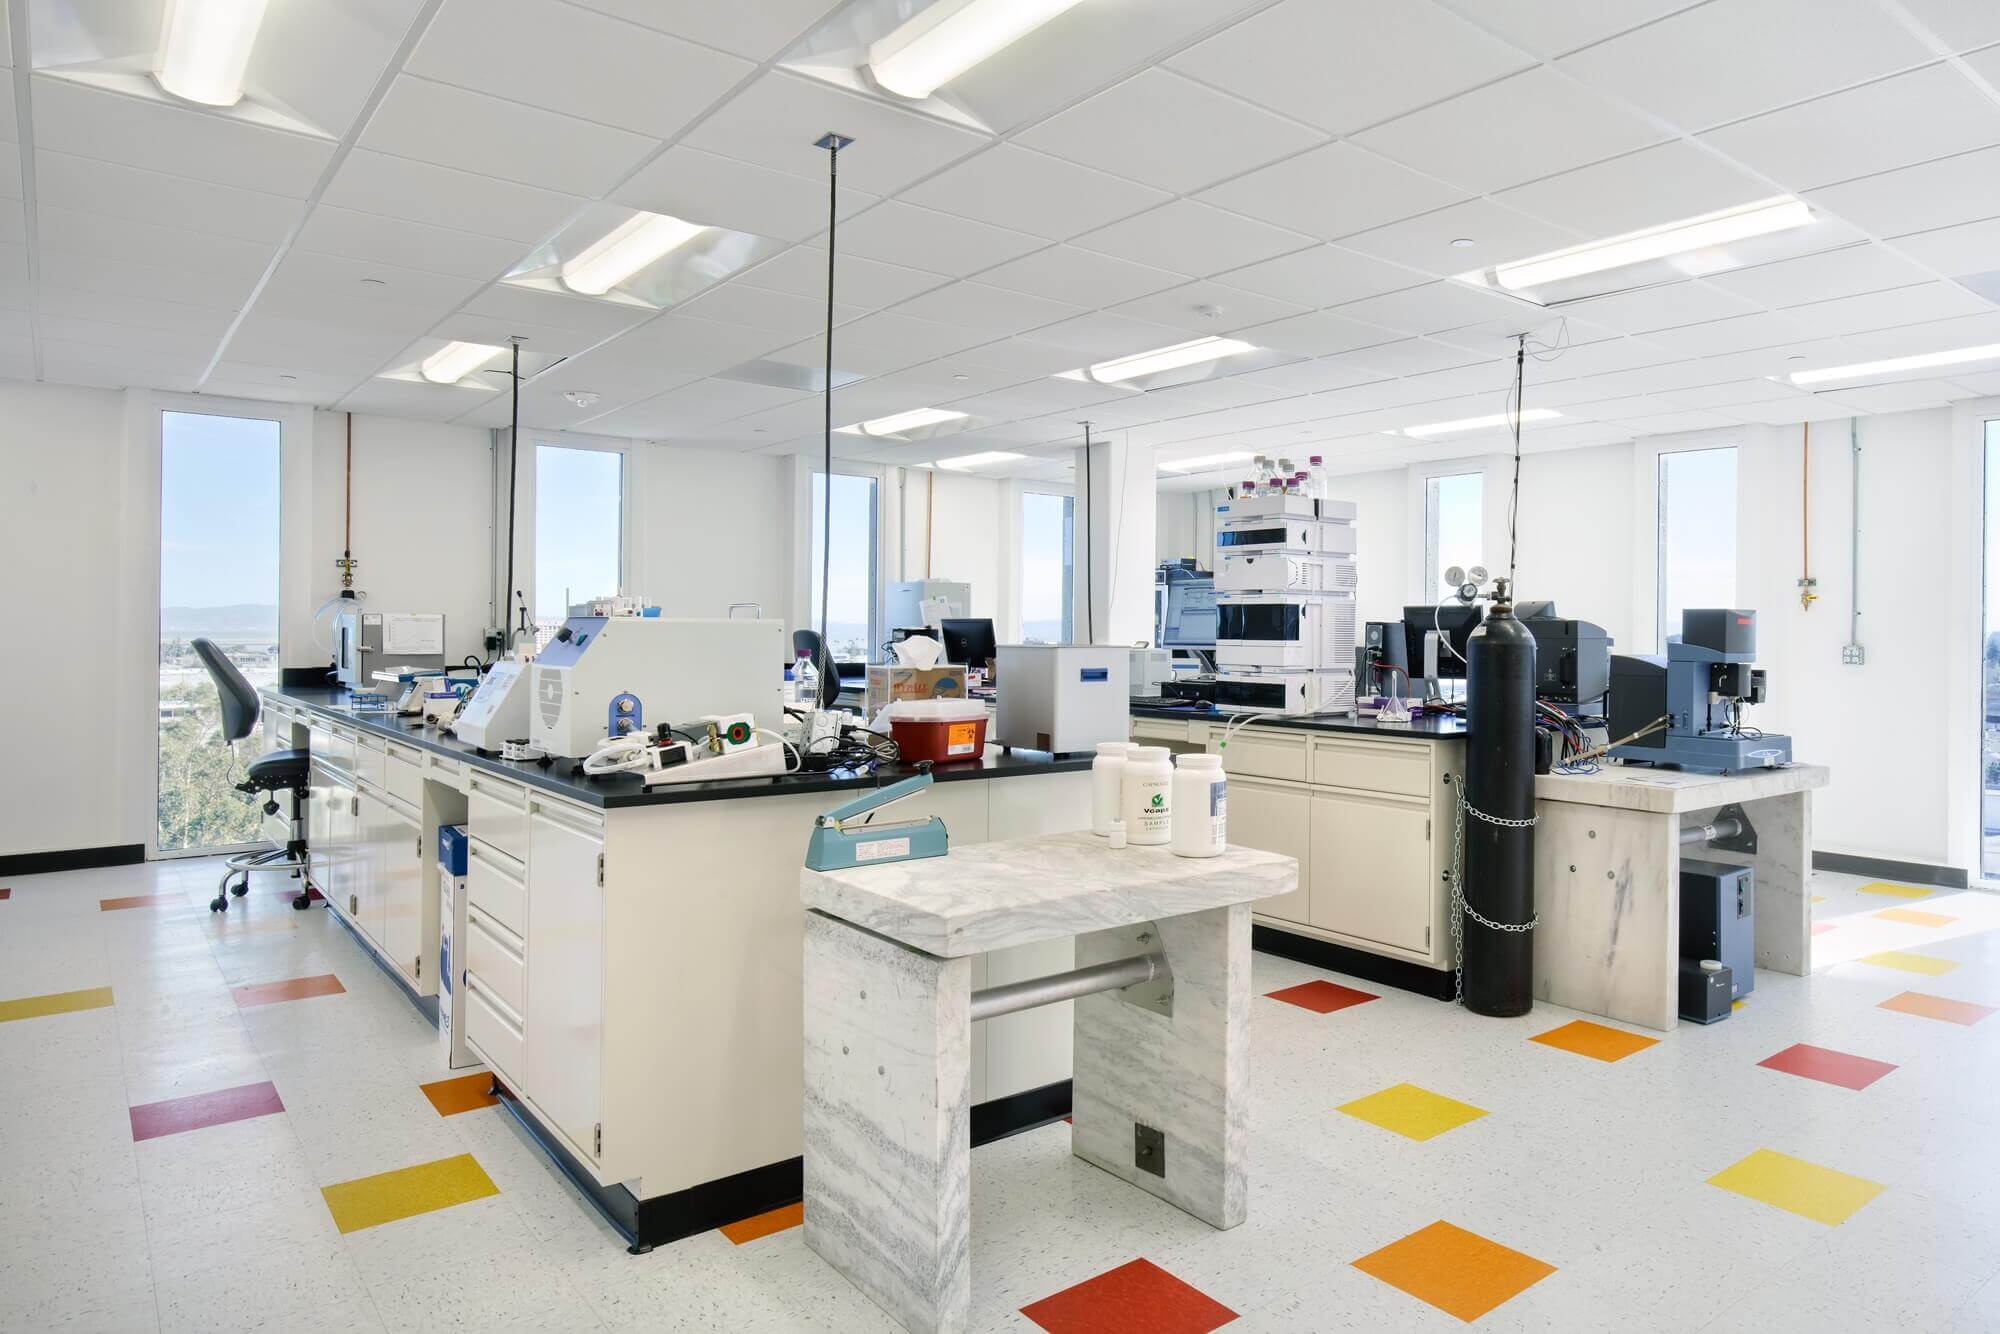
Medical / Life-Science Construction • Design-Build Contractor • Envelope, interior, MEP, sprinkler, glazing, millwork, lighting, ceiling and hazardous-material coordination scope
The phrase appears only in the published Respira Therapeutics scope. It should not be read as a general hazardous-material abatement credential or as evidence of responsibility beyond that project’s documented coordination scope.
Qualified commercial delivery
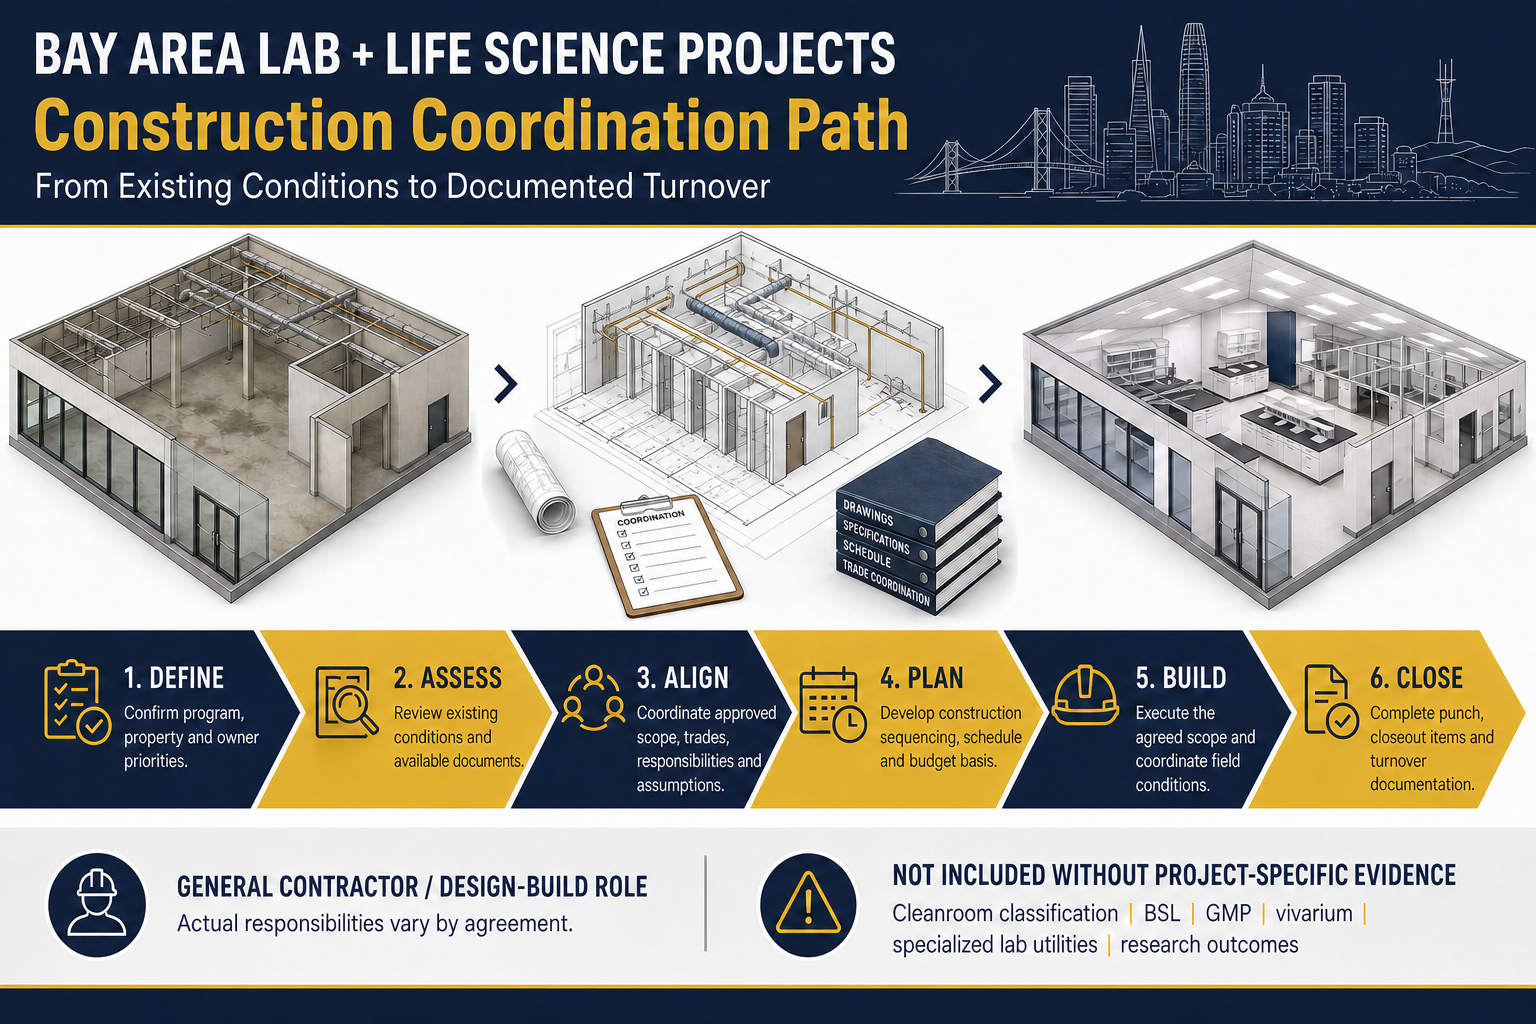
Life-science construction services should be organized around actual information and defined responsibility. The path below is a planning framework, not a promise that every project uses the same delivery method, sequence or participant structure.
Review the intended program, property, stakeholders, available documents and owner priorities.
Identify known base-building interfaces, site constraints, field conditions and information gaps.
Connect approved design information, trade responsibilities, vendor inputs, schedule assumptions and budget basis.
Manage the agreed construction scope, field coordination, completion items and required closeout documentation.
Interfaces drive construction planning
The three project records demonstrate that life-science commercial construction can cross multiple ordinary and use-specific interfaces. The contractor’s job is to coordinate its agreed scope with approved requirements—not to infer technical criteria that the project team has not established.
Demolition, drywall, ceilings, flooring, painting, glazing and custom millwork affect room configuration, finishes and the sequence between trades. Existing conditions and approved details determine the actual work.
The verified projects include combinations of electrical, plumbing and mechanical/HVAC work. System capacity, controls, equipment connections and specialty requirements must come from project-specific information and qualified professionals.
Respira includes roofing; Halo and Respira include sprinklers and glazing. Vendor, landlord, base-building and inspection interfaces should be assigned and scheduled without assuming responsibility beyond the contract.
Owners considering an existing office conversion can review the separate office-to-life-science-lab planning guide. Broader technical trends remain with the next-generation life-science building features article.
Delivery method and commercial fit
Buyers may search for life-science general contractors, laboratory construction companies, remodeling contractors or design-build providers. Those labels matter less than whether the proposed role, documents and comparable evidence fit the opportunity.
With an established design, a general contractor can price and coordinate the defined construction scope, trades, logistics, procurement and field execution. Incomplete information should be identified rather than hidden inside an apparently complete number.
All three verified projects publish Constructive Solutions as Design-Build Contractor. Actual design responsibility, consultant engagement, owner decisions and performance criteria still depend on the agreement. Review the broader commercial design-build service.
Existing facilities can involve demolition, retained conditions, operational interfaces and base-building limitations. Coordinate market-specific needs with the established commercial renovation and interior build-out owners.
Affordable life-science facility renovation should mean a scope and budget basis the owner can evaluate—not the cheapest contractor or an unsupported cost promise. Useful cost discipline includes defining assumptions, comparing documented options, identifying exclusions and protecting decisions that affect long-lead work or rework risk.
Comparable evidence before a shortlist
A strong shortlist should be based on the proposed facility and delivery responsibilities. Marketing claims about specialization are not substitutes for comparable project records, a clear scope review and the people who will actually manage the work.
For broader context, see life-science construction demands and challenges. That supporting guide explains the topic; this page remains the commercial contractor-selection owner.
Buyer questions
The published records cover three Burlingame medical/life-science projects combining office, laboratory and production-support environments. The documented construction includes interior, building-system, envelope, sprinkler, glazing, millwork and related scope in different combinations.
Constructive Solutions publishes directly relevant laboratory and life-science project records and offers commercial general contracting and design-build delivery. Whether it is the right laboratory construction company depends on the proposed property’s requirements, documents, responsibilities and comparable scope.
The verified project scopes include demolition and renovation-related work. A specific opportunity still requires review of existing conditions, intended use, approved design, base-building capacity, access and scope boundaries before commitments are made.
The current authenticated records do not establish those capabilities, so this page does not claim them. Any such opportunity would require separate project-specific evidence, qualified technical criteria and an agreement defining responsibility.
The portfolio supports life-science office and laboratory construction. A medical research facility may introduce requirements that are not represented by these records. The correct next step is to compare the proposed use and technical scope against authenticated experience before treating the work as comparable.
Early involvement is useful when the team needs help identifying information gaps, existing-condition questions, trade interfaces, procurement assumptions and construction sequencing. It does not replace the owner, architect, engineers or specialty consultants.
Start with the actual property and scope
Share the location, intended use, current documents, known schedule drivers and the role you are considering. Constructive Solutions can review whether the opportunity aligns with its documented commercial construction experience and what information is needed for a responsible next step.