

Construction permits affect nearly every stage of a building project. They affect when work can start, what scope can be built, and when a space can legally open. In fact, a missed permit or an overlooked inspection can often trigger stop-work orders, fines, and costly rework.
For most U.S. commercial projects, permitting requirements vary by city, county, project scope, and occupancy. Effective permit management spans the entire project, from preparing plans and submitting applications to passing inspections and securing final approval.
Commercial owners and tenants should work with experienced teams early to plan for permits and prevent surprises, and keep construction on schedule.
What Is a Construction Permit?

A construction permit, often called a building permit, is the official authorization from the local authority to perform a defined scope of work under approved plans. It is legal permission to construct, renovate, or demolish, confirming the project complies with codes and zoning.
Permits for construction projects exist primarily to:
- Protect public safety and enforce standards by ensuring a project’s structural integrity, fire- and life-safety compliance, proper systems installation, accessibility, and adherence to environmental and zoning regulations.
- Confirm that approved plans meet the applicable building codes and land-use rules. Without building permits and required inspections, construction could be unsafe or inconsistent with community planning standards.
- Create an official record of what was approved and how the work was inspected. This documentation matters for property valuation, future renovations, insurance, financing or sale of the building.
Important distinction: A permit authorizes the work as designed, whereas inspections verify that the construction actually matches the approved plans.
Also, a construction permit only covers the approved scope of work. Separate permits are usually needed for each specialty trade and for any site-related work. Permit requirements are local: even within California, the Contractors State License Board (CSLB) directs owners and contractors to consult the city or county building department because codes and rules differ by jurisdiction.
Types of Permits a Commercial Construction Project May Need
Commercial projects can require multiple permits and approvals from different agencies. Experienced contractors always verify which permits apply to your scope with the local authority having jurisdiction.
The table below summarizes common construction permits and their uses:
| Permit or Approval | What It Covers | Common Applications / When Needed |
|---|---|---|
| Building Permit | New construction or structural work (foundations, framing, walls, roof, ADA access, major renovations). | New commercial buildings; major additions or interior reconfigurations. |
| Planning/Zoning | Land use, occupancy type, setbacks, height, parking, exterior changes, conditional uses or change-of-use. | Projects requiring land-use review, conditional use permits, or zone variances before building. |
| Demolition Permit | Full or partial removal of existing structures. | Demolishing a building, interior gutting, or structural removal. |
| Electrical Permit | New electrical circuits, panels, wiring, lighting, power distribution. | Any new or modified electrical work (e.g., new lighting layouts, rewiring). |
| Plumbing Permit | Plumbing piping, fixtures, sewer/septic connections, water service. | New restrooms, kitchens, or major plumbing modifications. |
| Mechanical Permit | HVAC equipment (furnaces, air handlers), ventilation, ductwork, gas piping. | Installing or replacing HVAC or gas systems. |
| Fire/Safety Permits | Fire alarm systems, sprinkler systems, hazardous materials, life-safety systems. | Projects involving fire protection systems or regulated materials. |
| Grading/Site Work | Earthwork, excavation, retaining walls, stormwater controls, site utilities. | Significant site disturbance, new parking lots, drainage changes. |
| Right-of-Way/Street Use | Occupancy of public streets/sidewalks, excavation or trenching in the ROW. | Shoring, sidewalk scaffolding, or any construction staging in public right-of-way (requires SF Street Space, excavation permits, etc.). |
| Sign Permit | Exterior signage (new signs, digital displays, awnings). | Installing commercial signs or exterior advertising structures. |
| Environmental Permit | Stormwater runoff control, tree removal, contaminated soil work, wetlands. | Projects affecting protected land, requiring mitigation plans or environmental review. |
| Historic Preservation | Review for alterations to designated historic properties. | Work on a landmark or property in a historic district (may need HPC approval). |
| Accessibility Review | Compliance with ADA/Title 24 accessibility (ramps, restroom fixtures, etc.). | Projects involving accessible routes, entrances, parking or facilities. |
| Certificate of Occupancy | Final approval to occupy or use the finished space. | Issued only after all inspections and corrections are complete. |
Notably, a single project can involve multiple permits at once. For example, an office fit-out might need (a) planning/zoning approval for a change of use, (b) a building permit from the city’s building department for the tenant-improvement work, (c) separate trade permits from electrical and plumbing departments, (d) fire department sign-offs for alarms/sprinklers, and (e) a public-works permit for any street work.
Any commercial building project routinely requires coordinated approvals from all relevant departments.
Who Is Responsible for Obtaining Construction Permits?
Responsibility for pulling permits must be defined in the contract, often via a “permit matrix” or contract clause. Depending on jurisdiction and contracts, any of these parties might apply for permits:
- Owner: In some cases, the owner formally signs the application and pays fees.
- Design Professional: An architect or engineer may submit plans and address plan-review questions.
- General Contractor: Often coordinates the main building permit and schedules inspections on behalf of the project.
- Subcontractors: Licensed trades (electrical, plumbing, mechanical) frequently obtain their own trade permits for their work.
- Permit Expediter: A specialist who manages paperwork and communications with agencies.
Because multiple entities often are involved, experienced teams often designate one person or firm as the permit coordinator for the project.
There is no single U.S. rule on who will be the formal “permit applicant” for each permit. Some cities require the owner of record to sign, others allow a licensed general contractor or agent to apply. To avoid confusion: “the owner-contractor agreement should identify who applies, who signs, who pays fees and who coordinates inspections.”
Why Commercial General Contractors Often Manage the Permitting Process
Experienced contractors are well-suited to manage the construction permit process. Reasons include:
- They have familiarity with local building departments and online portals.
- Can quickly respond to technical questions from reviewers.
- Coordinate easily with trade contractors.
- By managing permitting in-house, the general contractor maintains control over the schedule and ensures the work is built to the approved documents.
Of course, owners and architects often take the lead on planning/zoning approvals or specialized permits, but the general contractor typically handles the core building permits and final closeout.
How Experienced Contractors Handle the Permit Process Step by Step
Skilled contractors manage permitting through a clear step-by-step process that begins during early planning and continues throughout construction.
Below is a typical step-by-step workflow:
1. Review the Scope Before the Design Is Finalized
Long before a permit application, contractors review the project scope with the owner and design team in detail. They confirm the existing and proposed use of the building, planned construction activities, structural changes, affected building systems (MEP), exterior/site work, changes of occupancy, and any multi-phase sequencing.
Defining all these aspects up front helps pinpoint the right construction permits and approvals early. Vague or changing scopes make it hard to identify the necessary reviews and can result in delays, repeated reviews, costly rework or even rejected applications.
2. Identify the Jurisdiction and Reviewing Agencies
Once the scope is clear, the project team determines the Authority Having Jurisdiction (AHJ) and all relevant agencies for the site. The AHJ is the official body enforcing codes in a specific location, usually the local building department.
Contractors first use the project’s street address to find the AHJ, then list all required reviewers: planning/zoning, building, fire department, public works, health, environmental or stormwater, utilities, historic preservation boards, etc. Keep in mind that construction permit requirements vary by city. For example, California’s 58 counties and 482 cities each have their own permit rules on top of the state’s stringent requirements, leading to one of the most complex compliance systems in the U.S.
The contractor hence clarifies the list of agencies and ensures that all relevant departments are on the radar before submitting anything.
3. Conduct Pre-Application Due Diligence
Before preparing the final permit documents, seasoned contractors gather key information and even meet with officials:
- Zoning and Use: Verify the proposed use is allowed and any need for variances or conditional use permits. Check any overlay zones (historic, coastal, floodplain, etc.).
- Occupancy Classification: Confirm building occupancy type (B, M, A, I, etc.) and any special safety requirements. For example, medical gas systems, hazardous materials controls.
- Historic Status: Determine if the site is landmarked or in a historic district, triggering extra review.
- Accessibility and Life-Safety: Identify needed accessible routes, parking, restrooms per ADA/Title 24. Check code triggers for life-safety such as number of exits, fire walls, etc.
- Utilities/Capacity: Ensure that existing utility infrastructure (power, water, sewer, and stormwater) is sufficient to handle the project’s loads and plan any required upgrades.
- Site Constraints: Note any easements, encroachments, or environmental issues such as wetlands and tree protection.
- Expedited Options: Ask if the project qualifies for over-the-counter (OTC) or expedited review.
- Pre-Application Meeting: Many jurisdictions offer pre-application meetings, that is, plan check meetings. Contractors often arrange a meeting with the permitting agencies to discuss the project and clarify requirements.
Experienced contractors treat this due diligence as part of preconstruction risk assessment. Identifying issues early prevents schedule delays.
For example, knowing in advance that an ADA upgrade or fire-alarm plan is needed lets the team include it in the first submittal. Proactive review also helps budget time: in-house meetings with planners or fire officials can flag code issues before the formal plan review.
4. Build a Construction Permit Matrix
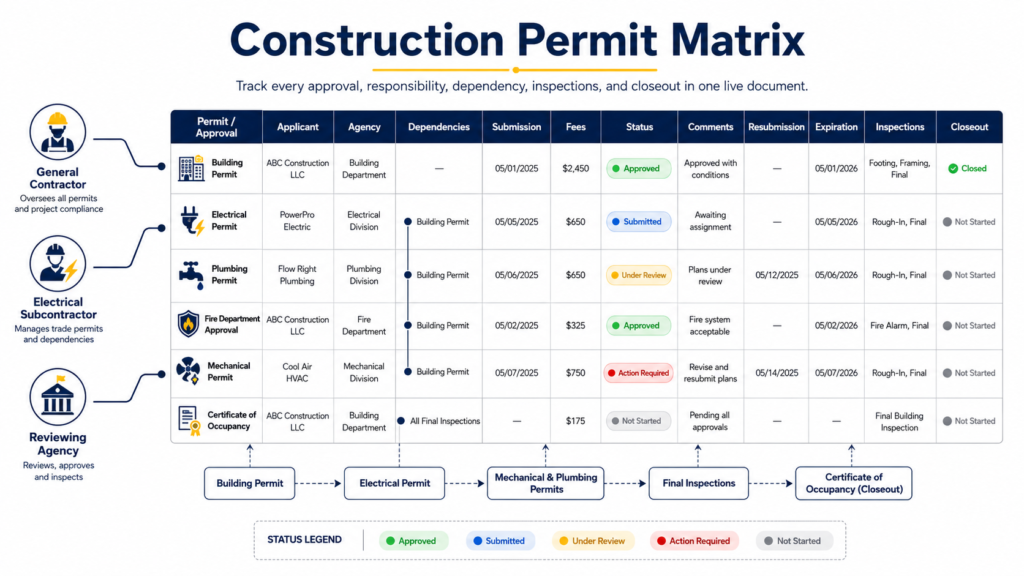
Experienced contractors create a project-specific tracking table (“permit matrix”) instead of relying on generic checklists. This live project document lists every required approval in rows, with columns for details such as:
- Permit or approval name
- Responsible applicant
- Reviewing agency
- Dependencies
- Submission date
- Fees
- Current status
- Reviewer comments
- Resubmission date
- Expiration date
- Inspection requirements
- Final closeout status
Because commercial projects often involve many overlapping building permits, the matrix is the “one source of truth” for the team to reference. It ensures that if the electrical subcontractor questions whether their permit is covered, the log shows exactly who will apply and when. Updating the matrix is critical whenever plans or schedules change. This permit-tracking table is an effective tool for coordination and risk management.
Top commercial contractors use permit-management software or cloud dashboards to track multiple applications. Because cities differ, the matrix is tailored per project.
5. Prepare Coordinated Plans and Documents
The permit application must include a complete, coordinated plan set and paperwork. Typical submittal packages may include:
- Permit Application Forms: Completed forms describing the project scope, valuation and applicant info.
- Architectural Plans: Full-size drawings with floor plans, elevations, sections and detailed views.
- Structural Drawings and Calculations: Engineered plans for foundations, framing, and any structural alterations.
- Mechanical, Electrical and Plumbing (MEP) Plans: Drawings for HVAC layout, electrical panels/circuits, and plumbing systems.
- Site/Civil Plans: Site plan showing lot lines, building footprint, grading, drainage, utilities, parking and landscaping.
- Specialty Plans: Civil grading/drainage plans, fire protection drawings (sprinkler layouts, alarm risers), energy compliance reports (e.g. California Title 24 documentation), geotechnical reports, and accessibility details.
- Supporting Documents: Contractor’s license and insurance certificates, owner permission, project valuation, and fee receipts.
Interdisciplinary coordination is critical. All drawings must agree with each other and match the written description on the application. For example, if the architect relocates an interior wall, the mechanical drawings must reflect the changed duct layout. Incomplete or inconsistent submissions may trigger review comments.
The commercial contractor’s role is to assemble this permit package fully the first time. Experienced contractors go further to “coordinated” documents: they double-check every detail with architects, engineers, or other consultants to avoid any review comment on discrepancies.
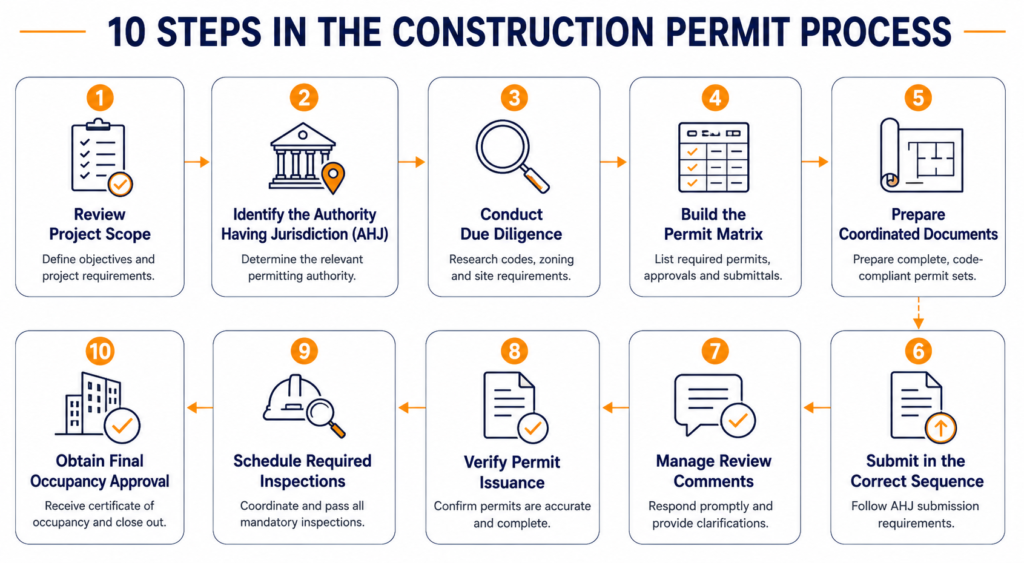
6. Submit the Applications in the Correct Sequence
Submit each permit package in the order required by local policy. Some jurisdictions mandate that certain approvals precede others. For example, many cities require a planning/zoning approval or “site permit” before a building permit can be issued. Experienced general contractors confirm the exact submission order to avoid bottlenecks.
They carefully follow each agency’s submission rules: e.g. file formats, document naming conventions, plan-set sheets, and payment of fees. A best practice is to “save the tracking number” of each submission. Contractors ensure they retain a complete copy of every application package and keep organized files to reference during review.
If the permit is only for renovation and not new construction, clearly state that exact scope on the application to avoid confusion later.
7. Manage Plan Review Comments and Resubmissions
Plan reviews almost always generate comments from the building department or other agencies. The best workflow is to consolidate all reviewer comments into one list, assign each comment to the responsible designer or consultant, and update every affected drawing. Then the revisions should be clearly clouded and dated, and a response matrix prepared that explains each change. An experienced team double-checks that fixing one issue did not introduce new conflicts.
Corrected plans should be resubmitted promptly, but not at the expense of accuracy or coordination. An organized response should be prepared to each plan-check correction, with every unresolved comment tracked to closure. Many city plan reviewers indicate that a well-prepared resubmittal can shorten the review time and avoid triggering more rounds of comments.
8. Verify Issuance Before Mobilization
Before any construction starts, contractors check that the permit is officially issued, not just conditionally approved. This means ensuring all outstanding fees are paid, and that the permit card and stamped approved plans are in hand. They confirm that the issued construction permit scope exactly matches what was planned.
Holding a Preconstruction Permit Kickoff Meeting
Once issued, the building permit must be posted on-site as required. Experienced contractor firms even hold a “permit kickoff” meeting during preconstruction with the field team to review permit conditions. In this meeting, the project team reviews the permitted scope, notes critical inspections, and ensures everyone has the latest approved plan set on file. They also confirm that trades have permit cards for their systems before mobilization.
Building officials often warn that any hidden work without a valid permit may have to be exposed if inspected later, which risks work stoppage and cost overruns.
9. Schedule and Document Required Inspections
After mobilization, general contractors schedule the mandatory inspections at the code-prescribed stages. Common inspection milestones include:
- Excavation/Foundation: After trenches are dug and forms/rebar are in place but before pouring concrete footings or slabs.
- Underground Utilities: Once sewer, water, or storm lines are laid but before backfill.
- Rough-In Inspections: After rough plumbing, electrical, and mechanical (HVAC) ductwork and before walls/insulation.
- Framing: After structural framing is completed and systems assembled, prior to drywall or sheathing.
- Fire Protection: At required stages of sprinkler, fireproofing, and firestopping installation, before concealed work is covered.
- Insulation: After walls/ceiling insulation is installed, usually coordinated with energy inspection.
- Accessibility: As required, inspectors may check ramps, door clearances, and accessible fixtures for compliance with the Americans with Disabilities Act (ADA) before finishing.
- Fire Alarm and Life Safety: The fire marshal will test alarms, strobes, and suppression after installation and again after final completion.
- Health/Other: For certain occupancies like restaurants or laboratories, health inspectors will sign off on specialized systems and finishes.
- Final Building Inspection: Once all work is done and punch-list items corrected, to grant permission to occupy.
The contractor keeps the approved plans and all permit documentation accessible on-site for each inspection. It is critical not to conceal any work before inspection, e.g. drywalling over uninspected framing or concreting over buried utilities. Doing so can force costly demolition or rework.
Seasoned contractors usually perform self-checks before calling the city to avoid surprises during formal inspections.
10. Close Permits and Obtain Final Occupancy Approval
Once construction is physically complete, the administrative work must also finish. Final permit closeout may involve: final inspections of all trades, sign-off by the fire marshal and health department, obtaining utility clearances, and submitting as-built drawings or O&M manuals if required. All outstanding correction or punch-list items must be closed. The building department then issues a Certificate of Completion or Occupancy (COI).
Importantly, the project isn’t fully complete until building permits are closed out and are treated as a deliverable as important as the construction.
How Much Do Commercial Construction Permits Cost?
Permit costs vary greatly by project size, location and scope. In general, permit fees are often tied to project valuation, square footage, and types of construction permits required. Permit costs for commercial buildings are between $0.15 and $0.84 per square foot, which is around 1% to 5% of the project’s total value.
Small trade permits can be a few hundred dollars or less, while large commercial permits can reach into the tens of thousands. For example, PermitFlow notes that:
- Minor electrical/plumbing permits might run roughly $50–$500.
- A commercial tenant-improvement permit could be $2,500–$25,000.
- A full “ground-up” commercial or multifamily permit might total $10,000–$100,000 or more once plan-review, impact and utility fees are included.
Some jurisdictions charge building and plan-review fees separately, effectively doubling the cost to obtain the permit card. Specialty approvals, e.g. hazardous materials, fire systems, public-work bonds, can add extra fees. Because fees can be a significant soft cost, contractors accurately estimate valuation and budget in advance, and factor permit fees into bids. It’s always helpful to check the local building department’s fee schedule.
How Long Does the Construction Permit Process Take?
Permitting timelines vary widely by jurisdiction and project complexity. The average permit approval process for commercial building projects takes about 6 to 12 weeks or longer. For example, average construction permit approval in Denver was on the order of 293 days (nearly 10 months), whereas smaller cities often average 30–60 days.
In practice, most commercial projects plan for at least 4–6 weeks of initial plan review, which usually takes the longest. Each subsequent resubmittal usually proceeds faster. Also, commercial contractors assume at least two or three rounds of comments as a baseline.
Factors That Affect the Timeline
Factors affecting duration include the permit workload of the jurisdiction, staffing levels, complexity of the commercial project, involvement of multiple agencies, and how complete your initial submittal is.
If you qualify for OTC or expedited review (mostly for minor alterations), approvals may be obtained in just days. An experienced contractor builds realistic permit milestones into the schedule. Checking with the local building department for typical permit review times is also advisable.
Common Permit Delays and How Contractors Prevent Them

Here are the most common problems that can delay construction and the steps contractors take to reduce them.
Incomplete Scope Descriptions
If the written project description doesn’t match the drawings, reviewers may reject the application. Prevention: Ensure the application narrative exactly matches the contract scope and drawings. Double-check all descriptions before submitting.
Uncoordinated Design Documents
Contradictions between architectural, structural, and MEP plans create confusion.
Prevention: Complete a thorough interdisciplinary review and resolve any inconsistencies before submitting.
Missing Agency Approvals
Overlooking a needed approval will delay issuance.
Prevention: Use the permit matrix to identify all required reviews up front. For example, if a restaurant needs a health permit or a large tenant improvement triggers fire-alarm review, note it in the chart so it’s applied for.
Slow Responses to Plan-Review Comments
Letting comment responses linger extends the permit approval timeline.
Prevention: Assign review comments immediately to the responsible team member, set internal deadlines, and maintain a master log of comments and responses until they are resolved.
Construction Changes That Do Not Match Approved Plans
Field changes made without checking if a revised construction permit is needed can trigger violations.
Prevention: Before proceeding with a change on-site, consult the design team and confirm with the local building department whether it requires inspector approval or a formal permit revision. Update the approved plans and obtain any required authorization before the affected work is completed.
Missed or Failed Inspections
Simply forgetting to book an inspection, or failing one, causes rework.
Prevention: Conduct an internal “pre-inspection” walkthrough. Verify that all work is visible and code-compliant. Never conceal work before an inspector signs off.
Permits Left Open at Project Completion
Unclosed permits create headaches for future occupancy, refinancing or renovations.
Prevention: Experienced contractors include permit closeout tasks in the schedule and contractor agreements. As final inspections conclude, update the permit log and only “close” each permit when its Certificate of Occupancy or final approval is issued.
These preventive steps taken by reputed contractors typically eliminate the most common delays in the building permit process.
Handling Construction Permits in San Francisco and the Bay Area
Major California cities like San Francisco typically have stricter code requirements and often higher permit fees. Plan-check fees charged by San Francisco’s Department of Building Inspection (DBI) can equal or even exceed the base permit fee, and specialty reviews for stormwater, signage, and fire add to the timeline.
Notably, any construction in the public right-of-way, for example, sidewalk scaffolding, shoring, or lane closures, requires a separate Street Space or Excavation permit from SF Public Works.
All permit applications filed on or after January 1, 2026 must follow the 2025 California Building Codes (Title 24) and the 2025 SF amendments.
Requirements Across the Bay Area
The Bay Area is diverse, and neighboring cities like Oakland, San Mateo and San Jose have their own processes and checklists. Projects across the region also face stringent requirements as energy compliance under Title 24 is mandatory, and seismic retrofit standards often drive additional engineering work. For example, meeting SF’s 2019 Bay Area Green Building Code or Nonstructural Earthquake Hazards can add cost and time.
A San Francisco Bay Area contractor has extensive local knowledge so clients aren’t caught off-guard by a specific permit requirement or fee.
Frequently Asked Questions (FAQs)
What Permits Are Needed for a Commercial Construction Project?
A commercial construction project may require building, demolition, grading, electrical, plumbing, mechanical, fire, accessibility, environmental and right-of-way permits, depending on its scope and location.
Who Pays Construction Permit Fees?
The contract should specify whether fees are included in the contractor’s price, reimbursed by the owner or handled as an allowance.
Are Electrical, Plumbing and Mechanical Permits Separate?
Frequently, yes. Licensed specialty contractors may need to obtain and close their own trade permits.
Whose Permission Is Required for Construction?
Construction requires approval from the local building department and any other agencies responsible for zoning, fire safety, public works, health or environmental review.
What Happens When the Plans Change After Permit Approval?
The contractor and design team must determine whether the change requires inspector approval, a revised drawing or a formal permit revision.
Conclusion
Effective permit management begins long before construction and continues through final occupancy, and only completed after the permit is issued. The best contractors integrate permitting into preconstruction, maintain meticulous tracking, and coordinate trades and agencies until project close-out. With deep local expertise in tenant improvements, commercial renovations and ground-up projects, qualified general contractors help clients navigate complex permitting early on and keep projects on schedule.
Planning a commercial renovation, tenant improvement or new-build in the San Francisco Bay Area?
Talk with Constructive Solutions, Inc. about your scope, location and schedule before you break ground. Our team can advise on jurisdictions, code requirements and timelines to give your project the head-start it needs.
Relevant Resources:
- What You Should Know About Ground-up Construction Permits
- Site Preparation in Construction: Steps, Costs, and Best Practices
Constructive Solutions, Inc. is a full-service commercial construction company serving San Francisco and Bay Area.
Whatever your vision, we have the resources, experience, and insight to make your concept a reality, and a space where your business can flourish.
Call Us Now for Estimate









Leave a Reply