

Updated September 2026 · Commercial planning answer
How Much Does Commercial Construction Cost Per Square Foot in 2026?
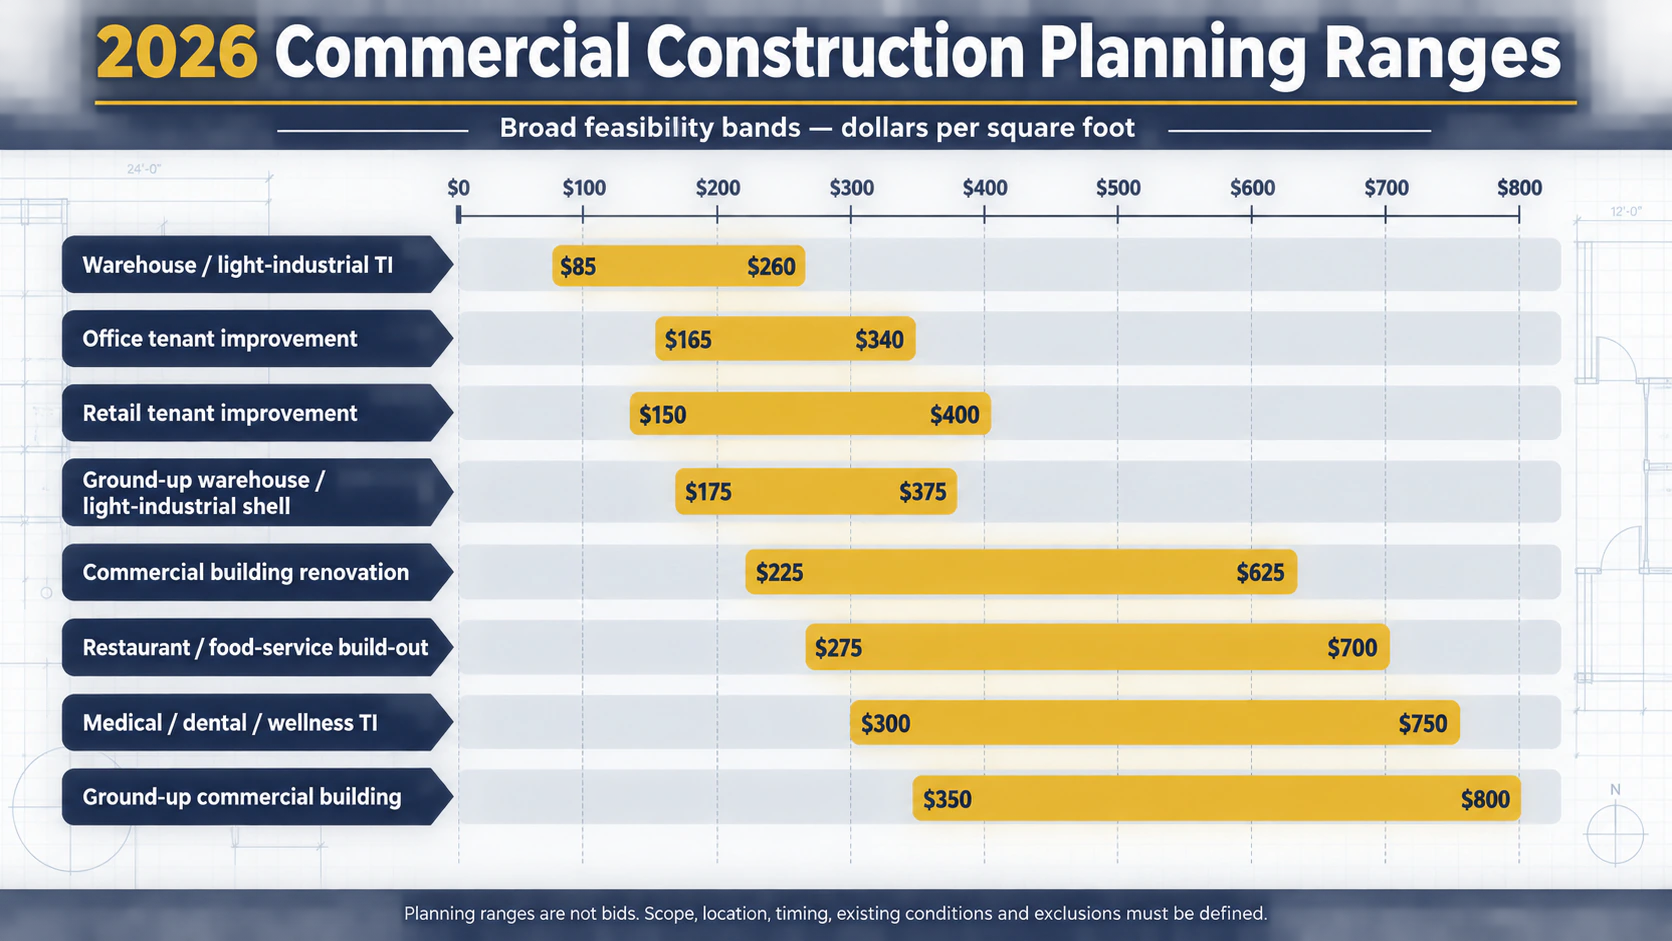
The eight commercial project types in this guide span early planning bands of $85–$800 per square foot.
Examples include $165–$340 for an office tenant improvement, $150–$400 for a retail tenant improvement, and $350–$800 for a ground-up commercial building.
These are direct-construction feasibility ranges—not bids. The right range depends on building type, scope, city, pricing date, existing conditions, inclusions and exclusions.
Choose the project type and square footage, then review the location, escalation, contingency and soft-cost assumptions.
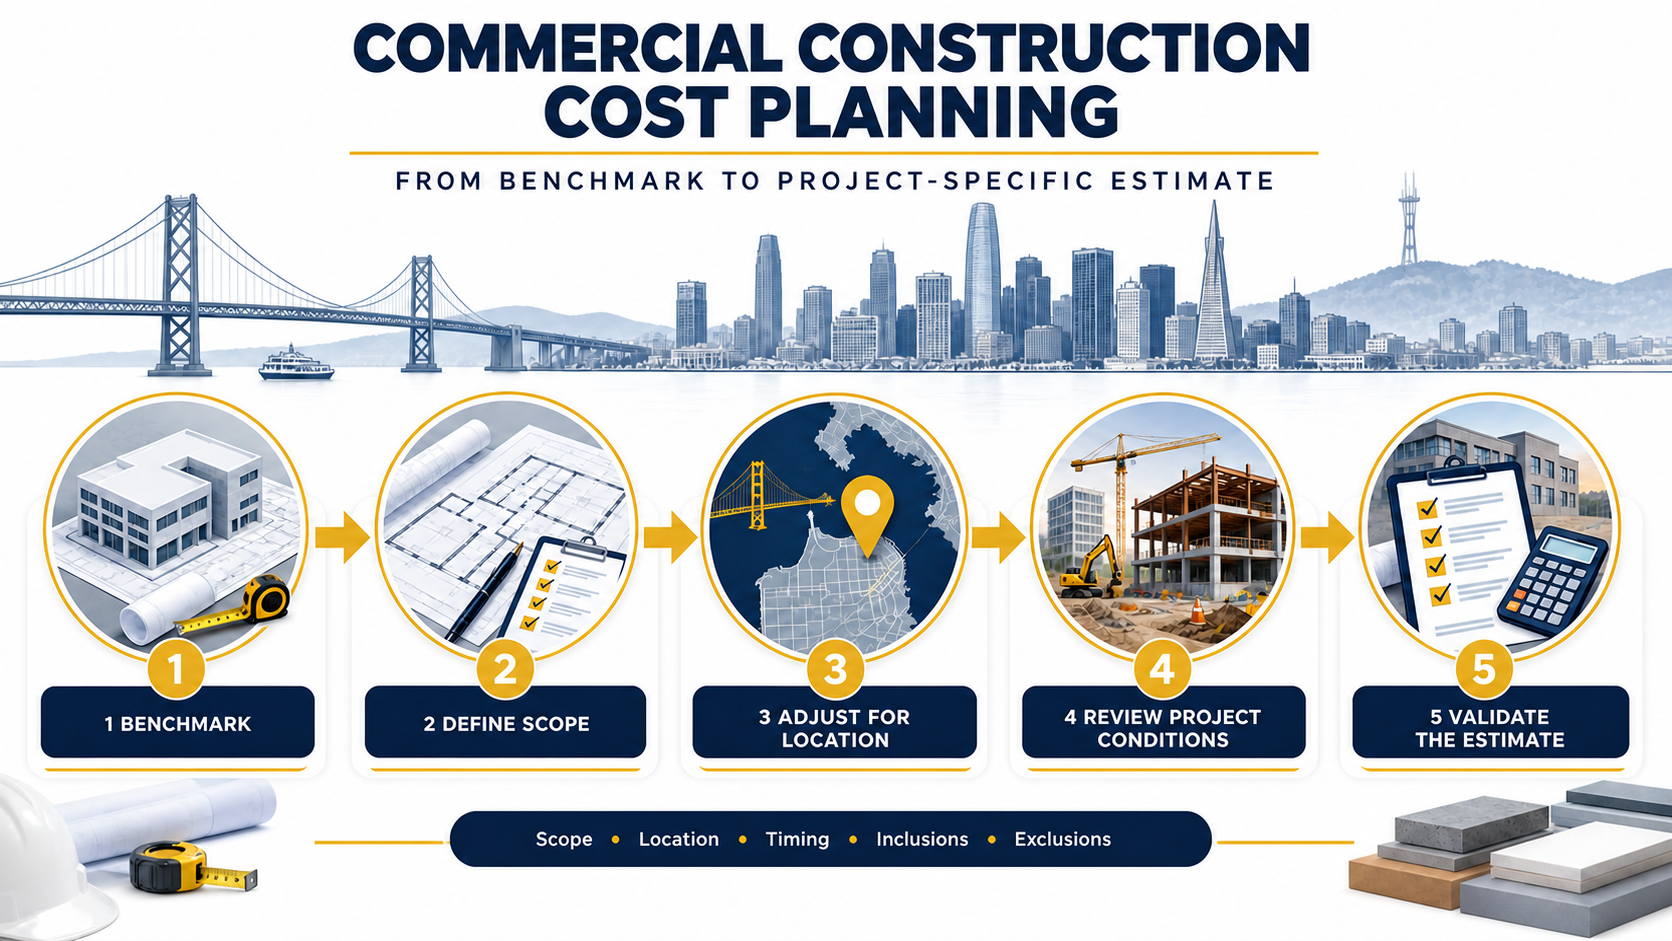
A warehouse shell, an occupied medical-office renovation and a high-finish office build-out should not be compared as though they represent the same product. This guide helps owners, developers and tenants use published construction benchmarks transparently, then move toward a project-specific estimate.
How to Use the Numbers on This Page
- Match the scope. Ground-up building cost, shell and core, tenant improvement, renovation and all-in development cost are different measures.
- Match the location and date. Labor, permit requirements, logistics and market capacity can change between nearby jurisdictions and between pricing periods.
- Read the exclusions. Land, design, permits, furniture, technology, financing, site work and contingency may sit outside a published benchmark.
- Use a range for decisions. A single national average cannot describe project-specific existing conditions, structural systems, MEP intensity or finish quality.
- Validate before committing capital. Conceptual figures should be reconciled with drawings, surveys, code analysis, subcontractor input and a defined scope.
2026 Commercial Construction Planning Ranges
The ranges below are the starting bands used by the Constructive Solutions planning calculator. They separate project types and preserve a wide feasibility range because a single national average cannot represent building condition, use, systems, access, finishes or schedule. They are not bids, proposals or promises of final cost.
| Project type | 2026 planning band | What it describes | Common items requiring separate definition |
|---|---|---|---|
| Office tenant improvement | $165–$340 per sq. ft. | Interior office construction in a defined existing-building condition | Furniture, IT/AV, moving, landlord work and unusual base-building upgrades |
| Retail tenant improvement | $150–$400 per sq. ft. | Customer-facing retail build-out with typical partitions, finishes and systems connections | Inventory, merchandising fixtures, specialty equipment and major utility work |
| Restaurant or food-service build-out | $275–$700 per sq. ft. | Commercial food-service interiors with a defined kitchen, dining and service program | Kitchen equipment, loose furniture, utility-capacity upgrades and work assigned to the landlord |
| Medical, dental or wellness tenant improvement | $300–$750 per sq. ft. | Outpatient or wellness interiors with program-specific plumbing, power, HVAC and finishes | Medical equipment, imaging, shielding, specialty gases and unusual structural upgrades |
| Warehouse or light-industrial tenant improvement | $85–$260 per sq. ft. | Improvement of an existing industrial shell with a defined office and operations program | Automation, process equipment, racking, charging systems and abnormal environmental work |
| Commercial building renovation | $225–$625 per sq. ft. | Substantial existing-building renovation with demolition and coordinated system work | Extensive structural/seismic work, hazardous materials and concealed-condition remediation |
| Ground-up warehouse or light-industrial shell | $175–$375 per sq. ft. | Conventional shell and core on a reasonably developable site | Land, finance, automation, process equipment, extraordinary soils and major off-site utilities |
| Ground-up commercial building | $350–$800 per sq. ft. | Defined occupancy, structure, envelope and core building services | Land, finance, tenant equipment, environmental remediation and unusual development obligations |
Research basis: Constructive Solutions reviewed current office, healthcare, industrial and commercial cost publications alongside public U.S. Bureau of Labor Statistics price and Bay Area wage data, U.S. Census construction-spending data, California construction-cost indicators and Bay Area permit guidance. Those sources describe market direction and context; they do not create a project estimate. The calculator therefore keeps market, escalation, contingency and soft-cost adjustments under the user’s control.
2026 commercial construction planning tool
Build a Commercial Construction Budget Range
Model a low, planning and high scenario by project type, area and your own allowances. No contact details are required, and no information is transmitted or stored.
Inputs changed. Update the budget range before copying, sharing or exporting these results.
Method, evidence and limitations
The September 2026 planning bands were developed by Constructive Solutions after reviewing current office, healthcare, industrial and commercial cost publications alongside public U.S. Bureau of Labor Statistics price and wage data, U.S. Census construction-spending data, California construction-cost indicators and Bay Area permit guidance.
Each low, planning and high endpoint is a Constructive Solutions editorial feasibility assumption dated September 2026; it is not a quoted value copied from a third-party publication or a representation of completed-project results. External publications were used to test scope and market reasonableness, not to create a proprietary location factor.
Public sources describe market direction, labor conditions and permit context; they do not create a project estimate. For that reason, market, escalation, contingency and soft-cost adjustments remain user-entered. The calculator applies annual escalation to the entered number of months using compound growth.
| Project type | Band status | External context reviewed |
|---|---|---|
| Office tenant improvement | Editorial feasibility band · Sep. 2026 | 2026 office fit-out scope and all-in/direct-cost distinctions; Bay Area labor and permit context |
| Retail tenant improvement | Editorial feasibility band · Sep. 2026 | Commercial-interior scope comparisons; utilities, fixtures and landlord-work exclusions |
| Restaurant or food service | Editorial feasibility band · Sep. 2026 | Commercial-interior scope comparisons; kitchen equipment, utility and agency interfaces |
| Medical, dental or wellness | Editorial feasibility band · Sep. 2026 | Outpatient fit-out scope comparisons; clinical systems and equipment exclusions |
| Warehouse or light-industrial TI | Editorial feasibility band · Sep. 2026 | 2025 industrial cost/size context; automation, utility and equipment exclusions |
| Commercial building renovation | Editorial feasibility band · Sep. 2026 | Existing-condition, demolition, occupied-work and building-system scope distinctions |
| Ground-up warehouse shell | Editorial feasibility band · Sep. 2026 | 2025 industrial shell/size context; land, site, utility and process-equipment exclusions |
| Ground-up commercial building | Editorial feasibility band · Sep. 2026 | 2026 city-level high-level construction context; land, finance and development-cost exclusions |
The direct-construction range is calculated first. Market and time adjustments are applied next, followed by construction contingency, soft costs and flat owner/existing-condition allowances. Results are rounded to the nearest dollar.
How Commercial Construction Cost Changes by Project Type
The calculator separates eight project models because the same square-foot number cannot describe a basic warehouse shell, an occupied medical build-out and a ground-up commercial building. Choose the model that matches both the starting condition and the work being priced. If the project combines multiple conditions, model the closest base scope and identify the remaining work separately.
| Project condition | Choose this path when | Validate before using a range | Keep separate unless included |
|---|---|---|---|
| Tenant improvement | The structure and base-building systems already exist, and the work prepares a defined suite for an office, retail, restaurant, medical or industrial user. | Delivered condition, landlord work, existing-system capacity, occupied-building rules and equipment requirements. | Furniture, technology, specialty equipment, inventory, moving and unidentified base-building upgrades. |
| Commercial renovation | The project materially changes an existing building or common area rather than fitting out one clearly defined tenant suite. | Surveys, record documents, hazardous-material responsibilities, accessibility, structural/seismic scope and concealed conditions. | Major abatement, extensive structural work, temporary relocation and conditions that cannot be verified from floor area. |
| Ground-up warehouse shell | The objective is a new warehouse or light-industrial shell with a defined site, structure, envelope and core services. | Soils, site utilities, off-site obligations, clear height, loading, slab, fire protection and office proportion. | Land, financing, racking, automation, process equipment, extraordinary site work and tenant-specific improvements. |
| Ground-up commercial building | The project creates a complete new commercial building for a defined occupancy and tenant-delivery condition. | Program, site, structure, envelope, parking/loading, utility strategy, core systems and entitlement responsibilities. | Land, financing, tenant equipment, environmental remediation and unusual development or off-site obligations. |
Office Tenant Improvement: Start With the Landlord-Delivered Condition
The $165–$340 per-square-foot office tenant-improvement band assumes interior construction within an existing commercial building. Before using it, document whether the premises are a warm shell, white box, previous-generation office or occupied space. Confirm which party owns demolition, partitions, ceilings, finishes, lighting, HVAC distribution, power, low-voltage infrastructure and accessibility work. Furniture, IT/AV, moving, landlord base-building work and unidentified system upgrades are not automatically included. For broader scope and delivery considerations, review the commercial office and corporate construction guide.
Retail Tenant Improvement: Separate the Building Work From the Store Program
The $150–$400 per-square-foot retail tenant-improvement band covers customer-facing construction such as partitions, finishes, lighting and defined building-system connections. The estimate should state whether it includes storefront work, signage infrastructure, security, stock-room construction, point-of-sale connections and after-hours or occupied-center logistics. Inventory, merchandising fixtures, branded displays, specialty equipment and major landlord or utility upgrades require separate definition. The retail build-out planning guide provides the supporting project-readiness framework.
Restaurant or Food-Service Build-Out: Define Equipment and Agency Interfaces Early
The $275–$700 per-square-foot restaurant and food-service band reflects the greater systems intensity of a defined kitchen, dining and service program. Equipment schedules should be coordinated with exhaust, make-up air, power or gas, plumbing, grease handling, fire protection and structural support before the range is treated as meaningful. In San Francisco, qualifying retail food facilities are routed for Public Health plan review in addition to other required approvals. Kitchen equipment, loose furniture, liquor licensing, unidentified utility-capacity work and landlord obligations remain separate unless specifically included. See the restaurant planning and construction guide.
Medical, Dental or Wellness Tenant Improvement: Match the Clinical Program
The $300–$750 per-square-foot medical, dental and wellness band is an outpatient interior-planning model—not a hospital, surgery-center or laboratory benchmark. Define the licensed use, exam or treatment-room program, plumbing density, HVAC criteria, electrical loads, infection-control finishes and equipment responsibilities before choosing a point within the band. Imaging, shielding, specialty gases, medical equipment, owner IT and unusual structural or base-building upgrades are not automatically included. Applicable California requirements depend on the facility and use classification. Review the medical and healthcare construction planning page for the broader delivery context.
Warehouse or Light-Industrial Tenant Improvement: Isolate Operational Systems
The $85–$260 per-square-foot warehouse or light-industrial tenant-improvement band applies to work inside an existing shell with a defined office and operational program. Confirm slab condition, clear height, dock and door work, office proportion, fire-protection changes, power and ventilation requirements, and whether the building remains operational during construction. Racking, automation, process equipment, charging systems, major electrical service, yard work and environmental remediation should be carried separately unless the scope expressly includes them. The warehouse construction planning guide explains the associated design and coordination decisions.
Commercial Building Renovation: Existing Conditions Control the Range
The $225–$625 per-square-foot commercial-renovation band assumes substantial work to an existing property, including selective demolition and coordinated building-system changes. Reliable planning begins with record-document review, field verification, hazardous-material responsibilities, structural and seismic screening, accessibility analysis, temporary protection and an occupied-building plan where applicable. Extensive structural work, abatement and concealed-condition remediation are not automatically included because they cannot be responsibly priced from floor area alone. Use the commercial renovation planning page for the service and project-delivery framework.
Ground-Up Warehouse or Light-Industrial Shell: Define Site and Shell Boundaries
The $175–$375 per-square-foot ground-up warehouse or light-industrial shell band assumes a conventional shell and core on a reasonably developable site. The basis should identify site preparation, foundations and slab, structural system, clear height, envelope, docks and doors, fire protection, core utilities and the amount of finished office space. Land, financing, tenant automation, racking, process equipment, extraordinary soils, environmental remediation and major off-site utility work are not automatically included. For deeper warehouse-specific scope questions, use the warehouse construction cost guide.
Ground-Up Commercial Building: Establish the Program Before Applying a Benchmark
The $350–$800 per-square-foot ground-up commercial-building band requires a defined occupancy, structural system, envelope and core building services. The owner should also state the site condition, parking and loading requirements, utility strategy, tenant-delivery condition, sustainability objectives and whether the number represents construction cost or a wider development budget. Land, financing, tenant-specific equipment, environmental remediation and unusual entitlement or off-site obligations remain outside the band unless explicitly added. The ground-up construction readiness guide explains what should be resolved before detailed estimating.
Special-purpose warning: Cold storage, laboratories, hospitals, surgery centers, data centers, parking structures and other highly specialized facilities need their own comparable model and professional estimating input. Do not force those projects into one of the eight bands simply because the floor area is known.
How ZIP Codes and Local Markets Affect Cost
A ZIP code is a location input, not a complete estimating method. Two projects in the same ZIP code can have very different costs because of use, existing conditions, floor level, building operations, structural requirements, finish quality and schedule. Conversely, adjacent ZIP codes can fall under different permit authorities, labor conditions, access constraints or utility requirements.
- Select the correct building model. Begin with a comparable use and scope—not a broad national average.
- Identify the authority having jurisdiction. Confirm planning, building, fire, health, accessibility and trade-permit requirements.
- Adjust for local labor and procurement. Consider trade availability, wage requirements where applicable, lead times and subcontractor capacity.
- Review site and building constraints. Access, loading, working hours, occupied-space protection, hazardous materials, seismic conditions and utility capacity can affect the plan.
- Define the pricing date. Record the month/year of the estimate and the anticipated procurement and construction periods.
- State inclusions and exclusions. The owner should be able to see what is inside the number before comparing proposals.
Professional cost databases contain maintained location models and detailed assemblies. SolutionsGC does not represent the calculator above as a substitute for a licensed cost database, quantity takeoff, defined estimate or current subcontractor pricing.
What Does “Cost Per Square Foot” Include?
| Cost category | Typical examples | Why it must be stated |
|---|---|---|
| Building construction | Structure, envelope, interiors, plumbing, HVAC, fire protection and electrical systems | Some benchmarks include a complete building; others describe only a fit-out or selected systems. |
| General conditions and contractor fee | Site management, temporary facilities, supervision, logistics and fee | Included in some published benchmarks and separate in others. |
| Site work and utilities | Demolition, grading, paving, utility extensions and landscape work | Site conditions vary widely and may be excluded from building-only figures. |
| Professional and authority costs | Architecture, engineering, testing, permits and agency review | These are commonly outside direct building-cost comparisons. |
| Owner technology and furnishings | IT, audiovisual, security, medical/restaurant equipment and furniture | A physical fit-out benchmark may exclude all or part of this owner scope. |
| Risk and time | Design contingency, construction contingency and escalation | These allowances should be tied to estimate maturity, known risks and pricing date—not added automatically. |
| Development costs | Land, finance, legal, insurance, taxes and holding costs | They may be material to the investment but are not normally the same as construction cost. |
Worked Example: 20,000-Square-Foot San Francisco Office Fit-Out
Using the calculator’s office tenant-improvement planning band, 20,000 square feet produces a direct-construction starting range before user-entered adjustments:
- Low scenario: 20,000 sq. ft. × $165/sq. ft. = $3,300,000
- Planning scenario: 20,000 sq. ft. × $228/sq. ft. = $4,560,000
- High scenario: 20,000 sq. ft. × $340/sq. ft. = $6,800,000
The spread is intentional. The useful next step is not choosing the most comfortable number; it is defining the project well enough to narrow the range. Existing conditions, landlord/tenant responsibilities, building rules, permit scope, design maturity, occupied phasing, schedule, furniture, technology and current trade pricing must be reconciled before making a capital decision.
San Francisco permit fees are not a flat percentage
San Francisco’s published building-permit schedules calculate plan-review and permit-issuance fees from declared valuation bands. Alteration, electrical, plumbing, mechanical and other departmental fees can be separate. For that reason, a universal statement such as “permits always equal X percent of construction” is not reliable.
Review the San Francisco alteration permit fee schedule effective September 1, 2025.
Major Drivers of Commercial Construction Cost
Project type and building use
Warehouses, offices, laboratories, restaurants, retail spaces, medical facilities and hotels place different demands on structure, ventilation, power, plumbing, fire protection, accessibility and finishes. Building use must be selected before a square-foot benchmark becomes meaningful.
Existing conditions and occupied-space constraints
Renovation and tenant-improvement projects depend on what is already in the building. Selective demolition, undocumented conditions, hazardous-material procedures, after-hours work, infection-control planning, dust/noise protection and temporary access can change both scope and sequencing.
Mechanical, electrical, plumbing and specialty systems
MEP intensity often distinguishes a basic commercial space from a medical, laboratory, food-service or high-density technology environment. The estimate should identify utility capacity, equipment requirements, controls, redundancy and commissioning rather than applying a universal utility percentage.
Labor, materials and market capacity
The U.S. Bureau of Labor Statistics reported that construction-industry employment compensation continued to increase in the year ending June 2026. Producer-price measures also show that individual inputs do not move together. These indexes help explain market direction, but they should not be converted directly into an installed project-cost percentage.
Site access, logistics and schedule
Urban loading, elevator use, street occupancy, restricted work windows, occupied neighbors and limited laydown space can affect productivity and sequencing. An accelerated schedule can also change procurement strategy, staffing and available bidder competition.
Design maturity and uncertainty
A feasibility benchmark based on area and use contains more uncertainty than an estimate supported by coordinated drawings and quantity takeoffs. Every estimate should state its document basis, assumptions, exclusions and pricing date so that later changes can be explained.
How Owners Can Improve Cost Certainty
- Define the business requirements before selecting finishes. Adjacencies, equipment, occupancy, acoustics, security and operational continuity influence the design.
- Investigate existing conditions early. Surveys, selective investigation and utility verification can identify risks before construction pricing.
- Use preconstruction to compare options. Evaluate systems against function, lifecycle, lead time, code and schedule—not first cost alone.
- Normalize proposals. Require bidders to identify assumptions, allowances, alternates, exclusions and schedule so comparisons are based on the same scope.
- Track decisions and estimate changes. A decision log and estimate reconciliation make it easier to see why the budget moved.
- Engage the right specialists. Medical, restaurant, life-science, seismic and occupied-space projects may need specialized design, permitting and trade input.
For Bay Area projects, Constructive Solutions can help owners define scope and evaluate feasibility through commercial preconstruction. Review the company’s commercial construction services or discuss a defined project through the commercial project inquiry page.
Frequently Asked Questions
What is the average commercial construction cost per square foot in 2026?
There is no single defensible average for every commercial project. Current published examples range from double-digit warehouse benchmarks to several-hundred-dollar composite city benchmarks because the building types, locations and inclusions differ. Select the matching scope and read its exclusions before multiplying by area.
Can a ZIP code determine commercial construction cost?
No. ZIP code helps identify local labor, jurisdiction, logistics and market conditions, but the estimate still requires building use, project type, square footage, quality, systems, site conditions, schedule and inclusions. A maintained location-factor database can support an adjustment; the ZIP alone is not an estimate.
What is the cost of commercial construction in California?
California is not one uniform market. San Francisco, San Jose, Los Angeles, Sacramento and smaller inland communities have different labor, logistics, code, seismic and demand conditions. Use a city- and scope-specific benchmark, then validate it against the actual jurisdiction and project.
How should I compare two cost-per-square-foot figures?
Confirm that both figures use the same measurement basis, building type, project scope, location, date, quality level and exclusions. A lower figure may simply omit site work, MEP systems, professional fees, permits, technology, furniture or risk allowances.
Does the calculator provide a construction quote?
No. It applies a broad Constructive Solutions planning band to the entered floor area and then applies only the assumptions entered by the user. It does not inspect the property, interpret drawings, price subcontractor scope or account for every local condition.
When should an owner request contractor or estimator input?
Seek project-specific input when comparing sites, setting a capital budget, negotiating tenant responsibilities, choosing systems, evaluating phasing or preparing to authorize design and construction. The earlier estimate should still state its document basis and uncertainty.
Methodology, Sources and Limitations
This guide was rebuilt in September 2026 to separate unlike cost scopes, remove unsupported universal percentages and make every calculator adjustment visible. Constructive Solutions provides commercial general contracting and preconstruction services in the San Francisco Bay Area; it does not publish a licensed national ZIP-code cost database. Planning ranges are educational starting points and must be validated for the actual project.
- U.S. Census Bureau, Construction Spending definitions — value-put-in-place components and statistical context.
- U.S. Bureau of Labor Statistics, Producer Price Index — current input-price direction.
- U.S. Bureau of Labor Statistics, June 2026 Employment Cost Index — construction compensation trend.
- U.S. Bureau of Labor Statistics, San Francisco–Oakland occupational wages — current Bay Area labor-market context.
- California Department of General Services, California Construction Cost Index — California labor-and-material trend context; DGS cautions that the index does not represent the current bidding environment.
- California DIR, San Francisco prevailing-wage determination — trade- and effective-date-specific requirements for covered work.
- San Francisco DBI, alteration permit fee schedule — valuation-based plan-review and issuance fees.
Editorial boundary: This page provides general construction-planning information. It is not architectural, engineering, legal, tax, financial or investment advice and is not a substitute for project-specific professional services or a contractor proposal.
Constructive Solutions, Inc. is a full-service commercial construction company serving San Francisco and Bay Area.
Whatever your vision, we have the resources, experience, and insight to make your concept a reality, and a space where your business can flourish.
Call Us Now for Estimate









I am starting a new business this year and want some specific things in the building. I will find a great commercial general contracting service locally for this.