

Office tenant construction adapts an existing commercial space to the approved workplace program while coordinating the tenant’s needs, landlord scope, building capacity and move-in requirements. It is different from developing a new office building. The project begins with a leasehold condition—raw shell, market-ready suite, previous tenant space or occupied office—and must establish what can be retained, altered or added.
This guide is for tenants, owners and project teams planning an office tenant improvement in the San Francisco Bay Area. It avoids universal cost, productivity, schedule and workplace-trend claims. Every recommendation depends on the property, program, approved documents, authorities and agreement.
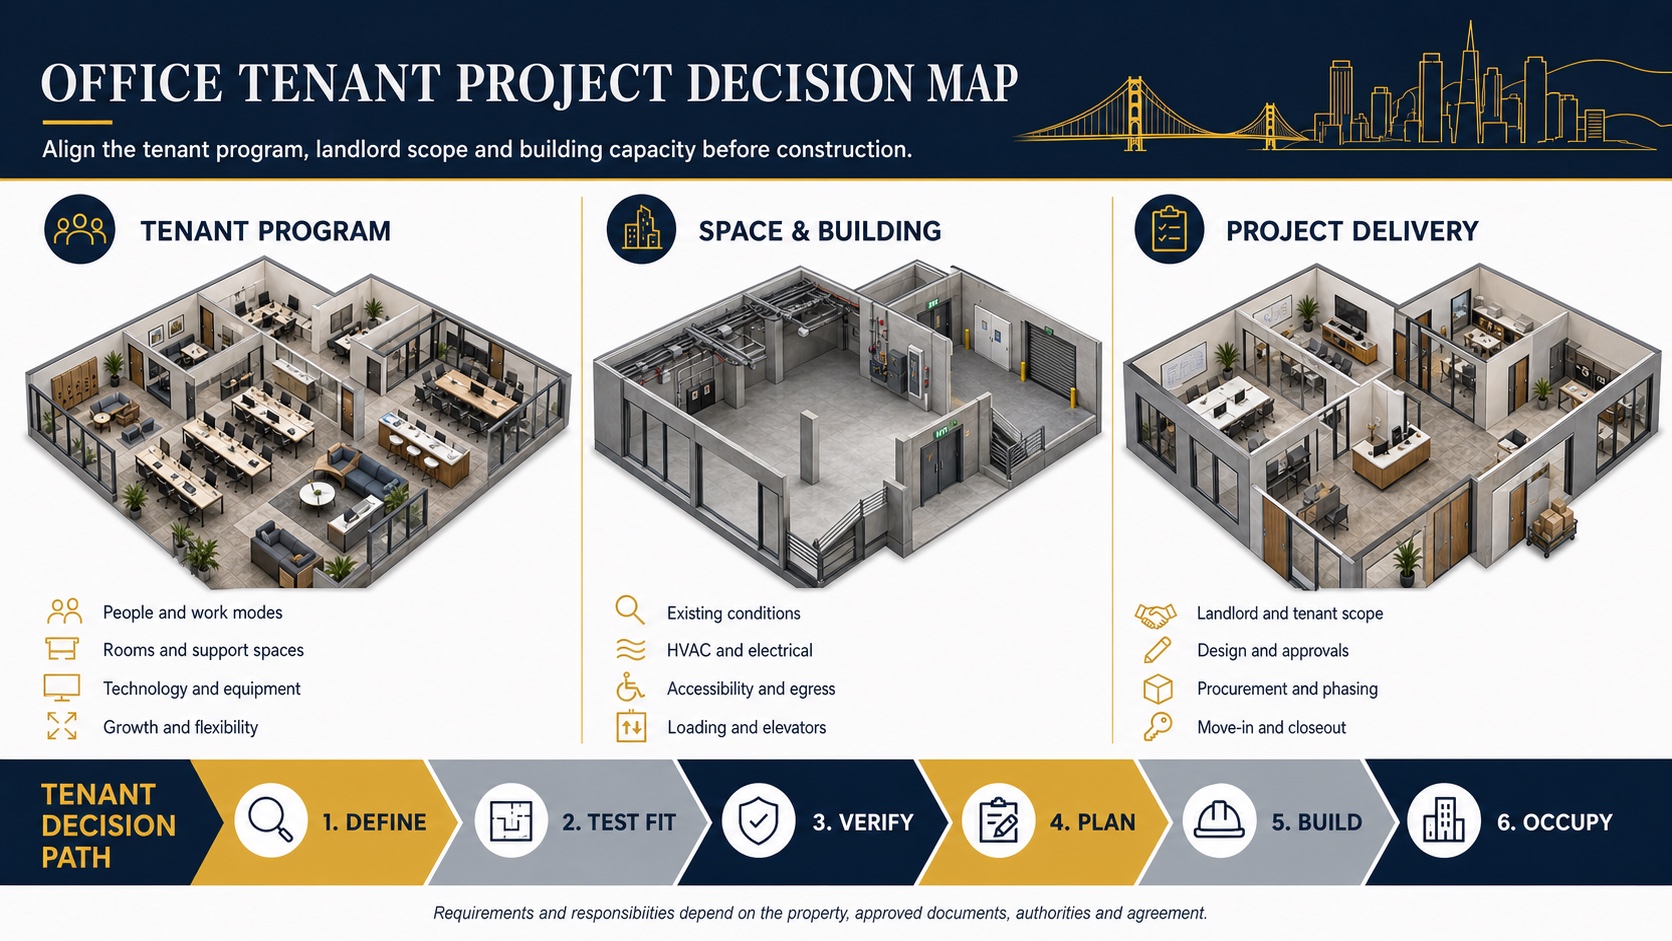
What is office tenant construction?
Office tenant construction, often called an office tenant improvement or office build-out, is the work required to make leased or owner-occupied space suitable for a specific organization. Scope can include demolition, partitions, doors, ceilings, flooring, millwork, lighting, power, data, audiovisual provisions, HVAC distribution, plumbing, fire-life-safety interfaces, accessibility work and closeout.
The phrase does not define who performs each task. The landlord may deliver base-building systems or a market-ready condition; the tenant may furnish furniture, technology or specialty equipment; and the contractor may coordinate construction and owner vendors. A responsibility matrix should make those boundaries explicit.
Define the tenant program before pricing
A useful program describes how the organization intends to use the space, not only how many desks it wants. Document headcount assumptions, work settings, enclosed rooms, meeting and support spaces, reception, storage, wellness or privacy needs, equipment, technology, security, accessibility, operating hours and future flexibility.
Test fits can compare the program with circulation, columns, perimeter conditions, core elements and available area. They are planning tools; they do not replace field verification, engineering, code analysis or approved construction documents.
| Program input | Construction implication | Question to resolve |
|---|---|---|
| People and work modes | Area, circulation, acoustics, lighting, power and HVAC zoning | Which assumptions are current, and what flexibility is required? |
| Rooms and support spaces | Partitions, doors, glazing, ceilings, millwork and life-safety coordination | Which spaces require privacy, security or special infrastructure? |
| Technology and equipment | Electrical loads, data, cooling, pathways, backing and vendor access | Who selects, provides, connects, tests and supports each system? |
| Move-in and operations | Furniture sequence, training, security, closeout and occupancy dependencies | What must be complete before people, furniture and equipment arrive? |
Verify the existing office and building
Measured surveys, available record documents and site investigation should establish the planning basis. Review partitions, ceilings, finishes, slab and structure; electrical service and panels; HVAC equipment, distribution and controls; plumbing; fire alarm and sprinklers; accessibility; egress; elevators; loading; security; and building rules.
Concealed conditions remain possible. The project should identify which observations were made, what destructive investigation is authorized, which records were relied upon and how unknowns will be handled.
Separate landlord, tenant and owner-vendor scope
The lease, work letter and building manual may allocate base-building work, allowances, review rights and restoration obligations. Legal and financial interpretation belongs with qualified advisers. The construction team can turn an agreed allocation into a coordinated scope and sequence.
Typical interfaces include landlord HVAC or electrical upgrades, tenant partitions and finishes, furniture, audiovisual systems, data cabling, access control, appliances, artwork and move services. Each item should have a designer, provider, installer, connection requirement, delivery date and acceptance responsibility.
Coordinate office building systems
HVAC and controls
Room layout, density, equipment loads, perimeter exposure, operating hours and acoustical criteria can affect zoning and distribution. Confirm what the base building provides, what the tenant controls and how balancing, controls and testing will be addressed.
Electrical, data and audiovisual
Map power and pathways to furniture, rooms, equipment and technology. Coordinate floor boxes, walls, ceilings, racks, cooling, backing and vendor access before finishes close the work.
Life safety, accessibility and egress
Altered office areas may affect routes, doors, clearances, alarms, sprinklers, exiting, restrooms and other requirements. The 2010 ADA Standards address accessibility for new construction and alterations. California, local and project-specific requirements must be evaluated by the qualified team and authorities.
Plan construction in an occupied building
Office tenant work often shares elevators, loading areas, corridors, utilities and security systems with other occupants. The plan should address building access, deliveries, protection, dust and noise, waste routes, shutdowns, hot work, inspections and after-hours rules. If part of the tenant remains operational, approve zones, temporary paths, relocations and communication responsibilities.
Office tenant construction decision gates
| Gate | Minimum evidence | Decision |
|---|---|---|
| Program and test fit | Approved requirements, area basis, layout options and constraints | Confirm the space can support the intended use |
| Existing conditions | Survey, available records, system capacities and investigation limits | Establish reuse, upgrades, assumptions and risk treatment |
| Scope and pricing | Coordinated documents, responsibility matrix, allowances and exclusions | Authorize the defined work and procurement basis |
| Readiness and turnover | Approved schedule, site logistics, owner-vendor dates, tests and closeout criteria | Release construction and coordinate move-in dependencies |
Verified office project evidence
Constructive Solutions’ portfolio documents a 5,200-square-foot design-build tenant improvement for CareMessage in San Francisco. The recorded scope includes abatement, demolition, framing, HVAC, electrical, data and low-voltage, millwork and finishes.
The company also documents a two-floor market-ready/spec buildout at 799 Market Street and an 8,000-square-foot market-ready/spec project at 351 California Street. Those records demonstrate different office delivery contexts. Their stated sizes, scopes, roles and schedules are evidence from those projects—not estimates or promises for a future tenant project.
Frequently asked questions
Is office tenant construction the same as building a new office building?
No. Tenant construction adapts space within an existing building and must coordinate with base-building conditions, landlord requirements and other occupants. New development includes site, structure, enclosure and complete building infrastructure.
When should the general contractor become involved?
Early involvement can support investigation, constructability, budget structure, procurement and logistics. The appropriate timing depends on the delivery method and agreement.
How much does an office tenant improvement cost?
No universal rate is reliable. Scope, starting condition, system capacity, location, design, finishes, equipment, phasing and procurement determine the project-specific estimate. Use the approved documents and stated assumptions as the basis.
Plan an office tenant project
Review Constructive Solutions’ office and corporate construction, tenant improvement services and preconstruction support. To discuss the workplace program, property and next required information, contact the team.
Constructive Solutions, Inc. is a full-service commercial construction company serving San Francisco and Bay Area.
Whatever your vision, we have the resources, experience, and insight to make your concept a reality, and a space where your business can flourish.
Call Us Now for Estimate









Leave a Reply