

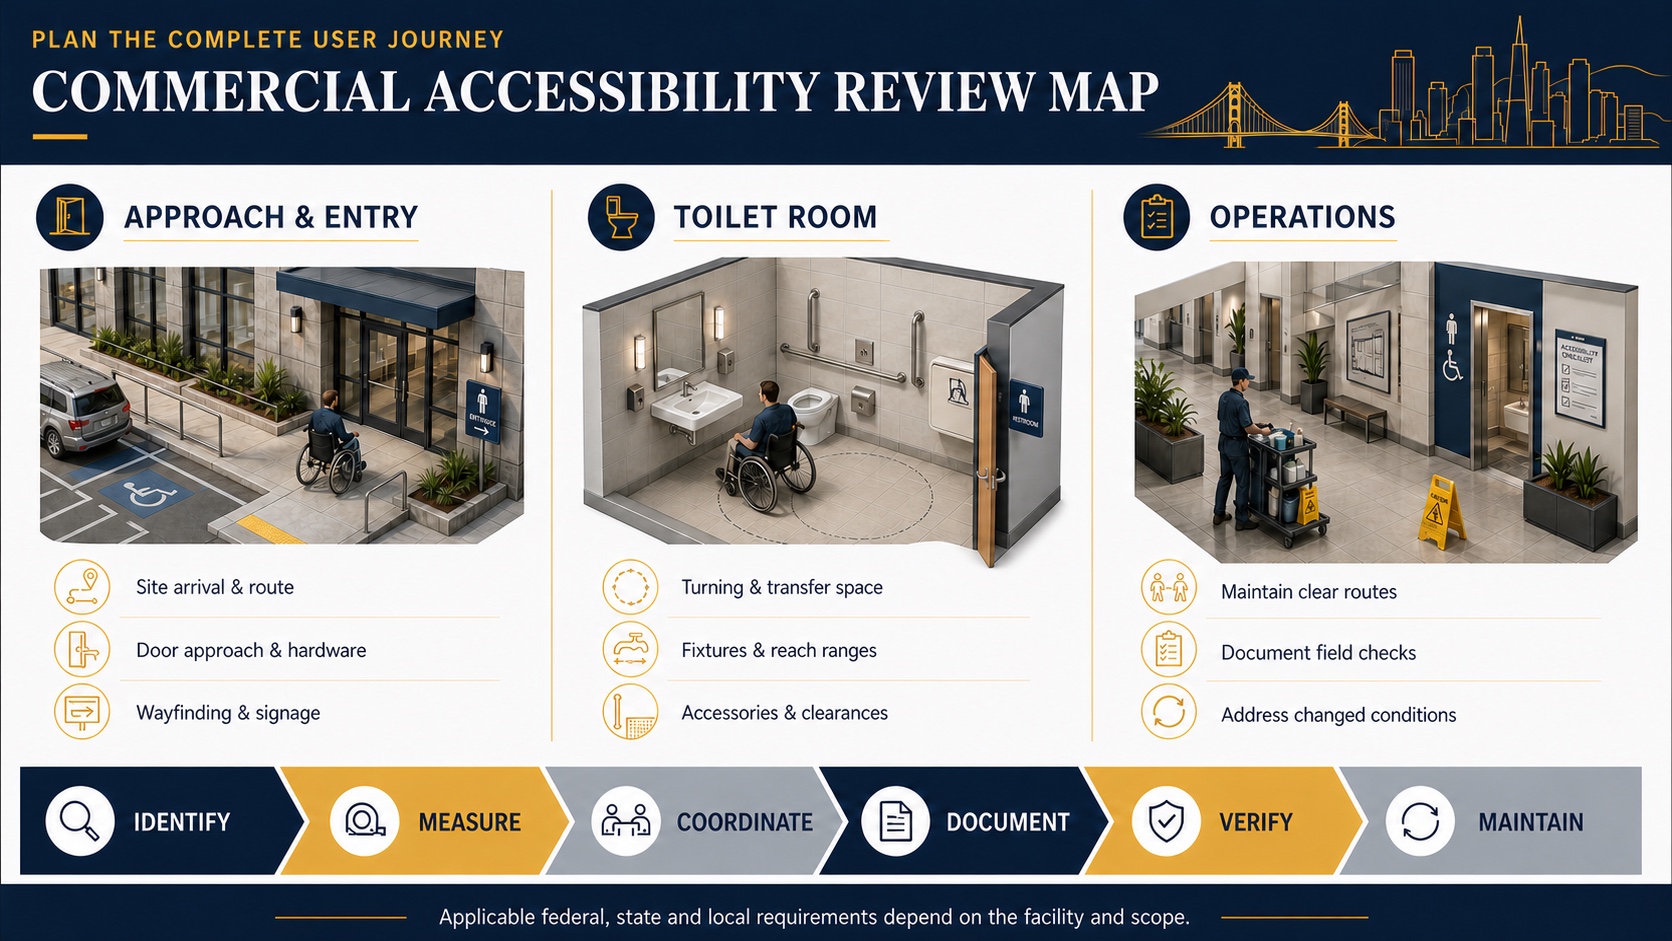
ADA commercial bathroom planning is not a restroom-fixture checklist in isolation. The project team must evaluate how a person approaches the building, reaches the toilet room, enters and turns, uses fixtures and accessories, and returns to an accessible route. The requirements that apply depend on the facility, use, alteration scope, jurisdiction, existing conditions and code edition.
The federal baseline for new construction and alterations is the 2010 ADA Standards for Accessible Design. California commercial projects must also address the California Building Standards Code and local requirements. This guide helps owners organize the review; it is not a project-specific code determination or legal opinion.
What does the ADA require for commercial bathrooms?
The ADA Standards contain both scoping rules—where access is required—and technical rules for elements such as routes, doors, turning space, water closets, lavatories, controls, accessories and signs. Plumbing and building codes determine the number and type of toilet rooms and fixtures. The ADA identifies which facilities and elements must be accessible where they are provided.
The U.S. Access Board’s toilet-room guide explains that access is generally required to toilet rooms in new construction, including employee toilet rooms, subject to stated exceptions. Alteration analysis is more fact-specific. Do not apply a diagram or one familiar dimension without checking the full scoping and technical context.
Federal, California and local review tracks
| Review track | What it addresses | Owner action |
|---|---|---|
| Federal ADA | Title II or Title III obligations and the federal accessibility standards applicable to the facility and work | Confirm the covered entity, project type, alteration scope and continuing obligations with qualified advisers |
| California | Title 24 accessibility provisions, including California Building Code Chapter 11B where applicable | Use the code edition tied to the project and permit date; coordinate a licensed design professional or access specialist as appropriate |
| Local jurisdiction | Local amendments, permit submittal requirements, checklists, plan review and inspection procedures | Confirm requirements with the authority having jurisdiction rather than assuming another city’s process applies |
| Lease and operations | Landlord/tenant responsibility, common areas, maintenance and ongoing usability | Document responsibility without assuming the lease changes obligations imposed by law |
The California Building Standards Commission identifies the current statewide code edition. As of this update, the 2025 California Building Standards Code became effective January 1, 2026. A permit application or special project circumstance can affect which edition applies, so the project team should verify the actual code basis.
New construction, existing facilities and alterations
New commercial construction
Accessibility should be integrated into the site, entrance, interior route, toilet-room count and layout from the beginning. A compliant toilet room can still be unusable if the approach, door maneuvering space or route is not coordinated.
Existing facilities
An older building is not automatically outside federal or California accessibility obligations. The analysis may involve barrier-removal duties, existing conditions, prior alterations, lease responsibility and the feasibility of proposed work. Those questions should be addressed by appropriately qualified professionals rather than a contractor’s marketing statement.
Alterations and tenant improvements
When an element or space is altered, accessibility requirements can apply to the altered work. Alterations affecting a primary-function area may also raise path-of-travel questions under applicable rules. The design team should define the alteration boundary, serving toilet rooms and path early enough to evaluate scope and budget implications.
Commercial bathroom accessibility coordination checklist
The following topics are coordination prompts, not a substitute for the adopted standards or approved drawings.
| Area | Questions to resolve before construction |
|---|---|
| Approach and route | Does an accessible route connect the relevant arrival points, entrance, tenant space and toilet room? Are slopes, level changes and protruding objects documented? |
| Doors | Do clear opening, maneuvering space, threshold, hardware, closing force and door-swing relationships match the approved design? |
| Room and fixture layout | Are turning and transfer spaces protected from partitions, doors, plumbing, accessories and movable items? |
| Water closet and grab bars | Are centerlines, clearances, seat height, controls, backing and grab-bar locations coordinated with actual products and wall construction? |
| Lavatory | Are rim height, clear floor space, knee/toe clearance, faucet operation and pipe protection coordinated? |
| Accessories and signs | Are mirrors, dispensers, dryers, hooks, shelves, changing stations, operable parts and tactile/directional signs located within applicable requirements? |
Why product data and field verification matter
Nominal drawings are not enough. Partition thickness, tile buildup, fixture geometry, carrier location, door hardware, accessory depth and installation tolerance can change usable clearances. Before rough-in or procurement, compare approved details with actual product data. During construction, use documented hold points before closing walls and before final accessory installation.
A contractor coordinates the installed work assigned by the agreement, but the contractor does not replace the architect, engineer, Certified Access Specialist, authority having jurisdiction or owner’s legal adviser. Any field condition that conflicts with the documents should be elevated through the project’s information and change process.
When a CASp may help a California owner
California’s Division of the State Architect explains that a Certified Access Specialist can provide consultation, plan review and property inspection services. Hiring a CASp is not universally required, and a CASp review does not replace permit approval or resolve every federal obligation. The official CASp property-inspection guidance describes scope, reports and important landlord/tenant considerations.
Common planning failures
- Reviewing only the toilet room and ignoring the route from arrival and entrance.
- Using a residential product or generic internet diagram without checking commercial requirements.
- Dimensioning to a conceptual fixture rather than the selected product and finish buildup.
- Installing accessories after the layout is fixed without protecting reach and clear-floor-space requirements.
- Assuming permit approval transfers every ADA responsibility to the jurisdiction.
- Allowing storage, trash receptacles or furniture to obstruct an accessible route or clearance after turnover.
How a commercial general contractor supports the work
A commercial GC can coordinate trade scopes, product submittals, wall backing, plumbing rough-in, doors, finishes, accessories, inspection access and closeout documentation. That coordination should follow the approved documents and a clear responsibility matrix. Constructive Solutions’ commercial preconstruction services can help surface layout, procurement and existing-condition questions before mobilization, while its commercial renovation services address the construction delivery path.
Frequently asked questions
Is there one minimum size for an ADA commercial bathroom?
No single overall room dimension fits every configuration. Required space results from the applicable route, door, turning, fixture, compartment and clearance provisions. Use a project-specific layout and code review.
Does an accessible restroom make the whole business ADA compliant?
No. Accessibility can involve parking, routes, entrances, counters, communication features, common areas, policies and other elements. The review scope depends on the facility and obligations.
Does passing a building inspection guarantee ADA compliance?
No blanket guarantee should be inferred. Permit review and inspection address the jurisdiction’s process; federal and other obligations may remain. Owners should obtain appropriate professional and legal advice.
Who is responsible in a leased commercial space?
Lease documents can allocate work and cost between landlord and tenant, but they do not necessarily remove obligations imposed by law. California’s CASp guidance notes that landlord and tenant responsibilities require careful review.
When should accessibility coordination begin?
Begin during site and scope review, before the layout, plumbing locations and product selections become difficult to change. Continue through submittals, rough-in, field verification and operations.
Plan a commercial accessibility renovation
For a Bay Area commercial bathroom or tenant-improvement project, start with the existing information, intended use, alteration boundary and responsible design professionals. Then review Constructive Solutions’ commercial construction services and documented project portfolio to determine whether the construction scope fits the team.
Constructive Solutions, Inc. is a full-service commercial construction company serving San Francisco and Bay Area.
Whatever your vision, we have the resources, experience, and insight to make your concept a reality, and a space where your business can flourish.
Call Us Now for Estimate








Leave a Reply