

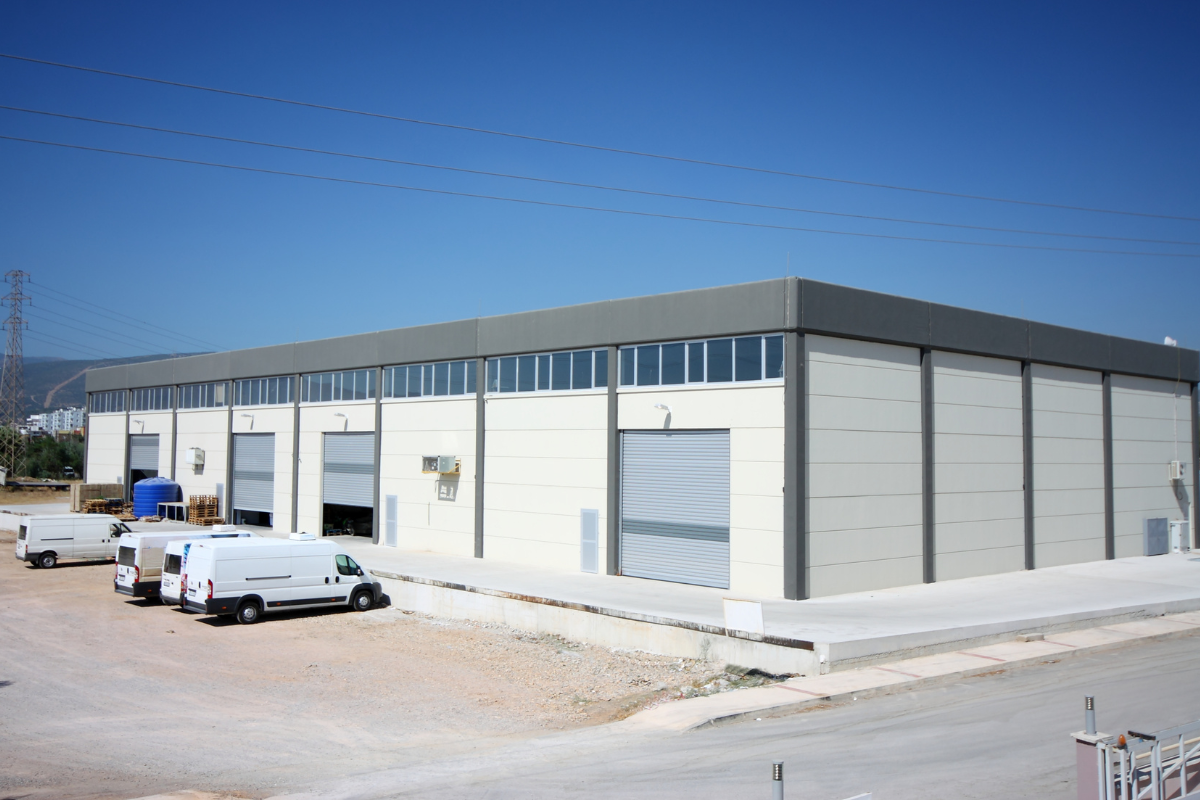
Warehouses are a critical part of supply chains, but their construction costs can vary widely. The cost-per-square-foot range depends heavily on size, materials, and features. For example, smaller warehouses often cost more per foot than large distribution centers (due to mobilization and design overhead). We explore these factors in detail below, from cost by warehouse size and structural system to breakdowns and regional variations.
What Is the Warehouse Construction Cost per Square Foot?
Warehouse costs are typically quoted per square foot to compare projects of different sizes. In 2026, the national average cost to build a standard turnkey warehouse (finished and ready to occupy) ranges from $85 to $200 per square foot.
Basic dry-storage shells on the low end can be closer to $55–$60 per square foot, and simple kits can cost even less. Complex facilities with offices, high-end finishes, or climate control can push costs toward the upper end.
A no-frills metal warehouse may average $55–$140 per square foot, while a fully fitted logistics center can exceed $150 per square foot.
These variations in warehouse building costs depend on design specs, materials, and local market conditions.
Shell Cost vs. Turnkey Cost
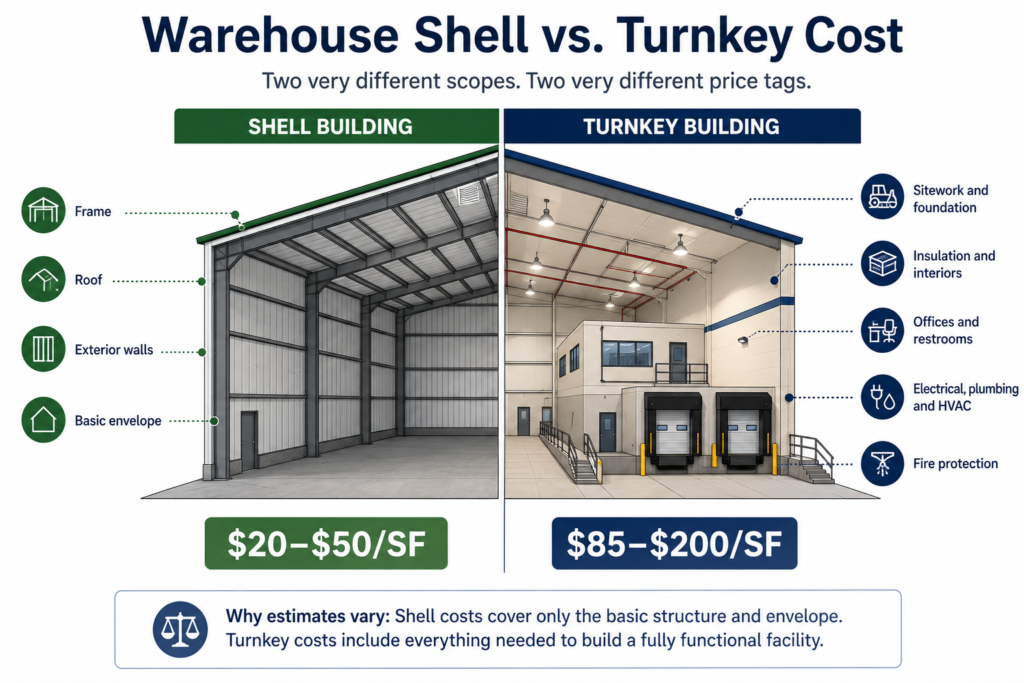
Warehouse construction costs vary widely depending on what the quoted price includes. A shell estimate covers the basic building structure, while turnkey pricing includes the systems, finishes, and site work needed to make the warehouse operational.
- Shell building: A basic shell that includes only the frame, roof, and exterior envelope might cost $20–$50 per square foot. Some pre-engineered steel shells range from $14–$30 per square foot. These prices assume minimal interior or site work.
- Turnkey building: Adds site work, foundations, walls, insulation, interior build-out (offices, restrooms), and all MEP systems. Turnkey costs might be 3–5 times the bare shell price. For instance, a simple tilt-up warehouse shell may start at $25–$40 per square foot, but fully finished industrial space often reaches $85–$150 or more per square foot.
What Is Excluded From the Cost?
Quoted costs for warehouses usually exclude things like land acquisition, financing fees, and major site or off-site infrastructure. Soft costs such as permits, design, legal, taxes, and insurance are typically added on top of the base construction price. Industry guidance notes that per-square-foot estimates often don’t cover utility connections, specialized equipment (racking, conveyors), or owner’s contingency.
For example, soft costs, including architecture, engineering, and permits, can add 15%–30% to the project cost. Always account for these separate line items when budgeting.
Warehouse Building Cost by Size
As a rule of thumb, larger warehouses cost more overall but less per square foot.
The following table presents estimated construction totals based on typical cost ranges and should be used only for preliminary budgeting.
Warehouse Size | Cost per Sq. Ft. (Typical Range) | Example Total Cost (Range) |
|---|---|---|
| 5,000 Sq. Ft. | $125–$220 | $630,000–$1,100,000 |
| 10,000 Sq. Ft. | $125–$220 | $1,250,000–$2,200,000 |
| 20,000 Sq. Ft. | $125–$220 | $2,500,000–$4,400,000 |
| 50,000 Sq. Ft. | $90–$150 | $4,500,000–$7,500,000 |
| 100,000 Sq. Ft. | $70–$110 | $7,000,000–$11,000,000 |
| 250,000 Sq. Ft. | $70–$110 | $17,500,000–$27,500,000 |
Sources: Industry construction cost guides. Figures assume a standard tilt-up concrete or steel-shell warehouse with approximately 25% general contractor costs and 7% design fees included.
Small Warehouses: 5,000–25,000 Sq. Ft.
Small warehouses typically carry the highest cost per square foot because permitting, mobilization, design, utilities, and basic office space are spread across a smaller footprint. Standard dry-storage warehouse projects generally range from $125 to $220 per square foot, depending on location, site conditions, and specifications.
Medium Warehouses: 25,000–100,000 Sq. Ft.
Medium industrial facilities benefit from better purchasing power and more efficient use of labor, equipment, and structural systems. At approximately $90 to $150 per square foot, a medium-sized warehouse is common for regional distribution, light manufacturing, and growing logistics operations requiring docks, offices, and upgraded fire protection.
Large Warehouses: 100,000+ Sq. Ft.
Large warehouses achieve the lowest unit costs because fixed expenses are distributed across more space and repetitive tilt-up or steel construction improves efficiency. Typical costs for large distribution centers range from $70 to $110 per square foot, although extensive paving, dock systems, automation readiness, or cold storage can raise the final budget substantially.
Basic Cost Estimating Formula
A simple preliminary formula is:
Warehouse Area × Estimated Cost per Square Foot = Preliminary Building Cost
Actual costs may vary by location, site conditions, project requirements, and exclusions such as land, utilities, equipment, racking, and automation.
Warehouse Construction Cost Breakdown
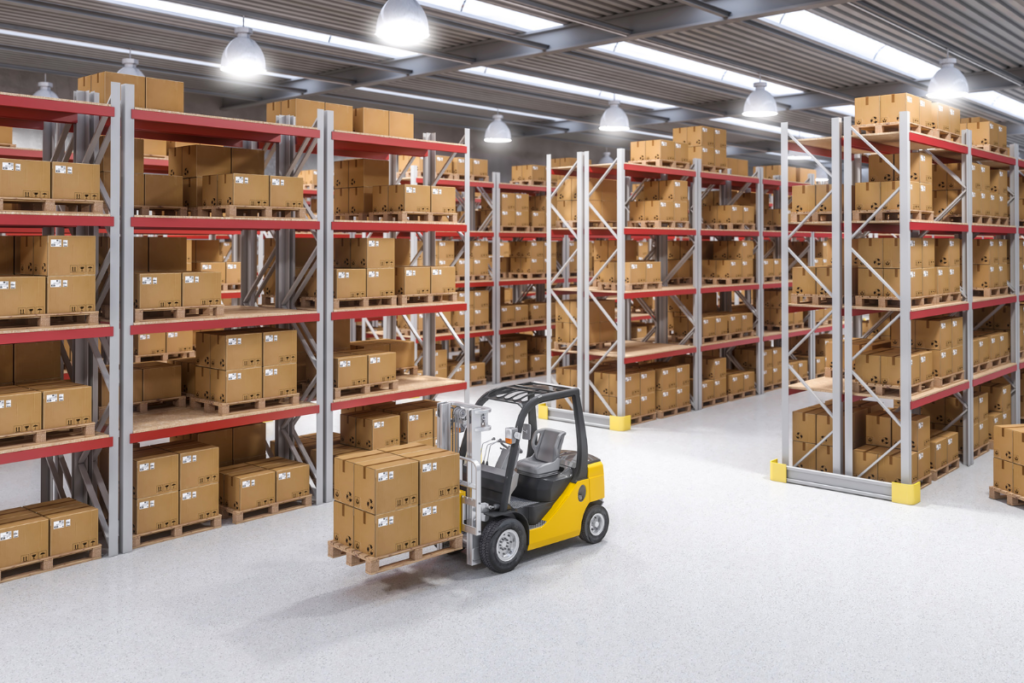
Construction budgets for warehouses are typically split into hard costs (physical work) and soft/owner costs (fees and overhead). A common breakdown is:
Site-Development Costs: Grading, excavation, drainage, utilities, and parking. Site work is included within hard costs rather than treated as an additional category. In fact, site prep alone can use 20–25% of the entire project budget on challenging sites, particularly where poor soil, slopes, stormwater management, or environmental mitigation are involved.
Building Hard Costs: Foundation, structure, exterior walls/roof, and core interior (slab, framing, basic finishes, fire protection). These are roughly 70–80% of hard construction budgets. For example, a high-clearspan steel frame, concrete slab, roof, dock doors and sprinklers fall here.
Soft & Owner Costs: Architectural/engineering fees, permitting, inspections, legal, insurance, and lender fees, project management, and carrying costs. These often total 20–30% of the budget.
Contingency: Covers unexpected site conditions, design changes, material price increases, and other unforeseen expenses. Typically, a contingency allowance of 5-10% of the overall project budget is allocated.
| Cost Category | % of Total Budget (approx.) |
|---|---|
| Building (Hard) | 70-80% |
| Soft/Fees | 20-30% |
| Contingency | 5-10% (project-specific) |
This breakdown illustrates why asking “$/ft²” only tells part of the story. Land, infrastructure, design fees, permits and financing can each add large amounts to a project.
What Factors Affect Warehouse Construction Costs?
Many interrelated factors drive the final price. Key influences include:
- Project Size & Layout: Larger buildings generally get a lower per square foot cost due to economies of scale. Very small projects, by contrast, pay more per foot for things like mobilization and fixed fees.
- Height and Clear Span: Taller ceilings and long clear spans demand extra steel or concrete. Estimates show that each additional 4 feet of clear height to a tilt-up warehouse can increase $1–$2 per square foot in structural costs.
- Structural System & Materials: Steel frame, concrete tilt-up, or hybrid systems have different costs. Heavy insulating walls or special roofing (for earthquake or energy codes) raise expenses. Material prices (steel, cement, lumber) fluctuating with markets also matter.
- Location & Site Conditions: Regional labor rates and local codes vary widely. Rider Levett Bucknall’s Q1 2026 U.S. cost report places industrial warehouse hard costs in Portland at $275–$350 per square foot, while lower-cost markets such as Austin and Dallas sit materially below that level at $75–$150 per square foot. Difficult soil, slope, or remote sites require more site work and utilities, which can add 5–15% to costs.
- Mechanical & Systems Loads: Warehouses needing sophisticated HVAC, refrigeration, or high-density sprinklers cost more. For example, a cold-storage facility requires thick insulated walls and industrial chillers (driving costs well above dry-storage levels). High electrical power for automation or heavy machinery also increases mechanical system costs.
- Special Features: Building in offices, mezzanines, or high-load storage (like racks or AGVs) adds to the price. Smart warehouses with robotics entail extra coordination and precision (high-density material handling equipment can add $25–$120 per square foot).
- Market and Schedule: A tight labor market or high demand for construction may inflate prices. Based on tariff rates in effect in April 2026, construction material costs were estimated to be 6% higher than 2024, increasing total project costs by 3%. Accelerated schedules (crashing) or late changes can also significantly upend budgets, leading to overruns if not planned for.
Essentially, the type of warehouse, the design complexity, and external factors combine to determine costs.
Cost by Warehouse Type
Construction costs vary greatly by warehouse type:
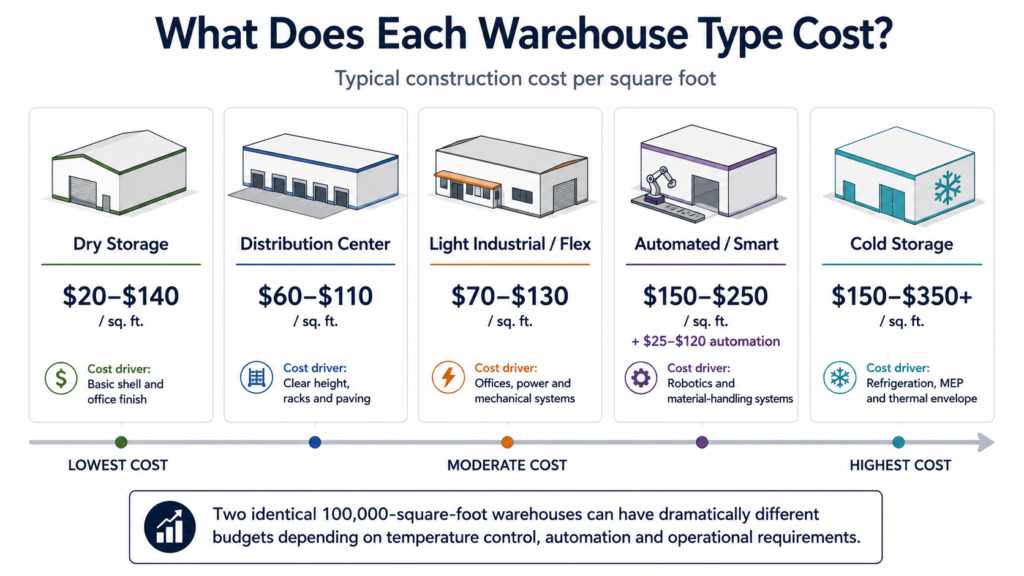
- Dry Storage Warehouse: A basic, non-climate-controlled facility. Dry storage warehouses are the most affordable per foot, often $20–$60 per square foot for just the shell. A dry warehouse with normal office buildout might end up in the $60–$140 per square foot range.
- Distribution Center: A large fulfillment warehouse with extensive dock doors and high racks. Typical distribution center builds run around $60–$110 per square foot, depending on clear height and load capacity. The cost per square foot tends to be moderate due to scale.
- Cold Storage (Refrigerated): Very expensive construction due to insulation, vapor barriers, and refrigeration systems. Costs for a cold storage warehouse often exceed $150–$350 per square foot. For instance, one guide notes cold warehouses around $240–350 per square foot.
- Light-Industrial / Flex Warehouse: These combine warehouse space with offices or light manufacturing. Expect $70–$130 per square foot, given added finish and mechanical needs (e.g. offices, increased power).
- Automated/Smart Warehouse: Facilities built for automation (conveyors, robotics) cost even more. Base construction for smart warehouses might be similar to a high-end dry warehouse ($150–$250 per square foot), plus $25–$120 per sq. ft. extra for automation systems.
Each type has unique drivers, e.g. a cold warehouse’s cost is dominated by MEP and thermal envelope, whereas a distribution center emphasizes structure and paving. These variances explain why two 100,000-square-foot warehouses can have very different budgets if one is refrigerated and the other is simple storage.
Pre-Engineered Metal, Tilt-Up or Structural Steel — Which Costs Less?
Different structural systems carry different price tags, and the “cheapest” choice depends on project details.
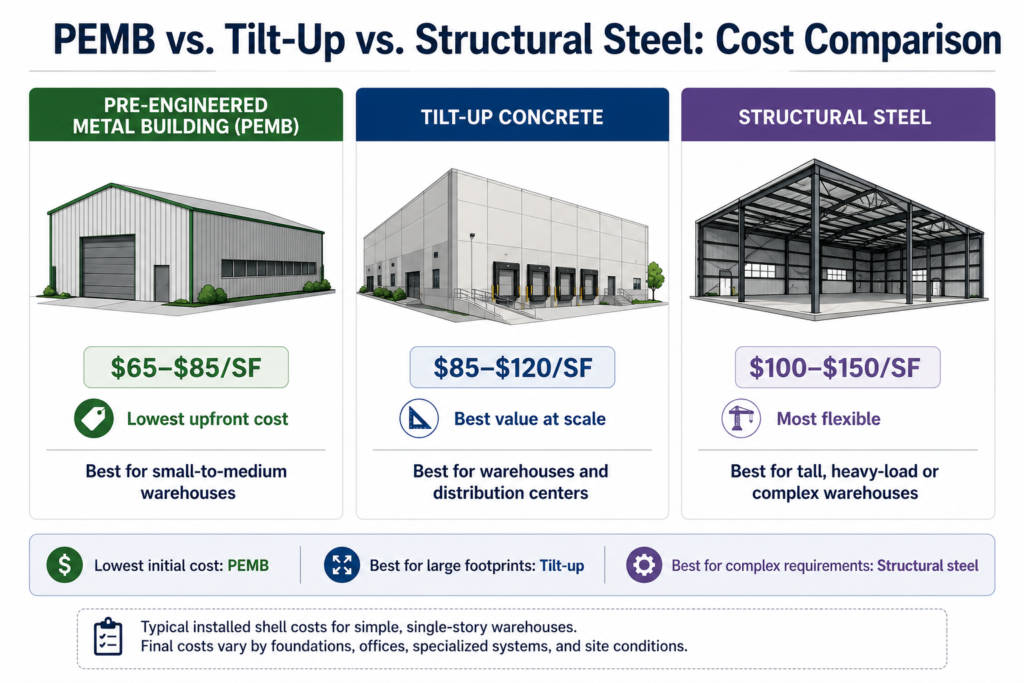
Generally, pre-engineered metal buildings (PEMBs) offer the lowest structural cost for standard warehouses. These are mass-produced steel framing and panels. For example, a PEMB kit including steel frame and panels is often quoted around $14–$22 per square foot, though that covers only the factory components. Once foundations, insulation, and basic finishes are included, typical PEMB shell costs run about $65–$85 per square foot installed.
Tilt-up concrete warehouses start at a higher price point. Most industry guides report about $85–$120 per square foot for an all-in tilt-up warehouse shell.
Conventional structural steel framing (stick-built) tends to be more expensive per foot than a PEMB shell, on the order of $100–$150 per square foot for a comparable warehouse. Prices can rise especially if long spans or detailed connections are needed.
However, scale and details change the equation. Precast or tilt-up panels are cheaper to pour on-site for large buildings. In fact, for very large footprints, tilt-up can become more economical than steel. Pre-engineered steel is cheapest for smaller buildings, but for large warehouses, tilt-up often “wins” via economies of scale. Also, tilt-up walls can add durability and insulation over time.
Note: These ranges assume a straightforward, single-story warehouse. Specialized features or office build-outs would raise the cost.
Source: Industry cost guides and manufacturer data.
Overall, PEMBs usually win on upfront cost per square foot, while tilt-up or hybrid systems become more cost-competitive on large warehouse projects. Stick-built steel is generally chosen only when special structural needs demand it.
There’s no universally cheapest option. Each project’s site, size, and features will determine the optimal choice.
Warehouse Construction Costs in the San Francisco Bay Area
Bay Area industrial construction is among the most expensive in the United States. Rider Levett Bucknall’s Q1 2026 report places San Francisco industrial warehouse hard costs at $150–$255 per square foot, which is meaningfully above national warehouse averages. Oakland is ranked among the most expensive small-project industrial construction markets in the Americas, reinforcing the broader Bay Area premium rather than treating San Francisco as a one-off outlier.
That premium is not random. Cushman & Wakefield’s 2026 fit-out guide says San Francisco and San Jose remain among the most expensive U.S. construction markets because of high labor costs, seismic standards, and strict building codes. Even though that guide is for office fit-outs, those market conditions still matter to industrial construction because the same labor pools, code environment, and permitting culture affect warehouse delivery too.
As a rule of thumb, California major metros run about 25–40% above national cost benchmarks.
For example, if a basic warehouse is $100 per square foot nationally, similar Bay Area projects could approach $125–$140 per square foot or more.
For early budgeting, a Bay Area owner should therefore assume that national dry-warehouse ranges need a local premium, especially if the project is in San Francisco proper, involves significant office content, or sits on a site with utility, access, or entitlement friction.
How to Calculate a Preliminary Warehouse Construction Budget
A rough budgeting formula is:
(Area × Estimated Base Cost per Square Foot) + Allowances for Soft Costs + Contingency
For a 10,000-square-foot small warehouse using an estimated base cost of $125–$220 per square foot:
10,000 × $125–$220 = $1,250,000–$2,200,000
As a preliminary allowance, you might add 15–20% of the base cost for sitework, design, engineering, and permits, followed by a 5–10% contingency on the resulting subtotal. These percentages can vary by project.
Sample Warehouse Budget
- Area: 10,000 square feet
- Estimated base cost: $125–$220 per square foot
- Base construction cost: $1,250,000–$2,200,000
- Sitework and soft-cost allowance at 15–20%: $187,500–$440,000
- Subtotal: $1,437,500–$2,640,000
- Contingency at 5–10% of subtotal: $71,875–$264,000
- Estimated total budget: approximately $1,509,375–$2,904,000
These allowances are illustrative and should be added only if they are not already included in the base cost-per-square-foot estimate. Actual costs depend on location, site conditions, design requirements, and project risk.
This simplistic example shows how add-ons quickly grow the budget beyond just “price per foot.”
How Long Does It Take to Build a Warehouse?
Building an industrial warehouse in the United States typically takes 8–14 months from design through commissioning. Simple or fast-track pre-engineered warehouse facilities may finish in 6–8 months under favorable conditions. Medium warehouses generally take 8–12 months for construction, while large or highly complex distribution centers may require 12–24 months or longer.
A typical warehouse construction schedule may include:
- Feasibility & Site Selection: 2–6 weeks
- Design & Engineering: 6–12 weeks
- Zoning, Permits & Bidding: 1–4 months
- Earthwork & Foundations: 1–2 months
- Structure, Walls & Roof: 2–4 months
- Mechanical, Electrical, Fire Protection, Interiors & Racking: 2–4 months
- Final Inspections & Commissioning: 2–4 weeks
The warehouse construction timeline can vary highly depending on building size, location, site prep, design complexity, permitting, supply chain delays, and contractor availability.
For instance, a Prologis warehouse followed an 185-day construction schedule, while a major import distribution center required an aggressive 14-month schedule because its 230-acre site needed substantial clearing and sitework. Cold-storage warehouse projects typically take 8–14 months, with preconstruction and permitting alone taking 3–7 months.
Using a design-build delivery method can help overlap project phases, improve coordination, and reduce overall schedule risk.
Industrial Building Costs That May Appear Later or Be Hidden
Beyond base construction, several “extra” costs can creep into the warehouse building project:
- Permitting & Fees: Building permits, impact fees, utility hook-ups, and regulatory compliance can each add up. These are often a few percent of construction cost (permitting alone makes up 0.5–3%).
- Financing/Carrying Costs: Interest on construction loans or bridge financing during a long build can add a non-trivial expense. It’s wise to budget around 5% of soft costs for financing reserves.
- Contingencies: Budget overruns (due to change orders, market swings, or unforeseen site issues) are common. Planners recommend a 5–10% contingency at least to cover unknowns.
- Owner’s Equipment & Furnishings: Racks, forklifts, docking equipment and other owner-supplied gear are usually extra.
- Escalation: If construction spans years, inflation in material or labor can raise final costs beyond the original quote.
Not accounting for these items upfront is a common pitfall. Reliable estimates explicitly include allowances for them.
10 Strategies to Control Warehouse Construction Costs
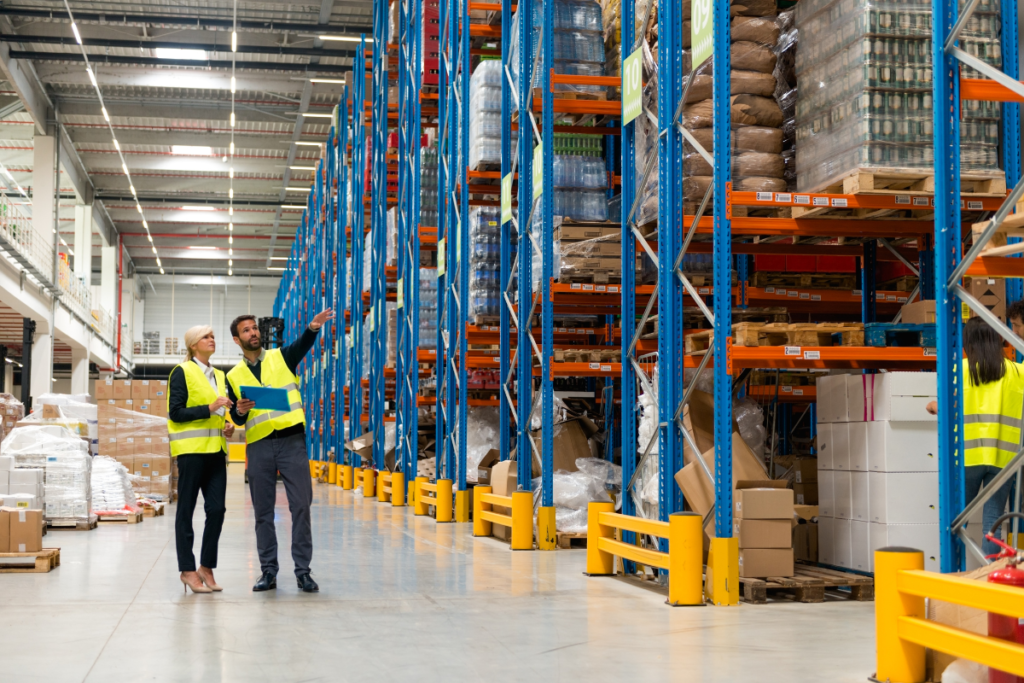
Even with rising construction prices, smart strategies can effectively help control costs:
Plan Thoroughly
Detailed design and scope before construction avoid expensive change orders later. Sticking to a realistic timeline also reduces financing expenses.
Simplify the Warehouse Design
A basic rectangular warehouse layout, single-slope roof, and modest ceiling height use far less material. For example, using a 1:12 single-sloped roof and avoiding unnecessary height can save significantly.
Match the Structural System to the Project
Choose the system based on the warehouse’s full design and operational needs, not just the starting price. PEMBs are often cost-effective for simple, single-story layouts, but heavy customization or repeated changes can shrink those savings.
Price the Warehouse in Layers
For example, start with the cost of a standard warehouse shell, then price office space, loading docks, refrigeration, automation infrastructure, specialty flooring, and fire-protection upgrades separately. This makes it easier to see which features are driving the budget and avoid overspending at the project start.
Apply Value Engineering
Challenge each element for cost vs. benefit. Substitute cheaper materials or systems that meet the needs. For instance, choosing a slightly lower-performance finish or less expensive lighting can add up to large savings. Value engineering is most effective during design, when changes can be made without causing delays or rework.
Pre-Engineer and Modularize
Pre-engineered steel buildings and off-site prefab modules speed assembly and lower labor. Industry sources note that PEMB systems can cut costs by 10–20% compared to custom builds. Modular design also means future bays or expansions can be added with minimal rework.
Shop Multiple Bids
Obtaining at least 3–4 competitive quotes (for both construction and major subcontractors) helps ensure you’re getting market rates. Different suppliers/manufacturers often have varying pricing, so it’s helpful to compare.
Phased Construction/Expandability
If applicable, specify expandable end-walls or design for future bays upfront, as retrofitting later is often much costlier. Phasing non-essential work or delaying interiors can spread cost.
Bulk Purchasing
Ordering materials (steel, roofing panels, fixtures, and standardized components) in bulk or early can capture volume discounts and avoid price spikes. Identify long-lead electrical equipment, HVAC bottlenecks, and specialized warehouse systems early in the process. Place orders only after the scope and specifications are sufficiently stable.
Opt for Integrated Design-Build
Partnering with a design-build contractor (who handles both design and construction) often uncovers cost-saving efficiencies. Early collaboration between designers and builders can yield simpler systems and avoid gaps between the drawings and the construction budget.
Each project’s best savings will differ, but these tactics, when combined with disciplined project management, are proven ways to keep a warehouse build on budget.
Frequently Asked Questions (FAQs)
How Much Does It Cost per Square Foot to Build a Warehouse?
Turnkey warehouse construction typically ranges from $85–$200 per square foot, depending on size, location, and specifications. Small warehouses may cost $125–$220 per square foot, medium warehouses $90–$150, and large warehouses $70–$110.
What Is the Cheapest Way to Build a Warehouse?
For pure base cost, pre-engineered metal buildings (PEMB) are usually lowest (often $14–$35 per square foot). Tilt-up concrete and traditional steel tend to cost more per square foot.
What Factors Influence Warehouse Construction Costs?
Factors like building size and height, structural system (PEMB vs. steel vs. concrete), site conditions, location (labor rates and regulations), and special features (cold storage, automation) are all major drivers for warehouse construction costs.
What Items Are Excluded From Typical Cost Estimates?
Standard cost-per-square-foot quotes usually exclude land purchase, major site work, and soft costs. Items like permits, design fees, utility extensions, interior finishes, and owner-supplied equipment must be added separately.
How Much Does It Cost to Build a 10,000-Square-Foot Warehouse?
Using the estimated small-warehouse range of $125–$220 per square foot, a 10,000-square-foot warehouse may cost approximately:
10,000 × $125–$220 = $1,250,000–$2,200,000
This is a preliminary construction estimate. Additional costs may apply for land, financing, unusual site conditions, utilities, equipment, racking, and automation.
Conclusion
The cost to build a warehouse depends less on a single national rate and more on the project’s size, location, structural system, site conditions, and operational needs. A basic shell may appear affordable, but sitework, utilities, design fees, permits, equipment, and specialized systems can raise the final budget considerably. Use cost-per-square-foot ranges as a starting point, not a final quote. The most reliable approach is to define the project scope clearly, confirm what each estimate includes, compare local contractor bids, and maintain a realistic contingency for uncertainties before construction begins.
Planning a Warehouse Project in San Francisco, California?
Constructive Solutions, Inc. supports commercial and industrial projects with pre-construction planning, value engineering, design-build, and general contracting services. Contact us today to discuss your project and next steps.
Relevant Resources:
Constructive Solutions, Inc. is a full-service commercial construction company serving San Francisco and Bay Area.
Whatever your vision, we have the resources, experience, and insight to make your concept a reality, and a space where your business can flourish.
Call Us Now for Estimate








Leave a Reply