Existing-condition review
Review available drawings, site conditions, access constraints, base-building systems and items requiring design-team or owner direction.


Commercial tenant improvements
Constructive Solutions plans and builds tenant improvements for commercial clients across San Francisco and the Bay Area. We coordinate preconstruction, trade work, interior construction and turnover around the property, approved documents and project requirements.
A commercial TI partner
What we coordinate
The service plan is built around the project’s current stage, delivery method and documented responsibilities. Typical workstreams may include:
Review available drawings, site conditions, access constraints, base-building systems and items requiring design-team or owner direction.
Develop scope alignment, pricing, schedule logic, trade input, constructability feedback, alternates and procurement priorities as documents advance.
Plan building access, deliveries, temporary protection, communication protocols and construction sequencing for the approved work.
Coordinate demolition, framing, drywall, ceilings, flooring, painting, glazing, doors, hardware, millwork and other specified finish scopes.
Coordinate documented electrical, lighting, low-voltage, plumbing, mechanical, HVAC and fire-life-safety scopes with the appropriate project partners.
Track field questions, inspections, punch-list work, closeout requirements and turnover items established for the project.
Related delivery capabilities include preconstruction, construction management and design-build.
From lease questions to turnover
No two commercial spaces begin at the same point. This framework helps organize early discussions without assuming that every project follows an identical sequence.
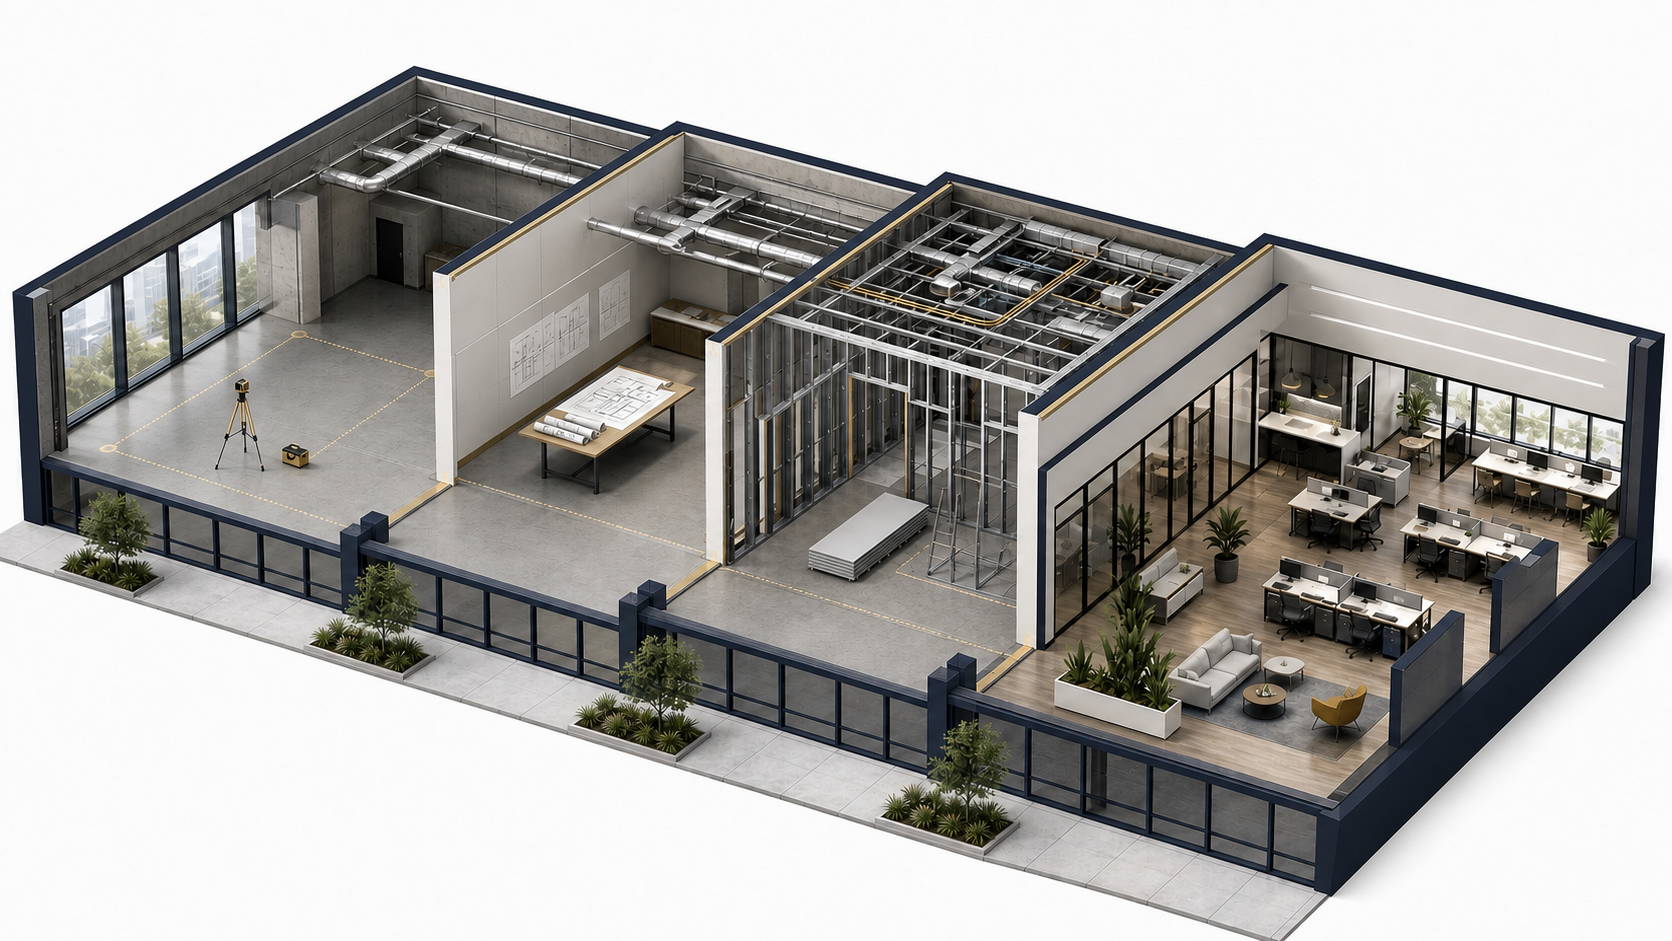
Illustrative process graphic; it does not depict a specific Constructive Solutions project.
Confirm the property, intended use, decision-makers, lease responsibilities, design status, target dates and known constraints.
Review available information, align the preliminary scope, obtain trade input and identify assumptions, exclusions and owner decisions.
Coordinate approved documents, building access, procurement, submittals, field work, inspections and project communication.
Resolve punch-list items and organize applicable closeout and turnover requirements for the completed space.
Decisions that shape the project
A lease may identify landlord work, tenant work, reimbursement procedures, approval requirements and a tenant improvement allowance. Those commercial terms should be reviewed with the appropriate legal, real-estate and financial advisers. The contractor’s role is to help translate the approved construction scope into a practical plan, price and schedule. Our tenant improvement budget and allowance guide explains common terminology and budgeting considerations. The service page does not replace lease, accounting or legal advice.
Related construction terms
| Term | How it is commonly used | What matters for planning |
|---|---|---|
| Tenant improvement | Work adapting leased commercial space for a particular tenant or use. | Lease scope, allowance procedures, existing conditions, approvals and operational requirements. |
| Build-out | A broad term for constructing or completing an interior space. | Starting condition, design completeness, trade scope, systems and finish level. |
| Fit-out | Often used interchangeably with interior build-out, depending on the market and project team. | Use the documents and responsibility matrix rather than relying on terminology alone. |
For a fuller terminology and process explanation, see Everything You Need to Know About Build-Out.
Documented project experience
These completed projects show different sizes, locations and delivery scopes. The facts below come from the corresponding Constructive Solutions project pages.
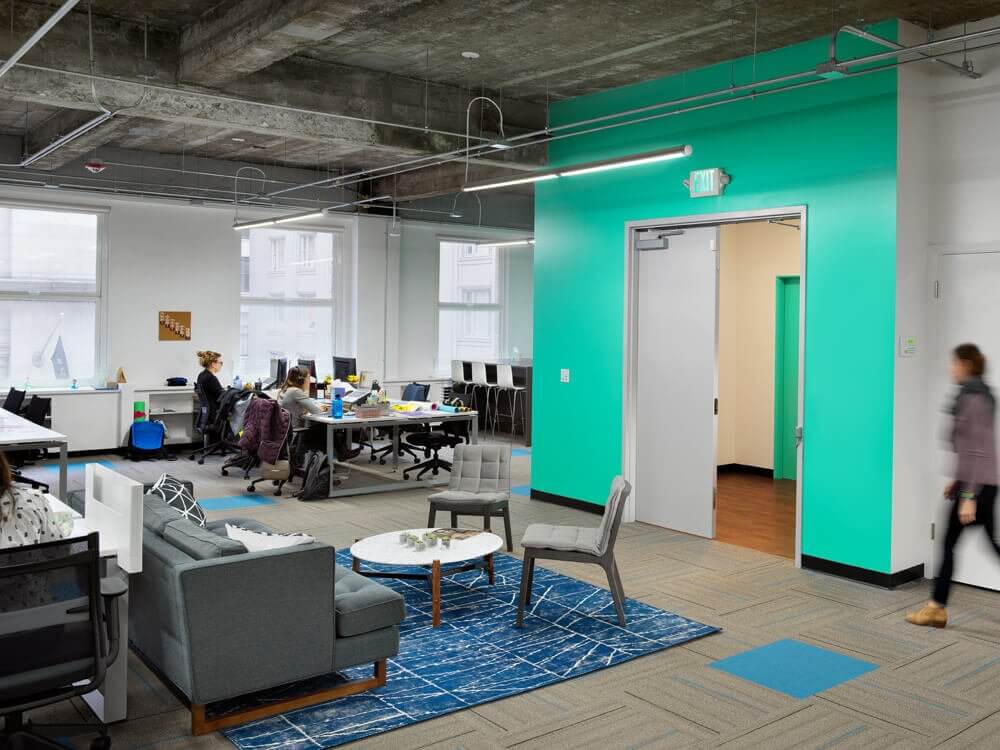
5,200 square feet · 7 weeks · Design-build The documented scope included abatement, demolition, drywall, flooring, tile, electrical systems, custom millwork, appliances and lighting. View the CareMessage project
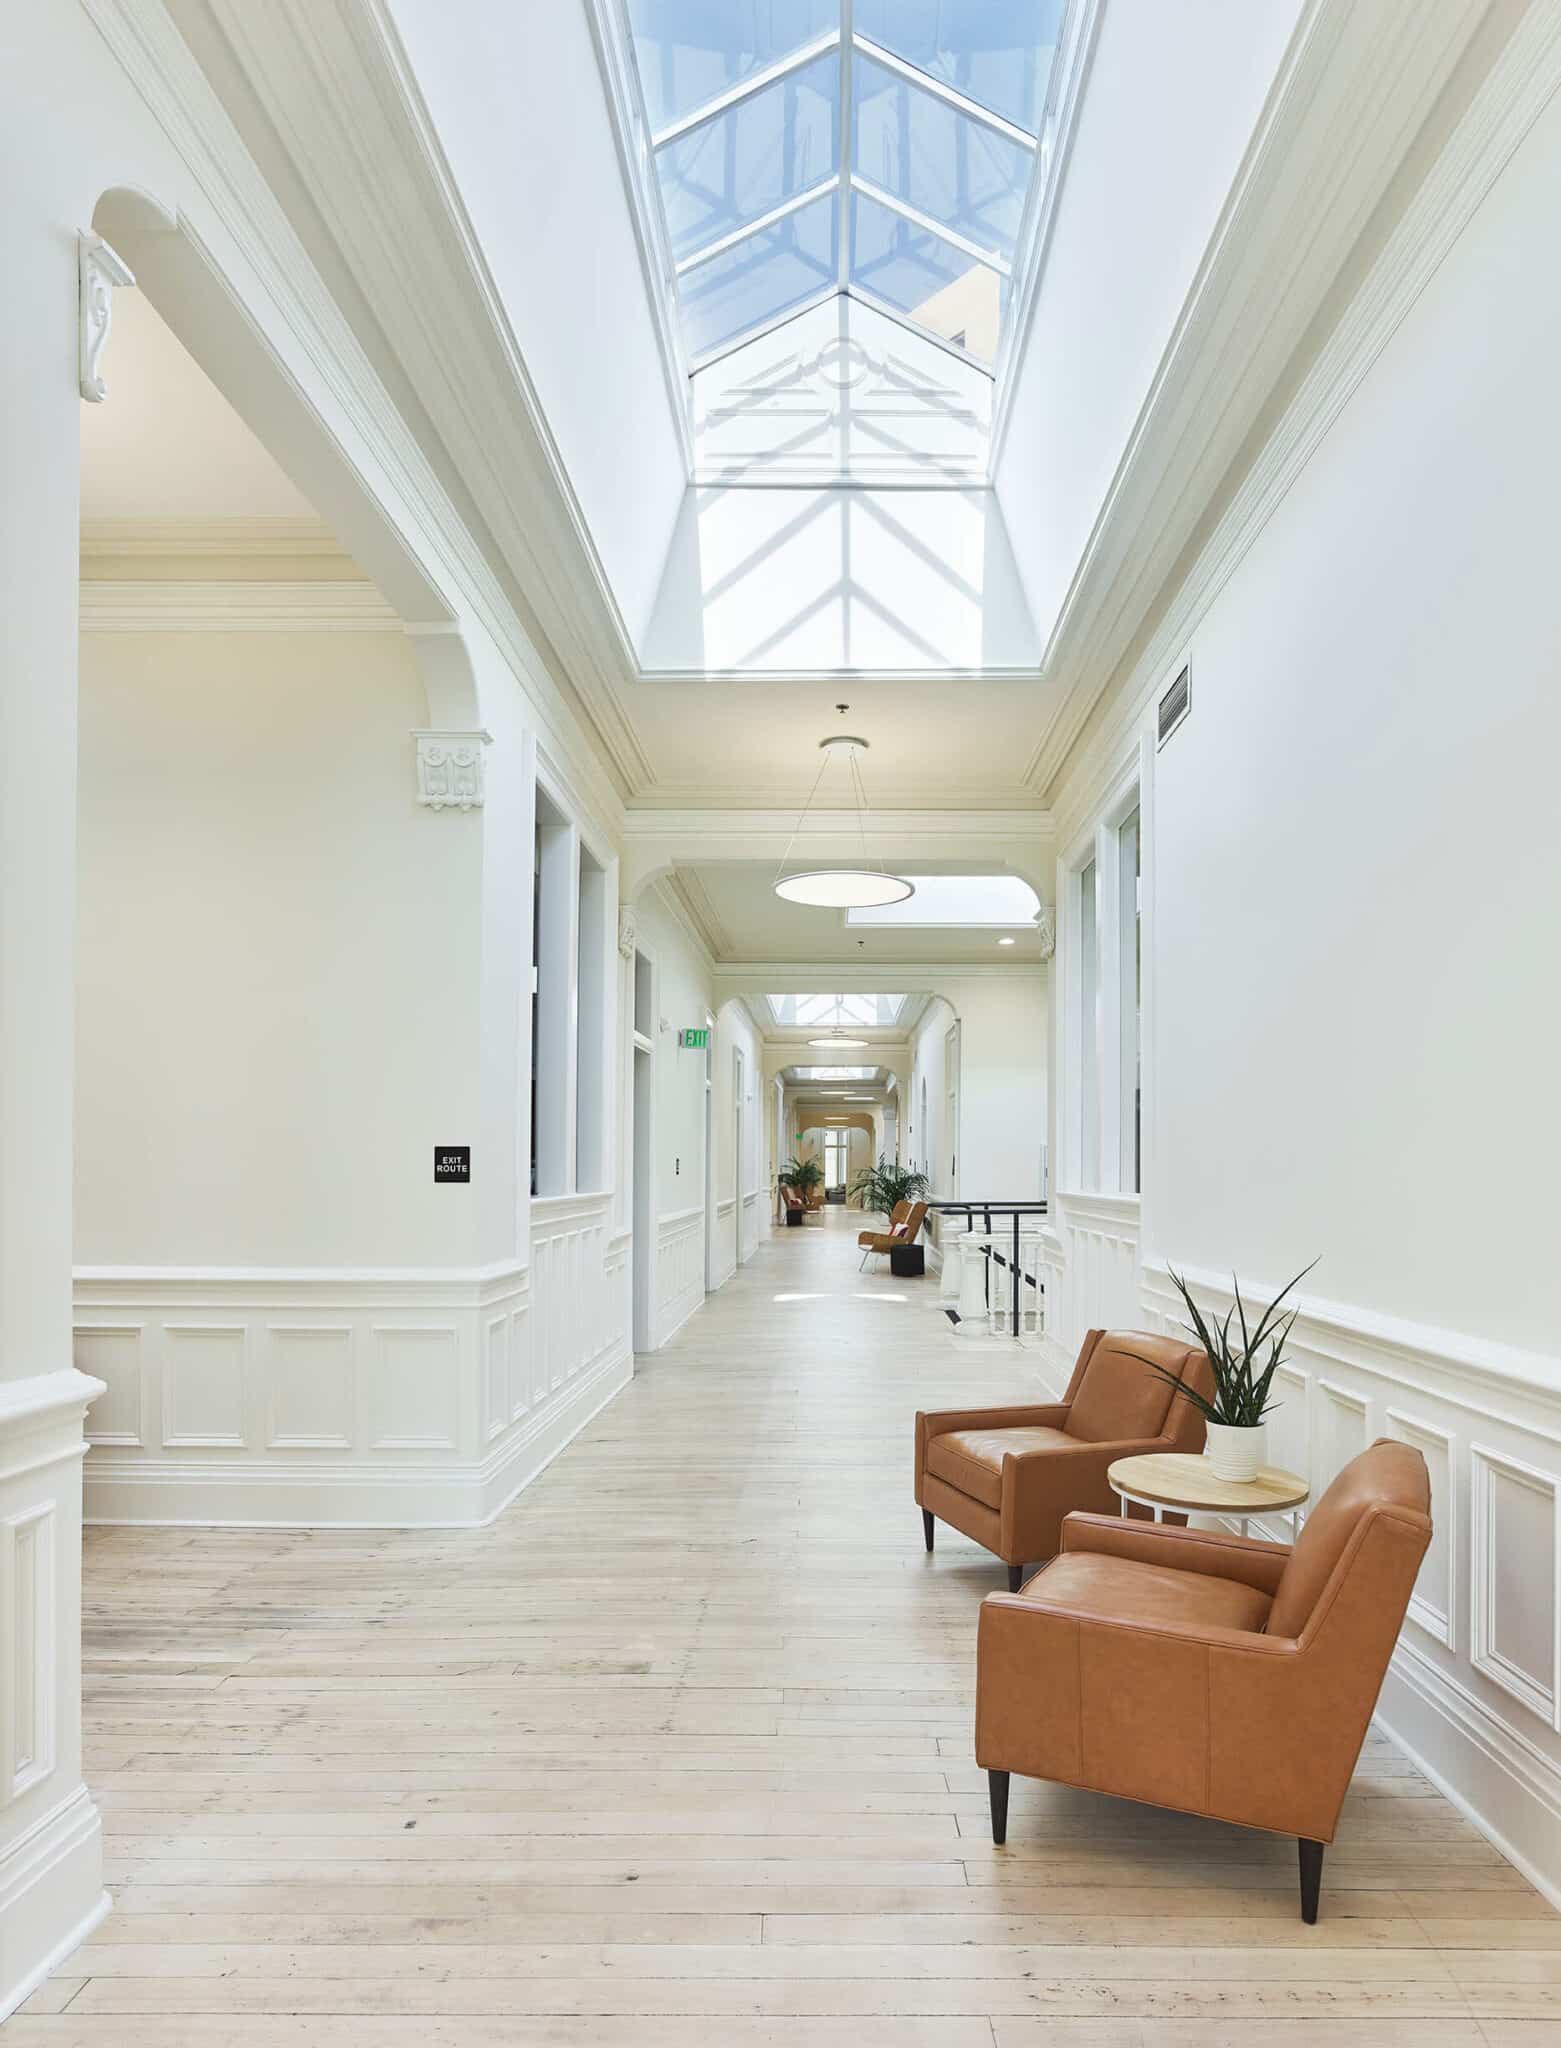
15,000 square feet · 12 weeks The documented scope included interior finishes, electrical, plumbing, HVAC, glazing, millwork, countertops, ceilings and carpentry. View the ThredUP project
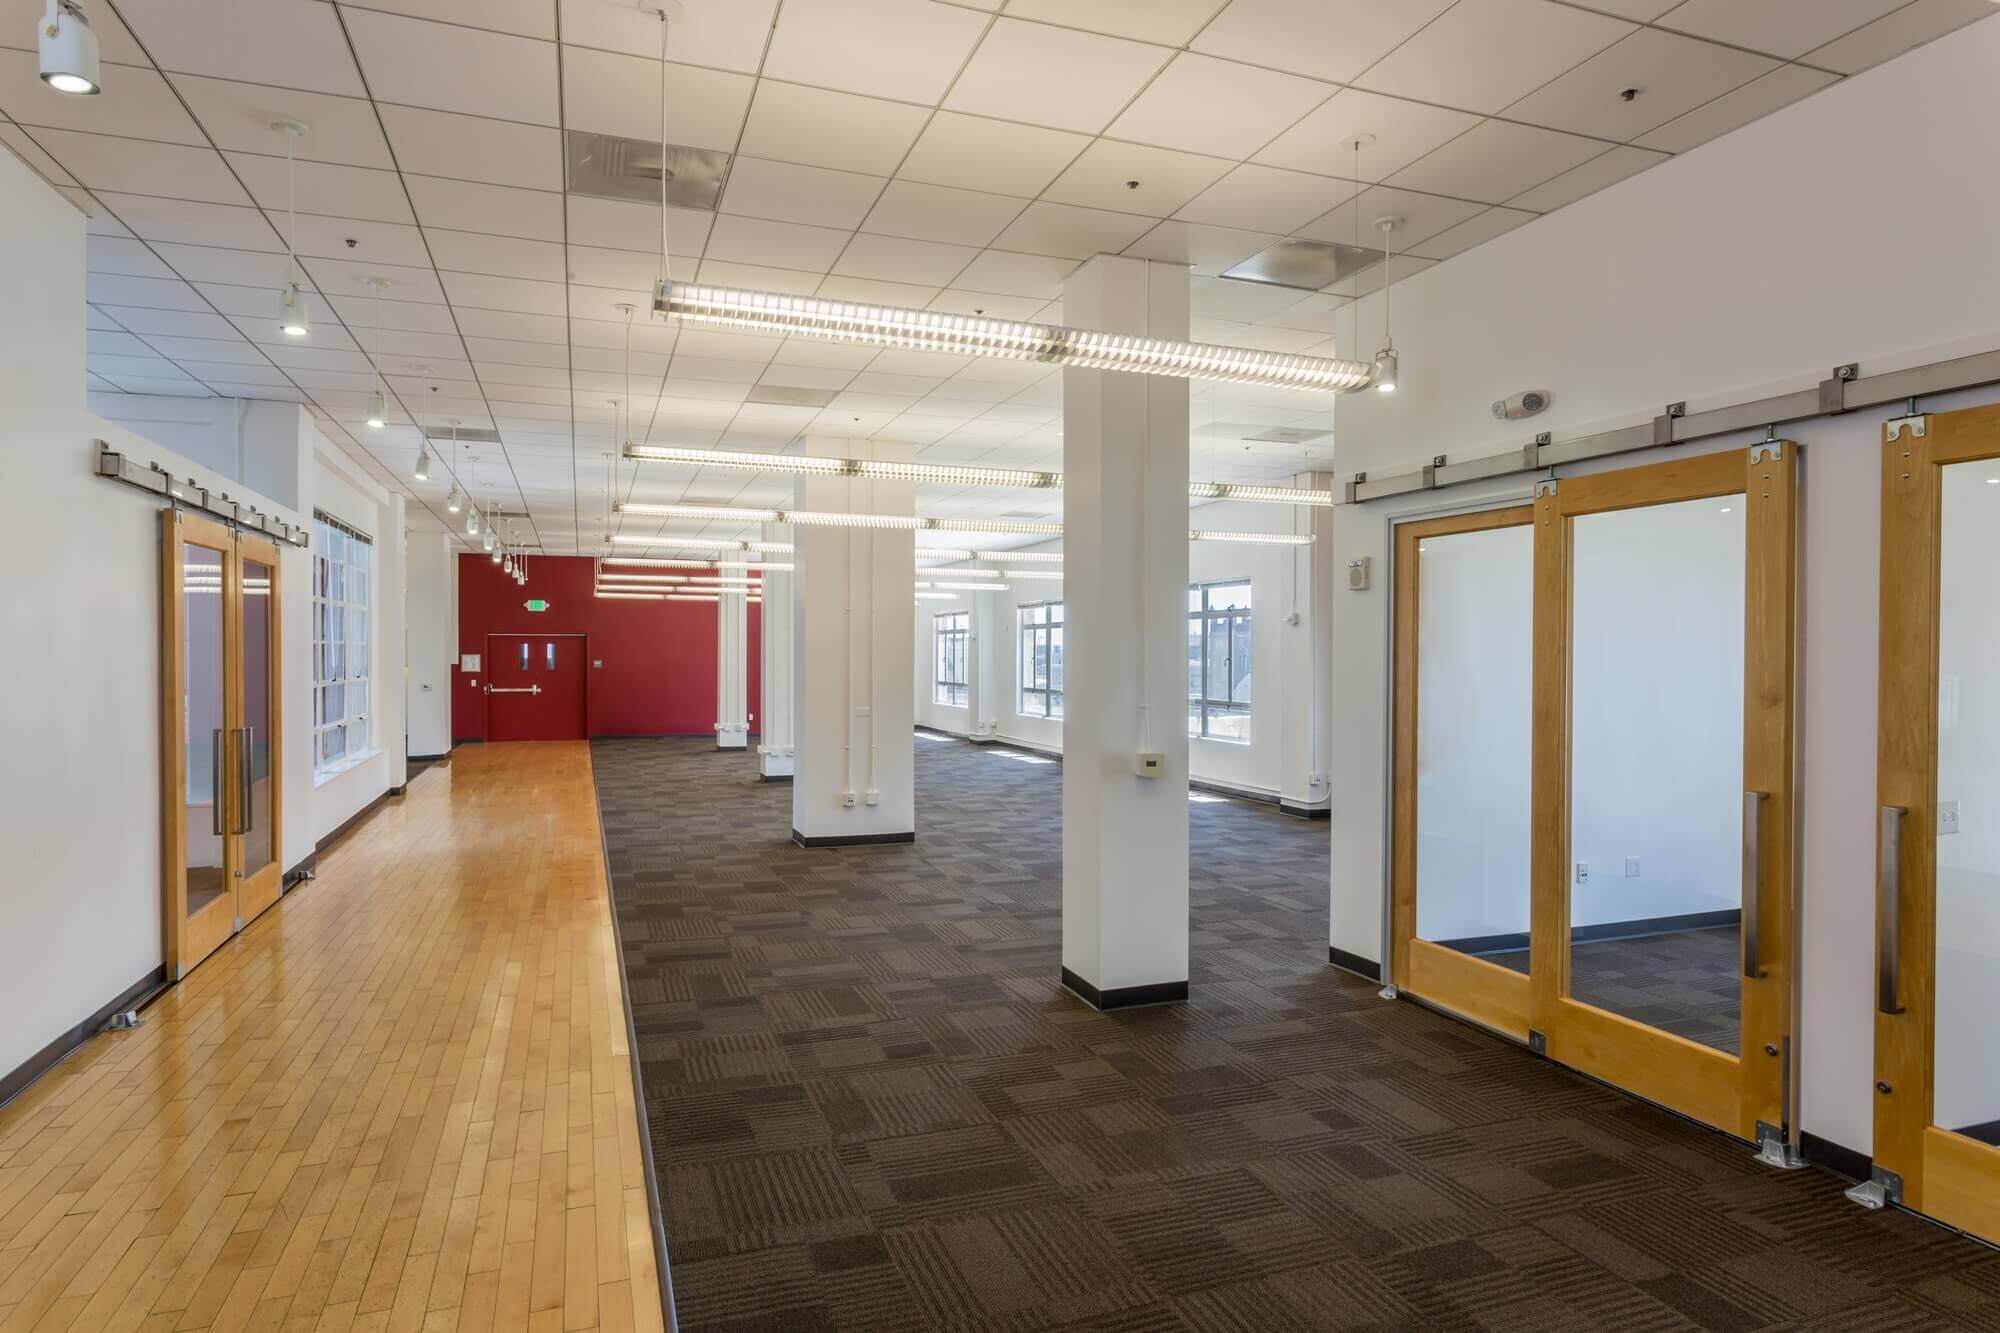
Commercial tenant improvement · Design-build The documented scope included demolition, drywall, painting, electrical, fire alarm, custom millwork, lighting and window treatments. View the Lucidworks project
Explore more completed work in our commercial construction portfolio and review the commercial markets we serve.
Planning questions
Early involvement can be useful while the design and lease-related construction responsibilities are still being clarified. The contractor can review available information, identify construction questions and begin developing scope, pricing and schedule logic. Final lease and design decisions remain with the appropriate parties.
Duration depends on design completion, approvals, scope, space condition, procurement, inspections, building access and decision timing. A useful schedule should identify both preconstruction activities and field construction rather than presenting one generic duration.
Many tenant improvements occur in operating commercial buildings. The project plan may need to address working hours, access routes, temporary protection, noise, dust, shutdowns, deliveries and communication with building management. Feasibility depends on the actual scope and building requirements.
Major variables include existing conditions, intended use, layout complexity, finish selections, building-system upgrades, code requirements, design completeness, schedule constraints and market pricing. Current project documents and trade input are more reliable than a universal per-square-foot number.
Responsibility varies by lease. A landlord may fund defined work or provide an allowance, while the tenant may fund costs beyond agreed terms. Review the lease with qualified advisers and confirm the construction responsibility matrix before relying on an allowance assumption.
Constructive Solutions serves commercial projects across the San Francisco Bay Area. Project fit depends on location, scope, schedule and delivery requirements; share the property and project information through the contact page for an initial discussion.
Tell Constructive Solutions where the project is located, how the space will be used, what documents are available and when the space is needed. We can use that information to guide the next conversation.
For early lease, scope, budget and delivery planning before a tenant improvement, explore our commercial preconstruction services.
For Oakland commercial projects, explore our commercial general contractor services in Oakland.
For Peninsula commercial projects, visit our San Mateo commercial general contractor page.
Planning a San Jose tenant improvement? Review our San Jose commercial contractor service area for project-start inputs, local approval resources and transparent regional proof.
Tenant teams and property owners can use our San Leandro commercial general contractor page to connect TI scope with property use, approvals, access and operating constraints.
For design-build planning by location, see the commercial contractor guidance for Palo Alto and Burlingame.
If your inquiry is broader than a lease-specific improvement, our office and corporate construction page explains landlord, tenant-specific and occupied-office project contexts.
For medical office fit-outs and wellness tenant improvements, review our healthcare general contracting approach.