

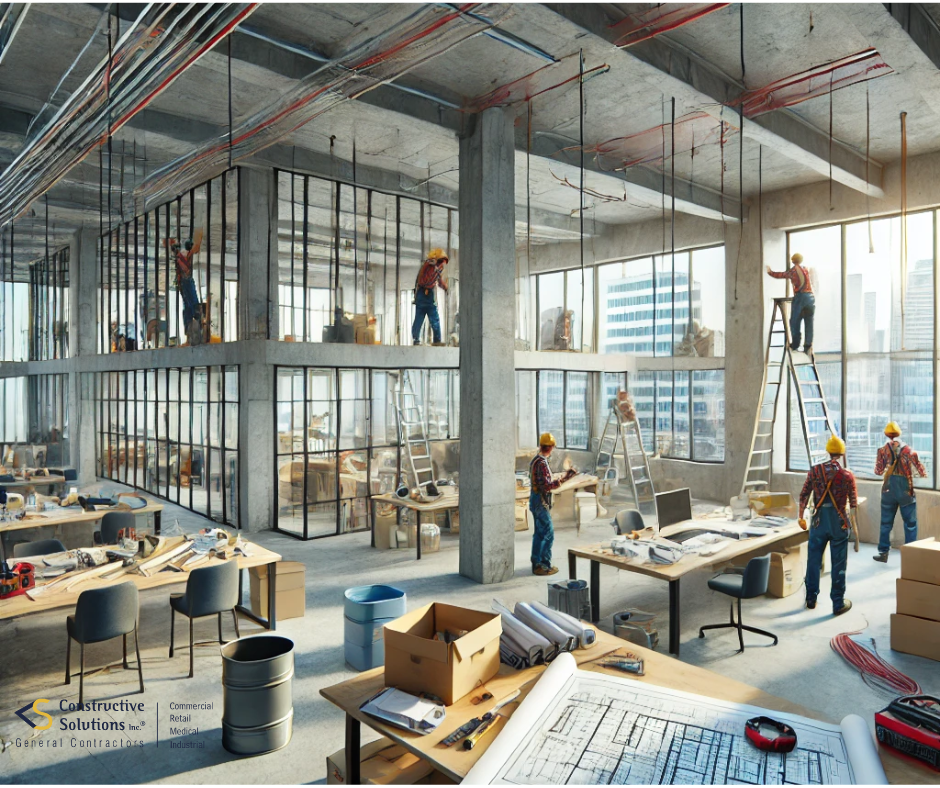
A commercial build-out adapts a leased or owned space to the operational, code, brand and occupancy requirements of a specific business. The scope may range from targeted alterations in a previously occupied suite to a full interior construction program in a shell space.
This owner-and-tenant guide explains what a build-out includes, how partial and full build-outs differ, who controls and pays for the work, and what decisions should be resolved before construction. The lease, work letter, approved drawings and contracts govern every project; terms such as build-out, tenant improvement and leasehold improvement are often used broadly and should be defined for the specific deal.
Planning a San Francisco Bay Area project? Use this guide to prepare questions, then review our commercial interior build-out services for project delivery, preconstruction and comparable work.
What Is a Commercial Build-Out?
A commercial build-out is the work required to make a business space suitable for an agreed use. Depending on existing conditions and the approved scope, it can include selective demolition, partitions, ceilings, finishes, doors, millwork, accessibility work, lighting, power, plumbing, fire-life-safety coordination and HVAC modifications.
Build-out, tenant improvement (TI) and leasehold improvement overlap, but they are not automatically identical. A tenant improvement usually refers to improvements for a tenant under a lease. “Leasehold improvement” may also have legal, accounting or tax implications, so owners and tenants should rely on their lease and appropriate advisers for those questions.
The starting condition matters. A shell, a white-box delivery and a second-generation occupied suite can require very different design, permitting, coordination and construction scopes.
| Term | What it usually describes | What must still be verified |
|---|---|---|
| Build-out | Work that prepares a commercial space for an agreed business use. | Starting condition, scope, payer, project control and acceptance criteria. |
| Tenant improvement | Improvements made for a tenant, often within a leased premises. | Lease and work-letter obligations, allowance eligibility and approval process. |
| Fit-out | Interior completion or adaptation; usage varies by market and contract. | Exactly which systems, finishes, furniture and vendor scopes are included. |
| Renovation | Alteration or renewal of an existing space or building. | Whether use, occupancy, accessibility, structure or building systems are affected. |
| TI allowance | A negotiated contribution toward eligible improvement costs. | Eligible costs, documentation, disbursement, overruns and unused-fund treatment. |
Why Businesses Use Build-Outs
A build-out aligns a property with how the business actually operates. It can improve circulation, customer experience, privacy, equipment placement, staff support areas, storage and building-system capacity. For example, converting a former retail suite into a restaurant or medical use may require substantially different plumbing, ventilation, power, accessibility and life-safety coordination.
Those benefits depend on the site, approved design, budget and execution. A build-out should not be treated as a guaranteed way to increase productivity, revenue or property value. Its practical value is that it resolves a defined space program within the constraints of the building and the lease.
Partial vs. Full Build-Out: What Changes?
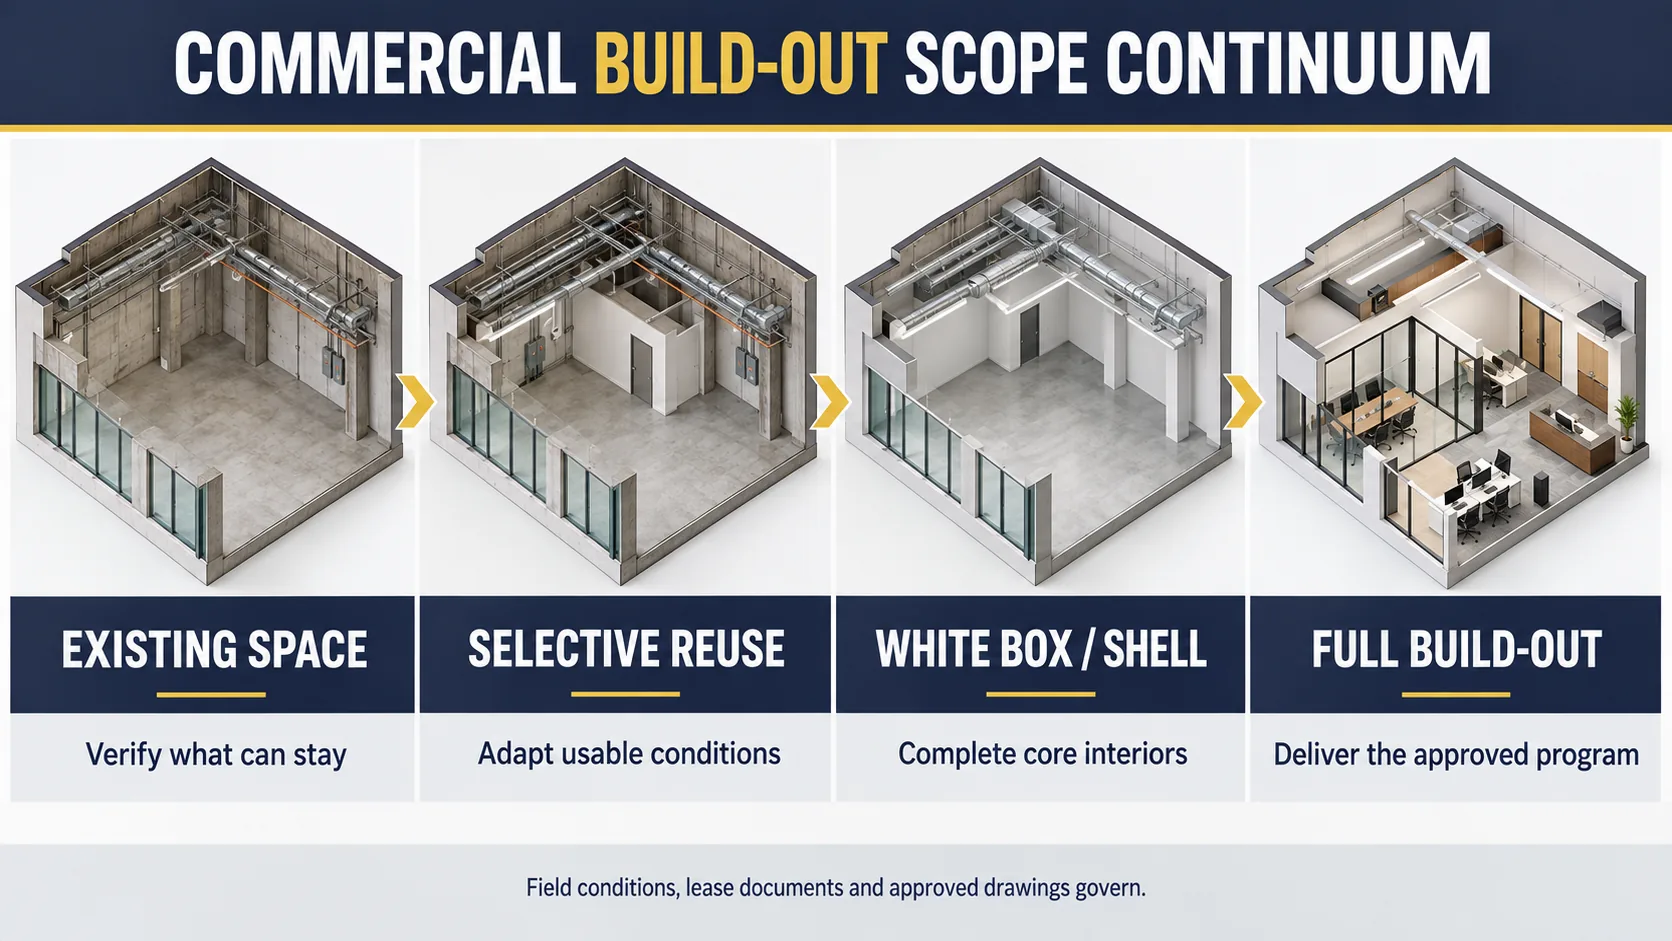
Partial build-out: Targeted work in a space that already has reusable improvements or systems. The scope might involve reconfiguring rooms, modifying finishes, adding power or data, adjusting lighting, or coordinating limited mechanical and plumbing changes. Existing-condition verification is essential because hidden conditions can affect cost and schedule.
Full build-out: A comprehensive interior program, often starting from a shell or a space that will be substantially demolished. It can involve a new layout, major distribution of building systems, complete finishes and extensive permitting or utility coordination.
Partial versus full describes the amount of work—not who manages it. Project control is usually established separately:
Tenant-controlled build-out: The tenant contracts for some or all design and construction, subject to the lease, landlord criteria and approval requirements. A negotiated tenant improvement allowance may reimburse eligible costs, but it may not cover the complete project.
Landlord-controlled or turnkey delivery: The landlord delivers an agreed scope, sometimes to plans or performance criteria included in the lease. “Turnkey” should not be assumed to mean unlimited scope or tenant-selected quality. The work letter should identify the drawings, inclusions, exclusions, finish standards, change process, schedule responsibilities and acceptance procedure.
Who Is Involved in a Build-Out?
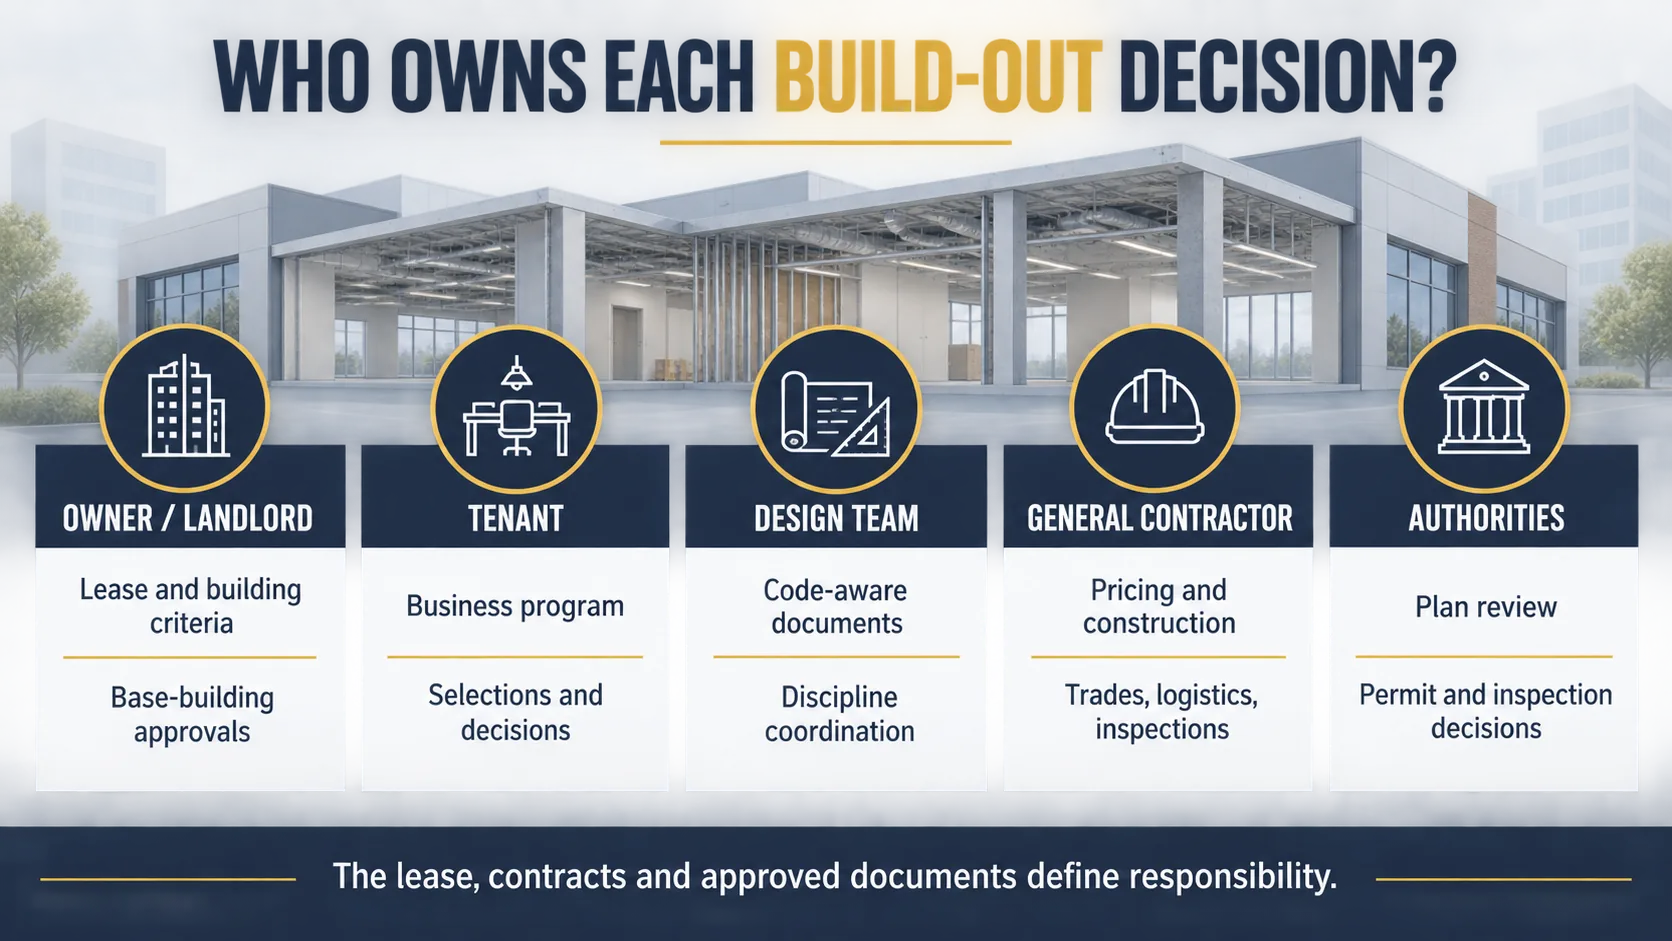
The team depends on the project and delivery method. It commonly includes the owner or landlord, tenant, property manager, commercial real-estate and legal advisers, architect, engineers, general contractor, specialty trades, vendors and the authority having jurisdiction.
| Participant | Typical decisions or deliverables | Coordination question |
|---|---|---|
| Owner or landlord | Building criteria, base-building interfaces and landlord approvals. | What is delivered, what may be altered and who approves the work? |
| Tenant | Business program, operational needs, selections and timely decisions. | What must the space support on opening day and over the lease term? |
| Design team | Code-aware documents and coordination among architectural and engineering disciplines. | Are scope, existing conditions and consultant responsibilities documented? |
| General contractor | Constructability, pricing, trade coordination, logistics, construction and contracted closeout. | Are assumptions, exclusions, long-lead items and field constraints visible? |
| Authorities | Planning, building, fire or other reviews and inspection decisions within their jurisdiction. | Which agencies and approvals apply to this address and use? |
The design professionals prepare and coordinate the documents within their contracted scope. The general contractor plans and executes the construction work, coordinates trades, documents field conditions and manages inspections within its scope. The owner or tenant makes business decisions and approvals; the lease and contracts define who carries each responsibility. Code officials review and inspect the work, and they—not the project team—determine whether permits and approvals can be issued.
Early contractor involvement can help evaluate access, phasing, long-lead items, constructability and budget before the documents are complete. Review our commercial preconstruction services for that planning stage.
What to Resolve Before a Build-Out
The most useful preconstruction question is not simply “What can remain?” It is “What has been verified as suitable for the approved use, planned layout and required performance?” Existing work may be reusable, require modification or need replacement after the design team and contractors evaluate condition, capacity, compliance, maintainability and compatibility.
| Decision area | Questions to resolve | Evidence to request |
|---|---|---|
| Use and occupancy | Is the proposed use allowed? Does it change occupancy, occupant load or egress needs? | Planning history, code analysis, measured plan and landlord criteria. |
| Accessibility | What elements are altered and what path-of-travel obligations may apply? | Existing-condition survey and design-professional/jurisdiction review. |
| HVAC and ventilation | Can the system serve the use, occupancy, equipment and control zones? | Equipment data, maintenance records, testing and engineering evaluation as applicable. |
| Electrical and technology | Is service and distribution capacity available for lighting, receptacles, equipment, data and security? | Panel/service information, equipment schedule and vendor requirements. |
| Plumbing and fire-life safety | Do fixture, drainage, water, sprinkler and alarm systems align with the design? | Field verification, utility/base-building information and coordinated drawings. |
| Lease and work letter | Who designs, pays, approves, insures, maintains and accepts each scope? | Executed lease documents, exhibits, landlord rules and approval records. |
| Schedule and logistics | Which approvals, shutdowns, access limits, long-lead items and tenant decisions control readiness? | Milestone plan, procurement log and responsibility matrix. |
Avoid assuming that existing plumbing, electrical or HVAC automatically reduces the project cost. Reuse may be valuable, but even retained systems can require investigation, redistribution, controls, balancing, upgrades or coordination with a changed use. The project team should document what was observed, what remains unknown and what the budget assumes.
Commercial Build-Out Process
A commercial build-out is easier to control when the team treats each milestone as a decision gate—not simply a date on a schedule. Some stages overlap, but advancing with unresolved scope or responsibility can move uncertainty into procurement and construction.
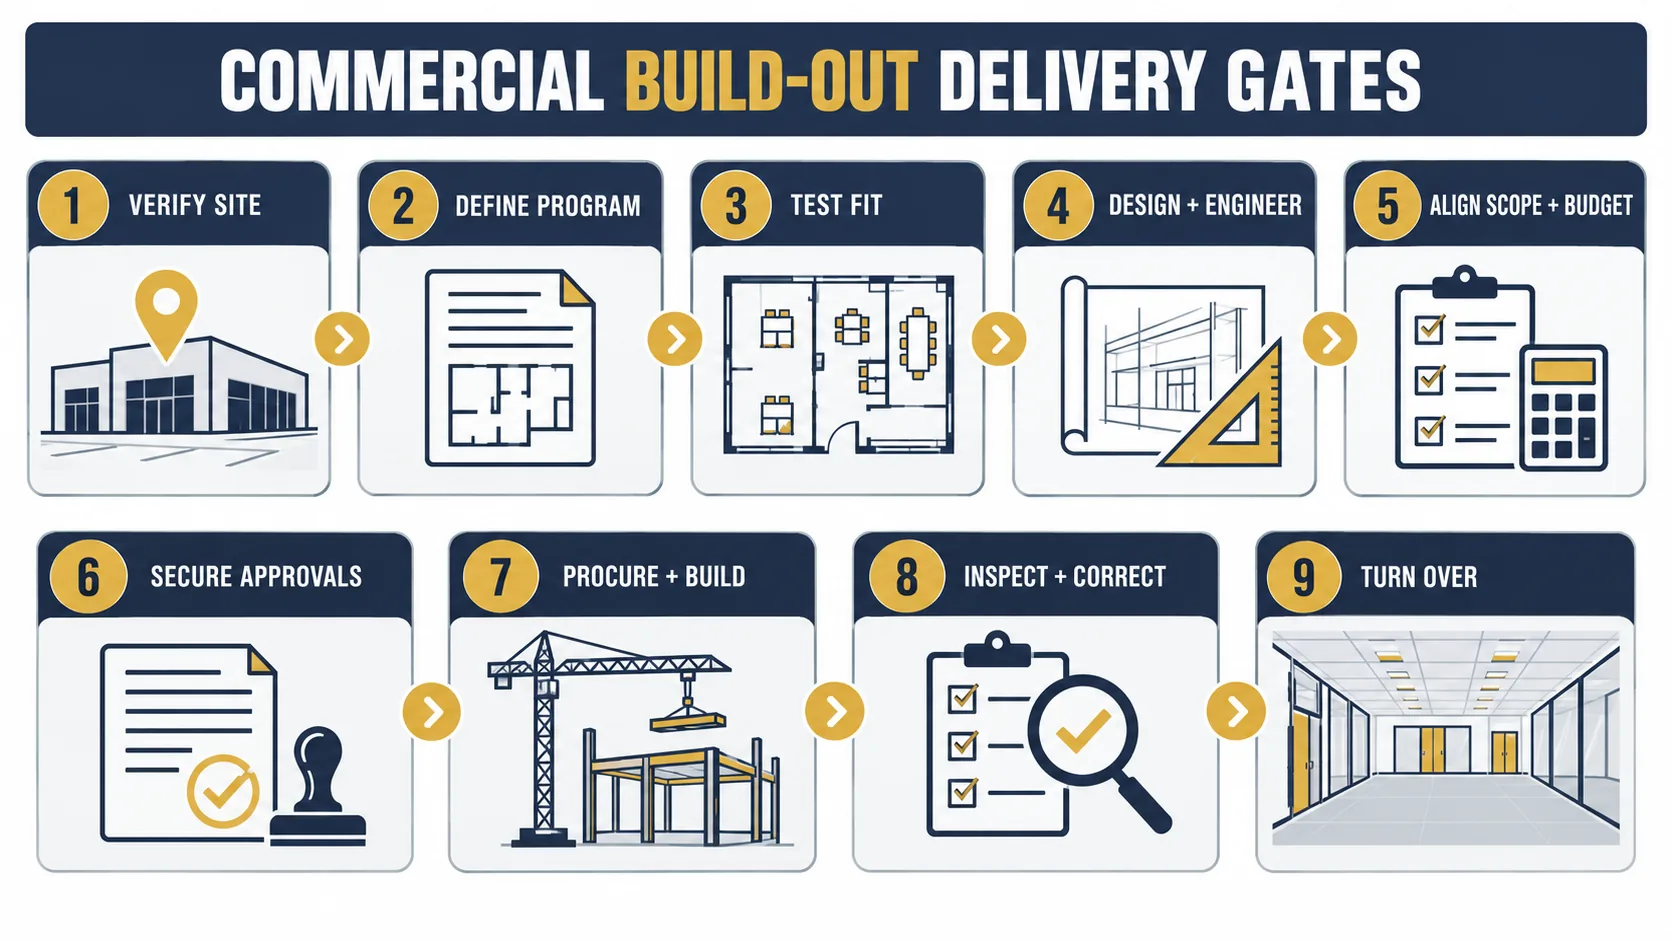
1. Verify the property before commitment
Review the proposed use, available records, existing layout, utilities, building-system capacity, access, structural constraints, landlord rules and visible conditions. Pre-lease due diligence cannot eliminate every concealed condition, but it can identify deal-changing questions before design and construction commitments are fixed.
San Francisco advises businesses to check whether the use is allowed and notes that most tenant improvements—even small ones—require permits. Its business-opening guidance also flags accessibility and building-capacity considerations that should be evaluated before signing a lease. Requirements remain address- and scope-specific; start with the responsible local departments rather than a generic timeline.
2. Define the operational program
Document the people, equipment, privacy, circulation, storage, receiving, customer, staff, technology and future-flexibility requirements the space must support. Separate opening-day requirements from optional enhancements so design and pricing decisions remain visible.
3. Test-fit the program
A test fit checks whether the required spaces and relationships can reasonably fit the property. It is not a complete construction document or a final code approval. Use it to expose circulation, room-size, equipment, egress, accessibility and building-system questions early enough to influence site selection and lease negotiations.
4. Coordinate design and engineering
The architect and engineers develop coordinated documents for the agreed scope. Commercial interiors may require architectural, structural, mechanical, electrical, plumbing, fire-protection, accessibility, equipment-vendor or specialty-consultant input. The required disciplines depend on the property, use and work.
5. Align scope, budget and the work letter
Compare contractor pricing with the current drawings, allowances, alternates, exclusions, owner-furnished items, landlord work and contingency. A price is meaningful only when its scope basis is clear. If the lease provides a TI allowance, confirm the eligibility and reimbursement rules in the actual work letter; use our tenant improvement allowance guide for the construction-documentation questions.
For broader budgeting factors and an adjustable planning tool, use the commercial construction cost guide. Its results are planning ranges—not project bids—and should not replace property-specific design and pricing.
6. Obtain landlord and jurisdiction approvals
The applicable planning, building, fire, health or other reviews depend on the address, use and scope. The design team and contractor can coordinate submissions and responses within their contracts, but the responsible authorities determine required approvals and whether they may be issued. Avoid committing to a universal permit duration before the submission path and review status are known.
7. Procure and construct the approved work
After the required approvals and construction authorization are in place, the contractor coordinates trade sequencing, access, protection, shutdowns, inspections, procurement and field documentation. Work can include demolition, framing, ceilings, finishes, millwork, glazing, lighting, power, low-voltage coordination, plumbing, HVAC and fire-life-safety modifications—but only the approved and contracted scope applies to a particular project.
8. Inspect, test and correct
Jurisdiction inspections, design-team observations, commissioning or balancing activities, vendor start-up and the project punch list serve different purposes. Deficiencies and incomplete items should be recorded, assigned and tracked according to the contracts. Payment, retention and substantial/final completion requirements remain contract-specific.
9. Turn over the space
Turnover may include inspection sign-offs, closeout documents, warranties, operations information, keys, training and an agreed record of remaining obligations. Coordinate furniture, equipment, technology, move-in and operational approvals with construction closeout rather than assuming the space is ready when visible work appears complete.
Who Pays for a Commercial Build-Out?
The landlord, tenant or both may fund the work. The answer is deal-specific and should be documented in the lease and work letter. Common structures include an allowance reimbursed after required documentation, a landlord-delivered scope, a tenant-funded scope, or a negotiated combination.
Do not evaluate the allowance in isolation. Confirm eligible and excluded costs, payment milestones, documentation, unused-fund treatment, responsibility for overruns, ownership of improvements, restoration obligations, schedule commitments and what happens if permits or landlord approvals are delayed. Commercial real-estate and legal advisers can help evaluate the lease terms; the project team can help define and price the construction scope.
Bay Area Build-Out Experience
Constructive Solutions’ published portfolio provides examples of different tenant-improvement scopes rather than a universal template:
- CareMessage, San Francisco: a documented 5,200-square-foot design-build tenant improvement with abatement, demolition, drywall, flooring, tile, electrical work, custom millwork, appliances and lighting.
- ThredUP, Oakland: a documented 15,000-square-foot tenant improvement involving interior finishes, electrical, plumbing, HVAC, glazing, millwork, countertops, ceilings and carpentry.
- Lucidworks, San Francisco: a documented design-build tenant improvement including demolition, drywall, painting, electrical, fire alarm, custom millwork, lighting and window treatments.
These project records demonstrate completed scopes; they do not predict another property’s price, duration, permit path or result.
Build-Out Planning Checklist
Before committing to a space or construction scope, confirm:
- The permitted use, occupancy and landlord design criteria.
- Existing-condition surveys and available building-system capacity.
- Scope boundaries between landlord, tenant, utility providers and vendors.
- Design, engineering, permit, procurement and construction responsibilities.
- Allowance eligibility, exclusions, change-order authority and contingency.
- Access, shutdown, phasing, neighbor and occupied-building constraints.
- Long-lead equipment, inspection dependencies, turnover documents and move-in requirements.
A strong build-out plan connects the lease, existing conditions, design documents, budget and construction logistics before field work begins. Constructive Solutions, Inc. serves commercial clients in San Francisco and the Bay Area. To discuss a defined project, review our commercial interior build-out capabilities and contact the team.
Commercial Build-Out FAQs
What does build-out mean in commercial construction?
A commercial build-out is the construction work that adapts a commercial space for an agreed business use. The term can cover a limited alteration in a previously occupied suite or a comprehensive interior program in a shell. The lease, work letter, drawings and contracts should define the project-specific meaning.
What is a full build-out?
A full build-out generally means a comprehensive interior scope rather than a few targeted alterations. It may include a new layout, distribution of building systems, complete finishes and extensive approvals. “Full” does not automatically identify who controls or pays for the project.
Who pays for a commercial build-out?
The landlord, tenant or both may pay. The lease may provide a tenant-improvement allowance, a landlord-delivered scope, a tenant-funded scope or a combination. The work letter should define eligible costs, approvals, documentation, overruns and payment timing.
Does a commercial build-out require permits?
Permit and approval requirements depend on the address, use and scope. In San Francisco, the city states that most tenant improvements, including many small projects, require permits. The design team and contractor can help coordinate the process, but the responsible authorities determine the required approvals.
How long does a build-out take?
There is no reliable universal duration. Site verification, design decisions, landlord review, jurisdiction review, procurement, construction, inspections and turnover can each affect readiness. A project schedule should identify assumptions, dependencies and decision deadlines for the specific property and scope.
Can existing HVAC, electrical or plumbing be reused?
Possibly, but reuse should be based on verified condition, capacity, code applicability, maintainability and compatibility with the planned use. Retained systems may still require redistribution, controls, balancing, upgrades or other coordination.
Authoritative Planning Resources
- SF.gov: Opening a multi-use business in one location
- San Francisco commercial pre-plan-check checklist
- SF.gov: Zoning for businesses
- U.S. Access Board: Alterations and additions guide
Related SolutionsGC resources:
- Value engineering in commercial construction
- Turnkey build-outs versus tenant improvements
- White-box construction: meaning, scope and planning
Constructive Solutions, Inc. is a full-service commercial construction company serving San Francisco and Bay Area.
Whatever your vision, we have the resources, experience, and insight to make your concept a reality, and a space where your business can flourish.
Call Us Now for Estimate









Leave a Reply