

Fit-out construction converts a commercial interior from its documented delivery condition into a space configured for a tenant or owner’s operations. The work can include partitions, ceilings, finishes, millwork, lighting, power, data, plumbing, HVAC modifications, fire-life-safety coordination, furniture interfaces and specialty systems—but the written scope controls what is actually included.
This guide explains fit-out and fitted-out meaning, scope responsibilities and the commercial fit-out process. It supports owners and tenants who need to define a project before seeking proposals. For a deeper comparison of shell, Category A, Category A+ and Category B labels, use the separate office fit-out planning guide.
Planning a Bay Area commercial interior? Review Constructive Solutions’ commercial interior build-out capabilities for the service context behind this educational resource.
What Does Fit-Out or Fitted Out Mean?
In commercial property, a fit-out is the work that makes an interior suitable for an identified occupant and use. A space is “fitted out” when the contracted interior scope has been installed and completed to the defined turnover condition. The phrase does not prove that furniture, technology, moving, business licensing or every operational item is complete unless those responsibilities are included.
Fit-out, build-out and tenant improvement often overlap in U.S. construction language. Use the lease, work letter, drawings, specifications and contract to define the actual work instead of relying on the label.
Fit-Out, Build-Out, Tenant Improvement and Renovation
| Term | Common use | What the term does not define |
|---|---|---|
| Fit-out | Completing or customizing an interior for occupancy and operations. | Starting condition, quality, landlord work, technology, furniture or turnover requirements. |
| Build-out | Constructing the interior components and systems needed for a particular space or user. | Whether the scope is landlord, tenant, full, partial, new or renovation work. |
| Tenant improvement | Alterations or improvements associated with a tenant’s use of leased commercial space. | Who pays, who contracts the work or which costs qualify under the lease allowance. |
| Renovation | Changing an existing finished space, condition or system. | Whether the project also includes fit-out or tenant-improvement scope. |
A single project can be described by more than one term. For example, a tenant may renovate part of a second-generation office and fit out a new layout. The project team should choose one component-level scope rather than trying to settle the project through terminology alone.
Types of Commercial Fit-Out
Shell and core, Category A, Category A+ and Category B are common commercial-property labels for different delivery conditions. They are not universal code classifications or complete specifications. Their meaning can vary by property, landlord and market, so the lease, work letter, drawings and scope should list the actual components being delivered.
| Fit-out label | Common meaning | What the project team must verify |
|---|---|---|
| Shell and core | The main structure, exterior envelope, common areas and portions of the base-building systems are in place, while the tenant interior remains substantially unfinished. | Utility connection points, capacities, slab and ceiling condition, restrooms, life-safety interfaces, access and the precise landlord delivery condition. |
| Category A | A basic interior may include selected ceilings, floors, lighting, HVAC distribution, fire protection or other landlord work. | Which finishes and services are actually installed, their condition and capacity, and what must be altered for the intended occupant. |
| Category A+ | An enhanced or market-ready interior that goes beyond a basic Category A delivery, sometimes with a preliminary layout, finishes or amenities. | Whether the installed work suits the tenant program and can be reused; “A+” has no single standard definition. |
| Category B | Tenant- or occupant-specific rooms, partitions, finishes, millwork, lighting, technology and specialty requirements are developed and installed. | Furniture, equipment, data, security, moving, training, licensing and opening dependencies may still sit outside the construction contract. |
A second-generation space may combine retained work, renovation and new fit-out rather than fitting one category cleanly. For a deeper office-specific comparison and planning questions, use the office fit-out planning guide.
What Commercial Fit-Out Construction May Include
The contracted scope may include:
- existing-condition investigation, selective demolition and temporary protection;
- partitions, glazing, doors, ceilings, flooring, painting and other finishes;
- reception desks, casework, millwork, kitchens or support areas;
- power distribution, lighting, controls and data pathways;
- plumbing fixtures and branch work;
- HVAC distribution, zoning, controls and related modifications;
- fire alarm, sprinkler and life-safety interfaces within the approved scope;
- acoustic, security, audiovisual, furniture and equipment coordination;
- signage and branding elements;
- submittals, procurement, field coordination, testing and closeout support.
Do not assume the general contractor provides architecture, engineering, lease interpretation, landlord services, permitting decisions, technology design, furniture procurement, moving or business licensing unless specifically contracted and qualified.
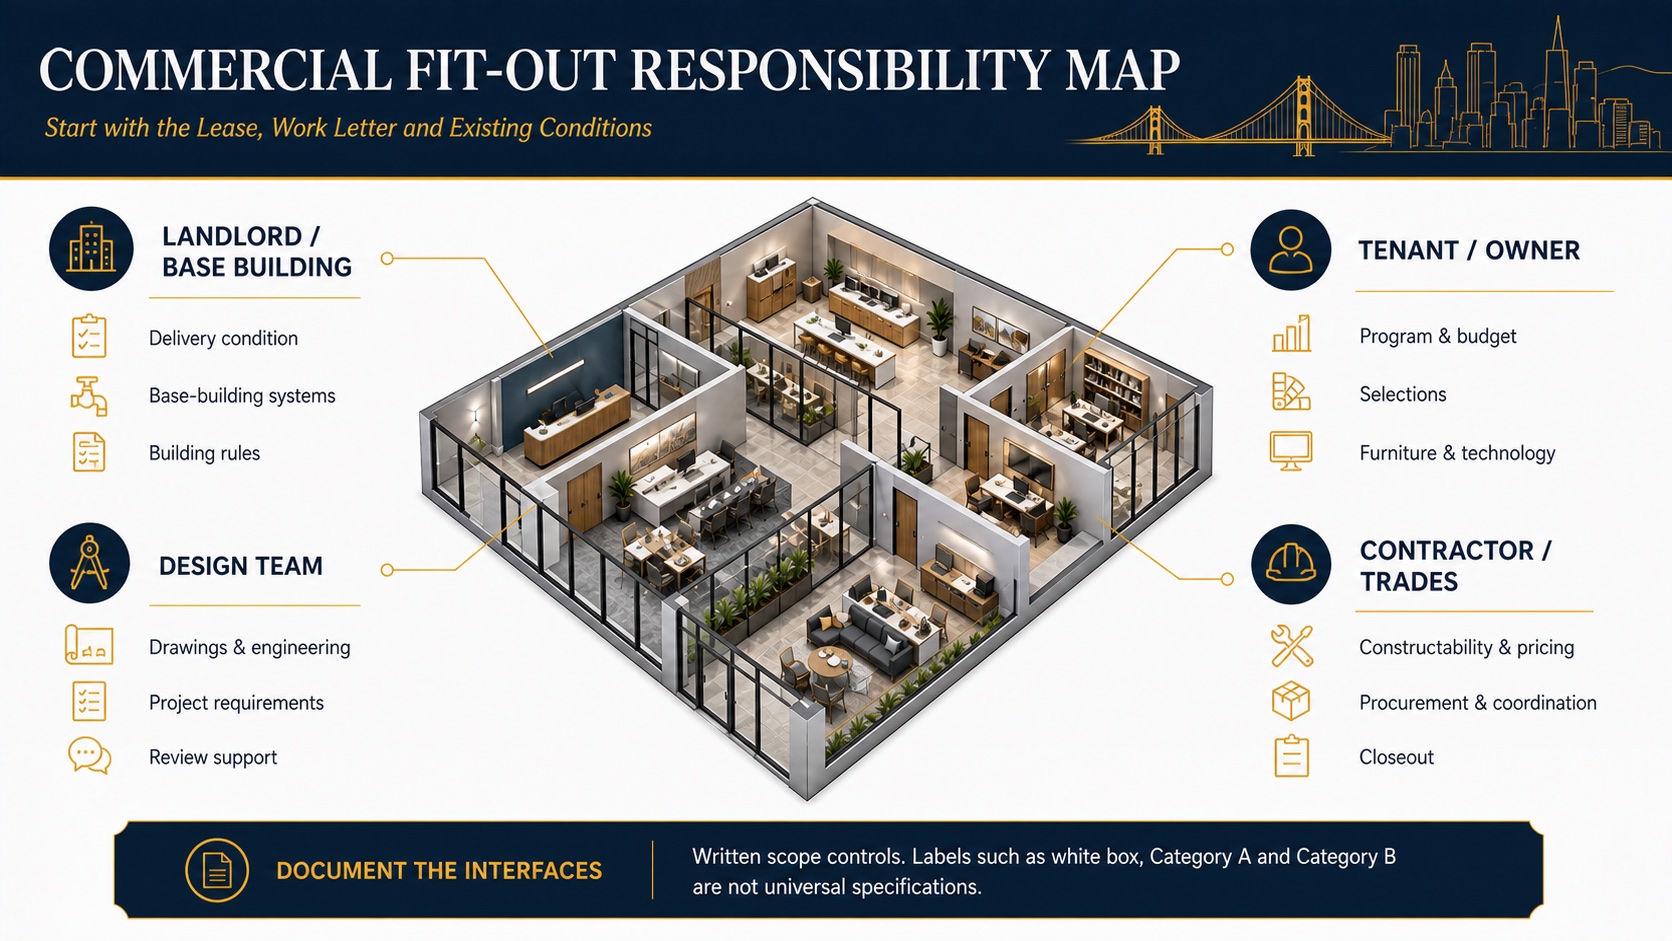
Fit-Out Responsibility Map
Landlord and base-building responsibilities
The lease and work letter may define the delivery condition, base-building work, utility capacity, landlord review, building access, insurance, work hours, restoration obligations and tenant-improvement allowance. Verify which systems and connection points are available and adequate rather than assuming “white box” or “Category A” answers the question.
Tenant or owner responsibilities
The occupant typically defines the operational program, business requirements, budget, selections, equipment, furniture, technology, security, moving and opening needs. The owner should identify authorized decision-makers and provide required inputs by the project schedule’s decision dates.
Design-team responsibilities
The appropriate architects, engineers and consultants prepare documents and analyses within their contracted scopes. They coordinate the program with the property and applicable requirements, address technical interfaces and support submissions or reviews as defined by the agreement.
Contractor and trade responsibilities
The contractor’s role may include preconstruction, constructability, estimating, procurement, schedule and field coordination, quality controls, testing, inspections and closeout support. Contract documents should define responsibility for temporary work, shutdowns, protection, owner vendors and base-building interfaces.
Who Pays for a Commercial Fit-Out?
There is no universal rule that makes either the landlord or tenant responsible for every fit-out cost. The lease, work letter, tenant-improvement allowance and project contracts should identify who provides the base-building work, who contracts each portion, which costs may be reimbursed and which owner expenses remain outside the construction contract.
A landlord may deliver an agreed starting condition, perform selected work or provide an allowance. A tenant may fund occupant-specific improvements and costs above the allowance. The party that initially pays an invoice is not always the party that ultimately bears the cost, and allowance eligibility does not automatically establish contractor scope.
Commercial real-estate, legal, tax and accounting advisers should interpret the applicable agreements and financial treatment. The design and construction team should convert the agreed allocation into a responsibility matrix, coordinated documents, estimate and schedule.
What to Confirm Before Starting a Fit-Out Project
Before design or pricing advances too far, confirm the following project inputs. An unknown item should be recorded as an open decision, investigation or allowance rather than treated as an assumption.
- Starting condition: Document what the landlord will deliver, what remains from a previous occupant and which concealed conditions require investigation.
- Intended use: Confirm the proposed operations, occupancy needs, equipment and any property or agency questions that require qualified review.
- Lease responsibilities: Align the work letter, landlord criteria, allowance rules, approvals, access, restoration obligations and required turnover dates.
- Design readiness: Identify the responsible architect, engineers and specialty consultants, the current drawing revision and unresolved selections.
- Building capacity: Verify available HVAC, electrical, plumbing, fire-life-safety and structural information appropriate to the scope.
- Operational interfaces: Assign responsibility for furniture, technology, security, audiovisual systems, equipment, moving and business-opening needs.
- Approvals and logistics: Map landlord review, applicable permits and inspections, loading, elevators, work hours, shutdowns and occupied-neighbor protection.
- Budget and schedule basis: Compare proposals against the same scope, exclusions, allowances, owner costs, decision dates and procurement assumptions.
Commercial Fit-Out Process
1. Document the starting condition
Record the property address, suite, area, landlord delivery condition, existing rooms, finishes and available building systems. Review drawings and perform investigations appropriate to the scope. Identify concealed-condition and hazardous-material review needs before demolition or pricing commitments.
2. Align the lease, work letter and responsibility matrix
Identify landlord work, tenant work, allowance eligibility, approvals, restoration requirements, utilities, access and turnover dates. Commercial real-estate and legal advisers should interpret lease terms; the project team should translate the agreed responsibilities into design, estimate and schedule inputs.
3. Define the tenant program and equipment
Document headcount, work modes, rooms, storage, reception, accessibility, privacy, technology, security, equipment and future options. Establish an approved program and test fit before assuming the space supports the intended use.
4. Coordinate design and building systems
Develop the architectural and engineering documents appropriate to the project. Coordinate layout and finishes with HVAC, electrical, plumbing, fire-life safety, acoustics, lighting, technology, security, furniture and specialty systems as applicable.
5. Reconcile estimate, budget and schedule
Use a project-specific estimate based on current documents, existing conditions, logistics and procurement information. State allowances, exclusions and owner costs. Build a schedule that includes decisions, landlord and agency reviews, submittals, long-lead releases, construction, testing and move-in dependencies.
6. Complete approvals and authorize the work
Track landlord, permit and other applicable reviews. The relevant authorities decide whether approvals can be issued. Before authorization, confirm the drawing revision, scope, contract, estimate, schedule, insurance, access plan and unresolved risks.
7. Procure and construct
Coordinate submittals, samples, owner selections, long-lead products, deliveries, temporary protection, shutdowns, trades, inspections, testing and changes. For occupied buildings, integrate noise, dust, egress, access and neighboring-tenant communication into the project controls.
8. Close out and coordinate move readiness
Complete required inspections, testing, punch-list work, training, manuals, warranties, record documents, keys and access control. Coordinate furniture, technology, equipment, moving and operations. “Construction complete” does not necessarily mean the business is ready to open.
Commercial Fit-Out Cost Drivers
There is no dependable universal fit-out price per square foot. The following inputs should be documented before comparing proposals:
| Cost driver | Questions for a comparable estimate |
|---|---|
| Starting condition | What remains, what is demolished and what investigation or remediation is included? |
| Program and quality | Which rooms, finishes, millwork, equipment and performance requirements define the scope? |
| Building systems | Is existing HVAC, electrical, plumbing and fire-life-safety capacity known and suitable? |
| Property logistics | How do loading, elevators, work hours, protection, shutdowns and occupied areas affect the work? |
| Design and approvals | Which professional services, landlord reviews, permits, testing and inspections belong in the total budget? |
| Procurement and timing | Which selections, long-lead products and required-by dates control the forecast? |
Compare estimates using the same drawing revision, scope, allowances, exclusions and owner-cost assumptions. Review the commercial estimating guide for a detailed basis-of-estimate framework.
What to Include in a Fit-Out Contractor Brief
Before requesting proposals, assemble the best current information and mark missing items as open decisions:
- property address, suite, area and documented delivery condition;
- lease work letter, landlord criteria and responsibility matrix;
- workplace or operating program, test fit and current drawings;
- rooms, finishes, equipment, technology and owner-furnished items;
- known surveys, capacities, investigations and existing-condition records;
- target milestones, move constraints, access, loading and work-hour rules;
- approval, insurance, testing and closeout requirements known at the time;
- alternates, allowances and unresolved decisions to price transparently.
How to Evaluate a Commercial Fit-Out Contractor
Compare contractors against the actual property and scope. Review relevant commercial-interior work, proposed personnel, licensing and insurance applicable to the project, preconstruction approach, estimate transparency, schedule method, occupied-space planning, procurement controls, communication, safety planning and closeout.
Verify claims through comparable project records and references. A lower initial number may not be comparable if it omits landlord requirements, logistics, system coordination, testing or closeout carried by another proposal.
Relevant Constructive Solutions Fit-Out Evidence
These first-party portfolio records document comparable commercial interior work. They do not establish a universal fit-out scope, cost, schedule or result.
799 Market Street, 6th and 7th Floors
The published record identifies a two-floor San Francisco market-ready/spec buildout delivered by Constructive Solutions as design-build contractor.
Tidewater Capital Tenant Improvement
The project record documents commercial interior work including demolition, finishes, building systems, glazing, millwork, appliances and lighting.
Fit-Out Construction FAQs
What is the meaning of “fitted out”?
It generally means that the defined interior work has been completed to an agreed turnover condition. It does not automatically mean furniture, technology, moving, business licensing or every operational dependency is complete.
Is fit-out the same as tenant improvement?
The terms often overlap. Tenant improvement emphasizes alterations associated with a tenant and lease, while fit-out emphasizes completing or customizing the interior. The written scope and responsibility matrix are more important than the label.
Are Category A and Category B legal or code classifications?
They are commercial property and fit-out labels, not universal code classifications or specifications. Define every component in the lease, work letter and project documents.
How much does a commercial fit-out cost?
Cost depends on the starting condition, program, systems, quality, location, property logistics, design, approvals and schedule. Use a project-specific estimate rather than a universal rate.
How long does fit-out construction take?
There is no universal duration. Design readiness, landlord and agency review, procurement, access, scope, complexity, inspections and move dependencies determine the schedule.
Can a fit-out occur in an occupied office?
Sometimes. The project team must evaluate separation, egress, accessibility, shutdowns, noise, dust, building systems, access and operational tolerance for the specific property and phase.
Turn Fit-Out Terminology Into a Buildable Scope
Constructive Solutions, Inc. serves commercial clients in San Francisco and the Bay Area. Review our commercial interior build-out, office construction, preconstruction and project portfolio resources, or contact the team about a defined project.
Constructive Solutions, Inc. is a full-service commercial construction company serving San Francisco and Bay Area.
Whatever your vision, we have the resources, experience, and insight to make your concept a reality, and a space where your business can flourish.
Call Us Now for Estimate









Leave a Reply