Outpatient medical and wellness offices
Coordinate reception, consultation, treatment, staff and support spaces around the approved documents and the requirements established by the owner, design professionals, landlord and property team.


Bay Area outpatient and wellness construction
Constructive Solutions delivers commercial construction for outpatient medical, physical-therapy and wellness environments in the San Francisco Bay Area. We coordinate the approved design, existing building conditions, trade scope, property logistics and turnover requirements around the project established by the owner and its professional team.
Project fit comes first
Healthcare commercial construction is not one universal building type. A physical-therapy tenant improvement, a community wellness office and a medical-spa interior each begin with different programs, utilities, equipment responsibilities and stakeholder decisions. A responsible healthcare construction contractor identifies those differences before treating the work as a generic office build-out.
Coordinate reception, consultation, treatment, staff and support spaces around the approved documents and the requirements established by the owner, design professionals, landlord and property team.
Plan commercial interior work around the documented mix of open activity space, private rooms, storage, staff functions and building systems required by the approved project.
Connect private-room planning, plumbing, millwork, lighting, finishes and reception-area scope within the defined medical/wellness tenant-improvement documents.
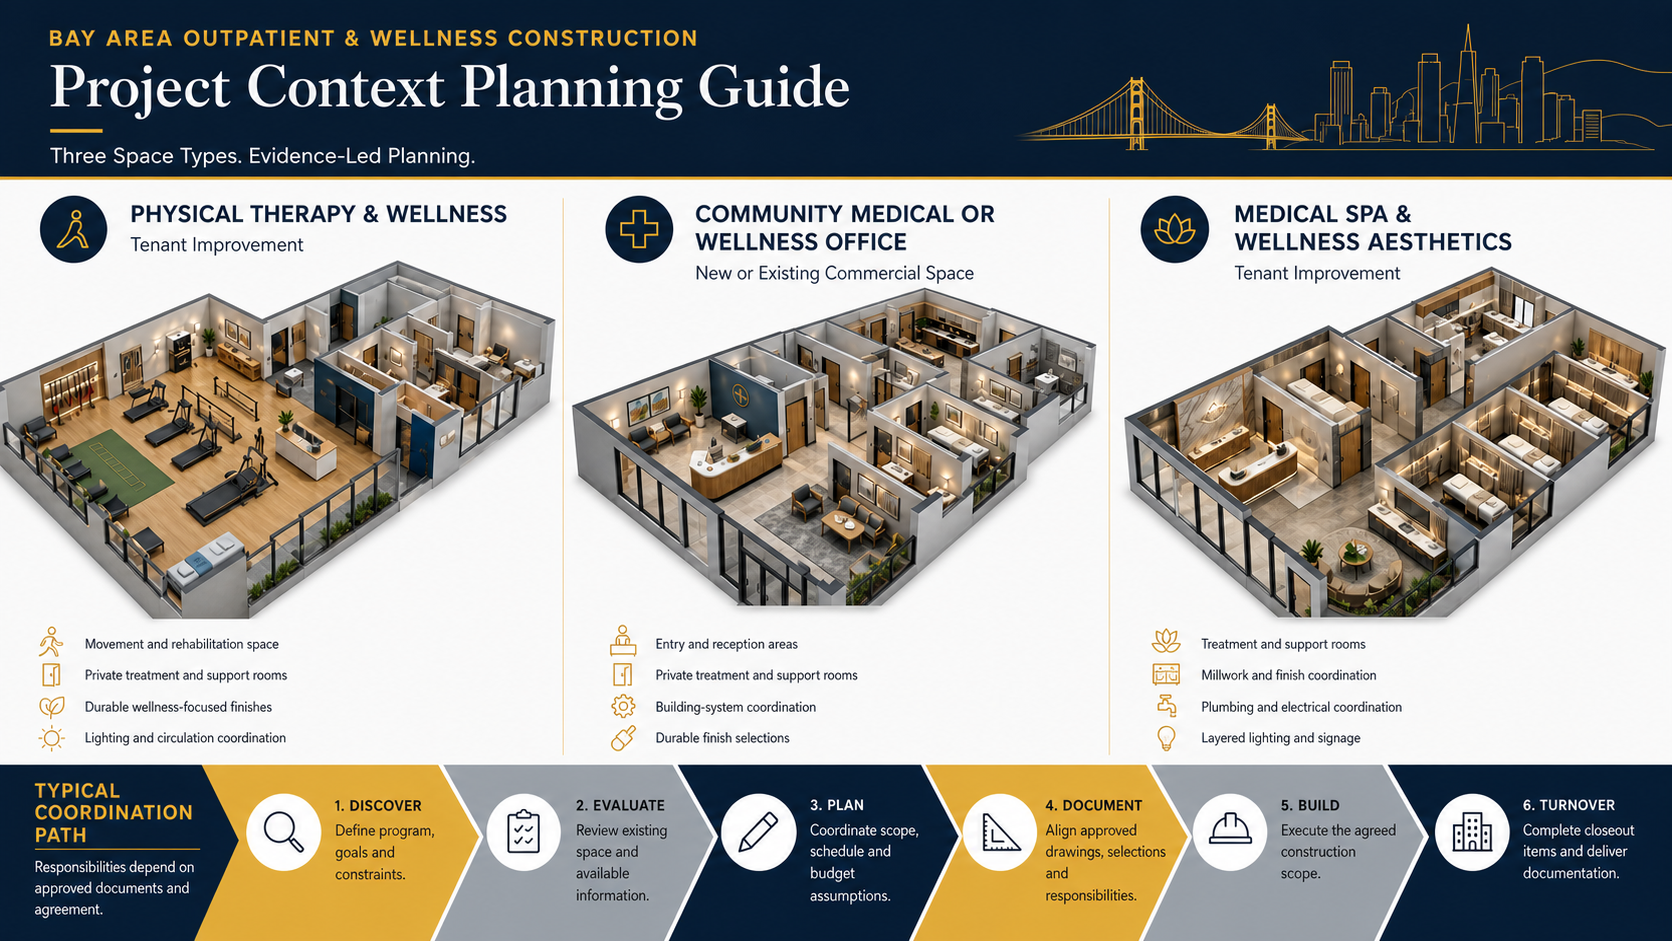
This page does not represent Constructive Solutions as a hospital-tower, acute-care campus, emergency-department, surgery-suite, imaging-department or occupied-hospital contractor. Those capabilities require separate project evidence. We evaluate each outpatient or wellness opportunity against its actual property, documents, responsibilities and schedule.
A better project start
Medical office fit-outs can involve ordinary commercial-interior decisions and use-specific requirements. Early preconstruction helps the team identify what is known, what still needs design or owner direction, and which items belong to the landlord, tenant, consultants, vendors or contractor.
What is the intended outpatient or wellness use? Which rooms, support areas and circulation relationships are shown? What is known about the existing suite, structure, ceiling, utilities, accessibility conditions, hazardous-material responsibilities and base-building capacity?
Which architectural and consultant documents are available? Who is responsible for clinical equipment, specialty vendors, technology, furniture, signage and owner-furnished items? Which building or landlord standards apply?
What drives the desired opening or turnover date? Which design decisions, approvals, long-lead selections, shutdowns, inspections and third-party work affect the sequence? Target dates should be distinguished from commitments in the final agreement.
Applicable licensing, accessibility, code, permit and clinical requirements vary by use, jurisdiction and property. The owner and its qualified professionals should identify those obligations. Constructive Solutions can coordinate the contracted construction scope with approved documents; this page does not promise approval, compliance, licensing or a clinical outcome.
Published project evidence
These are Constructive Solutions project records, not illustrative case studies. Every role, type, size or schedule below is limited to what the corresponding published project page states.
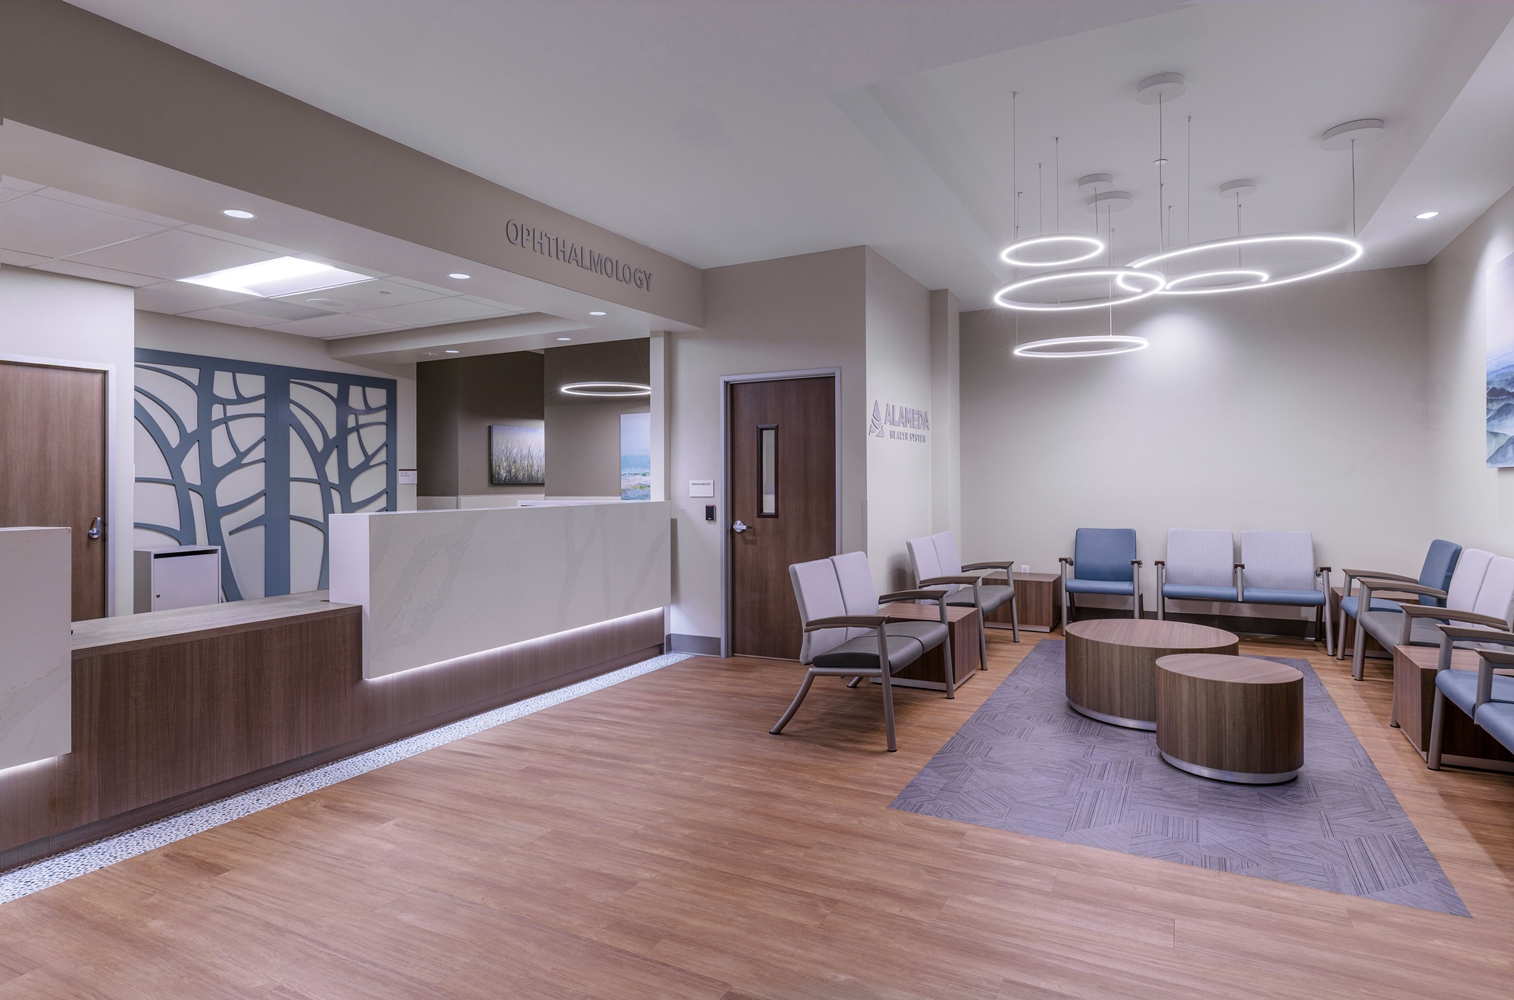
Medical / Life-Science Construction • General Contractor • PARC Studio, architect • San Francisco Bay Area
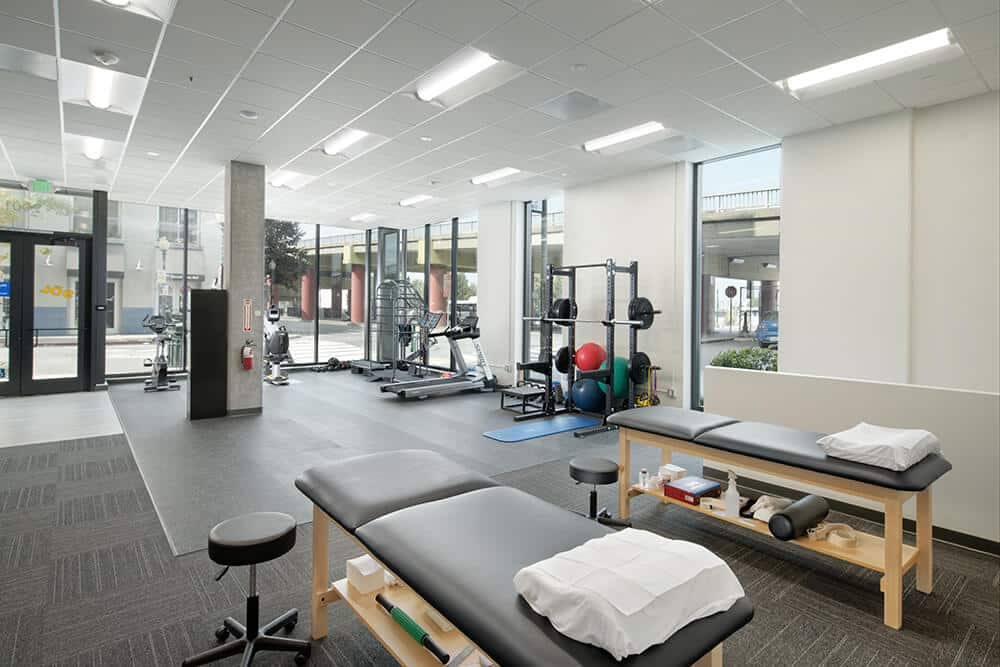
Medical / Wellness Tenant Improvement • Design-Build Contractor • Documented drywall, finishes, electrical, plumbing, fire-alarm, millwork and lighting scope
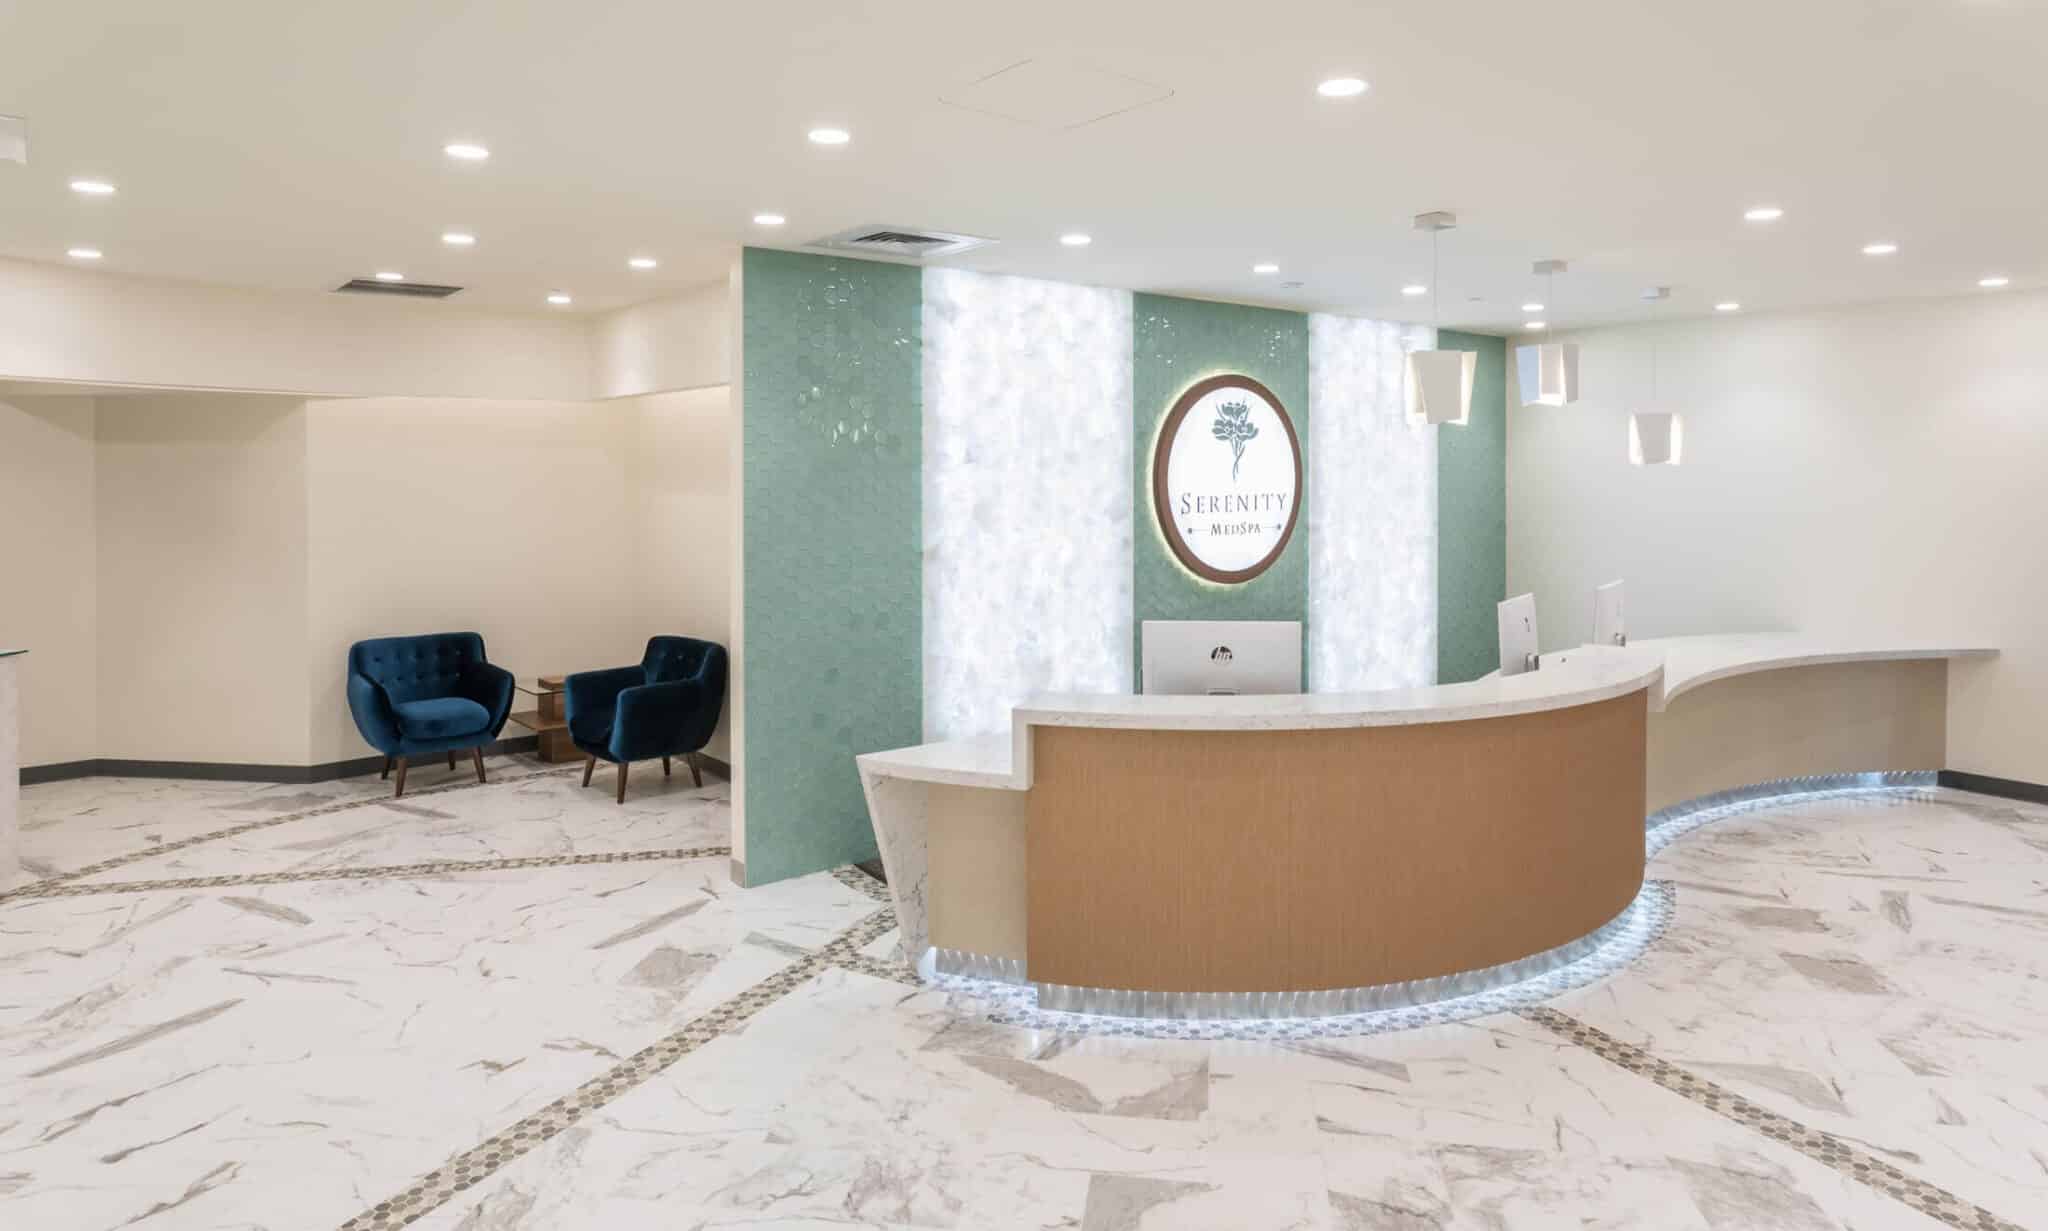
Medical / Wellness Tenant Improvement • Design-Build Contractor • 5,000 sq. ft. • 12 weeks
Halo Labs, Neptune Medical and Respira Therapeutics support a separate life-science and laboratory construction owner. Keeping those records with that market avoids turning healthcare and laboratory intent into duplicate pages. This page stays focused on outpatient medical and wellness construction.
Coordinated commercial delivery
Review the property, intended use, available documents, current condition, stakeholders and known constraints.
Coordinate design information, building requirements, trade input, access, procurement and milestone assumptions.
Organize the contracted work, trade sequence, material flow, site communication and quality observations.
Complete the contracted scope, address completion items and support the documented transition to the owner or tenant.
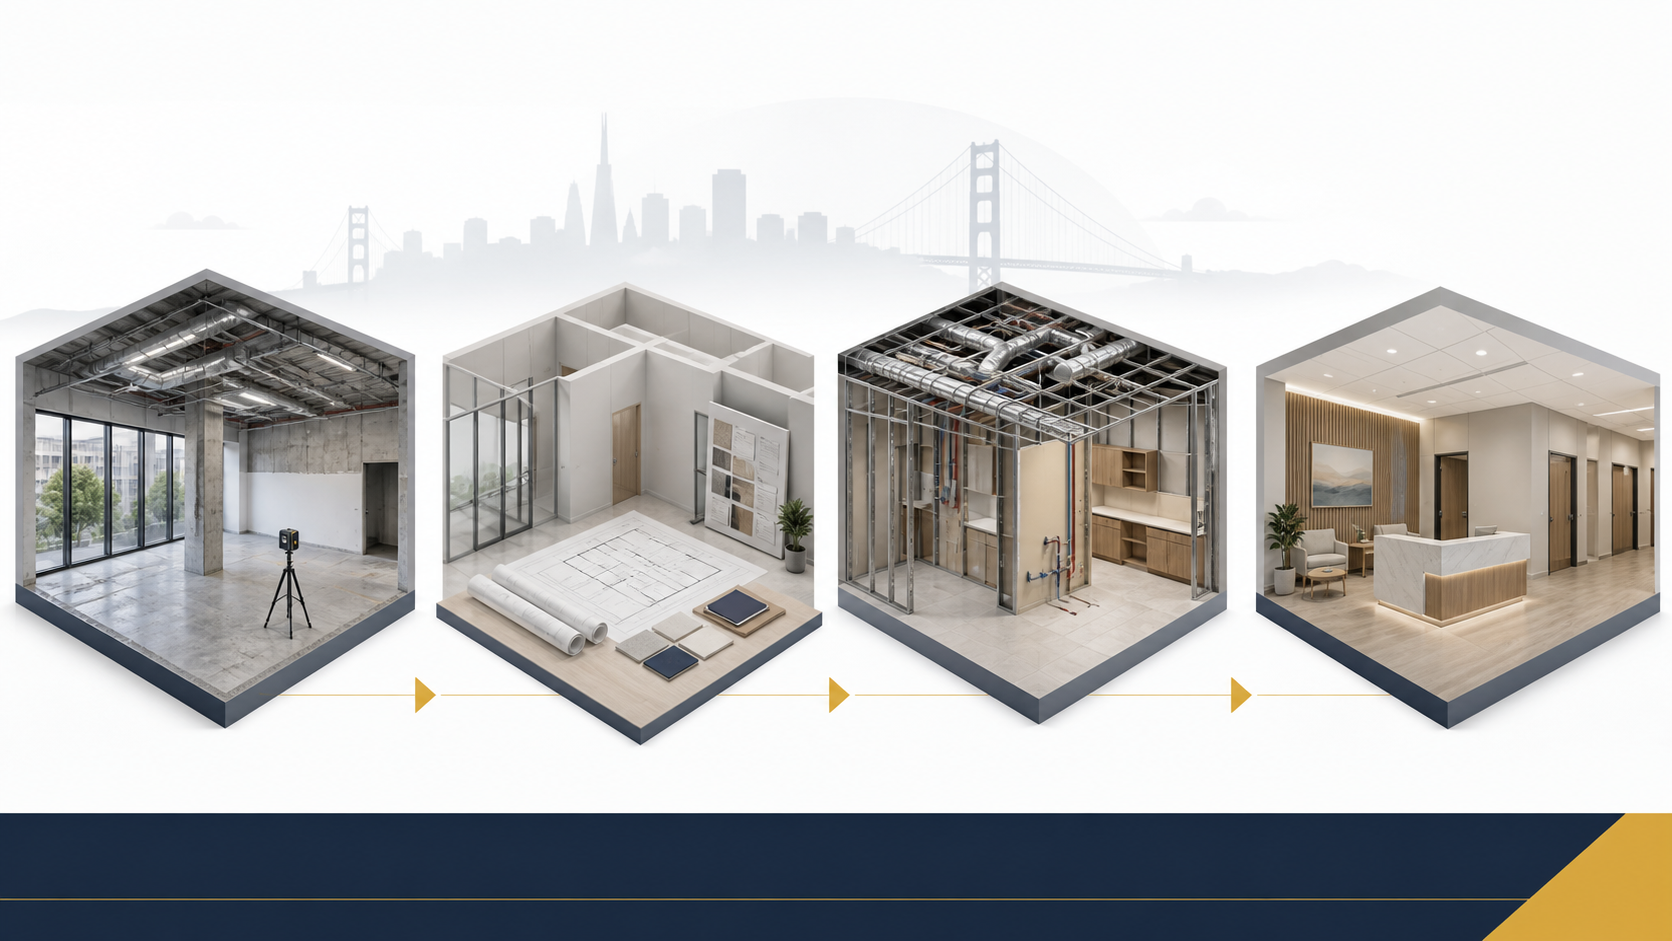
The work behind the rooms
A medical construction company has to coordinate visible finishes with the systems and interfaces described by the project documents. Depending on the approved design, work may touch plumbing, electrical power, lighting, mechanical distribution and controls, fire alarm, sprinklers, low-voltage pathways, access control, millwork, ceilings, glazing, doors and hardware, finish transitions and equipment interfaces.
Confirm how the proposed work connects to existing systems, what capacity information is available, and who owns shutdown, tie-in, testing and vendor responsibilities. Existing conditions can materially affect constructability.
Identify equipment, technology, furniture, signage and vendor work early enough to coordinate rough-ins, backing, clearances, access and turnover responsibilities. Inclusion in a room does not automatically make an item part of the contractor’s scope.
Loading, elevator reservations, delivery routes, work hours, protection, noise, dust, debris removal and shutdown windows should be coordinated at the level the property and project require.
Choose the right delivery relationship
Buyers use overlapping labels when researching healthcare construction companies, design builders, construction-management firms and consultants. Those labels do not automatically describe the same contract, authority or responsibility.
Clarifying the delivery structure early helps owners compare proposals and responsibilities on a like-for-like basis. It does not replace legal or procurement advice.
Evidence over labels
Search phrases such as “best” or “top healthcare construction companies” do not provide a defensible procurement standard. A better comparison uses project relevance and transparent responsibility boundaries:
These questions help identify project fit. No webpage can guarantee price, schedule, approvals, clinical performance or the outcome of a competitive selection.
Medical and healthcare construction FAQs
The published records featured here include Medical / Life-Science Construction for Alameda Health Systems Eastmont Wellness and Medical / Wellness Tenant Improvements for SOL Physical Therapy and Serenity Med Spa. Each new opportunity is evaluated against its actual use, scope and delivery requirements.
This page does not claim hospital-tower, acute-care, emergency-department, surgery-suite, imaging-department or occupied-hospital experience. If a project includes capabilities beyond the published evidence, they must be verified separately before fit can be represented.
Yes, when the engagement is a fit. Preconstruction or design-build coordination can help the team review available documents, existing conditions, responsibility boundaries, logistics, procurement and sequencing before field work starts.
No. Applicable professional, licensing, accessibility, code and permitting obligations should be identified by the owner and its qualified professionals. The contractor coordinates its agreed construction responsibilities with the approved project documents.
There is no responsible universal duration. The published Serenity Med Spa project records 5,000 square feet and a 12-week schedule, but that project-specific fact is not a forecast. A new schedule depends on scope, documents, approvals, procurement, existing conditions, property constraints and the agreement.
Constructive Solutions serves commercial clients in the San Francisco Bay Area. The evidence on this page includes Berkeley, Burlingame and a project published at the San Francisco Bay Area level. See our markets for the broader service-area framework.
Start with the use, space and documents
Share the property, intended use, current space condition, available plans, landlord requirements, known specialty items and anticipated timeline. Constructive Solutions can help determine whether the opportunity fits its documented healthcare and commercial construction experience.