

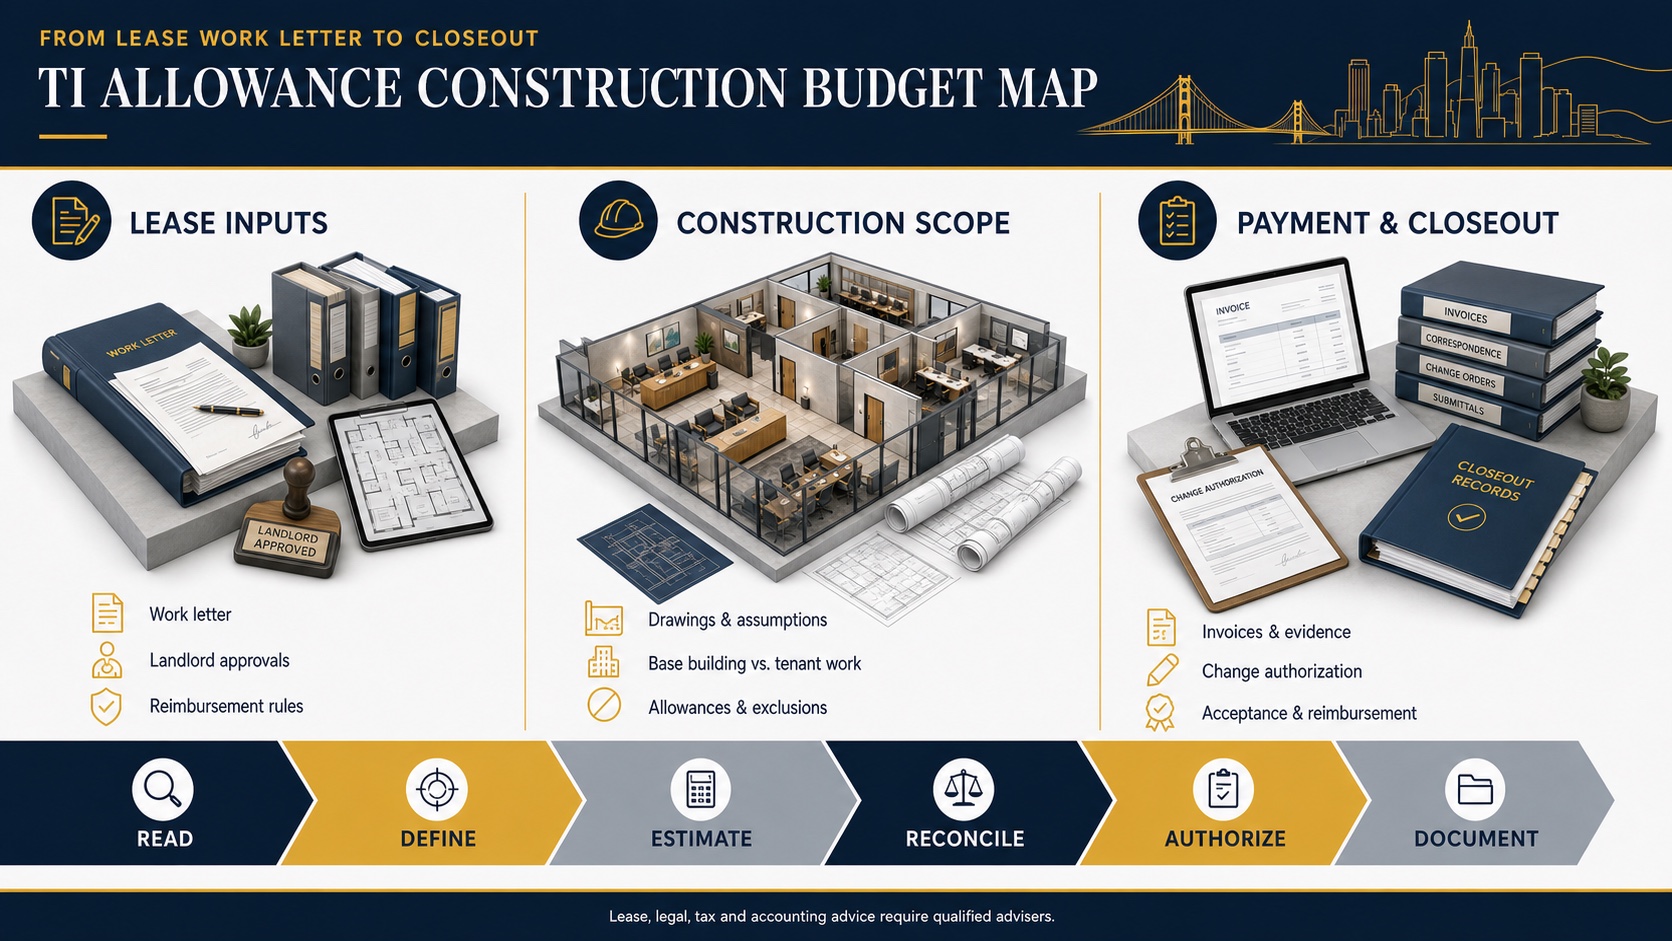
In construction, TI commonly means tenant improvement: work that adapts leased commercial space for a tenant’s approved use. A tenant improvement allowance, often abbreviated TIA, is a landlord contribution described in the lease or work letter that may reimburse eligible project costs under stated conditions.
The allowance is not automatically the project budget, and the contractor should not interpret lease, legal, accounting or tax obligations. This guide helps tenants, owners, brokers and project teams connect the agreed construction scope to estimating, authorization and reimbursement records. The applicable lease documents should be reviewed by qualified legal, real-estate, tax and accounting advisers.
Need construction-side TI planning? Review Constructive Solutions’ tenant improvement contractor services for San Francisco and the Bay Area.
What Does TI Mean in Construction?
TI construction means the tenant-improvement work required to prepare or alter leased commercial space for the tenant. It can include demolition, partitions, doors, ceilings, flooring, millwork, lighting, HVAC distribution, electrical work, plumbing, fire-life-safety modifications, accessibility work, signage interfaces, data pathways and finishes. The actual work depends on the property, approved use, documents and agreement.
TI is related to tenant build-out, tenant fit-out and leasehold improvements, but those labels should not be used to assume who owns or pays for an item. The lease and work letter define commercial obligations; the design and construction documents define the technical scope; the construction agreement defines the contractor’s work.
TI Allowance, Construction Budget and Contract Amount Are Different
| Term | Construction-side meaning | Why it may differ |
|---|---|---|
| TI allowance | A contribution or reimbursement mechanism described in the lease or work letter. | Eligibility, caps, deadlines, documentation and exclusions may apply. |
| Total project budget | The owner’s complete planning amount for all project obligations. | It may include design, consultants, permits, furniture, technology, equipment, moving and contingency outside the construction contract. |
| Construction estimate | A time-specific projection based on identified documents, assumptions and market inputs. | Design maturity, allowances, alternates, procurement and unresolved scope affect accuracy. |
| Construction contract amount | The contractor’s agreed compensation for its defined scope and terms. | Owner costs, landlord work and excluded items may sit elsewhere. |
Start With the Lease Work Letter and Responsibility Matrix
Before treating the allowance as available construction funding, the tenant’s advisers should identify the controlling documents and explain how they work together. Construction questions commonly include:
- Which work is landlord work, tenant work or base-building work?
- Which expenses are described as eligible or excluded?
- Does the property require specific contractors, insurance, fees or review procedures?
- Who approves drawings, changes and payment evidence?
- Which deadlines, acceptance conditions and reimbursement records are required?
- What happens to costs above the allowance or unused allowance amounts?
These are document-specific questions, not universal rules. The contractor can help translate an approved responsibility split into scope and pricing, but lease interpretation belongs to the appropriate advisers.
Build the TI Budget From a Defined Scope
1. Document the tenant’s operational requirements
Record staffing, workflows, rooms, equipment, technology, opening requirements and future options. A credible budget starts with what the business needs the space to do.
2. Evaluate the property and existing systems
Verify relevant dimensions, previous alterations, structure, HVAC, electrical capacity, plumbing, fire-life-safety interfaces, accessibility, hazardous-material investigation needs and landlord criteria. A visual tour does not confirm concealed conditions or capacity.
3. Align design and estimate assumptions
The architect, engineers, contractor and owner should work from the same current documents and decision log. Record quantity, quality and performance assumptions for items not yet selected. Separate definite scope from allowances and alternates.
4. Include costs outside the construction contract
Depending on the project, the complete owner budget may include architecture, engineering, surveys, consultants, permits, plan review, testing, landlord fees, insurance, furniture, fixtures, equipment, IT, security, signage, moving, temporary operations and contingency. Confirm which party carries each item.
5. Reconcile estimate, allowance and available funds
Compare the estimate with the allowance only after eligible costs and documentation requirements are understood. Identify the tenant-funded difference, owner-carried items and decisions required to close the gap. Do not use value engineering as a synonym for arbitrary cutting; evaluate function, risk, operations, life-cycle implications and design intent.
What Commonly Creates a TI Budget Gap?
Allowance discussions can happen before site conditions and design are sufficiently developed. A gap may result from a change in business requirements, incomplete documents, base-building limitations, code or accessibility work, landlord standards, utility upgrades, procurement, property logistics, after-hours work, owner equipment or scope that the lease does not treat as reimbursable.
The correct response is not to assume the contractor’s number is wrong or the allowance is inadequate. First reconcile the documents, quantities, quality level, responsibility boundaries, exclusions and timing basis. Then the owner and advisers can decide whether to adjust scope, funding, sequencing or lease terms.
Use Allowances and Alternates Transparently
An estimate allowance is a placeholder for a defined category whose final quantity or selection is not yet known. It is different from a landlord’s tenant improvement allowance. Label each estimate allowance with its basis, included labor or material, taxes or markups, excluded work and the process for reconciliation.
Alternates should describe a specific scope difference and pricing effect. They are useful for decisions such as finish levels, phasing, equipment options or additive work. They should not hide required scope or make unlike proposals appear comparable.
Change Control Protects the Construction Budget
Changes can arise from owner requests, design revisions, concealed conditions, agency comments, landlord requirements or unavailable products. A disciplined process should document the event, scope, pricing basis, schedule effect, approvals and status before work proceeds when practical.
Separate construction change authorization from any landlord reimbursement decision. The contractor may document and price a change under the construction agreement, while allowance eligibility and reimbursement can be governed by different lease procedures.
Closeout Records Support Reimbursement Review
Before construction begins, identify the records expected for payment and closeout. Depending on the documents, they may include applications for payment, invoices, lien releases, proof of payment, change authorizations, permits, inspection status, completion certificates, warranties, as-built information and landlord acceptance. Requirements vary, so use the applicable documents and advisers rather than a generic online checklist.
| Control point | Construction record | Question to confirm |
|---|---|---|
| Scope baseline | Approved drawings, specifications, estimate and responsibility matrix. | Is the priced work the work the parties expect? |
| Changes | Requests, pricing, authorization and schedule effect. | Who may authorize work and reimbursement? |
| Progress payment | Applications, invoices and supporting evidence required by the agreements. | Are construction payment and landlord reimbursement on different timelines? |
| Completion | Inspection, punch list, closeout and acceptance records. | Which milestone releases final payment or reimbursement? |
How a Tenant Improvement Contractor Supports the Process
A commercial tenant improvement contractor can evaluate constructability, prepare estimates tied to current documents, identify assumptions and exclusions, plan procurement and logistics, coordinate field work, administer documented changes and assemble its closeout records. The role does not replace the tenant’s architect, engineers, broker, attorney, accountant, tax adviser or landlord representative.
Review Constructive Solutions’ San Francisco tenant build-out guide, commercial estimate guide and preconstruction services for related planning detail.
TI Construction and Allowance FAQs
What does TI mean in construction?
TI commonly means tenant improvement: construction that adapts leased commercial space for an approved tenant or use.
Is a TI allowance free money?
Do not assume so. It is a contractual contribution or reimbursement mechanism with document-specific eligibility, conditions and consequences. Qualified advisers should explain the lease terms.
Does the TI allowance cover the whole project?
Not necessarily. The total project budget may exceed the allowance and may include costs outside the construction contract. Coverage depends on the applicable documents.
Who pays costs above the allowance?
The lease and related agreements determine funding responsibility. The construction team should identify the estimated gap; the parties and their advisers decide how it is funded or resolved.
Is leasehold-improvement accounting the contractor’s responsibility?
No. Classification, depreciation, tax treatment and financial reporting require qualified accounting and tax advice. The contractor supplies construction records within its agreement.
When should the contractor review the TI budget?
When practical, during site evaluation and design—before scope and funding assumptions are locked. Estimates should be updated as documents and selections develop.
Connect the Allowance to a Buildable Scope
Constructive Solutions, Inc. serves commercial clients across San Francisco and the Bay Area. Explore our tenant improvement services, commercial interior build-out services and project portfolio, or contact the team about a defined project.
Constructive Solutions, Inc. is a full-service commercial construction company serving San Francisco and Bay Area.
Whatever your vision, we have the resources, experience, and insight to make your concept a reality, and a space where your business can flourish.
Call Us Now for Estimate









Leave a Reply