Capital improvements
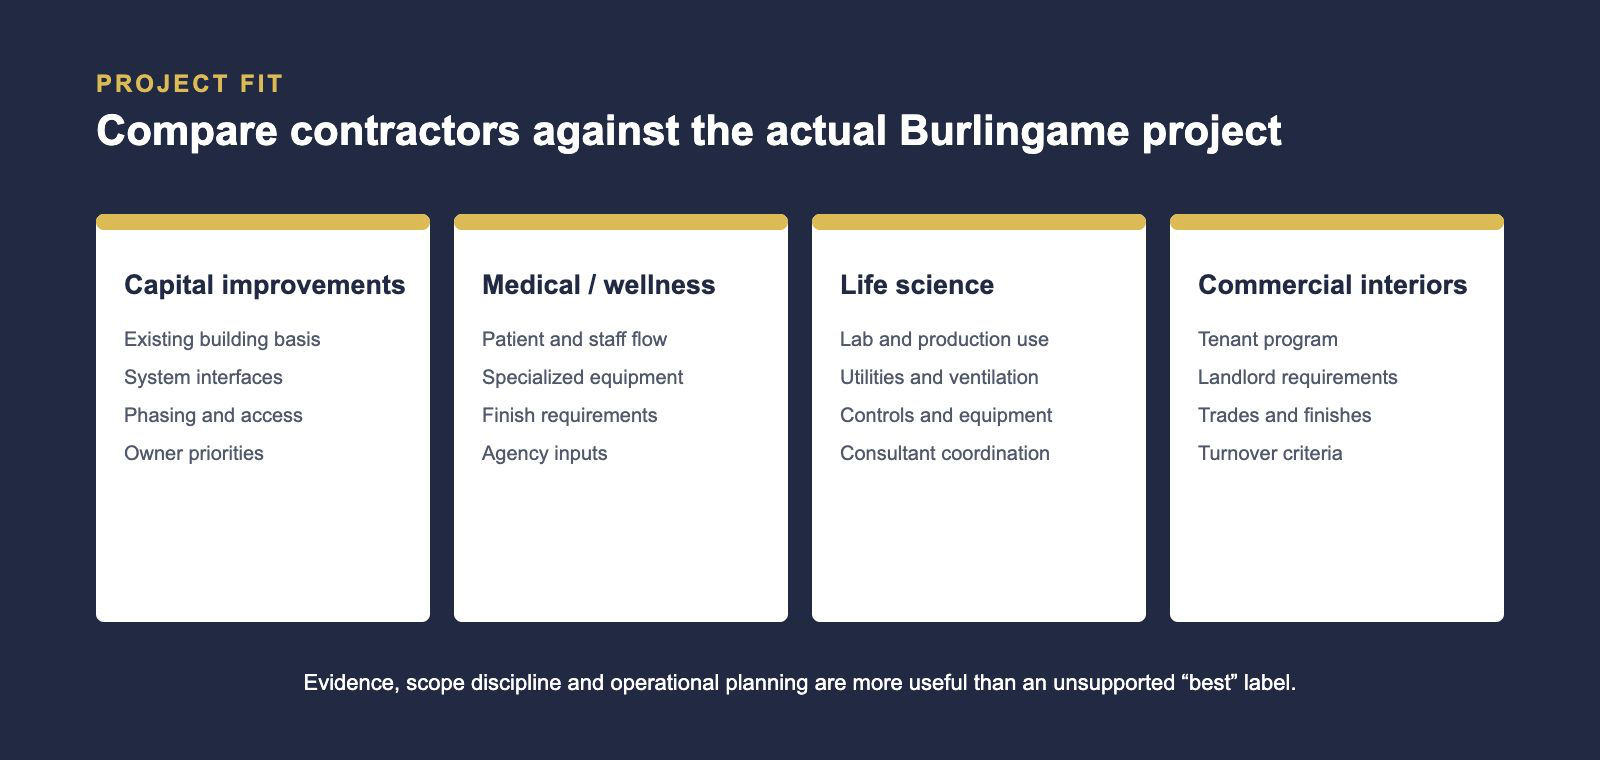
Coordinate upgrades to existing commercial properties around the approved design, existing building conditions, affected systems and owner priorities.


Burlingame commercial construction
Constructive Solutions delivers commercial capital improvements, tenant interiors, medical and wellness spaces, and life-science environments in Burlingame. Published city project records allow owners and project teams to evaluate real work rather than rely on an unsupported “best contractor” claim.
Commercial construction capability
Burlingame’s commercial properties include downtown spaces, El Camino Real buildings, medical and wellness uses, office interiors, and Bayfront research or life-science settings. The contractor’s job is not to treat these as interchangeable. Each setting has a different combination of existing conditions, building systems, equipment, utilities, access, permit inputs and turnover requirements.
Coordinate upgrades to existing commercial properties around the approved design, existing building conditions, affected systems and owner priorities.
Identify specialized equipment, utilities, finishes, controls, ventilation and consultant responsibilities before assuming an ordinary office-buildout path.
Deliver tenant improvements, office interiors and market-ready work with coordinated trades, property access and a documented closeout basis.
The appropriate delivery path may combine preconstruction, tenant improvements, design-build, commercial interior build-outs and renovation.
Verified city experience
The following are published Constructive Solutions records located in Burlingame. They represent different project types and scopes; each project link provides the underlying record and photographs.

Capital improvement • Design-build contractor • 7,000 sq. ft. • 12 weeks
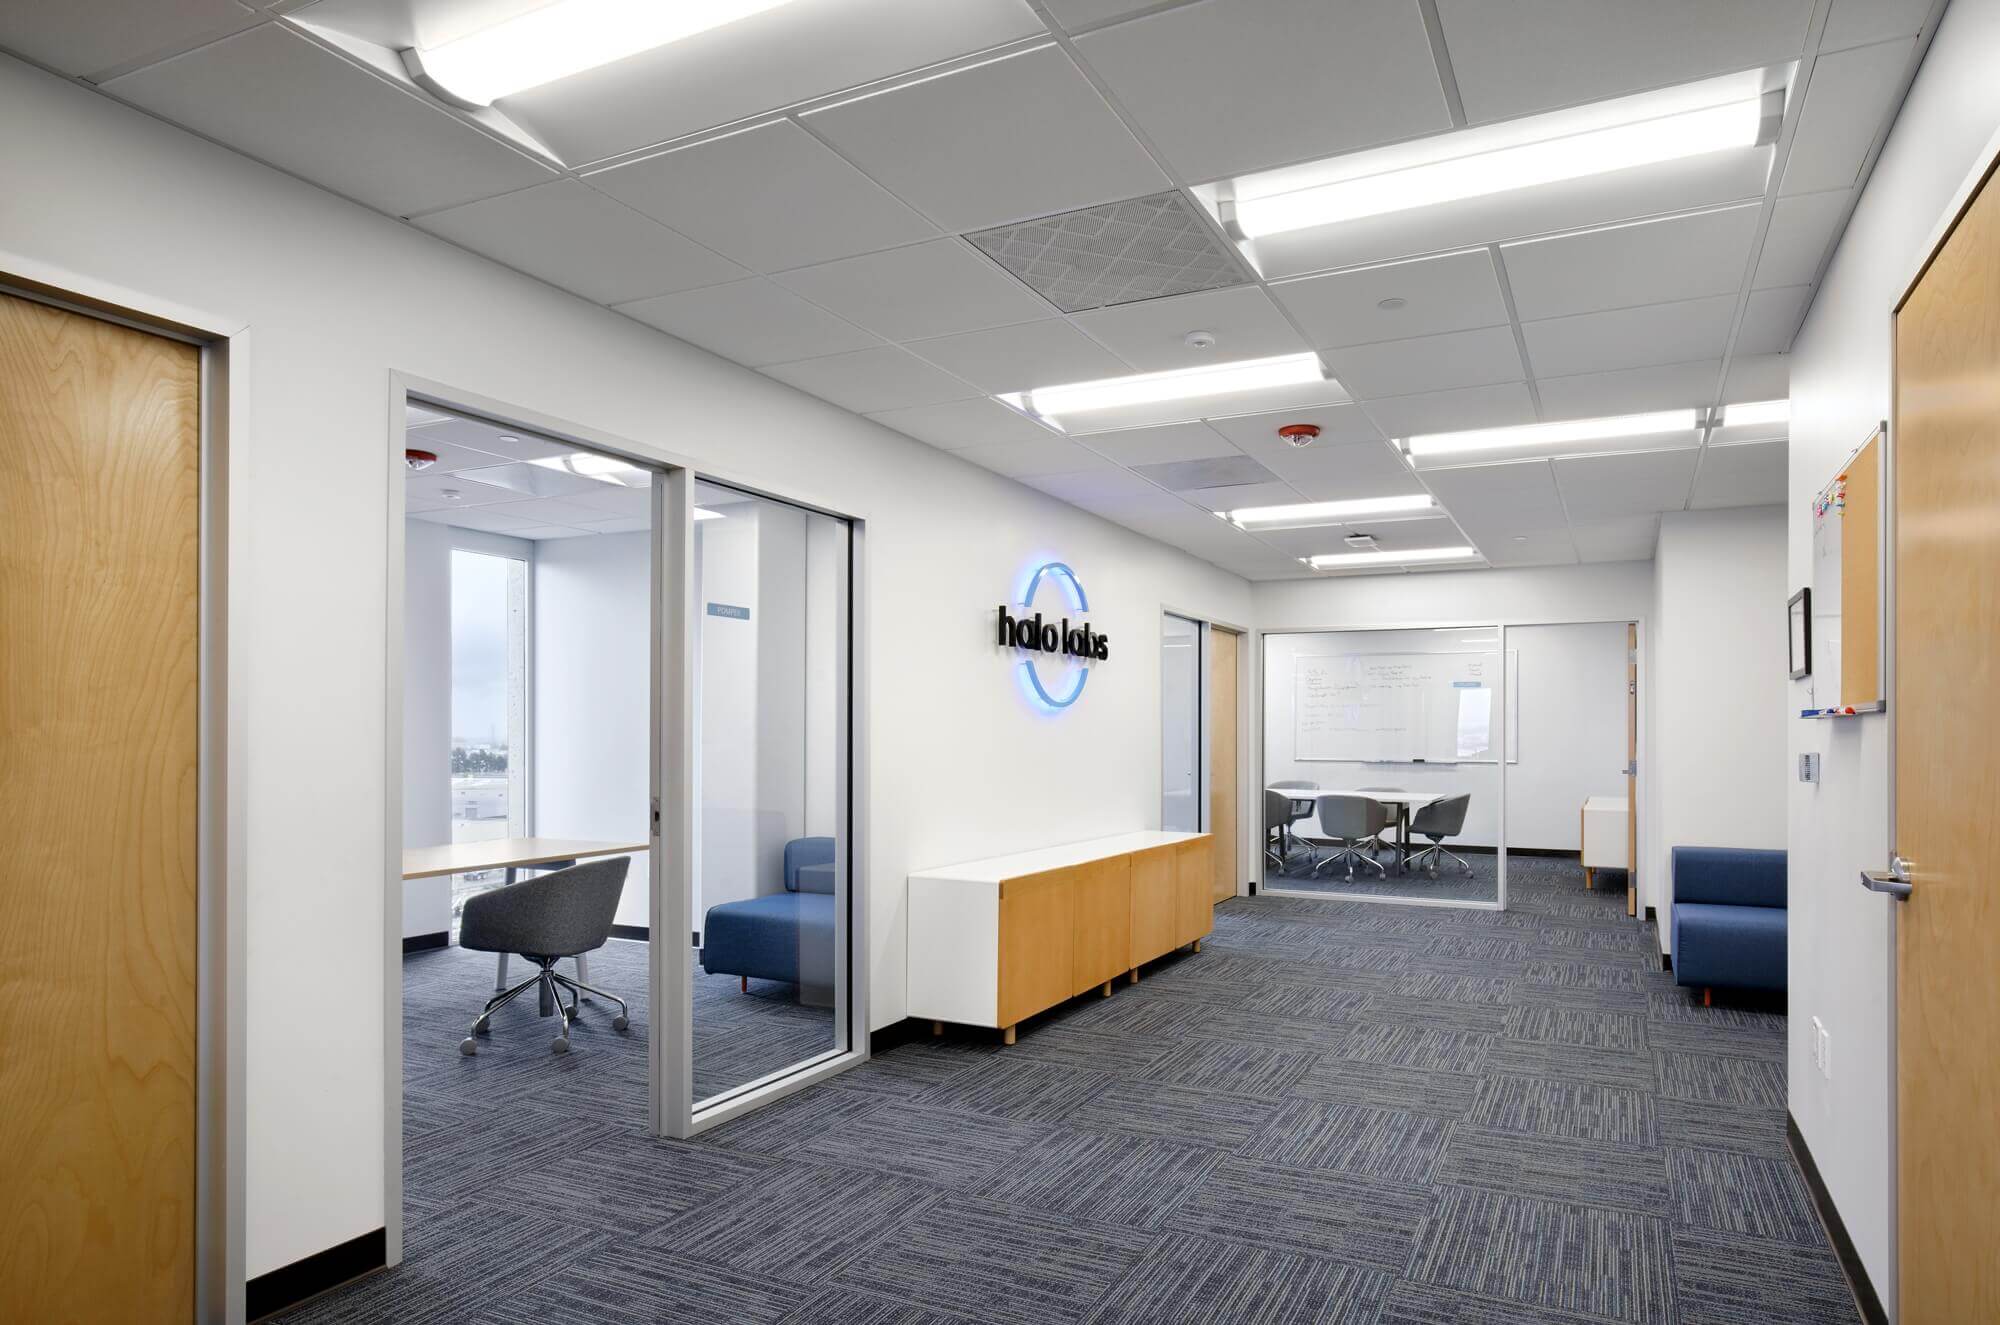
Medical/life-science construction • Design-build contractor • specialized interior and building-system scope
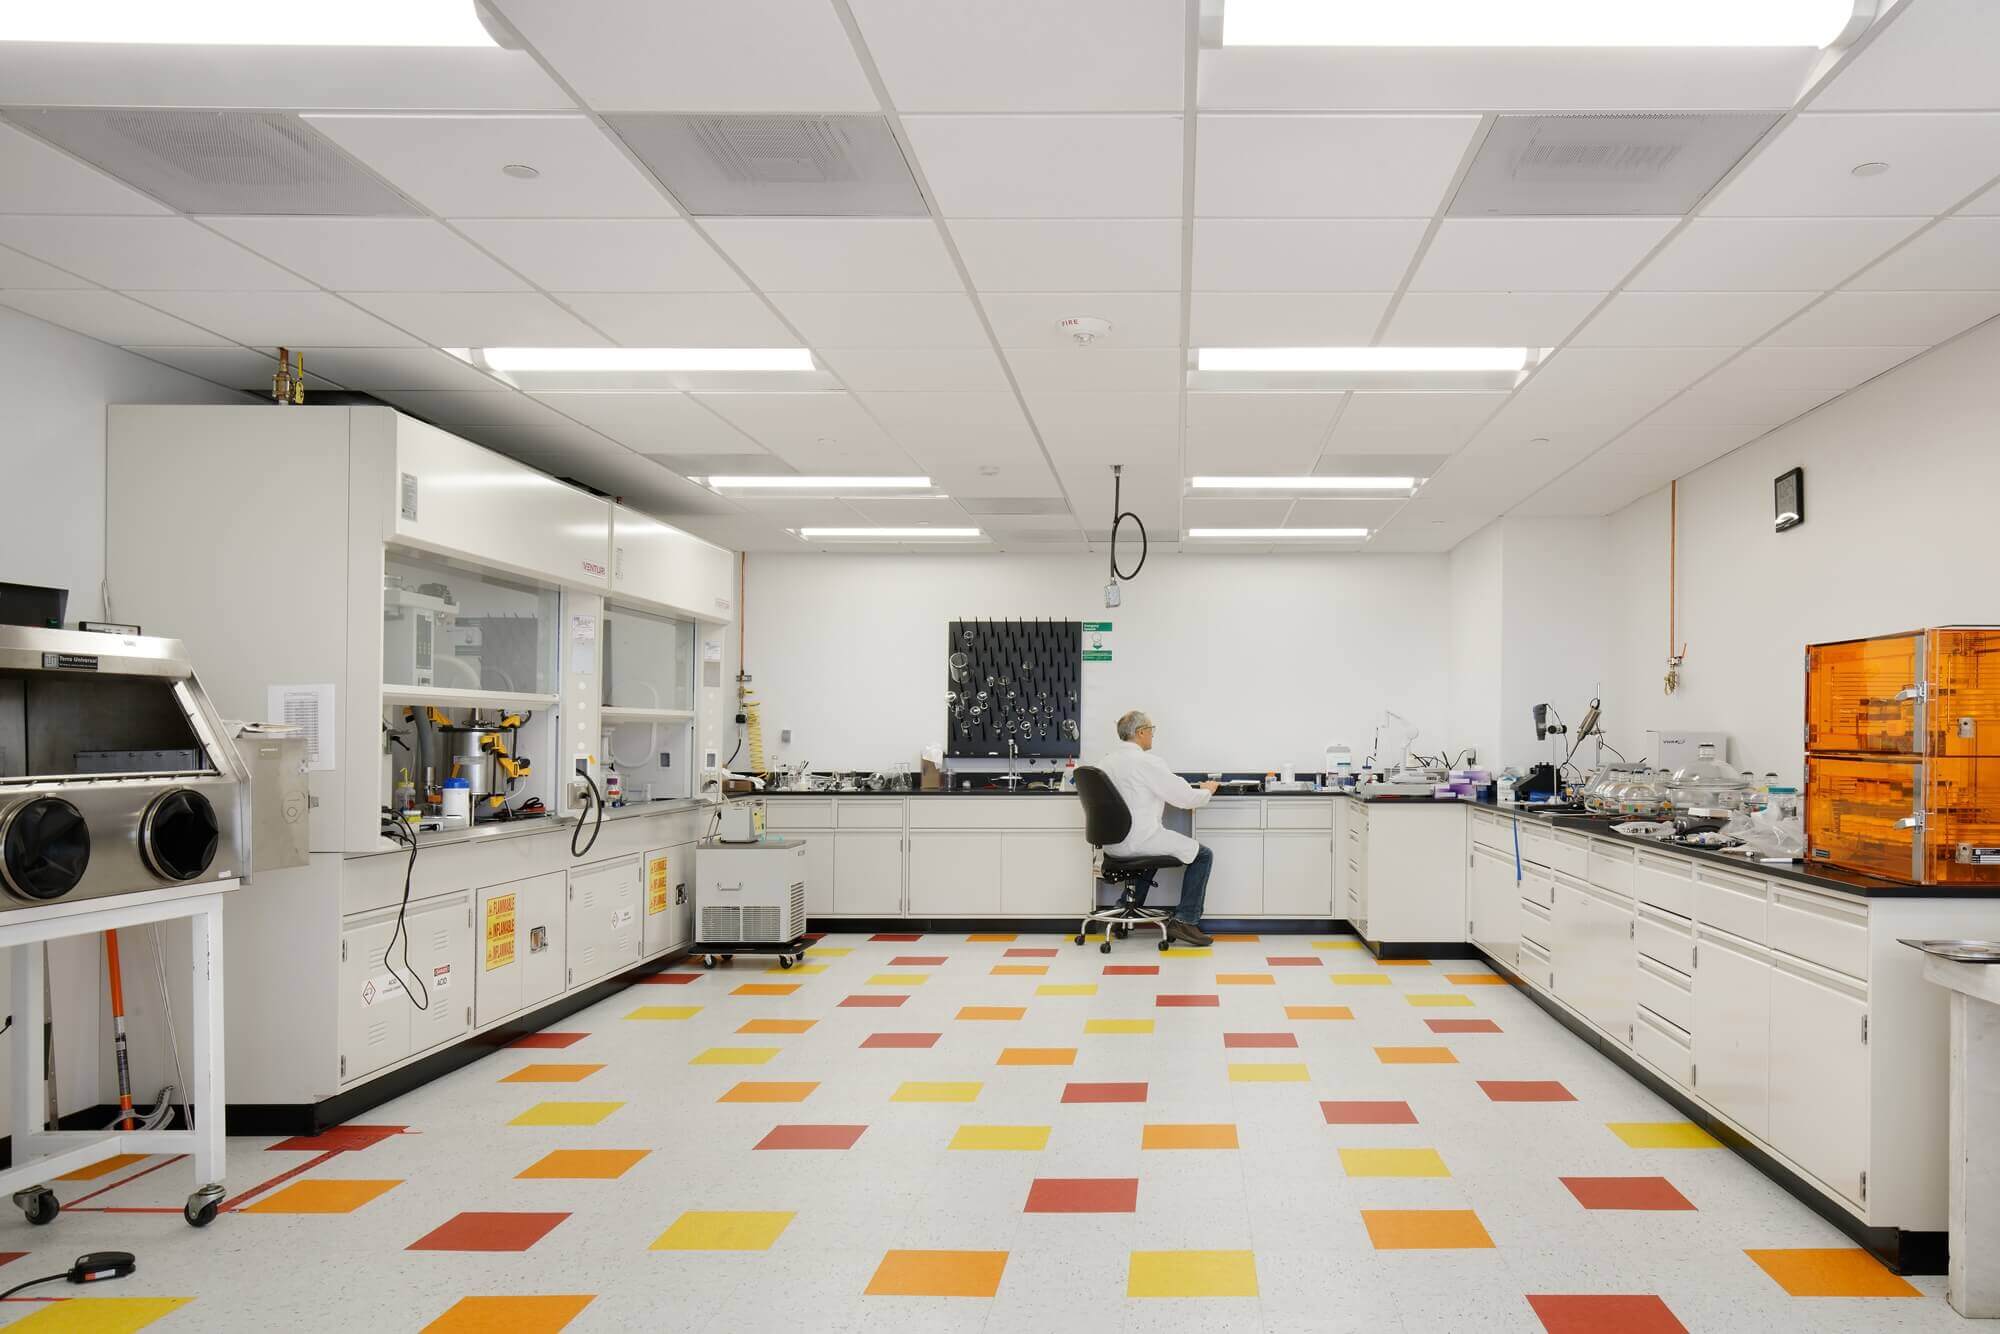
Medical/life-science construction • office, lab and production-space improvements
The portfolio also documents Neptune Medical, with recorded interior and building-system scope, and Serenity Med Spa, a medical/wellness tenant improvement in Burlingame.
Local planning inputs
The City of Burlingame distinguishes planning review from the building-permit process. The route depends on the property, zoning, current and proposed use, exterior or site changes and construction scope. A commercial tenant improvement should not be treated as automatically exempt from use, planning, fire, public-works or other project-specific review.
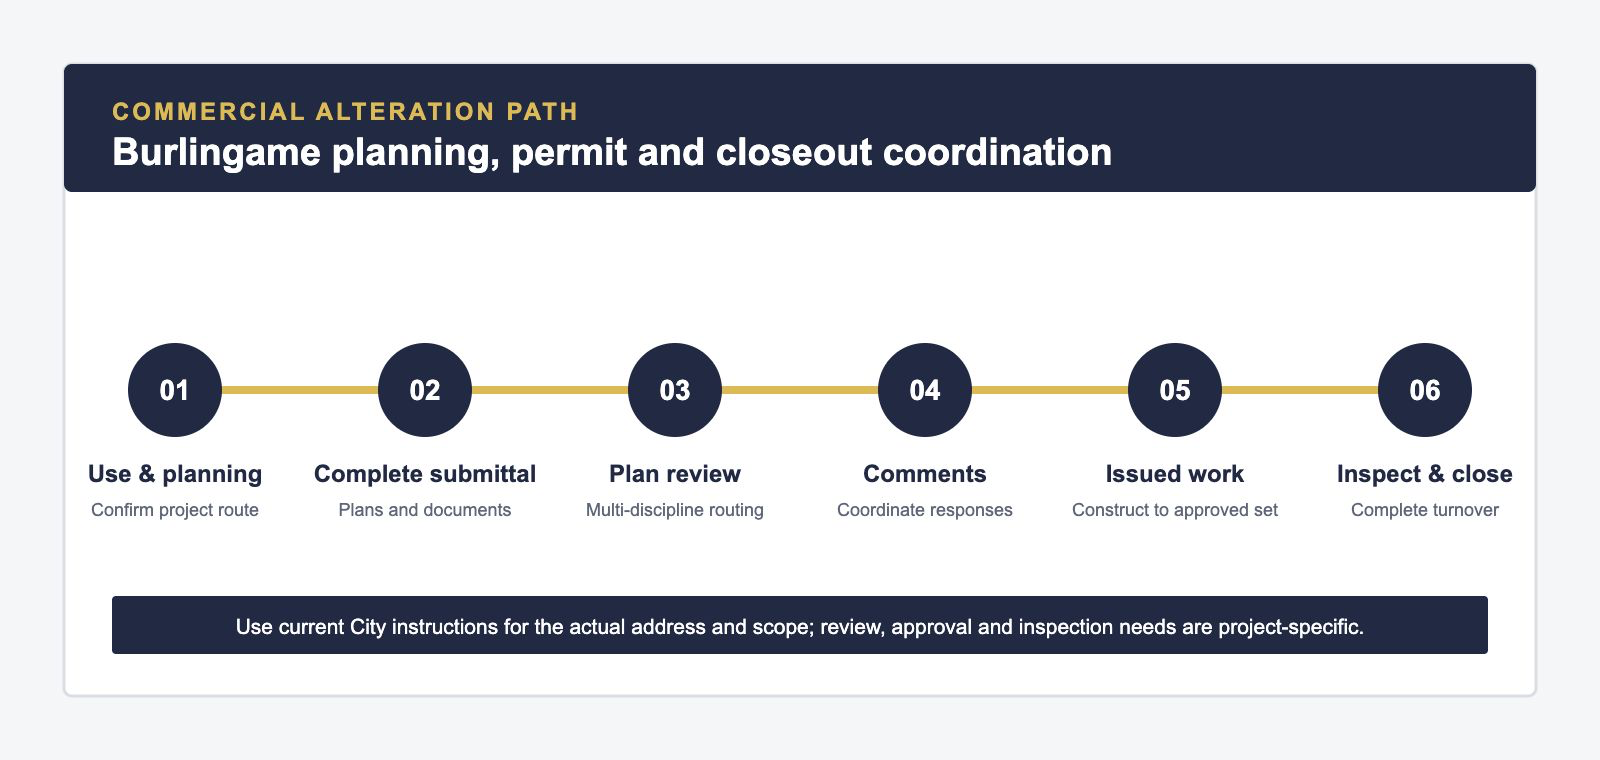
The City’s commercial planning resource states that design review applies to new construction, additions and major facade changes for commercial and other specified development. Its online permit instructions direct tenant improvements, repairs and change-of-use work to the Commercial Alteration permit type and require a complete submittal before routing for review.
Confirm the zoning, current and proposed use, occupancy, planning conditions, landlord requirements, parking implications and exterior or site changes.
Coordinate the applicable architectural, structural, mechanical, electrical, plumbing, energy, accessibility, fire/life-safety and supporting materials.
Track comments and revised documents, then construct to the issued set and coordinate required inspections and closeout documentation.
The City’s Building Division page describes plan checking, permit issuance and field inspections. Forms, codes, fees and timelines can change; official City resources and project-specific professionals control. This page does not guarantee approval or review duration.
Preconstruction workstreams
Preconstruction is useful when it produces decisions, not merely a larger collection of estimates. For a Burlingame commercial project, the work should be tied to the property, documents and business requirements.
Compare the intended program with existing conditions, identify incomplete interfaces, review access and sequencing, and clarify the assumptions that require design or owner direction.
Organize pricing against a defined scope basis, identify allowances and exclusions, flag long-lead or specialty items, and distinguish decisions that materially affect procurement.
Connect design completion, permit steps, landlord review, procurement, phasing, shutdowns, inspections and turnover instead of publishing a date unsupported by the project basis.
The result should be a clearer record of what is known, what remains open, who owns each decision and how new information will be incorporated. Final obligations, price and schedule are established only through the applicable project documents and agreement.
Choose by project fit
“Best” is not a credential that a company can responsibly award itself. A better comparison starts with evidence that matches the property and proposed work.
Look for actual Burlingame or Peninsula projects with a similar commercial use, building condition or technical scope.
Ask how documents, assumptions, exclusions, existing conditions and design responsibilities will be defined.
Evaluate access, security, deliveries, shutdowns, noise, dust and phasing for occupied or shared properties.
Confirm how procurement, owner decisions, changes, inspections and closeout will be documented.
A stronger project start
Address, existing and intended use, landlord contacts, access rules, existing-condition records and known utility or building-system information.
Available plans, narratives, finish and equipment requirements, consultant contacts and decisions that are not yet resolved.
Target occupancy, operating constraints, budget framework, procurement priorities, critical milestones and decision ownership.
This information allows the contractor to recommend a responsible next step without pretending that a preliminary inquiry establishes final price, duration, approvals or contractual responsibility.
Contractor qualification
These questions support commercial due diligence but do not replace legal, design, financial, insurance, safety or permitting advice.
Burlingame commercial contractor FAQs
Yes. The published portfolio includes 1828 El Camino Real, Halo Labs, Respira Therapeutics, Neptune Medical and Serenity Med Spa in Burlingame.
The documented city records include capital improvements, medical and wellness tenant work, life-science environments, office areas, lab or production-related space and coordinated building-system scope.
Yes. Preconstruction can help identify existing-condition questions, scope gaps, constructability, permit inputs, logistics, procurement concerns and owner decisions.
No. The route depends on the property, use, planning conditions and scope. Confirm current requirements through official City resources and the project’s licensed design and permit team.
No. Approvals belong to the relevant authorities, and price and schedule depend on the defined scope, documents, conditions, procurement and agreement.
No. This page and the services described here are focused on commercial construction.
Share the property address, current and intended use, available documents, anticipated scope, operating constraints and target milestones. Constructive Solutions can evaluate fit and identify a responsible next conversation.
Burlingame owners can also review our medical and wellness construction experience, including a documented local project.
Constructive Solutions also documents local experience relevant to Burlingame and Bay Area life-science laboratory construction.