

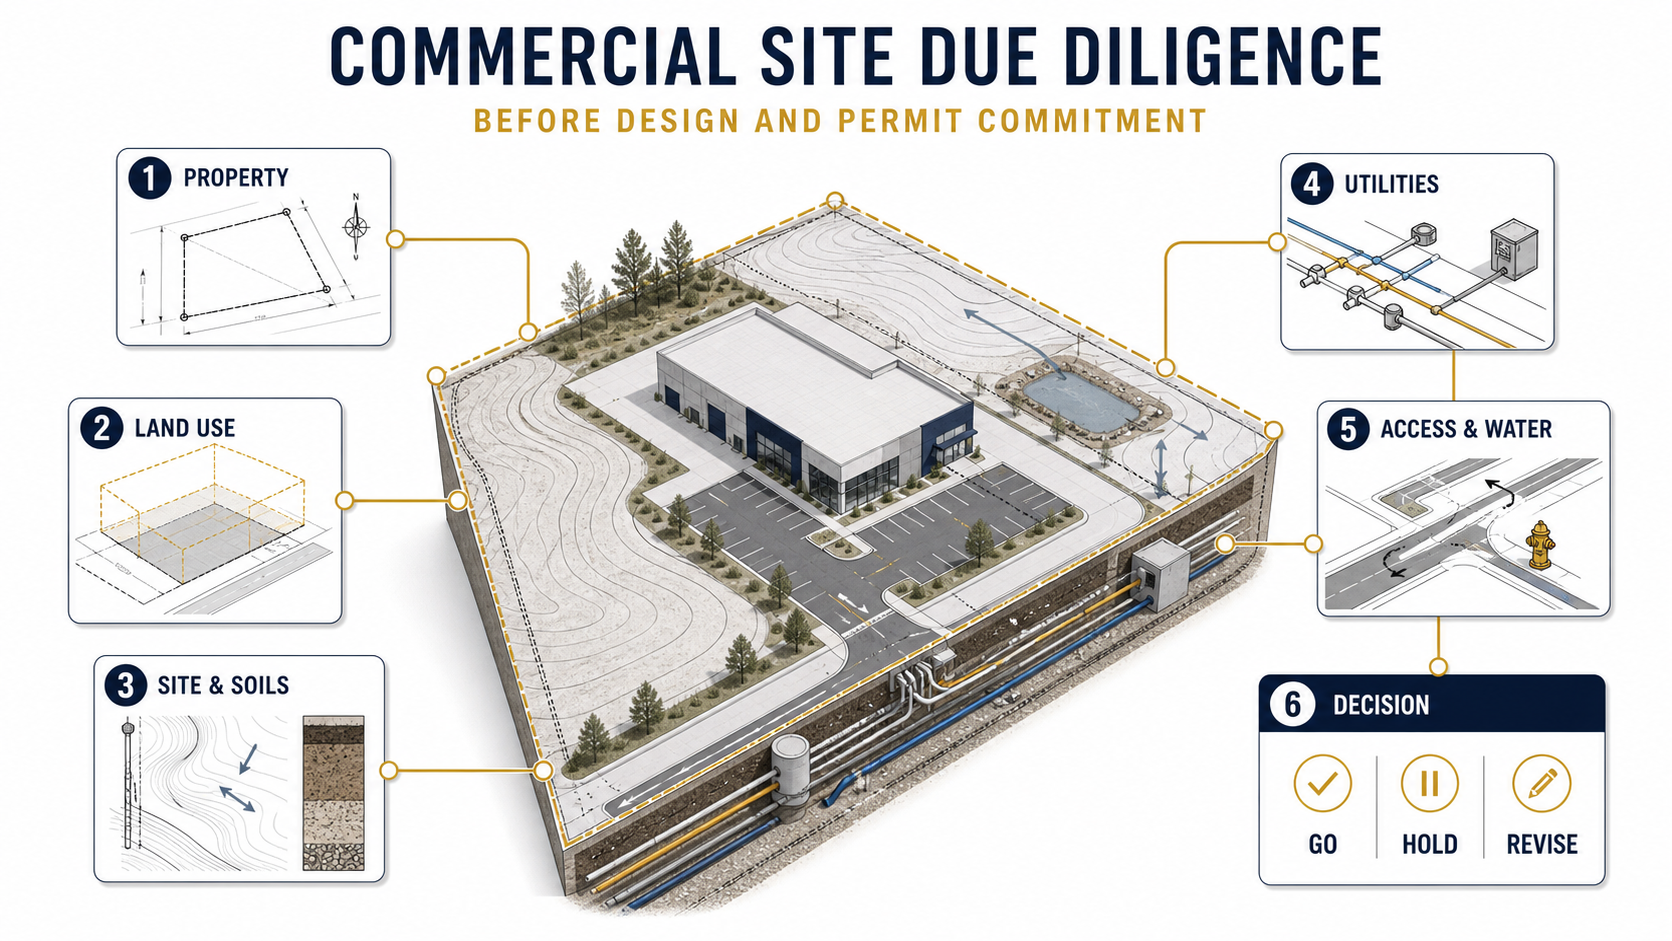
Commercial site development due diligence should answer a practical question before an owner commits to design and permitting: can this property support the intended use, building program, access, utilities, approvals and operating requirements on an acceptable risk basis?
No single database, walk-through or zoning label can answer that question. A useful feasibility process combines property records, land-use analysis, surveys, environmental review, geotechnical and civil information, utility confirmation, life-safety access, agency input and a construction-side test of the proposed program.
Our construction-side view: site facts should be converted into decisions. We look for the condition that changes usable area, foundation approach, utility scope, access, entitlement path, estimate basis or sequence—and make sure the responsible owner or professional can resolve it before the project advances.
Begin With the Proposed Use and Decision Criteria
Define the intended use, approximate area, occupancy, operating hours, loading, parking, special equipment, utility demands, future expansion and target milestones. Also define what would cause the owner to proceed, renegotiate, redesign, pause or reject the site. Without those criteria, due diligence can produce a large document set without a clear acquisition or development decision.
The initial program is a test case, not a design. It gives the planner, architect, engineers, environmental professional, surveyor, legal advisers and construction team a common basis for evaluating the property.
1. Verify Property and Legal Information
Gather the current legal description, title information, assessor data, survey, easements, encroachments, access rights, leases and recorded restrictions relevant to the proposed development. The owner’s title, survey and legal advisers should determine the legal effect of these records.
Construction planning uses the same information differently. An easement may constrain excavation or building placement. An access agreement may affect deliveries. A shared utility or party-wall condition may require coordination outside the property boundary. Record the issue, responsible evaluator and its effect on the working site plan.
2. Confirm Land Use, Entitlement and Code Context
Check zoning, allowed uses, development controls, overlays, historic or environmental review, neighborhood notification and discretionary approvals that may apply. In San Francisco, the Planning Department’s applications portal links property information and current application types, but database information should be confirmed for the specific proposal with Planning and responsible land-use professionals.
Separate land-use approval from building-permit compliance. A use may be allowed yet the program may still require redesign for building, accessibility, energy, fire or other requirements. Conversely, a technically buildable concept may not fit the property’s entitlement path.
3. Evaluate Environmental History and Existing Conditions
Commercial property acquisition can carry environmental risk that is outside a contractor’s qualification. EPA defines All Appropriate Inquiries as the process of evaluating a property’s environmental conditions and potential contamination liability. The current EPA page recognizes ASTM E1527-21 for Phase I environmental site assessments in the applicable AAI context.
The owner should engage a qualified environmental professional and legal adviser to determine the required assessment, timing and any follow-up investigation. A construction team can help the consultants understand planned excavation, demolition, occupancy and sequencing, but it should not characterize contamination or promise a legal-liability outcome.
For improved properties, document existing structures, hazardous-material surveys where applicable, utility abandonments, below-grade features, demolition constraints and adjacent-property protections. Keep verified records separate from assumptions.
4. Test Survey, Topography, Soils and Water Conditions
A current survey and site-specific professional evaluations can reveal slopes, boundaries, elevations, retaining conditions, drainage paths, fill, groundwater and geotechnical constraints that affect the concept. The geotechnical engineer and civil/structural design team should define investigation scope and design recommendations.
Flood information is one input. FEMA identifies its Map Service Center as the official source for National Flood Insurance Program flood-hazard information. A map lookup does not replace site survey, civil analysis, local requirements or evaluation of drainage and future project conditions.
5. Verify Utility Capacity and Connection Paths
Do not assume that a utility visible in the street has the capacity, location, pressure, voltage, ownership or schedule needed for the project. Identify existing and proposed water, fire water, sewer, storm drainage, gas, electrical, telecommunications and other services. Record the utility provider, application, design information, responsibility, fees or deposits, off-site work and expected service milestone.
Utility work can require separate design, easements, public-right-of-way permits, shutdown coordination and provider construction. The feasibility estimate and schedule should distinguish verified information from allowances and unresolved provider scope.
6. Confirm Access, Fire Flow and Operating Logistics
Test how emergency apparatus, deliveries, waste removal, employees, visitors and service vehicles will reach and move through the site. Consider gates, turning paths, loading, vertical clearance, staging, pedestrian separation and the effect of neighboring operations.
For San Francisco new structures, the Fire Department’s current access and fire-flow guidance states that owners or developers must verify access and water supply before the applicable site or construction-permit approval, subject to the department’s process. Other jurisdictions use their own rules. This is a reason to test fire access and water information during feasibility, not after the site plan is fixed.
| Due-diligence workstream | Responsible evidence | Construction question | Possible decision |
|---|---|---|---|
| Property and survey | Title records, legal survey, easements and access documents | What constrains usable area, excavation or access? | Proceed, clarify, renegotiate or revise concept |
| Land use and approvals | Planning research, agency input and professional analysis | Is the intended use and development path supportable? | Proceed, seek entitlement or change program |
| Environment and existing conditions | Qualified assessment, surveys and follow-up investigations | What condition affects acquisition, demolition or site work? | Mitigate, allocate risk, investigate or hold |
| Soils, water and civil | Survey, geotechnical and civil information | How do grading, foundations and drainage affect scope? | Revise layout, system or estimate basis |
| Utilities and fire access | Provider data, demand criteria and authority review | Can services and emergency access support the program? | Apply, upgrade, redesign or hold |
Convert Findings Into a Feasibility Basis
At the end of due diligence, create a concise basis-of-decision record rather than treating every finding as equally urgent. For each material issue, show:
- The source and date of the information
- Whether it is verified, assumed or unresolved
- The responsible professional, agency or provider
- Its potential effect on program, approvals, cost or schedule
- The next action and needed-by date
- The owner’s decision: go, hold, revise or reject
A conceptual estimate should carry the same evidence discipline. State its program, site assumptions, exclusions, allowances, escalation basis and design maturity. It is not a bid and should not conceal unresolved utility, environmental or entitlement scope inside a single contingency number.
Connect Due Diligence to Preconstruction
When the site advances, migrate the verified information and unresolved issues into commercial preconstruction. The property and agency matrix should inform the design schedule; surveys and site studies should inform the estimate; utility and access conditions should inform logistics; and decision dates should appear in the project schedule.
This handoff keeps the feasibility study from becoming a static report that the design and construction teams rediscover after commitments are made.
Commercial Site Due-Diligence Checklist
- Proposed use, operating criteria and owner decision gates are defined.
- Title, survey, easements, access and recorded constraints are assigned for review.
- Land-use, entitlement and building-permit paths are distinguished.
- Environmental assessment scope and responsible professionals are confirmed.
- Existing structures, demolition and below-grade conditions are documented.
- Topography, geotechnical, drainage and flood information are evaluated.
- Utility demand, capacity, route, provider scope and service dates are tracked.
- Emergency access, fire flow, deliveries and operating circulation are tested.
- Estimate and schedule assumptions are explicit.
- Material findings have go, hold, revise or reject decisions.
Frequently Asked Questions
Is a zoning lookup enough to confirm a commercial site?
No. It is an initial reference. The proposed use, development controls, overlays, discretionary review, property constraints, utilities, site conditions and applicable building requirements still need project-specific confirmation.
Does a Phase I environmental site assessment confirm the site is clean?
Do not treat it as a contractor-issued guarantee. The qualified environmental professional and legal adviser should explain the scope, findings, limitations, regulatory context and whether further investigation is recommended.
When should the general contractor participate?
Early construction input can help test logistics, phasing, utility interfaces, conceptual scope and estimate assumptions. It complements—not replaces—the work of the owner’s design, environmental, survey, legal and agency teams.
Test the Site Before Major Commitments
Constructive Solutions helps Bay Area owners connect property information, early design, permitting, budget assumptions and construction logistics. Explore our commercial ground-up construction capabilities, review completed commercial projects or discuss an upcoming project.
Information boundary: This article is general construction-planning information, not legal, real-estate, environmental, land-use, geotechnical, civil, fire-protection, engineering or code advice. Confirm acquisition and development requirements with the responsible licensed professionals, advisers, utilities and authorities for the specific property and proposal.
Constructive Solutions, Inc. is a full-service commercial construction company serving San Francisco and Bay Area.
Whatever your vision, we have the resources, experience, and insight to make your concept a reality, and a space where your business can flourish.
Call Us Now for Estimate









Thanks for mentioning that you’ll need to get permits before developing your land. My friend bought some land, so he’s been wondering where he can get the correct permits. I’ll share this article with him, so he can know. Is there anything he should keep in mind?