


When a business decides to move into a new property, often renting commercial space is the most common route for most small to medium-sized businesses.
When it comes to renting space, oftentimes the commercial property will not have the necessary outfitting. It may be empty, or the workspace layout for the previous tenant may be unsuitable or undesirable for your needs.
Hence, it is almost inevitable that you will need to have a comprehensive retrofit of the workspace to suit your business. There are two common ways to do that: turnkey build-out and tenant improvements, which share the risks and the costs a bit differently. We will understand the differences between the two in terms of the basis of expenditure.
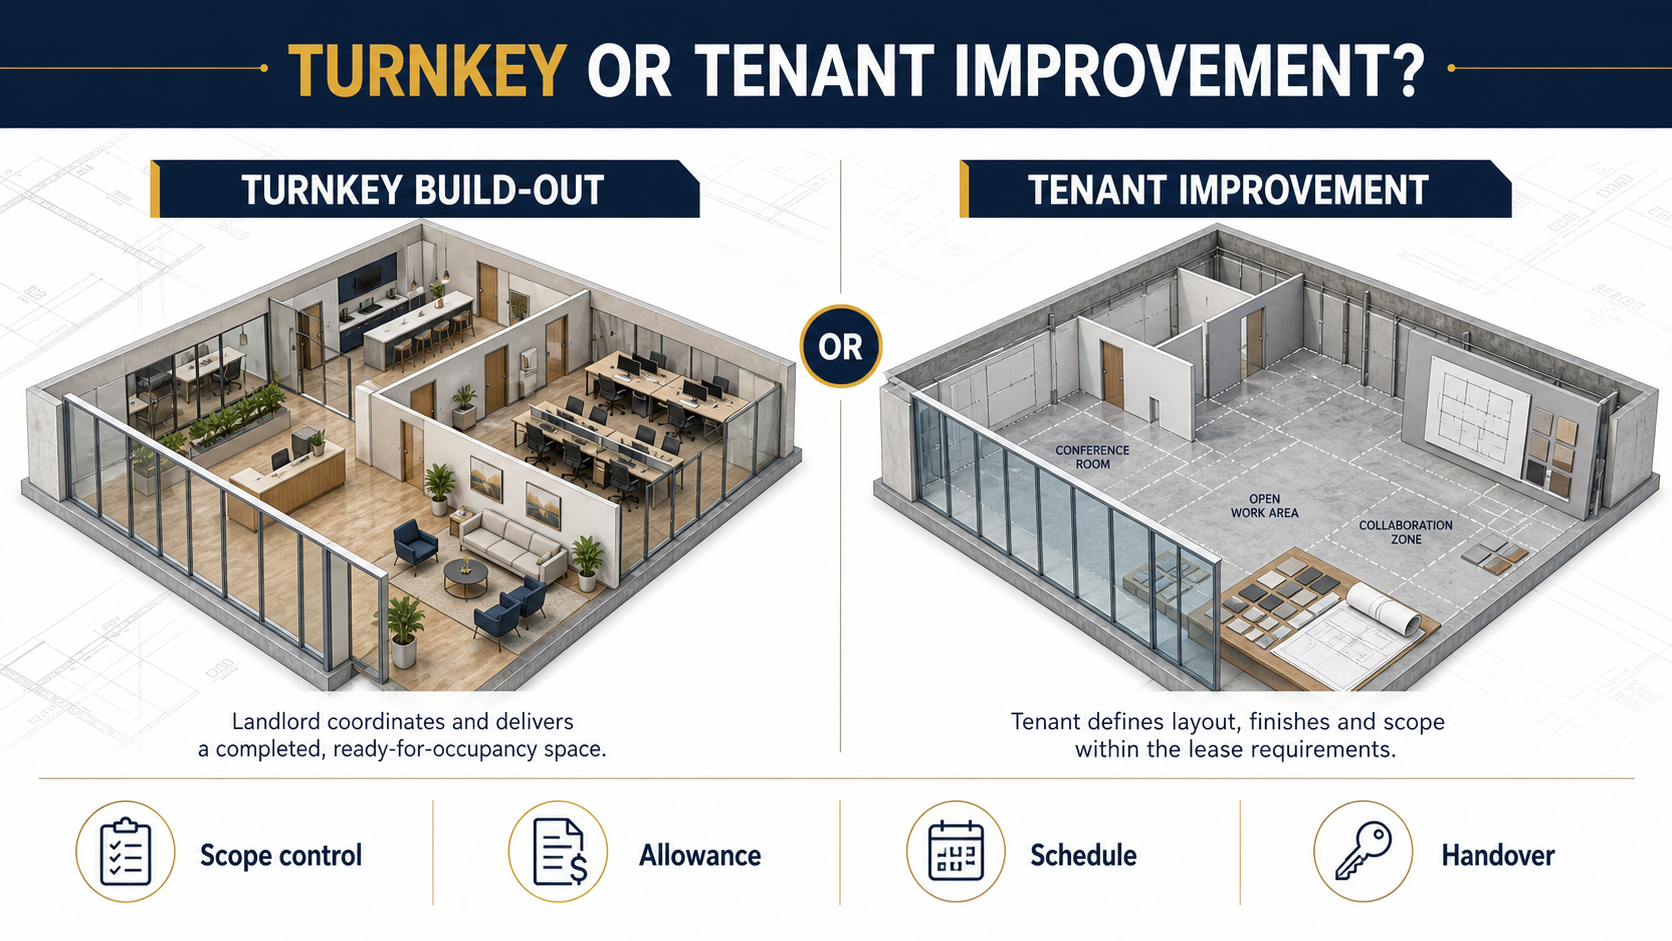
Lease language, scope control, allowances, schedule and handover conditions shape the appropriate build-out approach.
Turnkey Build-Out Vs Tenant Improvement
Turnkey Build-out Definition
A turnkey build-out generally describes a commercial space delivered in an agreed ready-for-occupancy condition. The lease or work letter should identify who develops the plans, controls selections, performs the work, pays for changes and confirms completion; those responsibilities are negotiated rather than universal.
Tenant Improvements Definition
A tenant-improvement arrangement gives the occupant a defined role in planning and customizing the space. A negotiated tenant improvement allowance may fund part of the work, but the lease should define eligible costs, approval procedures, responsibility for overruns and the condition required at handover.
Turnkey Buildout

Some commercial leases offer a turnkey delivery structure. It can simplify the tenant’s direct construction role, but the proposed scope should still be checked against operational, accessibility, technology, finish and occupancy requirements.
The default turnkey project may include only the bare minimum basics such as drywall, sound-absorbing ceilings, basic flooring, plumbing, and some electrical outlets. Obviously, this is hardly sufficient for most businesses.
In case you need more options to be included in your retrofit, you will need to negotiate so with the landlord. The turnkey project negotiation usually involves hiring an interior architect to draw up an internal layout suitable for your business and work environment. Then a cost estimate based on that plan is calculated. If this cost estimate is acceptable to the landlord, then they may accept to bear the expense. If the cost estimates are too high, often they will negotiate an increase in the rent or lease amount.
It is also possible that the landlord may also agree to pay only the set amount of the turnkey project and ask the occupant to pay anything over that. Then the responsibility of hiring a commercial general contractor and implementing the negotiated plans lies with the landlord. They are also responsible for handling any regulatory requirements such as permits and building certifications for the turnkey project.
The lease period usually begins after the retrofit is done and the tenant moves in.
Key Considerations in Turnkey Build-out
- One of the key considerations here in turnkey projects is that the lease or rent amount is usually higher. Also, if you go with whatever the landlord is offering, you will have to rely on them for the quality of the construction. However, it is in their interest to minimize the costs.
- On the other hand, the tenant has to face lesser risks in turnkey projects. Any regulatory issues or cost overruns are not their problems. Any delay in completing the construction also should not be a problem since the lease period starts only after the construction is completed.
- With that said, construction delays to minimize cost in turnkey projects may hit the tenant financially due to the lost opportunity cost of all the delayed periods, for which the landlord does not need to compensate. This typically leads to lower upfront costs but a larger cost of the rent.
Depending on the type of your business finances, a turnkey project may or may not be a good option for you. Smaller and medium businesses often prefer this option since they need to have fewer responsibilities. However, larger businesses such as nationwide restaurant chains may have a comprehensive set of requirements and even permanent commercial contractors. Such businesses may even have dedicated departments to manage their commercial property retrofit. Hence, they do not choose the turnkey project option.
Tenant Improvements
The other option for financing workplace retrofit is tenant improvement.

In this method, most of the responsibilities, as well as the costs, are handled by the tenant. Depending on the lease agreement, the landlord may pay some amount of ‘tenant improvement allowance’ towards workspace retrofit. This payment may be made in the form of direct payment to the tenant, payment of construction costs, or credit toward rent payments.
Depending on the negotiations and the contract, the tenant may be able to keep any leftover money from the tenant improvement allowance. This option is great for businesses whose needs will not be met by any generically outfitted commercial space. In tenant improvements, you will need to hire an interior architect to draft a workspace plan and get it approved by the landlord.
With tenant improvements, you will also need to take care of any regulations, safety protocols, and certifications. If there are any issues with the building foundation requiring any extra costs, then it is your responsibility as well. Then you can go ahead to hire a commercial general contractor yourself or get the landlord to hire one.
Often larger businesses have relationships or long-term contracts with general contractors who also carry highly customized tenant improvements to maintain uniform brand identity across all outlets.
Key Considerations in Tenant Improvements
- The key consideration for tenant improvement is the added responsibilities and increased upfront costs.
- Many medium and large corporations are capable enough to handle the added responsibility of tenant improvements and have strong credit lines to take care of the upfront costs.
- Another issue is that the time required for the tenant improvement contractor is not excluded from the lease. Hence, the lessee is essentially paying rent for construction time as well.
- Also, if there are any cost or time overruns by the general contractor, the lessee will need to deal with them.
Overall tenant improvement comes with added upfront costs where the lessee has to manage and oversee the construction, however, at the same time, it offers the lessee almost infinite possibilities, within regulations, to outfit the commercial space to suit any business needs. For this reason, tenant improvements are mostly preferred by national chains and large corporations. TIs may also be necessary if the landlord does not have the means or the time necessary to offer turnkey build-out.
How to Compare the Two Approaches
The labels “turnkey” and “tenant improvement” do not replace the lease, work letter, drawings or construction exhibits. Two landlords can use the same label while offering very different scope, finish quality, allowance rules and delivery obligations. Compare the written project conditions rather than relying on the name alone.
| Decision point | Turnkey build-out | Tenant-improvement arrangement |
|---|---|---|
| Scope definition | Often starts with a landlord-defined delivery scope, subject to negotiation. | Often gives the tenant a larger role in defining the layout, finishes and operating requirements. |
| Cost structure | Costs may be incorporated into the negotiated lease economics or separately documented. | An allowance may cover eligible work, with responsibility for exclusions and overruns defined in the documents. |
| Design control | Tenant choices may be limited to an agreed menu or documented standards. | Can provide more customization, but also requires timely decisions and approvals. |
| Schedule control | Depends on landlord procurement, permitting, construction and delivery commitments. | Depends on the tenant team, landlord approvals, permit path, long-lead items and contractor coordination. |
| Handover | The required condition, inspections, closeout documents and acceptance process should be written clearly. | The same closeout requirements apply, together with allowance reconciliation and responsibility for incomplete work. |
Questions to Resolve Before the Work Begins
1. What exactly is included?
Attach a written scope and drawings that identify demolition, partitions, ceilings, flooring, millwork, lighting, power, data pathways, plumbing, HVAC, fire protection, signage, accessibility work and furniture responsibilities. Phrases such as “standard finishes” should point to an actual finish schedule.
2. Which costs are eligible?
If an allowance is offered, confirm which design fees, permits, testing, construction, project management, cabling, furniture, moving or other costs are eligible. Also document what happens to unused allowance and who pays if the approved scope exceeds it.
3. Who controls design and changes?
Identify who selects the architect and contractor, who approves drawings, how long approvals may take and how changes are priced. A clear decision path helps prevent scope assumptions from becoming late changes.
4. What existing conditions are known?
Confirm available power, HVAC capacity, plumbing locations, structural constraints, fire-life-safety systems, hazardous-material responsibilities and accessibility conditions. A preliminary site review can reveal work that a generic allowance or landlord standard may not cover.
5. What must happen before occupancy?
Document the permit and inspection path, substantial-completion standard, punch-list process, closeout documents, training, warranties and any certificate-of-occupancy requirements. The business move date should account for more than the physical end of construction.
Where Preconstruction Adds Value
Early commercial preconstruction can help an owner or tenant compare the proposed scope with the actual building, identify coordination gaps and test the schedule before lease obligations become difficult to change. For customized interiors, the tenant-improvement and commercial interior build-out teams should align design, building systems, permitting, procurement and phasing around the operating requirements of the future space.
Final Decision
A turnkey delivery can be suitable when the documented space, finishes, timing and handover conditions match the tenant’s needs. A tenant-improvement structure can be suitable when greater customization and control justify the added decisions and coordination. The better choice is the one whose written scope, responsibilities, budget rules and schedule best fit the specific lease and business plan.
This guide provides construction-planning information, not legal or financial advice. Commercial lease and work-letter terms should be reviewed by qualified real-estate and legal advisers.
Frequently Asked Questions
What can commercial tenant improvements include?
Depending on the lease and project, tenant improvements may include demolition, partitions, ceilings, flooring, finishes, millwork, lighting, power, data pathways, plumbing, HVAC modifications, fire protection, accessibility work and signage. Furniture, equipment and low-voltage systems may be handled separately, so they should be identified explicitly.
Does a tenant-improvement allowance cover the entire project?
Not necessarily. An allowance is a negotiated contribution with defined eligible costs and conditions. The final project cost can differ because of existing conditions, design choices, permitting, escalation, landlord requirements or scope changes.
Who pays for a build-out overrun?
The lease, work letter and approved change process should state who is responsible. Do not assume that the word “turnkey” or the presence of an allowance resolves responsibility for added or excluded work.
Are warranties automatic with a turnkey build-out?
No universal warranty applies. Warranty coverage, duration, responsible parties, exclusions and the process for reporting defects depend on the construction and lease documents. Confirm these items before accepting the completed space.
Relevant Resources:
- Tenant Improvement Allowances: Planning the Work and the Budget
- Commercial Construction Cost Estimating
- Discuss a Bay Area Commercial Project
Constructive Solutions, Inc. is a full-service commercial construction company serving San Francisco and Bay Area.
Whatever your vision, we have the resources, experience, and insight to make your concept a reality, and a space where your business can flourish.
Call Us Now for Estimate









Leave a Reply