

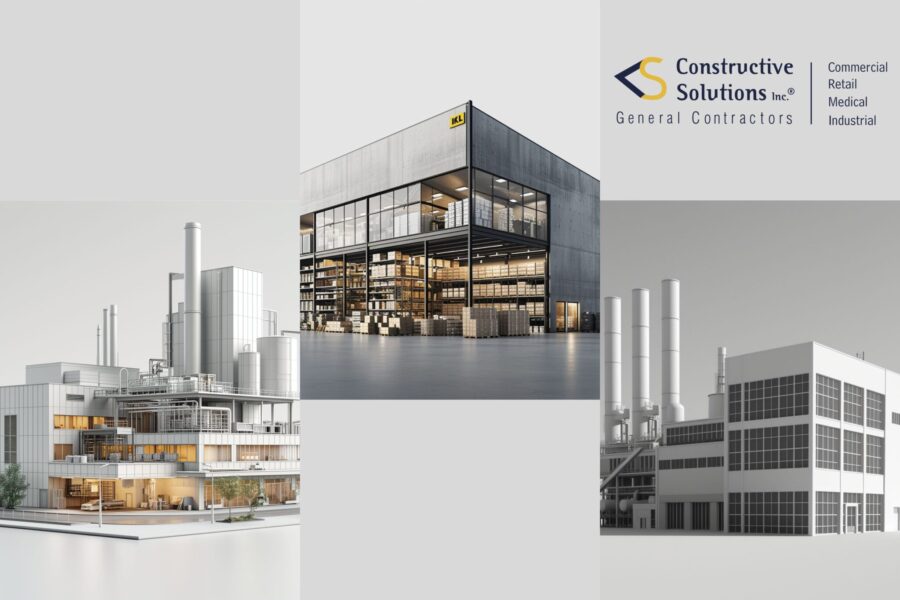
Industrial building construction covers the development, renovation, conversion, and ground-up delivery of facilities used primarily for manufacturing, research and development, production, maintenance, storage, or distribution. A warehouse, light-manufacturing facility, research-and-development space, and data center may all be described as industrial buildings, but their construction requirements can differ substantially.
The building label is only a starting point. The intended operation, equipment, process loads, material flow, workforce, utilities, site access, existing conditions, and requirements established by the project team and authorities having jurisdiction determine whether a property is suitable and what work may be required.
Industrial development conditions change by market and over time. Owners evaluating a facility should review current local supply, transportation access, utility capacity, zoning and project-specific operating requirements rather than relying on a national pipeline statistic.
In this blog, explore what industrial buildings are, the different types of industrial spaces, and their unique characteristics. Additionally, understand the steps in industrial construction and the planning considerations that can affect facility suitability.
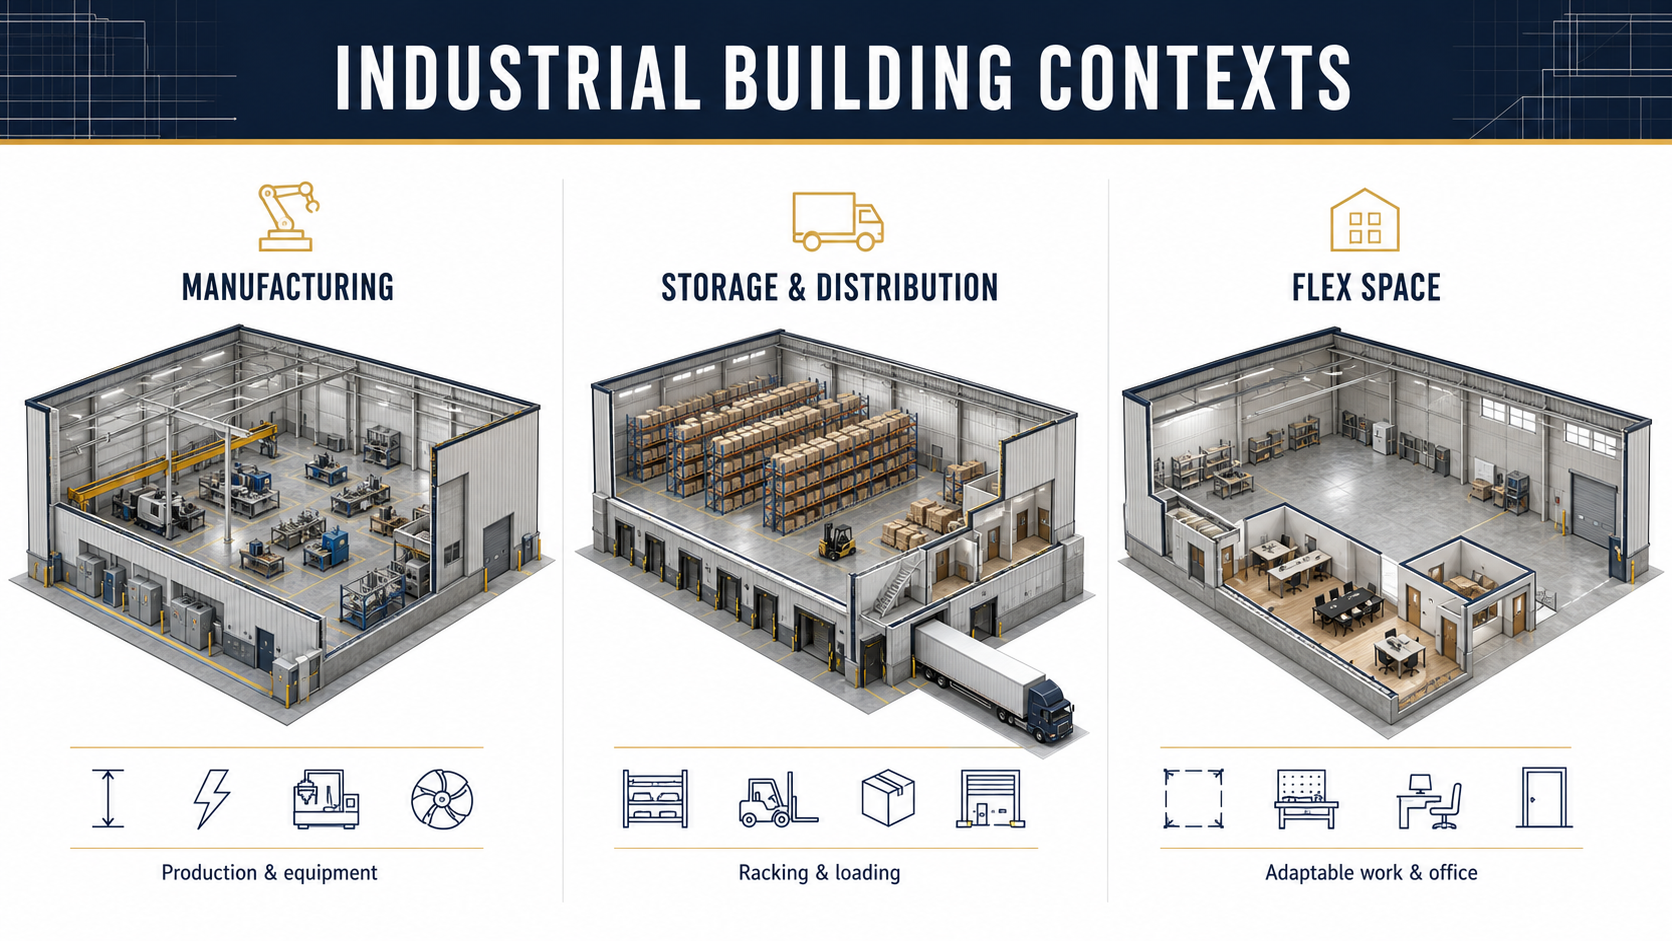
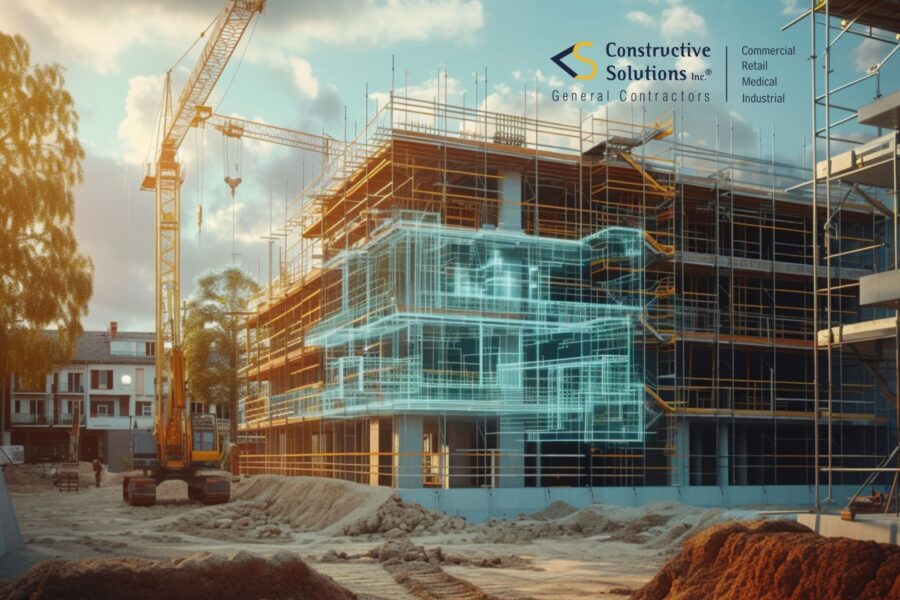
Industrial building contexts differ in structure, systems, circulation and operating requirements.
Characteristics of Industrial Buildings
There is no universal industrial-building specification. Owners and tenants should compare each candidate property against the operation it must support:
- Use and material flow: production sequence, storage method, receiving, shipping, waste handling, and separation of people, vehicles, and equipment.
- Structure and floor: column spacing, clear height, slab condition, floor-load criteria, vibration sensitivity, roof capacity, and equipment support.
- Utilities and environmental systems: available electrical capacity, HVAC, ventilation or exhaust, plumbing, process utilities, controls, and backup needs.
- Loading and site circulation: dock or grade-level access, truck-court geometry, turning paths, parking, fire access, and connections to the relevant transportation network.
- Use approvals and life safety: current and proposed occupancy, zoning or planning review, fire protection, egress, accessibility, environmental conditions, and permit responsibilities.
- Adaptability: expansion space, equipment replacement paths, future utility capacity, and the ability to phase work around operations.
These criteria are project inputs, not promises that every industrial building includes the same features.
Industrial Building Types Explained
The NAIOP Research Foundation groups industrial buildings into three primary classifications: manufacturing, warehouse or distribution, and flex. NAIOP also cautions that its listed characteristics are typical rather than absolute. The intended use and the actual property must therefore control the project decision.
A. Manufacturing Buildings

Manufacturing buildings support the conversion, fabrication, or assembly of materials into products. Their form ranges from comparatively simple light-assembly space to highly specialized facilities organized around process equipment. Suitability depends on the proposed operation rather than the word manufacturing alone.
Characteristics of Manufacturing Buildings:
- Process layout: equipment footprints, maintenance clearances, material flow, work zones, and future reconfiguration.
- Structural criteria: verified slab and framing capacity, equipment foundations, vibration limits, clear height, and lifting requirements.
- Building systems: documented power, ventilation or exhaust, heating and cooling, plumbing, compressed air, process utilities, and controls.
- Logistics: the required mix of docks, grade-level doors, staging, truck access, employee circulation, and material separation.
- Use-specific review: applicable planning, building, fire, environmental, accessibility, and workplace-safety requirements identified by the responsible professionals and authorities.
1. Heavy Manufacturing Buildings
Heavy manufacturing facilities support equipment-intensive production of goods or materials. Depending on the process, the program may include substantial equipment loads, electrical demand, lifting systems, process piping, ventilation or exhaust, drainage, storage, and material-handling requirements.
Many facilities are highly customized, so reuse should begin with an existing-condition and capacity review. The team should verify what can remain, what requires modification, and whether the proposed use is allowed before assuming that an existing plant can support a different operation.
2. Light Manufacturing Buildings
Light manufacturing and assembly facilities may support electronics, furniture, consumer products, components, or other comparatively lower-intensity processes. They can combine production, storage, shipping, employee support, and office functions in different proportions.
Although light manufacturing may need less intensive infrastructure than heavy production, the requirements still depend on the equipment and process. A viable property must be checked for electrical capacity, ventilation, fire protection, storage, loading, accessibility, employee support space, and any use-specific controls. Portable equipment can improve flexibility, but it does not eliminate building-system or approval requirements.
B. Storage and Distribution Buildings
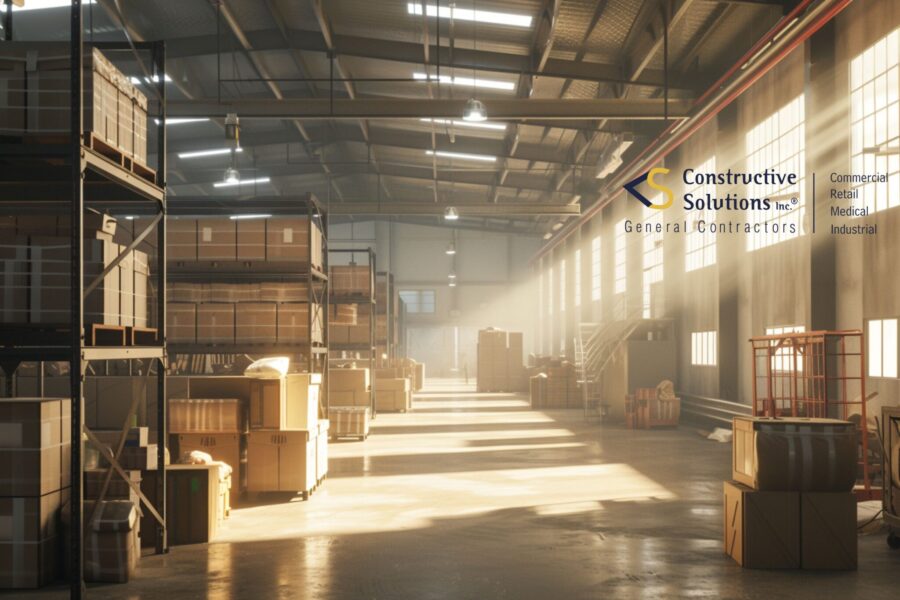
Storage and distribution buildings receive, hold, handle, and ship raw materials or finished goods. The building program should follow the inventory and throughput model: what arrives, how it is stored, how frequently it moves, which vehicles serve it, and what environmental or regulatory conditions apply.
Common subtypes include general-purpose warehouses, cold storage, hazardous-material or other specialized storage, distribution and fulfillment facilities, and truck terminals or cross-dock buildings. A single property may combine more than one function.
Characteristics of Storage and Distribution Buildings:
- Storage profile: inventory type, pallet or shelving strategy, clear-height demand, rack layout, aisle geometry, and floor tolerances.
- Throughput: receiving and shipping volume, dock count and type, door-to-area ratio, staging, picking, packing, and automation interfaces.
- Site capacity: truck-court depth, turning paths, trailer storage, employee parking, fire access, and delivery-hour constraints.
- Product conditions: temperature, humidity, security, sanitation, charging, hazardous-material, and fire-protection requirements as applicable.
- Location: proximity should be tested against suppliers, customers, labor, highways, ports, airports, or rail according to the actual distribution model.
1. General Warehouse Buildings
General-purpose warehouses primarily store goods and may also support receiving, inventory handling, and outbound distribution. Location and door configuration still matter because transportation cost, delivery frequency, vehicle type, and material flow vary by operator. The required systems depend on what is stored and how it must be handled; ordinary dry storage should not be treated as equivalent to temperature-controlled or regulated storage.
2. Refrigeration/Cold Storage Buildings
Cold-storage facilities maintain defined temperature conditions for food, pharmaceuticals, or other temperature-sensitive inventory. They may be single-tenant or multiuser and can range widely in scale and configuration.
Envelope continuity, insulated doors, refrigeration capacity, vapor control, slab and underfloor design, backup strategy, sanitation, monitoring, dock interfaces, and reliable power can all affect the program. The project team must establish product-specific criteria and evaluate the site, structure, systems, and applicable approvals rather than relying on a standard cold-storage template.
3. Hazardous Material Warehouse Buildings
Hazardous-material storage may involve flammable, corrosive, reactive, toxic, biological, radiological, or otherwise controlled materials. The term HAZMAT does not define one building design.
Requirements depend on material classification, quantity, container, handling, separation, containment, ventilation, fire protection, emergency planning, and the regulations that apply. Owners should coordinate the facility with qualified design professionals, environmental and safety specialists, insurers, and the authorities having jurisdiction before defining the layout or building systems.
4. Specialized Warehouse Buildings
Specialized warehouses are programmed around the product being stored. Art, vehicles, beverages, chemicals, batteries, and other inventories can introduce very different environmental, security, fire-protection, containment, ventilation, and handling needs. The owner and qualified project professionals should define the criteria and applicable regulations before the contractor prices or builds the work.
5. Distribution Warehouse Buildings
Distribution warehouses are organized for inventory movement and may support bulk, mixed-product, fulfillment, cross-dock, or last-mile operations. Conveyors, sortation, packing equipment, automation, and storage systems are operation-specific rather than universal. The preferred location depends on the supplier and customer network, required service radius, labor, transportation modes, vehicle access, land constraints, and total operating cost.
6. Truck Terminals
A truck terminal or cross-dock facility transfers goods between inbound and outbound vehicles with limited long-term storage. The design emphasizes dock configuration, staging, truck circulation, trailer positions, yard controls, driver and employee facilities, and connections to the relevant freight network. Maintenance or fueling areas may be present, but they are separate program decisions rather than universal terminal features.
C. Flex Space Buildings
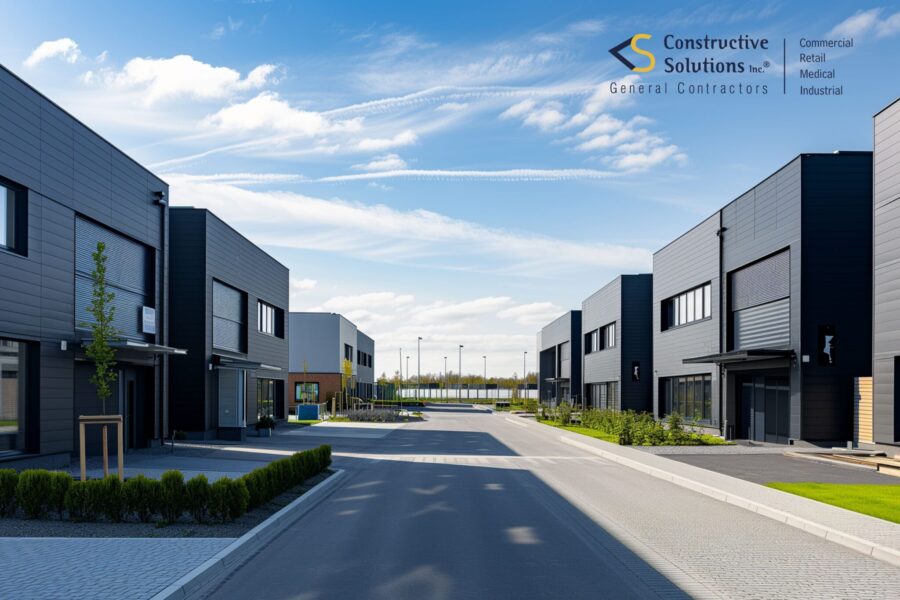
Flex buildings combine two or more functions—often office, research, light production, showroom, service, or storage—within one property. Their adaptability can suit organizations whose operation does not fit a conventional office or warehouse, but flex space is not automatically the least expensive or easiest option. Existing use, parking, loading, utility capacity, laboratory or production needs, and the cost of adaptation must be evaluated.
Common flex contexts include research and development, service or showroom space, light manufacturing, office/warehouse combinations, and some specialized technology facilities. The exact classification can vary by market.
Characteristics of Flex Space Buildings:
- Functional mix: confirm the actual proportion and adjacency of office, testing, production, service, showroom, and storage areas.
- Loading: verify dock-high, grade-level, or other door configurations against the vehicles and material flow.
- People and equipment: reconcile parking, accessibility, egress, occupancy, ventilation, power, noise, and equipment needs.
- Adaptation: identify which walls, systems, doors, and support spaces can be reconfigured and which are constrained by the existing building.
- Approval path: test the proposed use and scope against lease, landlord, planning, building, fire, and environmental requirements.
1. Research and Development (R&D) Buildings
Research and development buildings can combine offices, collaboration areas, testing or laboratory space, prototype work, light production, and storage. The mix depends on the organization and research program.
An R&D facility may require equipment-specific power, ventilation, plumbing, gases, vibration control, environmental conditions, fire protection, security, and vendor coordination. Those requirements should come from the owner’s program and qualified design team; the R&D label alone does not establish the scope.
2. Data Center Buildings
Data centers house computing, network, and telecommunications equipment and can vary from smaller enterprise facilities to large campuses. Size does not by itself describe capacity or construction complexity.
Electrical service, redundancy strategy, cooling, controls, fire protection, physical security, telecommunications pathways, equipment loading, commissioning, and maintainability must be defined for the specific operating model. Backup and resilience requirements should be established by the owner and technical team rather than assumed from a standard number of systems.
3. Showroom Buildings
A showroom or service-center flex building may combine a customer-facing display area with offices, service functions, and inventory storage. The proportion of each use varies; the team should confirm how occupancy, egress, accessibility, parking, loading, sales activity, and back-of-house operations interact.
Automotive, furniture, equipment, and technology businesses may use this format. Visibility and customer access may matter more than they do for a pure warehouse, while loading and service circulation still need to work without creating conflicts.
Constructing an Industrial Building From Start to Finish

Industrial construction starts by translating the intended operation into a property, design, scope, and responsibility plan. A general contractor can coordinate the contracted construction work, but the owner, landlord, architect, engineers, specialty consultants, equipment vendors, utilities, and authorities may each control different decisions.
The following sequence is a planning framework. Actual delivery varies with the property, project documents, procurement method, approvals, and operational constraints.
Step 1 – Planning and Design
Document the intended use, process, equipment, material flow, staffing, operating hours, storage, loading, utility loads, environmental conditions, and expansion needs. The architect and engineers translate applicable requirements into design documents within their scope. Workplace-safety requirements should be checked against primary guidance such as OSHA’s construction standards and the project-specific safety responsibilities—not a generic compliance promise.
Step 2 – Pre-Construction Stage
During commercial preconstruction, reconcile the program with surveys, existing-condition information, landlord criteria, design documents, permit responsibilities, utility availability, hazardous-material information, logistics, procurement, and budget. Qualified professionals evaluate structural, geotechnical, environmental, or other technical conditions within their scopes. Open assumptions should remain visible until the responsible party resolves them.
Step 3 – Construction Process
During construction, the contractor coordinates the work shown in the approved documents and agreement. Useful controls include site-specific planning, submittals, procurement tracking, inspections, testing, quality documentation, requests for information, change management, shutdown coordination, and progress reporting. Safety duties, means and methods, facility operations, and specialty-vendor interfaces must be assigned rather than implied.
Step 4 – Post-Construction and Review
Closeout can include jurisdictional inspections, testing and commissioning required by the documents, deficiency resolution, training, warranties, record documents, spare materials, and turnover information. Operational readiness is a separate owner-led decision that may depend on equipment vendors, utilities, regulators, insurers, and other parties beyond the building contractor.
A credible proposal should state its scope basis, exclusions, assumptions, responsibilities, decision dates, and verification plan. Cost, schedule, approval, certification, safety, and operational outcomes cannot responsibly be guaranteed from a general article.
Future Trends in Industrial Construction
Instead of treating every new technology as a universal trend, owners should test six planning directions against the facility’s operation, business case, technical requirements, and evidence.
Inventory and Warehouse Strategy
Inventory policy can change the amount and type of storage an operation needs, but larger is not automatically better. Model inventory volume, turnover, racking, staging, dock demand, labor, automation, and expansion before committing to additional space.
Off-Site and Modular Components
Prefabricated or modular components may help when the design is sufficiently defined and transportation, lifting, tolerances, inspections, interfaces, and procurement are coordinated. Whether they improve cost or schedule is project-specific and should be tested in the estimate and delivery plan.
Energy, Water, and Carbon Decisions
Industrial facilities can have significant process and building loads. Establish the operational baseline, utility constraints, owner targets, and code requirements before selecting envelope, lighting, HVAC, heat-recovery, controls, water, renewable-energy, or material strategies. Model performance rather than promising automatic savings.
Adaptable Production Space
Where future products or equipment may change, teams can examine structural capacity, utility distribution, equipment access, demountable partitions, clear zones, and expansion paths. Flexibility has an initial cost and should be tied to credible future scenarios.
Materials and Durable Assemblies
Material choices should respond to loads, chemicals, abrasion, moisture, cleaning, fire performance, maintenance access, service life, availability, and repair strategy. Proven fitness for the intended exposure is more useful than selecting an emerging material because it is described as innovative.
Digital Coordination and Field Information
Building information modeling, reality capture, drones, sensors, and data tools can support defined coordination, documentation, or monitoring tasks. Their value depends on data quality, responsible review, privacy and site rules, integration with the project workflow, and a clear decision the information is meant to support.
For each proposed measure, ask what problem it solves, who owns the decision, what information is required, how it will be verified, and whether the benefit justifies the cost and complexity.
How to Find a Suitable Industrial Building for Rent?
An industrial lease decision should consider both occupancy cost and the work needed to make the property support the intended operation. A broker can address market availability and lease negotiation; the owner’s design, engineering, construction, legal, insurance, and operational advisers evaluate different parts of the decision.

Use and approval path – Confirm the current and proposed use, zoning or planning questions, occupancy, hazardous-material considerations, fire/life-safety requirements, accessibility, and the approvals that may be needed. Do this before assuming that a familiar-looking warehouse can legally or practically support the operation.
Location and logistics – Map suppliers, customers, employee access, truck routes, delivery hours, vehicle types, ports, airports, rail, and any site restrictions. The right location follows the operating network rather than a universal preference for urban, suburban, or highway property.
Size and physical fit – Test equipment, storage, racking, production flow, clear height, column spacing, floor capacity, dock configuration, truck court, parking, employee support areas, maintenance access, and expansion. Square footage alone cannot establish fit.
Infrastructure and condition – Verify available electrical service, HVAC, exhaust, plumbing, fire protection, roof and structure, envelope, telecommunications, process utilities, environmental information, and deferred maintenance. Identify which conclusions are documented and which still require investigation.
Lease and work-letter responsibilities – Reconcile permitted use, landlord criteria, tenant improvements, allowances, base-building work, maintenance, utilities, restoration, insurance, access, approval rights, and schedule dependencies with qualified legal and real-estate advisers. A construction estimate should use the same scope and responsibility assumptions as the lease documents.
Total adaptation decision – Compare rent with design, permitting, construction, equipment interfaces, utility upgrades, downtime, schedule risk, and future flexibility. Early contractor involvement can help identify construction questions, but it does not replace the broker, design team, engineer, attorney, insurer, environmental professional, or authority having jurisdiction.
To Conclude
The most useful industrial-building classification is the one that helps a team test operational fit. Manufacturing, warehouse/distribution, and flex are practical starting categories, but a viable project depends on the real property, intended use, equipment, utilities, logistics, approvals, responsibilities, and cost of adaptation.
Constructive Solutions, Inc. serves commercial clients across the San Francisco Bay Area and lists industrial/R&D among its commercial markets. This article does not claim experience with every industrial facility type. A prospective project should be compared with the company’s documented portfolio, team, proposed scope, and project-specific requirements before capability is assumed.
If you are evaluating an industrial, warehouse, production-support, or R&D property, contact Constructive Solutions with the location, intended use, available documents, equipment or utility information, known constraints, and the role you want the contractor to perform.
FAQs
What is industrial architecture?
Industrial architecture addresses buildings used for manufacturing, research and development, production, maintenance, storage, or distribution. Its design should respond to the operation and may prioritize structure, material flow, equipment, utilities, loading, safety, durability, maintenance, and adaptability. Exterior appearance and workplace quality can still matter; functionality does not require every industrial building to use rough materials or an open-plan aesthetic.
How can I find industrial buildings for lease in my area?
Begin with an operating brief that defines use, equipment, utilities, storage, loading, staff, vehicle access, environmental conditions, and expansion. A commercial real-estate broker can identify available properties and market terms. Before committing, coordinate lease, design, engineering, environmental, insurance, and preconstruction review so that existing conditions, approval needs, adaptation scope, and responsibilities are visible.
What are steel industrial buildings and how are they unique?
An industrial building may use a conventional or pre-engineered metal-building system, but steel describes the structural or enclosure approach—not the completed facility scope. Span, bay spacing, height, loads, crane or equipment requirements, fire protection, insulation, corrosion exposure, openings, foundations, utilities, interior improvements, site work, and local approvals all affect the solution. A shell-only supplier price should not be compared with the total cost of a complete operational facility. For a broader estimating framework, see the warehouse construction cost guide.
Relevant Resources:
- Difference Between Industrial and Commercial Construction
- Industrial Construction Services and Planning Responsibilities
- Commercial Markets Served
- Documented Commercial Project Portfolio
Constructive Solutions, Inc. is a full-service commercial construction company serving San Francisco and Bay Area.
Whatever your vision, we have the resources, experience, and insight to make your concept a reality, and a space where your business can flourish.
Call Us Now for Estimate









Leave a Reply