

Updated September 1, 2026.
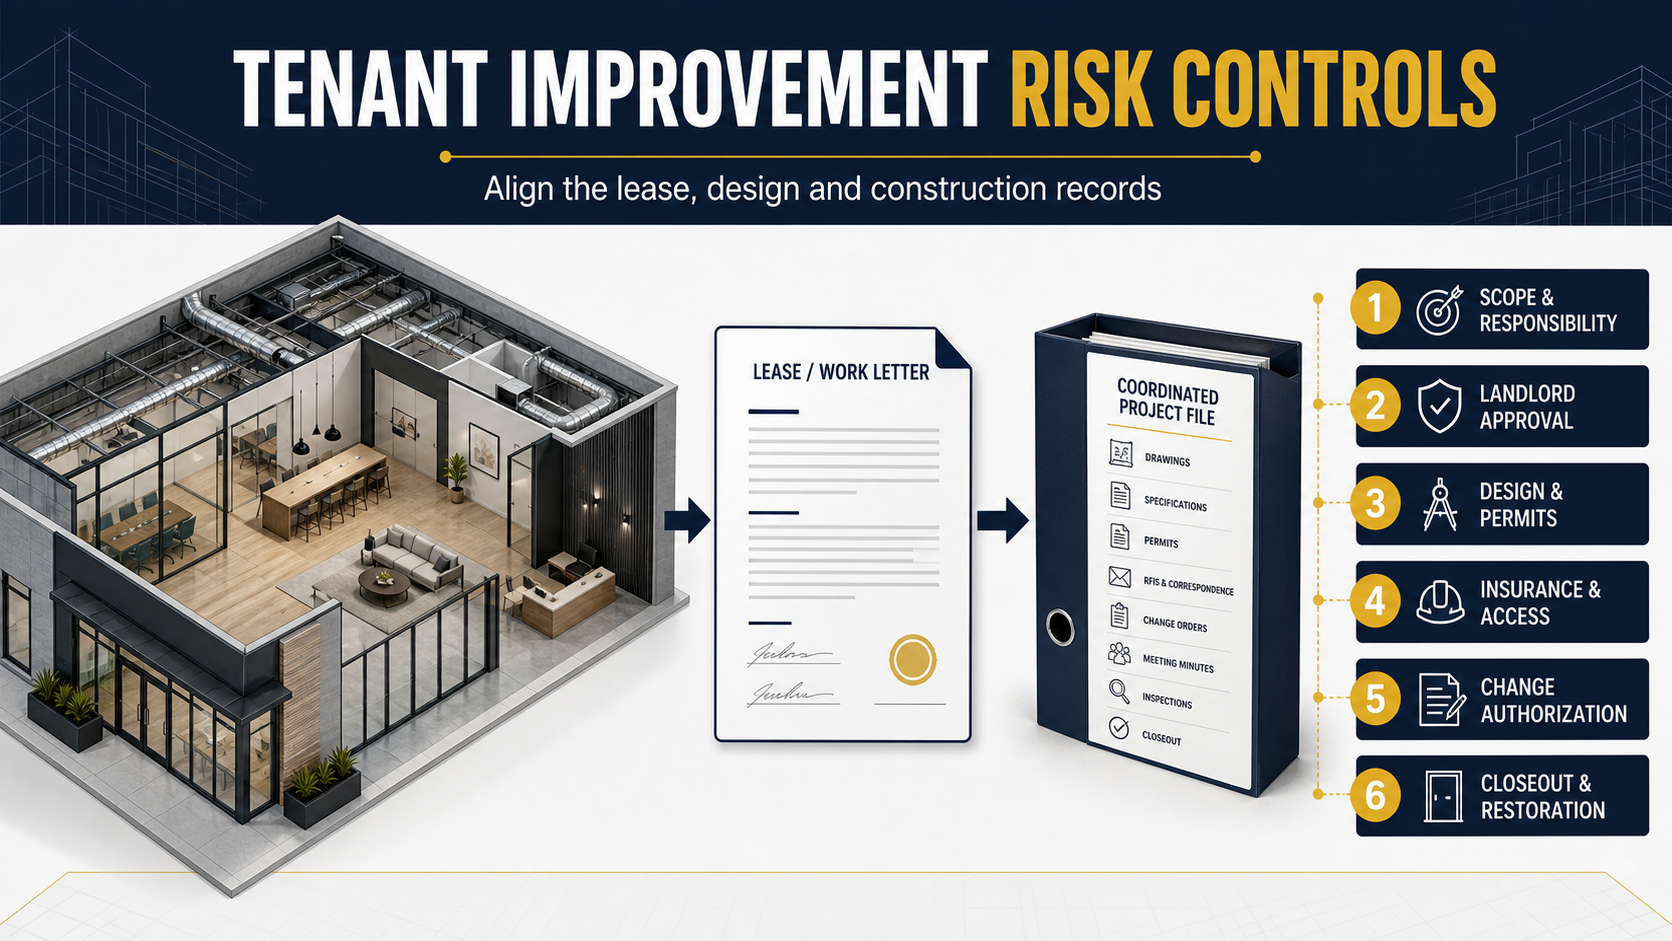
Tenant improvements connect several different records: the commercial lease, work letter, landlord requirements, design documents, permits, construction agreement and closeout package. Risk increases when those records assign the same work differently, leave approval authority unclear or describe a business expectation that never reaches the construction documents.
This guide focuses on construction coordination. It does not interpret a lease, determine legal rights or recommend remedies. Commercial landlords and tenants should have qualified counsel review their agreements, while architects, engineers, insurance advisers and authorities address matters within their respective responsibilities.
1. Align the lease, work letter and construction scope
A lease may describe the premises and business terms while a work letter addresses improvements, allowances, approvals and delivery conditions. The construction agreement and drawings then translate approved requirements into work. These records should not be treated as interchangeable.
Create a responsibility matrix listing each major scope element and identifying who designs it, pays for it, performs it, approves it and owns it after completion. Typical coordination points include demolition, utility upgrades, HVAC, electrical service, fire alarm, sprinklers, restrooms, accessibility work, signage, security, low-voltage systems, landlord work and owner-furnished equipment.
If the documents conflict, record the question and route it to the party authorized to interpret or amend the applicable agreement. A contractor should not resolve a lease conflict by assumption.
2. Confirm the proposed use before releasing design
A prior tenant’s use does not prove that a new operation can occupy the space without additional review. Before design advances, document the intended use, occupancy assumptions, operating hours, customer and staff activity, equipment, deliveries, storage and special processes.
San Francisco advises businesses to evaluate zoning, building, accessibility and operational requirements before signing a lease. Project-specific determinations belong to the appropriate authorities and qualified professionals. Our commercial lease construction due-diligence guide provides a broader pre-signing checklist.
3. Establish landlord approval authority and procedure
Identify what the landlord or property manager must review and when. Requirements may address drawings, contractors, insurance, working hours, elevators, loading, temporary protection, shutdowns, roof access, penetrations, signage, samples and closeout records.
Use an approval register showing each submission, responsible party, prerequisite, date submitted, current status and open decision. An informal conversation should not be treated as approval when the applicable agreement requires written consent.
4. Separate design responsibility from construction coordination
The architect, engineers and specialty professionals are responsible for the design services assigned to them. The contractor can provide field verification, estimating, constructability and coordination input, but should not silently assume regulated design responsibilities.
When a field condition differs from the documents, record it and obtain direction through the agreed process. The response should identify whether revised design information, landlord review, permit revision, pricing or schedule analysis is required.
5. Map permit and inspection responsibilities
Most tenant improvements in San Francisco require permits, including many projects that appear limited in scope. The project team should identify required submissions, responsible applicants, professional stamps, fees, inspections and closure requirements.
Permit issuance does not replace landlord approval, and landlord approval does not replace a permit. The schedule should show both paths and any dependencies between them without promising a fixed authority-review duration.
6. Verify contractor licensing and project insurance requirements
Owners and tenants can verify a California contractor’s license status and classification through the Contractors State License Board. The lease, landlord manual and construction agreement may also require specified insurance documents, endorsements or limits.
Insurance requirements and coverage interpretation belong with qualified brokers, insurers and counsel. The construction team can maintain the document register and confirm that required submissions are routed before access or work begins.
7. Coordinate access, shutdowns and occupied-space controls
Define how workers, deliveries and waste move through the property. Record working hours, elevator reservations, loading areas, security procedures, temporary protection, noise and dust restrictions, utility shutdown notice, egress requirements and separation from occupied areas.
For every planned shutdown, identify the affected system, notice period, approving party, temporary measure, responsible trade and restoration or testing requirement. Healthcare, food service, retail and multi-tenant properties may require different controls.
8. Control owner and landlord changes
Tenant-improvement projects often change as selections, existing conditions and operational requirements develop. A complete change record identifies the initiating condition, revised scope, design or permit implications, cost information, schedule effect and required authorization.
The team should agree in advance who may authorize changed work. A site conversation can identify a need, but it should not bypass the formal approval process established by the contracts.
9. Administer the tenant-improvement allowance against the lease
The lease or work letter may define eligible costs, documentation, disbursement conditions, deadlines, retainage, lien releases and treatment of unused funds. Those provisions are legal and financial matters that should be reviewed by the appropriate advisers.
On the construction side, maintain a clear schedule of values, allowance log, approved changes, invoices and closeout documents. Do not assume that every project expense qualifies for reimbursement. See our tenant-improvement allowance planning guide for the construction records to coordinate.
10. Document existing conditions and protection responsibilities
Before work begins, record the condition of the premises and adjacent areas that may be affected. Photographs, surveys, access records and agreed protection measures help distinguish pre-existing conditions from construction effects.
Identify which party moves or protects furniture, equipment, inventory and landlord property. When the building remains occupied, establish how concerns are reported and who may direct corrective action.
11. Define ownership, removal and restoration questions
The agreements may address which improvements remain, which tenant equipment can be removed and what must be restored at the end of the lease. Construction records should identify installed equipment, penetrations, connections and approved alterations so future decisions are based on documented conditions.
Only qualified counsel should interpret removal, ownership or restoration obligations. The contractor’s role is to document and execute the authorized scope.
12. Close permits and deliver the required records
Closeout may include inspections, permit closure, test reports, warranties, operation and maintenance information, training records, record documents, attic stock, lien releases and landlord-specific submissions.
Create the closeout register during procurement rather than after field completion. Confirm who reviews each item, who receives the final package and which obligations remain open after occupancy.
Tenant-improvement risk-control checklist
- Do the lease, work letter, drawings and construction scope assign work consistently?
- Has the intended use been reviewed for the location?
- Is landlord approval authority documented?
- Are design, permit and construction responsibilities separated?
- Are insurance, access and building rules mapped before mobilization?
- Can every change be traced to written authorization?
- Are allowance costs and reimbursement records aligned with the agreement?
- Are existing conditions and protection responsibilities documented?
- Are ownership, removal and restoration questions routed to counsel?
- Are permit closure and landlord closeout requirements tracked?
How a commercial general contractor contributes
A commercial general contractor can coordinate existing-condition information, trade input, estimating, procurement, field logistics, document control, authorized changes and closeout. That work supports the owner, tenant and design team; it does not replace legal, architectural, engineering, insurance or authority decisions.
Constructive Solutions supports Bay Area projects through commercial preconstruction, tenant-improvement construction and commercial interior build-outs. Review our completed project portfolio for project-specific scope and photographs.
Official resources
- San Francisco guide to opening a multi-use business
- San Francisco zoning guidance for businesses
- 2010 ADA Standards for Accessible Design
- California CSLB license check
This article provides general construction-coordination information. It is not legal, insurance, financial, architectural, engineering or code-compliance advice. Rights, remedies and obligations depend on the applicable agreements, facts and law; obtain project-specific advice from qualified professionals.
Constructive Solutions, Inc. is a full-service commercial construction company serving San Francisco and Bay Area.
Whatever your vision, we have the resources, experience, and insight to make your concept a reality, and a space where your business can flourish.
Call Us Now for Estimate









Leave a Reply