

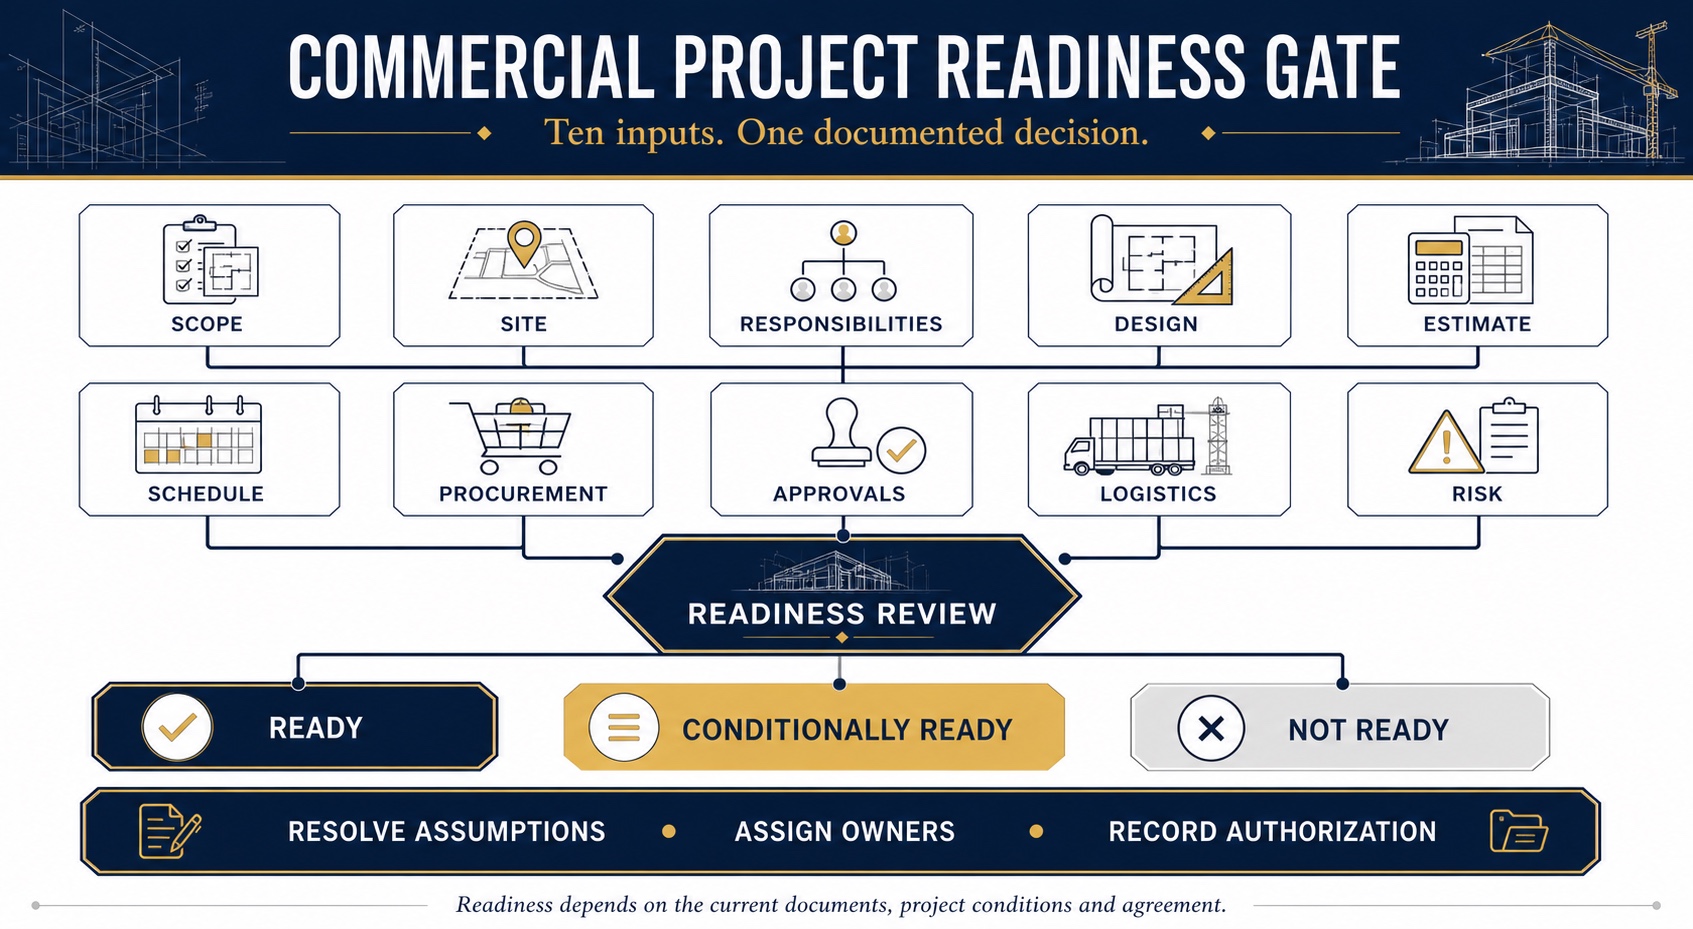
Preconstruction is the structured planning work performed before field construction begins. It connects the owner’s goals, site conditions, design, approvals, estimate, schedule, procurement, logistics and risk so the team can make informed decisions before commitments become difficult to change.
This commercial preconstruction checklist is designed for owners and project teams. It can be copied into a project agenda or readiness review, but it is not a substitute for the project agreement, professional design services, legal advice or jurisdiction-specific requirements.
Need project-specific support? Review Constructive Solutions’ commercial preconstruction services for the service owner behind this educational checklist.
What Does Preconstruction Mean?
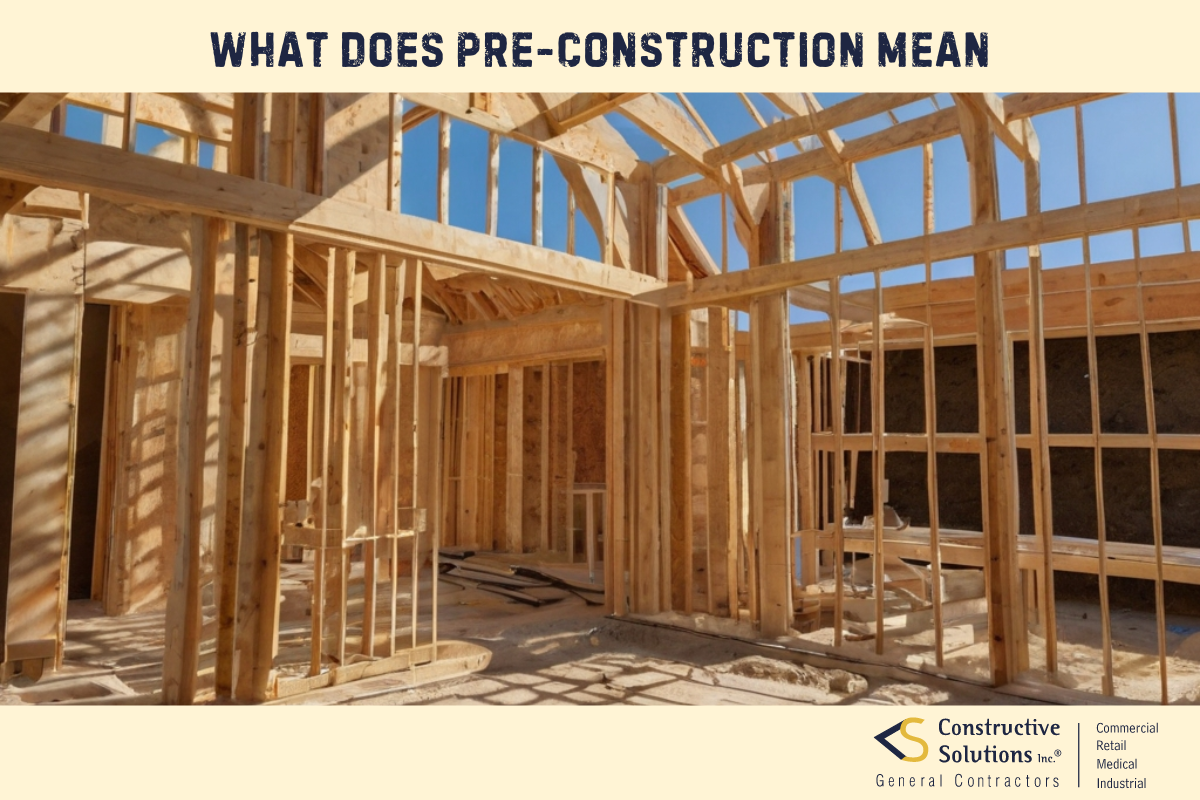
Preconstruction develops the information and decisions needed to define a buildable project. It may occur during feasibility, design or procurement and may be performed by an owner’s representative, design team, general contractor, construction manager, consultants and trade partners under different agreements.
The output is not one universal report. It should be a coordinated set of current decisions, assumptions, documents and action items appropriate to the delivery method.
Commercial Preconstruction Checklist: 10 Readiness Items
1. Project purpose, success criteria and scope
Define the business use, operational requirements, quality level, capacity, equipment, target milestones and constraints. Separate required scope from alternates and future options.
- Approved program and decision-maker.
- Existing, new, owner-furnished and landlord-furnished scope.
- Known exclusions and unresolved interfaces.
- Measurable turnover and acceptance requirements.
2. Site and existing-condition due diligence
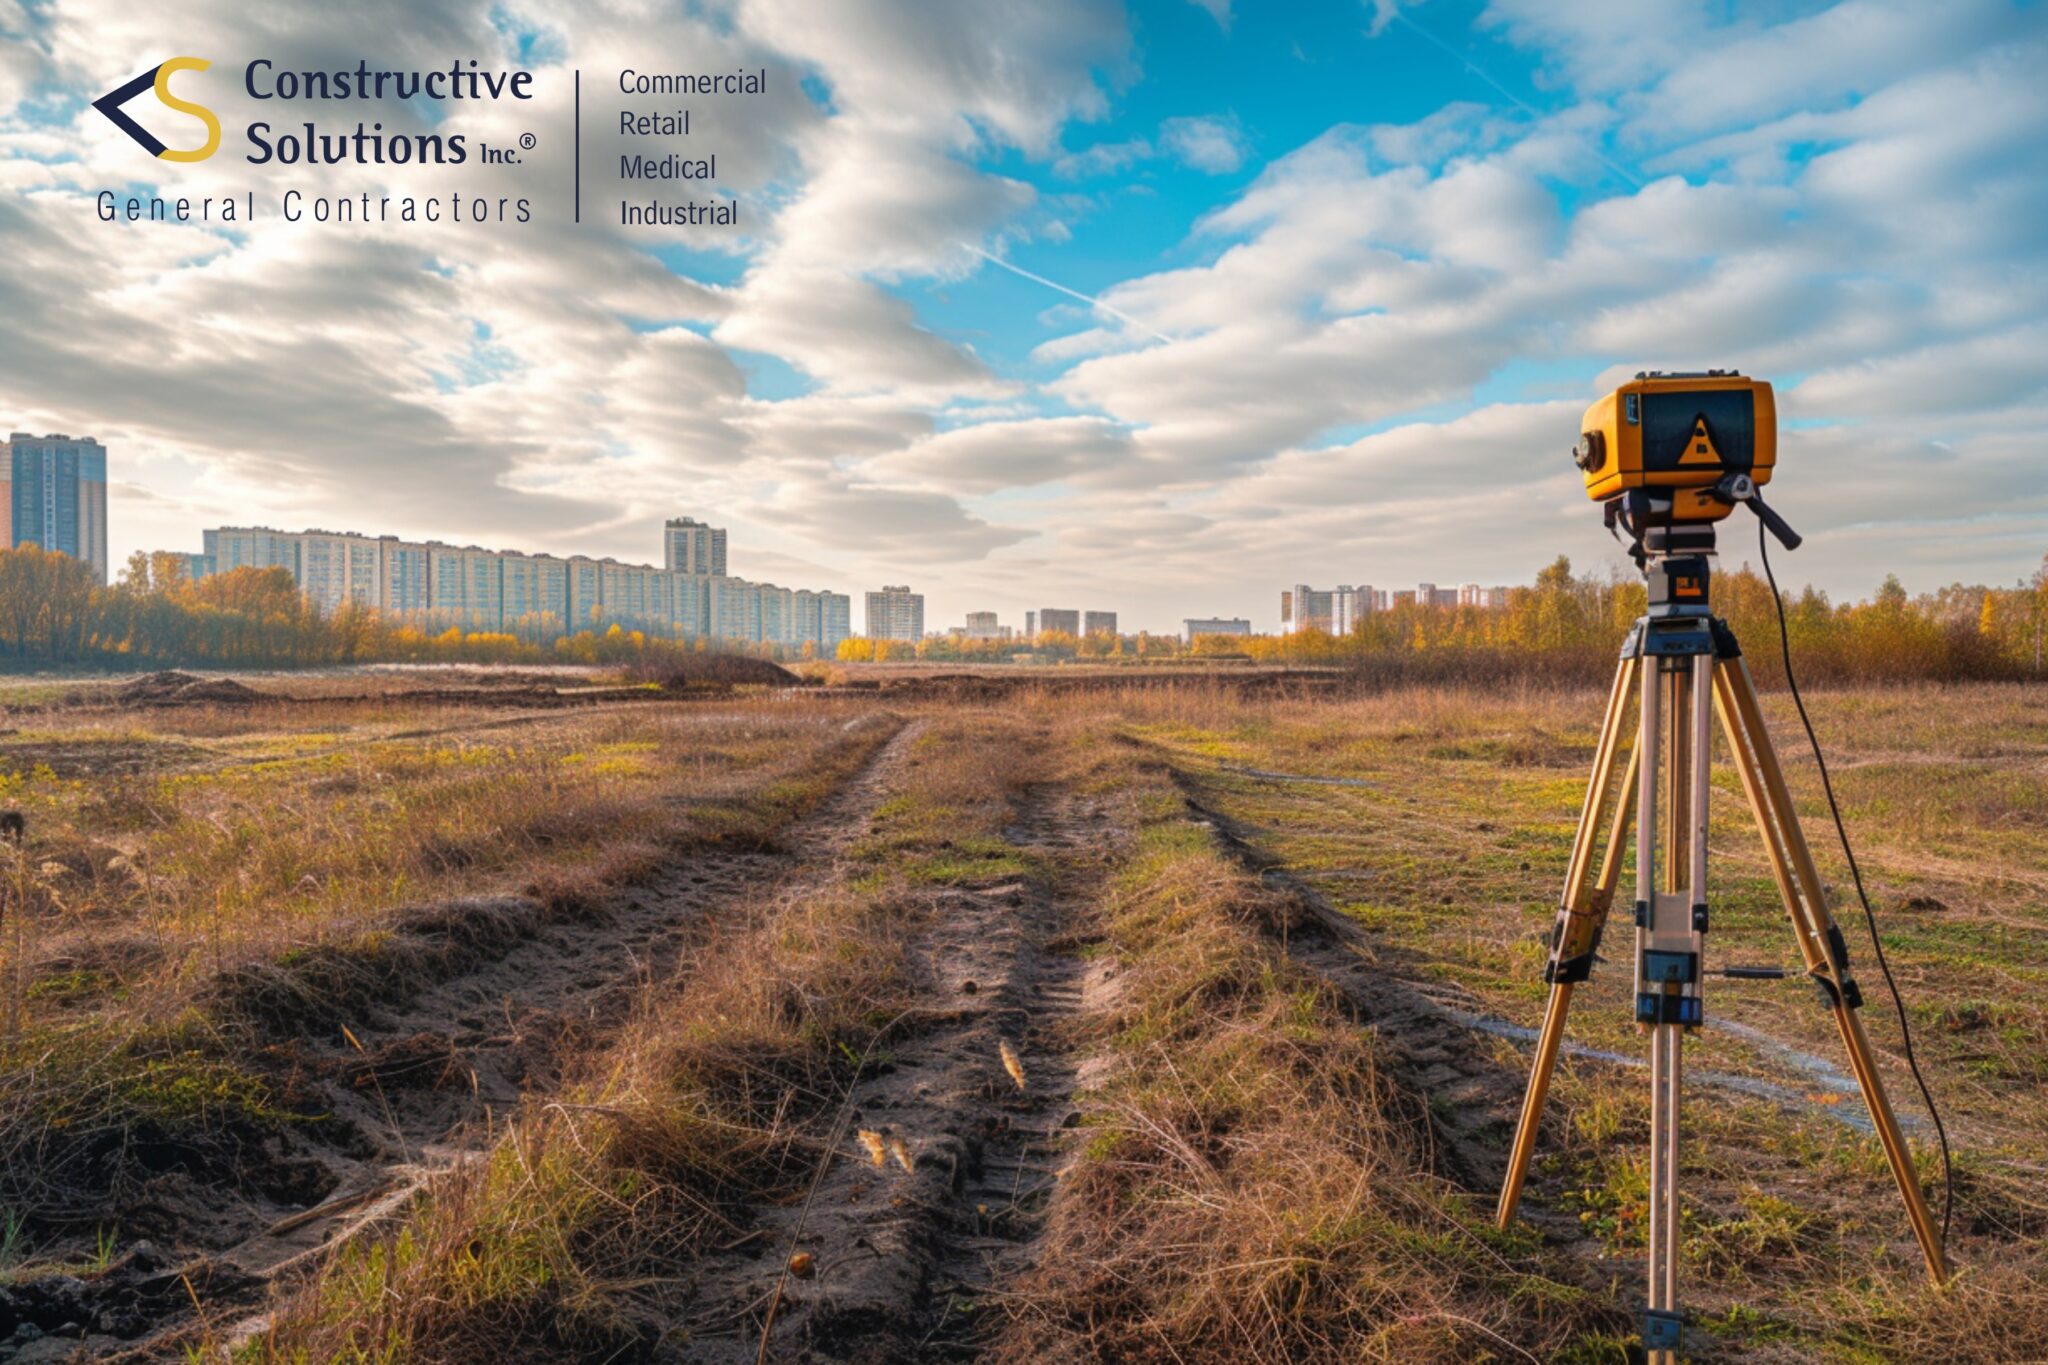
Identify the surveys, investigations and records needed for the project. Depending on the property and scope, these may address dimensions, structure, utilities, HVAC, electrical capacity, plumbing, fire-life-safety interfaces, accessibility, hazardous materials, roof or envelope, drainage, geotechnical conditions or environmental constraints.
Assign who obtains each item and how findings affect the design, estimate and schedule. A visual walk-through alone does not verify concealed conditions or professional conclusions.
3. Property, lease and responsibility matrix
For leased or occupied property, document owner, landlord, tenant, property-manager, utility and vendor responsibilities. Review landlord criteria, access rules, insurance, shutdown procedures, work hours, restoration obligations and approval steps.
Commercial real-estate and legal advisers should interpret lease terms. The project team should translate agreed responsibilities into drawings, scopes and schedule activities.
4. Design and approval strategy
Identify required design disciplines, deliverables and review points. Establish which packages support feasibility, estimating, landlord review, permit application, procurement and construction.
The appropriate design professionals should determine applicable codes and prepare documents within their scope. The authority having jurisdiction decides whether permits and approvals can be issued. For San Francisco projects, use current information from the Department of Building Inspection and the specific reviewing agencies; do not assume a generic permit list applies to every project.
5. Budget and basis of estimate
Develop an estimate appropriate to the information level and document its basis. Include drawings, quantities, assumptions, allowances, exclusions, logistics, escalation treatment and risk.
Do not apply universal percentages for design, labor, materials, permits or contingency. Use the commercial construction estimating guide and construction budgeting guide to distinguish the construction forecast from the owner’s complete project budget.
6. Schedule and decision dates
Build a milestone schedule that includes design, owner and landlord decisions, permits, submittals, procurement, fabrication, construction, testing, inspections, closeout and move-in dependencies.
State the basis for review and agency durations rather than presenting them as guarantees. Tie owner selections and long-lead releases to required-by dates. Review the commercial construction schedule guide for a complete owner checklist.
7. Procurement and material strategy
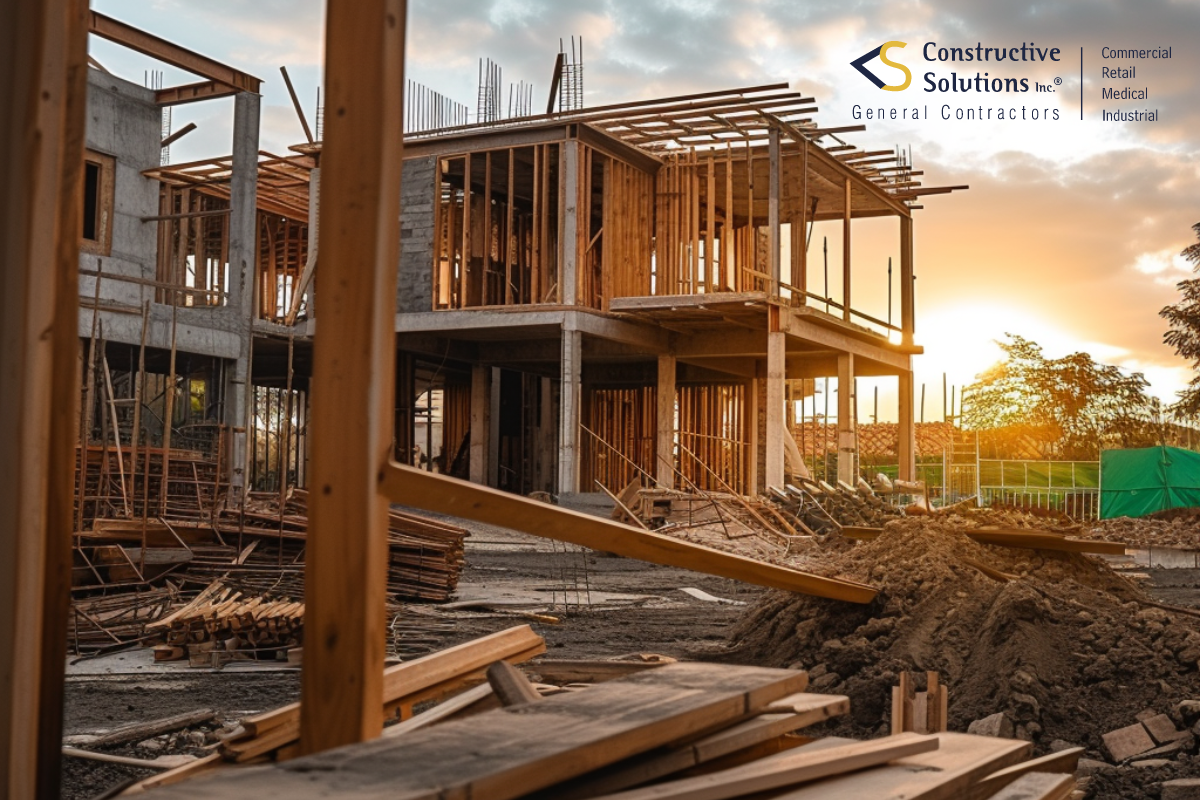
Identify long-lead products, required approvals, acceptable manufacturers, substitutions, mockups, samples, release packages, storage and delivery constraints. Verify that procurement assumptions match the schedule and budget.
Early release can reduce one risk while creating another if design interfaces, quantities or contract authority are unresolved. Document the scope and approval for any early package.
8. Constructability, logistics and operations
Test whether the design can be built within the property constraints. Review access, loading, elevators, cranes or lifts, staging, temporary protection, utilities, shutdowns, waste, dust, noise, egress, neighboring tenants, working hours and weather exposure as applicable.
For occupied properties, develop phasing and communication plans around actual operations. Include the cost and schedule effects rather than treating logistics as an afterthought.
9. Delivery method, team and communication
Identify who holds design, construction, procurement, coordination and decision responsibilities. Establish meeting cadence, document platform, submittal and RFI routing, change authority, reporting and escalation paths.
Evaluate proposed firms against the project type and scope. Verify licensing and insurance applicable to the work, relevant personnel, comparable evidence, estimate transparency, schedule method, safety planning and closeout approach.
10. Risk register and readiness gate

Maintain a live list of risks, decisions and action items with an owner, response and due date. Before authorizing construction, confirm what is complete, what remains assumed and who accepts the residual exposure.
The readiness meeting should review at least:
- Current drawings, scope and responsibility matrix.
- Estimate, allowances, exclusions and funding authorization.
- Schedule basis, procurement status and decision deadlines.
- Permit and landlord-review status.
- Site logistics, access, temporary protection and shutdowns.
- Contract status, insurance and required submittals.
- Open risks and explicit authorization to proceed.
Preconstruction Deliverables Owners Should Expect
- Program, scope narrative and responsibility matrix.
- Existing-condition and due-diligence log.
- Design deliverable and approval schedule.
- Basis of estimate and reconciliation history.
- Milestone, procurement and decision schedule.
- Constructability and logistics plan.
- Risk, value-alternative and decision registers.
- Procurement plan and long-lead log.
- Meeting records and readiness recommendation.
The exact deliverables depend on the contracted preconstruction scope. Do not assume every service provider is responsible for every item.
How Preconstruction Changes by Commercial Project Type
| Project context | Early emphasis | Common unresolved interfaces |
|---|---|---|
| Tenant improvement or fit-out | Lease work letter, delivery condition, test fit, landlord criteria and move date. | Landlord/tenant scope, system capacity, furniture, technology and utility responsibilities. |
| Existing-building renovation | Existing-condition investigation, occupied phasing, shutdowns and concealed-condition risk. | Access, hazardous-material review, temporary operations, system tie-ins and protection. |
| Ground-up commercial project | Site control, surveys, utilities, geotechnical information, entitlement path and design progression. | Civil/structural coordination, utility service, weather exposure, site logistics and phased approvals. |
These categories do not replace project-specific due diligence. A renovation can contain new-build elements, and a tenant improvement can involve substantial base-building work.
Printable Commercial Project Readiness Worksheet
Use this summary in a readiness meeting or print the page to PDF. For each item, record the current document, responsible party, unresolved assumption, required action and due date.
| Readiness item | Current document/status | Owner | Open action / due date |
|---|---|---|---|
| ☐ Scope and success criteria | |||
| ☐ Site and existing conditions | |||
| ☐ Property responsibilities | |||
| ☐ Design and approvals | |||
| ☐ Estimate and funding | |||
| ☐ Schedule and decisions | |||
| ☐ Procurement | |||
| ☐ Logistics and operations | |||
| ☐ Team and communication | |||
| ☐ Risk and authorization |
This worksheet is an educational coordination aid. It is not a permit checklist, contract form or professional certification of readiness.
Preconstruction Checklist FAQs
When should preconstruction begin?
Begin when material project decisions are still flexible. Earlier involvement can support feasibility and scope alignment, but the appropriate timing depends on delivery method, property status and available information.
Who is responsible for permits?
Responsibility varies by jurisdiction, application type and agreement. Design professionals, owners, contractors and specialty trades may each have roles. The reviewing authority controls issuance.
Does preconstruction guarantee cost or schedule?
No. It improves the quality and visibility of decisions but cannot eliminate changes, market movement, agency review, concealed conditions or other uncertainty.
Is this a downloadable preconstruction checklist?
Yes. The printable readiness worksheet above can be completed during a project review or saved as a PDF through the browser’s Print command. It is an educational framework, not a completed project-specific form.
What is the difference between preconstruction and a preconstruction meeting?
Preconstruction is the broader planning process. A preconstruction meeting is one coordination event within that process, often used to confirm readiness, responsibilities and procedures before field work.
Convert Early Assumptions Into Documented Decisions
Constructive Solutions, Inc. serves commercial clients in San Francisco and the Bay Area. Review our preconstruction services, commercial construction services and project portfolio, or contact the team about a defined project.
Constructive Solutions, Inc. is a full-service commercial construction company serving San Francisco and Bay Area.
Whatever your vision, we have the resources, experience, and insight to make your concept a reality, and a space where your business can flourish.
Call Us Now for Estimate









Leave a Reply