

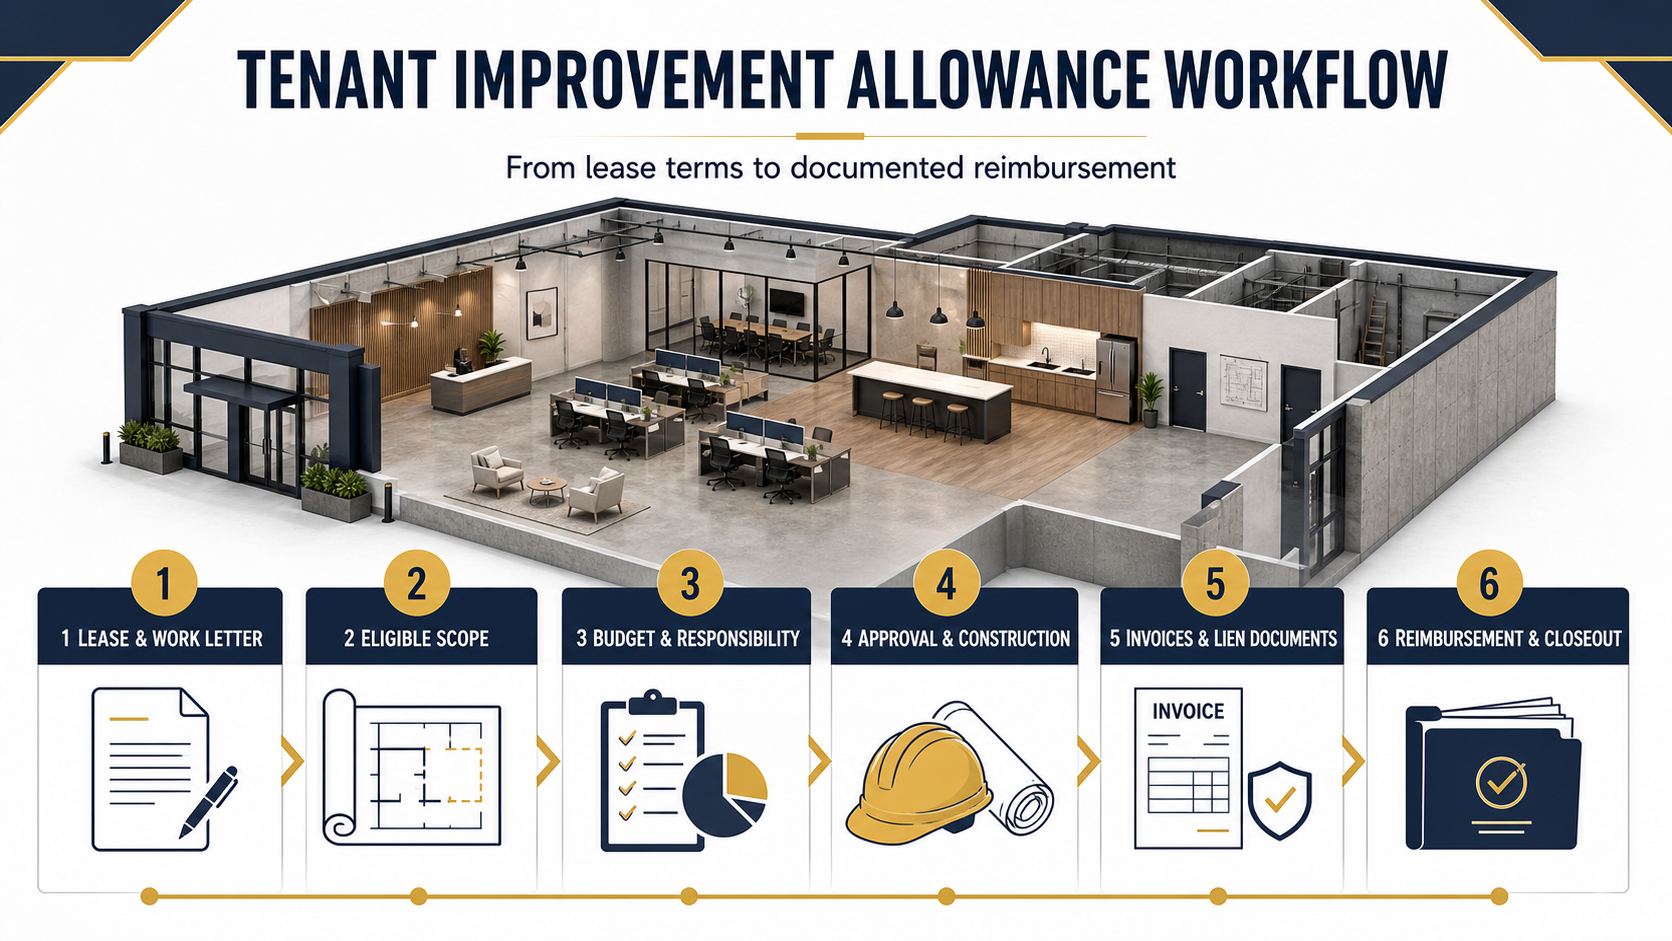
A tenant improvement allowance (TIA) can help fund the work required to prepare a leased commercial space, but the allowance is not the same thing as the project budget. It is a lease-based funding arrangement whose value depends on the work letter, eligible-cost definitions, approval process, payment conditions and closeout requirements negotiated by the parties.
For an owner or tenant, the practical construction question is not simply, “How much is the allowance?” It is, “What work is allowed, who controls it, when must decisions be made, and what evidence is required before reimbursement?” Those questions should be answered before design and pricing progress too far.
This guide explains the construction-planning and documentation side of a tenant improvement allowance. It is not legal, tax, accounting or financial advice. The lease and work letter control, and qualified advisers should interpret them.
What is a tenant improvement allowance?
A tenant improvement allowance is an amount a landlord agrees to contribute toward specified improvements to a leased space. The lease or work letter normally defines the amount, eligible uses, approval rights, deadlines, payment mechanics and documents required to obtain the funds.
The arrangement can vary substantially. In one lease, the landlord may contract for the work and apply the allowance directly. In another, the tenant may manage the project, pay costs and request reimbursement after meeting stated conditions. Do not assume that a practice used on another property applies to the current lease.
Start with the lease and work letter—not a generic cost assumption
Before establishing the construction budget, have the appropriate legal, real-estate, accounting and project advisers review the lease documents. The project team needs a usable summary of the provisions that affect design, procurement, construction and payment.
At minimum, identify:
- the exact allowance amount and any separate landlord work;
- which plans, contractors, materials and changes require landlord approval;
- who applies for permits and who is responsible for code-related upgrades;
- the definition of eligible and excluded costs;
- construction-start, substantial-completion and reimbursement deadlines;
- insurance, licensing, access and building-rule requirements;
- the treatment of project savings, unused allowance and cost overruns;
- invoice, lien-document and closeout requirements; and
- restoration or removal obligations at the end of the term.
Our separate guide to commercial lease due diligence explains why the space, intended use and improvement obligations should be evaluated together. Questions about lease language belong with qualified counsel.
Build a responsibility matrix before design advances
A short responsibility matrix can prevent important scope from falling between the landlord, tenant, designer and contractor. It should identify who decides, who performs, who pays and who approves each major item.
| Workstream | Questions to resolve | Construction record |
|---|---|---|
| Existing conditions | Who verifies utilities, hazardous-material information, accessibility conditions and concealed constraints? | Survey, reports, photographs and assumptions log |
| Design | Who retains the design team, approves plans and owns redesign caused by a changed requirement? | Approved drawing set and decision log |
| Permits | Who prepares, submits, pays for and responds to agency comments? | Permit applications, comments and approvals |
| Landlord work | What base-building work must be complete before tenant construction can proceed? | Turnover checklist and readiness confirmation |
| Construction | Who selects the contractor and approves substitutions, shutdowns and changes? | Contract, submittals, RFIs and change records |
| Payment | What costs qualify, when can a request be submitted and what support is required? | Invoices, schedule of values, payment proof and lien documents |
| Closeout | What must be delivered before final reimbursement or occupancy? | Inspections, warranties, record documents and completion evidence |
This matrix should reflect the signed documents; it does not modify them. If the construction plan reveals a gap or conflict, resolve it through the proper parties before relying on an assumption.
Separate eligible costs from the complete project budget
Some costs may be necessary for the project but ineligible for reimbursement. Conversely, a category that is often eligible elsewhere may be excluded or capped by the current work letter. Treat the table below as a discussion framework, not a statement of entitlement.
| Cost category | Why it may be considered | What to verify in the lease |
|---|---|---|
| Design and engineering | Required to document and coordinate the permitted scope | Eligible disciplines, caps and approval conditions |
| Permit and inspection fees | May be necessary for lawful construction and occupancy | Which agency costs qualify and who pays them initially |
| Interior construction | Partitions, finishes and building systems may form the core improvement scope | Approved plans, material standards and exclusions |
| Furniture, fixtures and equipment | Some items support the tenant’s operations | Whether movable equipment, furniture or technology is excluded |
| Project management and contractor costs | Required to plan, coordinate and execute the work | Allowed fees, markups, documentation and procurement rules |
| Changes and unforeseen conditions | May be necessary after demolition or field investigation | Advance approval, contingency treatment and notice requirements |
| Temporary facilities, moving or operating costs | May arise during the transition into the space | Whether non-permanent and business-operating costs are excluded |
Create two aligned summaries: the full project budget and the potentially reimbursable portion. That makes a possible funding gap visible before commitments are made.
Investigate existing conditions early
An allowance does not remove the uncertainty inside an existing building. Available power, mechanical capacity, fire-life-safety interfaces, plumbing routes, accessibility conditions, structural limitations and hazardous-material responsibilities can affect scope and sequencing.
Early surveys and selective investigation help the team distinguish verified conditions from assumptions. During commercial preconstruction, those findings can be incorporated into the scope, estimate and responsibility matrix. If they are postponed, the allowance may appear sufficient only because necessary work has not yet been identified.
Align approvals with the design and permit path
Landlord approval and government approval are separate controls. A landlord-approved plan may still require agency review, and a permit does not override the lease. In San Francisco, a proposed business use must be evaluated against zoning and permitting requirements; the City advises businesses to confirm whether the intended use is permitted and what approvals are needed.
Build an approval schedule that includes design milestones, landlord review time, building-management requirements, permit submissions, agency comments and long-lead procurement. Do not promise a construction start or reimbursement date that depends on unconfirmed approvals.
Plan for cash flow and reimbursement timing
An allowance may be paid after costs are incurred, after milestones are achieved or only after stated closeout conditions are satisfied. That timing can create a cash-flow requirement even when the allowance is expected to cover part of the work.
The project team can assemble the construction evidence, but financial capacity and reimbursement risk should be evaluated by the tenant, landlord and qualified financial advisers. The contractor should not represent a lease-based allowance as guaranteed cash.
Use a disciplined change-control process
Changes can affect the total budget, eligibility, approvals and completion date. Every proposed change should state:
- what changed and why;
- the cost and schedule effect;
- whether it changes an allowance-eligible category;
- which landlord, tenant, designer or agency approval is required; and
- what drawing, proposal or field condition supports the request.
Written approval should be obtained through the process established by the contract and lease documents before the team relies on the change. Our tenant improvement risk questions guide provides a broader coordination checklist.
Prepare the reimbursement file as construction progresses
Waiting until the end of the project to assemble records can delay or weaken a reimbursement request. Maintain a current file that maps each cost to the approved scope and the documentary requirements in the work letter.
The file may need contracts, approved plans, invoices, schedule-of-values detail, proof of payment, change approvals, inspection records, lien releases, warranties, permits and completion documents. The exact list is lease-specific. Confirm the required form, timing and signer for each submission.
Do not make assumptions about tax or accounting treatment
Tax and accounting outcomes can depend on the structure of the transaction, ownership of the improvements, lease terms and applicable requirements. Federal guidance includes conditions for certain qualified lessee construction allowances, and financial-reporting standards address lease-related recognition and disclosure. These are specialized determinations—not contractor conclusions.
Have a qualified CPA, tax adviser and legal counsel review the actual agreement and facts. The construction team can support that review with accurate scope, payment and closeout records.
A practical preconstruction checklist
- Obtain the executed lease, work letter and building rules.
- Summarize allowance amount, eligibility, approvals, deadlines and payment conditions.
- Confirm the intended use, zoning path and permit requirements.
- Document existing conditions and base-building readiness.
- Create the responsibility matrix.
- Develop the full project budget and identify the potentially reimbursable portion.
- Align design, landlord review, permits and procurement in one schedule.
- Establish change-control and document-retention procedures.
- Confirm cash-flow needs and reimbursement timing with financial advisers.
- Define the closeout and submission package before construction starts.
Constructive Solutions supports Bay Area owners and tenants with planning and construction coordination for tenant improvements and commercial interior build-outs. Review our commercial project portfolio for examples of completed work. Project scope, availability and suitability should be confirmed directly for each opportunity.
Frequently asked questions
Is the tenant improvement allowance the construction budget?
No. The allowance is a lease-based contribution toward qualifying costs. The complete project budget may include additional eligible and ineligible costs, contingency and owner- or tenant-funded work.
Are all improvement costs eligible for reimbursement?
Not necessarily. Eligibility is defined by the lease and work letter and may depend on prior approval, timing and documentation. Confirm the actual language with qualified counsel and advisers.
Who hires the tenant improvement contractor?
The lease may assign contracting responsibility to the landlord or tenant and may give the landlord approval rights. Follow the executed documents and verify contractor licensing and insurance requirements. California contractor licenses can be checked through the Contractors State License Board.
Does an unused allowance balance belong to the tenant?
Do not assume it does. The lease may address unused funds, alternative credits or expiration, and the outcome is agreement-specific. Legal, tax and accounting advisers should review the provision.
Primary references
- City and County of San Francisco: opening a multi-use business in one location
- City and County of San Francisco: zoning for businesses
- California Contractors State License Board: check a contractor license
- Internal Revenue Service: guidance including qualified lessee construction allowances
- Financial Accounting Standards Board: leases project information
Important: This article provides general construction-planning information. It does not interpret a lease or provide legal, tax, accounting, financial or real-estate advice. Requirements and outcomes depend on the signed agreement, project facts and applicable law. Consult appropriately qualified advisers before making decisions.
Constructive Solutions, Inc. is a full-service commercial construction company serving San Francisco and Bay Area.
Whatever your vision, we have the resources, experience, and insight to make your concept a reality, and a space where your business can flourish.
Call Us Now for Estimate









Leave a Reply