

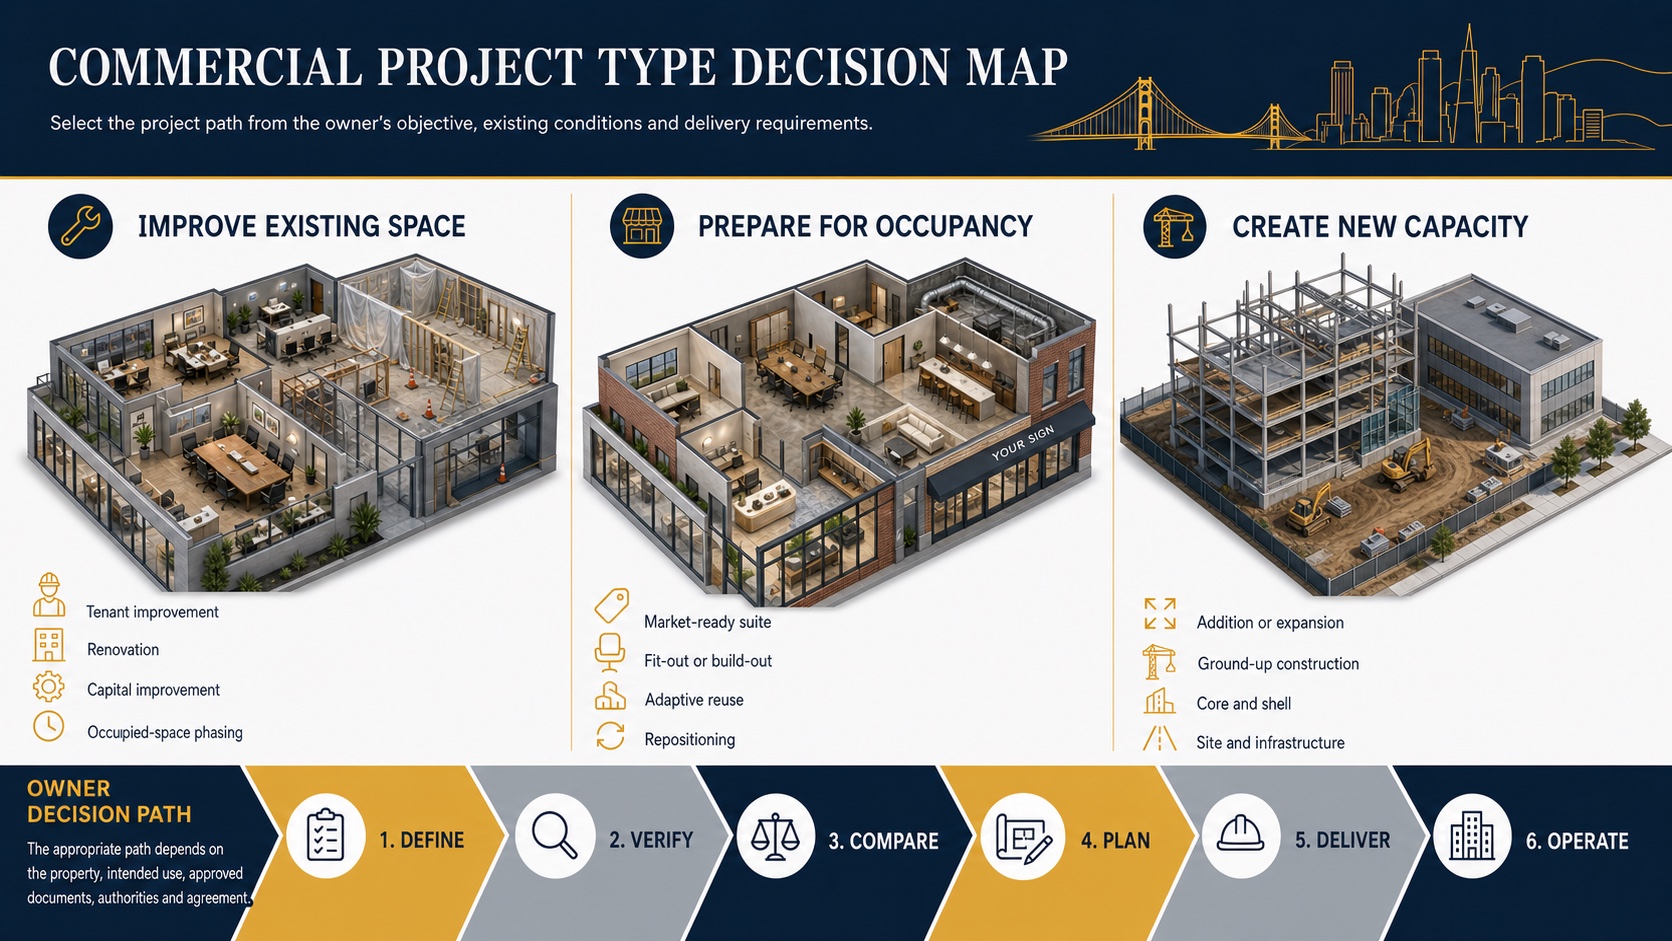
Commercial construction projects are best classified by the owner’s objective and the property’s starting condition—not only by building market. A retail, office, medical or industrial property might undergo a tenant improvement, renovation, capital improvement, adaptive reuse, expansion or ground-up project. Each path creates different investigation, design, approval, procurement and operational decisions.
This guide helps owners compare common types of commercial construction projects without turning market labels into capability claims. Constructive Solutions’ public portfolio supports selected tenant-improvement, market-ready, renovation and core-and-shell examples. Project types without authenticated first-party evidence are explained as industry contexts, not represented as completed company experience.
What is a commercial construction project?
A commercial construction project creates, alters, repairs or prepares a nonresidential property for an approved business, institutional or operational use. The work can range from a limited interior alteration to a new building and site. Applicable requirements depend on the use, occupancy, construction type, scope, existing conditions and jurisdiction.
Terms overlap. “Build-out” and “fit-out” can describe preparing interior space; “renovation” can range from finish replacement to major system work; and “core and shell” can mean different delivery conditions. Owners should define the physical scope, responsibility boundaries and acceptance criteria instead of relying on the label alone.
First choose the owner objective
| Owner objective | Likely project paths | Critical first evidence |
|---|---|---|
| Serve a specific tenant or operator | Tenant improvement, fit-out, build-out or renovation | Program, lease/work-letter boundaries and existing conditions |
| Prepare space for leasing | Market-ready, white-box or speculative suite | Target delivery condition, reusable systems and leasing criteria |
| Improve an operating asset | Renovation, capital improvement, repositioning or phased work | Asset plan, condition assessment and operational constraints |
| Change or increase capacity | Adaptive reuse, addition, expansion, core and shell or ground-up construction | Use feasibility, site/building capacity, entitlements and infrastructure |
Projects that improve existing commercial space
Tenant improvement
A tenant improvement adapts leased or owner-occupied space to a specific approved operation. It may coordinate demolition, partitions, finishes, millwork, lighting, power, data, HVAC distribution, plumbing and life-safety systems with landlord and tenant responsibilities.
Commercial renovation
A renovation alters an existing property to update condition, function or appearance. The scope may be interior, exterior or system-focused. Existing-condition investigation and preservation of occupied operations can be central to the plan.
Capital improvement
A capital improvement generally addresses a longer-term property or building need, such as common areas, envelope, accessibility, structural work or major equipment. Accounting and tax treatment should be determined by qualified financial advisers; the construction documents should define the physical work.
Occupied-space phasing
Phased work is a delivery condition rather than a separate market. It divides construction around ongoing operations, access, shutdowns, temporary protection and turnover. The sequence should be designed and priced as part of the scope.
Projects that prepare space for occupancy
Market-ready or speculative suite
A landlord may prepare space for future leasing without a named tenant’s complete program. The project should state the intended delivery condition, system assumptions, finishes and items deferred to future tenant work.
Fit-out or build-out
These terms usually describe completing interior space for an intended use. Because definitions vary, specify which shell, base-building, interior, equipment and owner-vendor items are included.
Adaptive reuse
Adaptive reuse changes an existing building to support a new use. Feasibility can involve occupancy, zoning, structure, enclosure, accessibility, life safety, utilities, environmental conditions and preservation. This is an industry project type; the authenticated public portfolio reviewed for this phase does not establish a Constructive Solutions adaptive-reuse project.
Repositioning
Repositioning is an owner strategy to change how an asset serves its market. Construction might include entries, lobbies, amenities, systems, exterior work or tenant-ready areas. The business objective should be translated into measurable project requirements; no financial return is guaranteed by the construction label.
Projects that create new capacity
Addition or expansion
An addition increases an existing building’s area or capacity and must connect new work to the current structure, enclosure, utilities, circulation and operations. Site and entitlement constraints may be as important as the added square footage.
Ground-up construction
Ground-up work creates a new facility and can include site preparation, utilities, foundations, structure, enclosure, building systems, interiors and exterior improvements. The authenticated portfolio reviewed for this phase does not support a Constructive Solutions ground-up project claim, so this guide does not present one.
Core and shell
Core-and-shell work establishes a building or major portion of it before final tenant-specific interiors. The exact delivered condition may include structure, enclosure, common circulation and selected base-building systems. It should be defined in the contract rather than inferred from the term.
Site and infrastructure
Site work may involve access, utilities, grading, drainage, paving, landscape and service areas. Professional design, agency approvals and utility responsibilities vary by property and scope.
How project types affect delivery decisions
| Decision | Existing-space emphasis | New-capacity emphasis |
|---|---|---|
| Due diligence | Measured conditions, records, concealed risks, reuse and occupied constraints | Site, entitlements, utilities, geotechnical, environmental and infrastructure |
| Design coordination | Tie-ins, selective demolition, temporary conditions and retained work | Complete site, structure, enclosure, systems and interior interfaces |
| Procurement | Unknowns, matching existing materials, access and shutdown windows | Long-lead building systems, structure, envelope and utility coordination |
| Turnover | Phased acceptance, restoration, tenant or occupant move and retained-system records | Complete commissioning, training, approvals and owner operations handover |
Verified project examples and evidence boundary
- CareMessage, San Francisco — the project record documents a 5,200-square-foot design-build tenant improvement with demolition, framing, building systems, millwork and finishes.
- 799 Market Street, San Francisco — the record documents a two-floor market-ready/spec buildout delivered as design-build contractor.
- 351 California Street Lobby — the project record identifies Constructive Solutions as general contractor for a commercial lobby renovation.
- 2765 16th Street, San Francisco — the record documents core-and-shell design-build work involving structural, envelope and building-system scope.
These examples establish the stated roles and scopes on those published projects. They do not establish every project type described in this guide and do not predict another project’s cost, duration or outcome.
Questions to answer before selecting a project path
- What owner or operating objective should the completed work support?
- What is the verified starting condition of the site, building and systems?
- Will the use, occupancy, capacity or exterior condition change?
- Which work belongs to the owner, landlord, tenant, contractor, utilities and vendors?
- Which approvals, professional services and investigations are required?
- What must remain operational, and how will phasing or shutdowns be managed?
- What evidence will define completion and handover?
Frequently asked questions
Is a tenant improvement a renovation?
It can include renovation work, but the terms describe different aspects. Tenant improvement identifies the occupant-specific purpose; renovation describes alteration of existing property. Define the actual scope.
Is a fit-out the same as core and shell construction?
No. Core and shell generally establishes the base building or major building components, while fit-out completes interior areas for an intended use. The delivered condition must be project-specific.
Which commercial project type costs the most?
Labels do not determine cost. Area, starting condition, structure, systems, site, design, finishes, equipment, phasing, location and procurement define the estimate. Compare documented scope and assumptions.
Choose the right commercial construction path
Explore Constructive Solutions’ commercial construction services, markets served, preconstruction services and verified project portfolio. To discuss the objective, property and next required information, contact the team.
Constructive Solutions, Inc. is a full-service commercial construction company serving San Francisco and Bay Area.
Whatever your vision, we have the resources, experience, and insight to make your concept a reality, and a space where your business can flourish.
Call Us Now for Estimate








Leave a Reply