

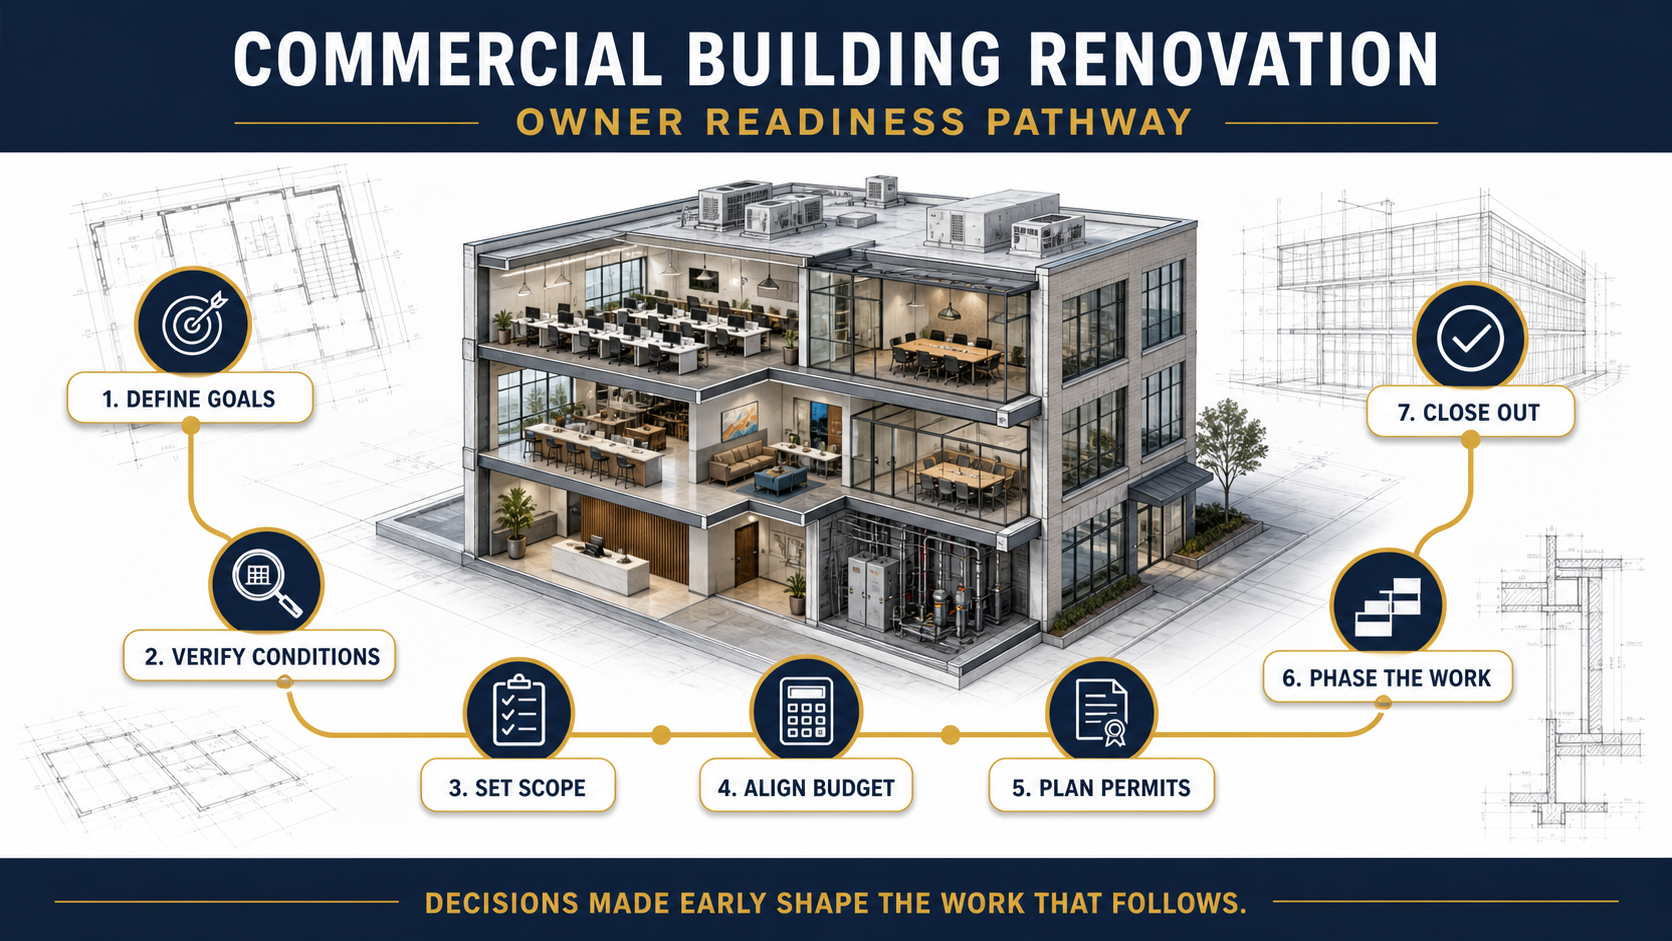
A commercial building renovation succeeds or fails long before demolition starts. Owners must understand why the property is being renovated, what the existing building can support, which approvals apply, how operations will be protected and which decisions must be made before contractors can price the work reliably.
This guide turns those questions into a practical planning sequence for Bay Area property owners, asset managers, facility teams and commercial tenants. It covers renovation readiness and owner decisions; project-specific code, accessibility, structural, environmental, legal, lease and financial questions should be addressed by qualified professionals.
What Counts as a Commercial Building Renovation?
Commercial renovation improves, repairs or reconfigures an existing property. The scope can affect one suite, several floors, common areas, a building envelope or major systems. It may include interior demolition, structural modifications, accessibility work, mechanical and electrical upgrades, restroom or lobby renovations, façade work, seismic strengthening or conversion to a new use.
A renovation is different from routine maintenance because it changes physical conditions or building performance. It is also broader than a tenant improvement when the owner is addressing common areas, structure, envelope or base-building systems. Some projects combine both: the landlord renovates base-building elements while a tenant completes its own build-out.
10 Planning Steps Before Renovating a Commercial Building
1. Define the Business and Property Goals
Write down the reason for the renovation before choosing solutions. The project might support leasing, a change of use, deferred-condition correction, accessibility, modernization, energy work, a new workplace program or phased repositioning. Rank the goals and identify the stakeholders who can approve scope, budget and schedule changes.
A useful project brief separates requirements from preferences. Required work may include code-triggered improvements or failed systems. Preferred work may include alternate finishes or amenities that can be evaluated after the required scope is understood.
2. Verify Existing Conditions
Record what is known, unknown and assumed about the property. Existing drawings are useful but should not replace field verification. The design and construction team may need surveys, selective investigation, scans, equipment assessments, testing or destructive probes appropriate to the proposed work.
| Condition area | Questions to resolve | Potential planning effect |
|---|---|---|
| Structure and envelope | Are there cracks, water entry, corrosion, movement or undocumented alterations? | Engineering, sequencing, temporary protection and repair scope |
| Mechanical systems | What equipment serves the area, and is capacity available for the proposed use? | Equipment, shafts, controls, rooftop access and shutdowns |
| Electrical and low voltage | What service, distribution, panels, backup power and pathways exist? | Utility coordination, new feeders, equipment and lead time |
| Plumbing and fire protection | Where are mains, risers, drains, valves and sprinkler zones? | Routing, outages, testing and inspection sequence |
| Accessibility and egress | How do people reach, enter, circulate through and exit the renovated area? | Path-of-travel, restroom, door, elevator and life-safety work |
| Hazardous materials | Does the building age or planned disturbance call for qualified assessment? | Investigation, abatement, disposal and phasing |
3. Establish Scope Boundaries and Responsibilities
Define the physical limit of work and the systems that cross it. Clarify owner, tenant, landlord, utility, designer, contractor and vendor responsibilities. Note owner-furnished equipment, furniture, data, security, signage and commissioning. A responsibility matrix is especially valuable when several contracts must converge at turnover.
4. Build a Decision-Based Budget
A useful renovation budget is more than a construction subtotal. It should account for design and consultant services, investigations, permits and agency fees, construction, owner-furnished items, temporary operations, technology, furniture, testing, commissioning, contingencies and closeout. The appropriate categories and allowances depend on the property and contract.
Avoid treating broad cost-per-square-foot figures as a bid. Existing conditions, occupancy, market conditions, level of finish, system capacity, work hours, access and phasing can change the result substantially. Update the estimate as decisions and documents develop.
5. Identify Approvals and Code Interfaces
California’s current Building Standards Code includes building, electrical, mechanical, plumbing, energy, fire, existing-building and green-building provisions. Local amendments and separate planning, fire, public works or health approvals may also apply. Accessibility provisions can affect both the area of work and the path serving it; the local building official makes project-specific determinations.
Permit requirements vary by jurisdiction. Oakland, for example, states that commercial tenant improvements require a building permit and that related mechanical, electrical or plumbing permits must be obtained before construction. A change of use or exterior work may introduce additional planning review. Confirm the current process with the authority having jurisdiction rather than relying on another city’s checklist.
6. Choose a Delivery and Procurement Strategy
Decide when construction expertise should enter the process. In a traditional design-bid-build sequence, the owner completes design and then seeks bids. Other approaches bring the contractor into preconstruction for estimating, logistics, procurement and constructability input. The right approach depends on owner governance, design status, risk allocation and procurement requirements.
7. Plan Occupancy, Phasing and Temporary Operations
Determine whether the building can be vacated, partially occupied or kept operational. Map egress, deliveries, elevators, temporary barriers, noise and dust control, restroom access, utilities, after-hours work and emergency coordination. Sequence disruptive work around business operations only after confirming that the plan remains safe and code-compliant.
Phasing can protect operations, but it can also add mobilizations, temporary work and coordination. Compare the operational benefit with the construction effect rather than assuming that more phases are always better.
8. Resolve Long-Lead and Shutdown Decisions Early
Equipment, switchgear, glazing, custom millwork, doors and hardware, specialty finishes and control components can require early decisions. Existing-building shutdowns may need utility, property-management, tenant and inspector coordination. Record who approves each item and the latest decision date that protects the working schedule.
9. Set Project Controls Before Construction
Agree on meeting cadence, progress reporting, submittals, RFIs, cost forecasting, schedule updates and change authorization. Require written documentation for scope changes. A transparent forecast should distinguish approved changes, pending decisions, allowances and remaining contingency.
10. Define Testing, Turnover and Closeout
Closeout may include inspections, testing, commissioning, punch work, training, warranties, operation and maintenance information, attic stock, keys, access credentials, as-built documentation and final cleaning. Identify deliverables early so responsible parties can collect them throughout the project.
Commercial Renovation Risk Register
Owners can use a simple risk register to turn uncertainties into assigned actions. Each item should have an owner, next step, decision date and potential scope, schedule or operational effect.
| Risk | Early action | Decision evidence |
|---|---|---|
| Incomplete existing records | Survey, field verification and targeted investigation | Updated drawings and condition log |
| Unknown MEP capacity | Engineering assessment and equipment data collection | Basis-of-design and capacity findings |
| Permit uncertainty | Code review and early authority coordination where appropriate | Permit matrix and current agency guidance |
| Occupied-site disruption | Phasing workshop with operations and property management | Logistics plan and communication protocol |
| Long-lead procurement | Early selection and submittal schedule | Procurement log and required-on-site dates |
| Scope growth | Requirements register and formal change process | Decision log and current forecast |
What Real Project Evidence Can Tell an Owner
Comparable project records help owners evaluate whether a contractor has managed similar building conditions. Constructive Solutions’ portfolio includes the 799 Market Street lobby renovation, a documented commercial lobby scope; the 351 California Street seismic retrofit; and the 2765 16th Street core-and-shell project. Each record proves only the scope stated on its page. It does not establish a universal cost, schedule or outcome for another building.
Frequently Asked Questions
How long does a commercial building renovation take?
There is no reliable universal duration. Design, investigation, permitting, procurement, construction, inspections and closeout all affect the schedule. Building condition, scope, occupancy and long-lead items must be evaluated for the specific project.
Can a commercial building stay open during renovation?
Sometimes. The project team must evaluate safe separation, egress, utilities, fire-life-safety systems, accessibility, noise, dust, deliveries and emergency procedures. Some work may require temporary closure or shutdown even when the broader building remains occupied.
When should we hire a commercial renovation contractor?
Contractor input can be valuable before design is complete when the owner needs estimating, constructability, logistics or procurement guidance. The engagement should match the selected delivery method and clearly define preconstruction responsibilities.
Does commercial renovation trigger accessibility work?
Alterations can involve accessibility requirements in the area of work and path of travel. The scope depends on the project, applicable code and determinations by the local building official. Consult qualified design professionals and the authority having jurisdiction.
How should owners compare renovation proposals?
Issue the same documents and assumptions to each bidder, then compare scope, exclusions, allowances, alternates, schedule, logistics, project team, insurance, change controls and closeout—not only the total price.
Explore Constructive Solutions’ commercial renovation services, preconstruction process and completed project portfolio, or start a project conversation.
Primary Sources Reviewed
Constructive Solutions, Inc. is a full-service commercial construction company serving San Francisco and Bay Area.
Whatever your vision, we have the resources, experience, and insight to make your concept a reality, and a space where your business can flourish.
Call Us Now for Estimate









You made a great point about getting a professional opinion to make sure that the building will be benefitted. My husband and I are looking for a commercial tenant improvement renovation service that can help us with our commercial properties. We will keep these tips in mind as we search for a professional that can help us best.