

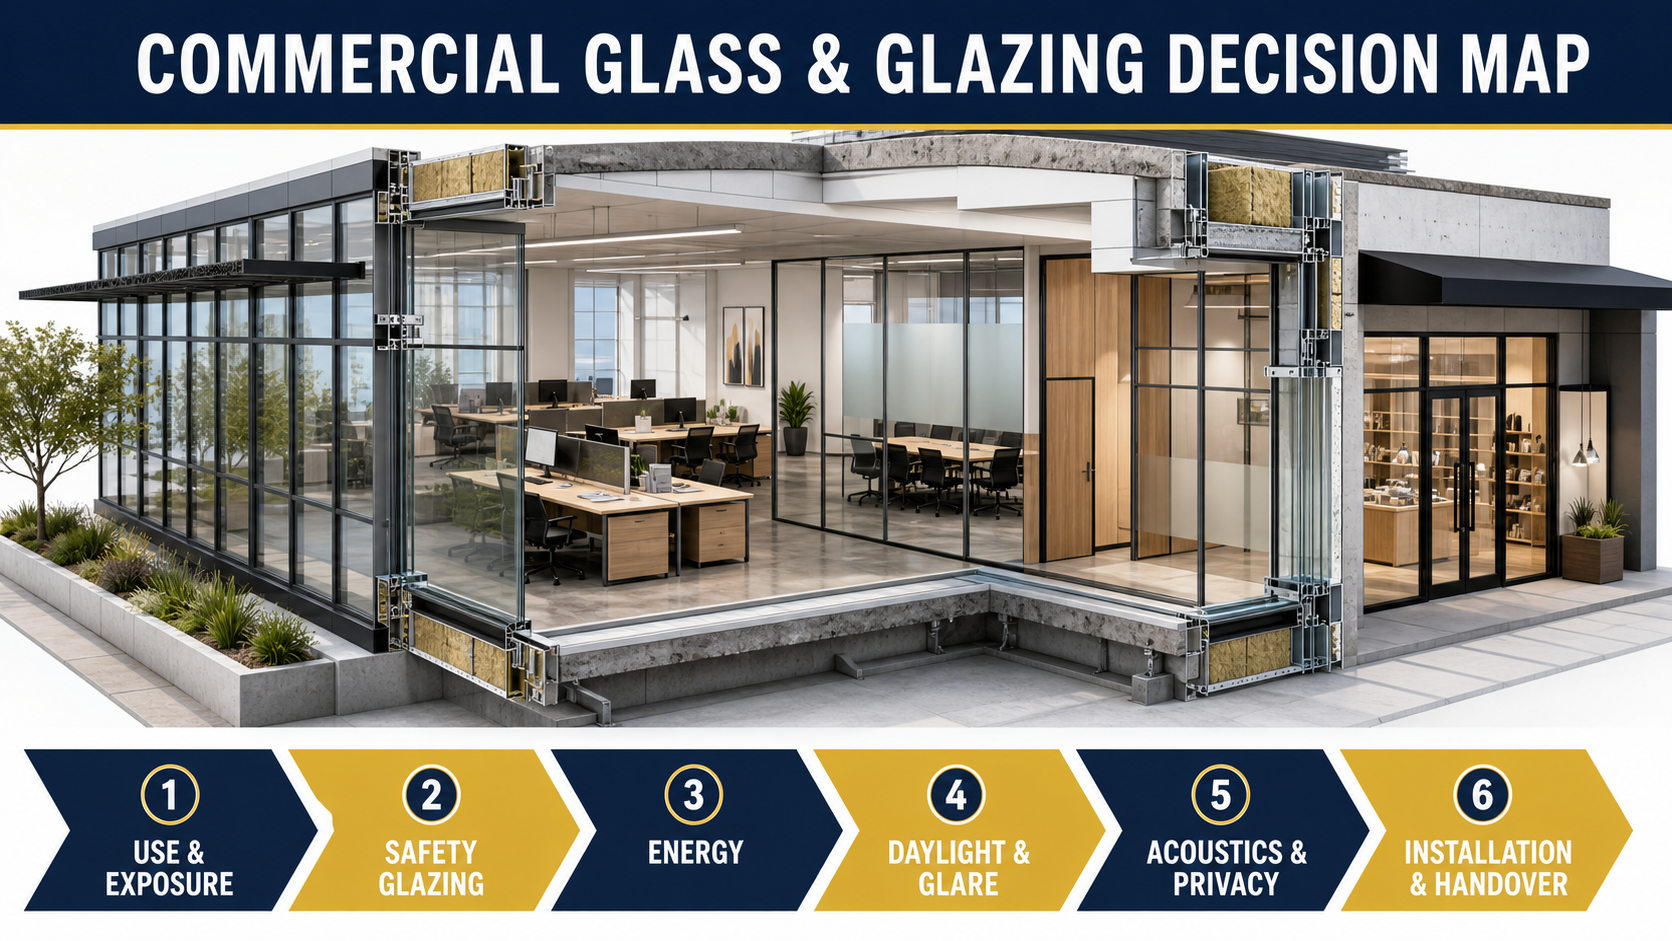
Commercial glass and glazing should be selected as a coordinated building assembly—not as a promise of more daylight, better productivity or automatic energy savings. The right solution depends on use, location, safety, frame and edge conditions, energy criteria, glare, acoustics, privacy, access, maintenance and installation requirements.
Glass may appear in storefronts, curtain walls, window walls, entrances, interior partitions, sidelites, mirrors, guards and specialty assemblies. Similar-looking products can perform very differently. Owners should define the required outcome and have the responsible design professionals specify the appropriate assembly.
Start with use and exposure
Begin with where the glass is located and what it must do. An interior conference-room partition, a street-level storefront, an exterior curtain wall and a glazed door do not share the same exposure or performance basis.
| Review area | Owner and design question | Possible project effect |
|---|---|---|
| Use and location | Is the assembly interior or exterior, fixed or operable, near doors, floors, walking surfaces or impact exposure? | Glass type, framing, safety treatment and detailing |
| Environment | What wind, rain, solar, temperature, condensation and cleaning exposure applies? | System performance, drainage, seals and access |
| Occupancy | What privacy, acoustic, security, visibility and accessibility needs apply? | Interlayers, thickness, patterns, films, hardware and layouts |
| Existing conditions | What substrate, opening, structure, waterproofing and adjacent finishes are verified? | Investigation, tolerances, support and repair scope |
| Operations | How will the assembly be cleaned, maintained, replaced and kept safe? | Access, spare materials, warranties and handover |
1. Coordinate safety glazing and human impact
Glass in hazardous locations may require safety glazing under applicable codes. The analysis depends on location, size, height, adjacency and use—not simply whether the project is commercial. Tempered and laminated glass are different product approaches with different breakage behavior and applications; one is not a universal substitute for the other.
Doors, sidelites, low glazing, guards, wet areas and glazing near walking surfaces deserve early review. Other conditions can introduce fire-protection, security, fall-protection or structural requirements. The design professional should identify the governing criteria and required product markings, testing or documentation.
Visibility also matters. Large clear panels and doors may need visual markers or design features so occupants recognize the barrier. Accessible routes, door maneuvering, hardware and threshold conditions should be coordinated with the complete opening—not the glass alone.
2. Use whole-product energy criteria
The National Fenestration Rating Council identifies several measures used to compare fenestration performance. U-factor describes heat transfer through the product; solar heat gain coefficient (SHGC) addresses admitted solar heat; and visible transmittance (VT) describes transmitted visible light. Commercial project ratings can be assembly- and project-specific.
A lower value is not automatically better for every measure or climate. Orientation, window-to-wall area, shading, frame, edge-of-glass conditions, building use and mechanical design all influence the appropriate balance. The responsible energy and envelope professionals should set the project criteria.
California’s 2025 Building Energy Efficiency Standards include requirements for nonresidential fenestration and alterations. The applicable values and exceptions depend on project, climate zone, assembly and compliance path. Avoid copying a value from another building or treating a replacement pane as automatically exempt.
3. Balance daylight, glare and privacy
More visible light is not always more useful daylight. Orientation, shading, interior layout, reflectance, screen use and occupant position can turn high light transmission into glare or uneven conditions. A design study may compare VT, SHGC, exterior shading, interior controls, frit, tint, coatings and space planning together.
Interior glass can share light across a floor, but privacy must be defined. Frosted, patterned, laminated, switchable or filmed solutions provide different levels of visual separation and maintenance. A sample or mockup can clarify appearance under actual lighting better than a small product chip.
Claims that transparent offices automatically improve accountability, collaboration or productivity are not an adequate specification basis. User needs, confidentiality, sensory comfort and organizational culture vary.
4. Define acoustic performance as an assembly
Acoustic privacy depends on more than glass thickness. Framing, seals, doors, perimeter joints, ceilings, floors, penetrations and flanking paths can control actual performance. A high-performing lite in a weak partition or beside an undercut door will not produce the intended room condition.
The owner should define the room use and privacy expectation. The acoustic consultant and design team can then identify suitable test ratings, constructions and field conditions. Construction coordination should protect perimeter continuity and approved details.
5. Coordinate frames, transitions and water management
Exterior glazing is part of the building envelope. Frames, anchors, perimeter seals, sill conditions, flashing, pressure equalization, drainage paths and transitions to adjacent walls and roofs must work together. A water leak attributed to “the window” may originate at an interface beyond the glass.
Existing-building work requires investigation. Openings may be out of square, substrates may be damaged, concealed flashing may be absent, and adjacent finishes may limit access. Define what is verified, what remains concealed and how discoveries will be handled.
6. Plan procurement, installation and handover
Commercial glazing can involve custom sizes, coatings, interlayers, fabrication, tempering, insulating-glass assembly, frames and hardware. Lead time should be based on approved products and current supplier information, not a generic assumption.
| Stage | Coordination record |
|---|---|
| Design | Schedules, elevations, details, performance criteria and interface responsibilities |
| Submittal | Glass makeups, frames, finishes, hardware, calculations or test evidence required by the documents |
| Existing-condition review | Field dimensions, substrates, access, protection and open issues |
| Installation | Approved sequence, tolerances, anchors, seals, protection and inspection points |
| Verification | Required observations, testing, corrections and accepted exceptions |
| Handover | Warranties, cleaning guidance, product data, spare materials and replacement identification |
Interior glass during occupied renovations
Interior glazing work can affect circulation, noise, dust, privacy and business operations. Plan delivery routes, panel handling, temporary protection, work zones, curing or sealant restrictions, and the sequence of adjacent ceilings, flooring, millwork and doors.
For replacement work, distinguish emergency stabilization from permanent replacement. Exact tint, coating and reflected appearance can be difficult to match in an older facade. The owner should understand the visual and warranty implications before approving a substitute.
Owner questions before approving a glazing package
- What use, exposure and performance criteria apply at each glazing type?
- Where is safety glazing or another specialty assembly required?
- Are U-factor, SHGC and VT defined for the whole product and project?
- How are glare, privacy, acoustics and accessibility addressed?
- Who owns frame, perimeter, waterproofing and adjacent-system interfaces?
- Which field conditions remain unverified?
- What testing, cleaning, warranty and replacement information is required?
Frequently asked questions
Is tempered glass always required in commercial buildings?
No. Safety-glazing requirements depend on the location and applicable code. Tempered, laminated or other compliant products may be appropriate depending on the condition. Obtain project-specific design review.
Does more glass make a commercial building more energy efficient?
Not automatically. Energy performance depends on the complete assembly, area, orientation, shading, climate, building use and mechanical design. Evaluate the actual project.
Can film solve privacy, glare or energy problems?
Film may be one option, but compatibility, appearance, warranty, thermal stress, edge conditions and performance should be reviewed with the responsible professionals and manufacturers.
Should glazing be selected before the contractor is involved?
The design team establishes performance and code criteria. Early contractor and trade input can help test availability, access, interfaces, sequencing and cost without replacing professional design responsibility.
Primary sources reviewed
- National Fenestration Rating Council: Fenestration performance ratings
- California Energy Commission: 2025 Building Energy Efficiency Standards
- California Building Standards Commission: Current codes
- U.S. Department of Justice: 2010 ADA Standards
Review Constructive Solutions’ office construction, commercial interior build-out and renovation services. For a defined Bay Area scope, share the current drawings and property constraints.
Constructive Solutions, Inc. is a full-service commercial construction company serving San Francisco and Bay Area.
Whatever your vision, we have the resources, experience, and insight to make your concept a reality, and a space where your business can flourish.
Call Us Now for Estimate









Leave a Reply