


Choosing an office renovation contractor is not simply a matter of comparing three prices. The contractor must understand the existing building, the workplace program, landlord requirements, permitting, building systems, occupied-site constraints and the decisions that must be made before construction can begin. A strong selection process compares how each team will manage those conditions—not only the number at the bottom of a proposal.
This guide gives owners, tenants, workplace teams and property managers a practical way to evaluate office renovation contractors in the San Francisco Bay Area. It is a decision guide, not a substitute for project-specific design, code, legal, insurance or contract advice.
What Does an Office Renovation Contractor Coordinate?
An office renovation can range from a finish refresh to a full reconfiguration of an occupied floor. Depending on the delivery method and contract, the general contractor may coordinate demolition, partitions, ceilings, flooring, millwork, doors and hardware, mechanical, electrical, plumbing, fire-protection, low-voltage and specialty trades. The contractor also helps organize submittals, requests for information, inspections, shutdowns, punch work and closeout documents.
The architect and engineers remain responsible for their professional design services. The authority having jurisdiction determines code compliance and permit approval. A capable contractor brings construction planning, estimating, scheduling, procurement and field coordination into that broader project team.
Before You Interview Contractors, Define the Project
Contractor interviews are more useful when the owner has first documented the decisions that shape the work. Prepare a short project brief that identifies:
- the address, floor or suite and approximate area of work;
- whether the space will be occupied, partially occupied or vacant during construction;
- the business reason for the renovation and the desired move-in or turnover milestone;
- the known scope, owner-supplied equipment and items still being designed;
- landlord work-letter, building-standard and property-management requirements;
- known permit, accessibility, fire-life-safety, hazardous-material or utility constraints;
- budget status, funding approvals and the decision-makers who can authorize changes.
If the documents are not ready for a construction bid, consider engaging a team for commercial preconstruction services. Early estimating and constructability review can reveal incomplete scope before it becomes a field issue.
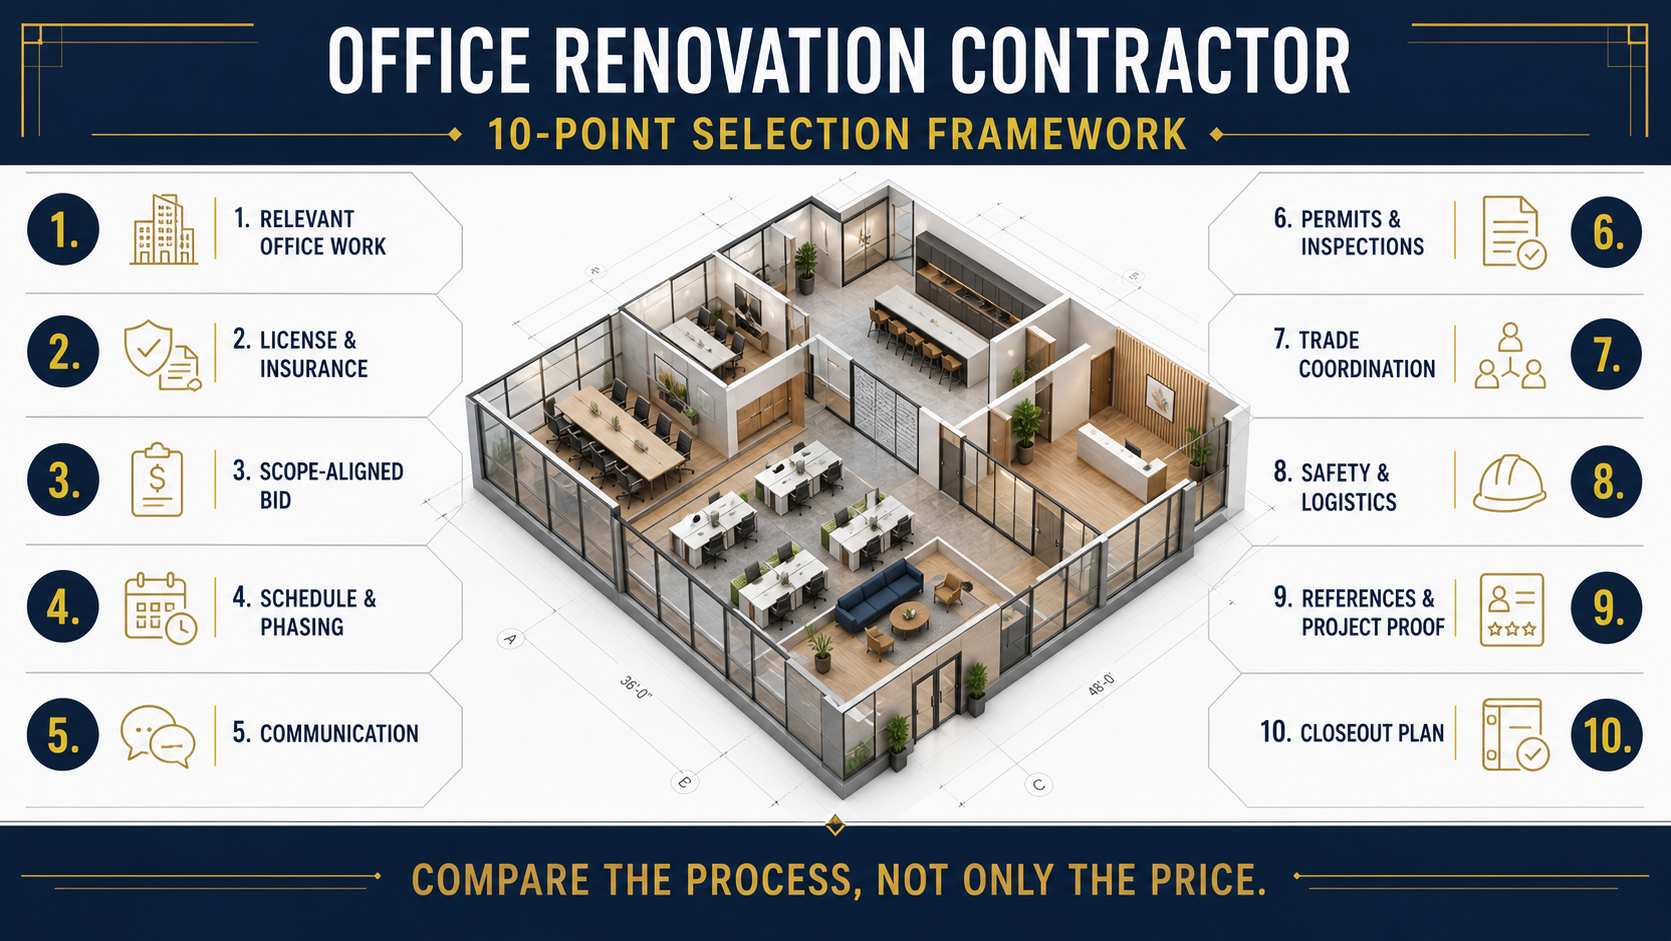
10 Checks for Choosing an Office Renovation Contractor
1. Verify Relevant Office Project Experience
Ask for completed projects that resemble the proposed renovation in use, size, building type and delivery conditions. A polished portfolio is helpful, but the interview should go deeper: What was occupied? Which systems were modified? How were shutdowns handled? What did the contractor self-perform, and what was managed through trade partners?
2. Check License, Insurance and Contracting Capacity
Verify the contractor’s current California license through the Contractors State License Board. Confirm that the classification is appropriate for the work. Request current insurance certificates and discuss project-specific limits, additional-insured requirements, bonding needs and the building owner’s vendor requirements with qualified advisers. Do not rely on a license number printed in a proposal without verifying its current status.
3. Compare Scope-Aligned Proposals
A useful proposal explains what is included, excluded and assumed. It should identify alternates, allowances, unit prices or unresolved design items rather than hiding uncertainty in a single lump sum. Ask the contractor to walk through the estimate by trade and point out gaps in the documents.
| Proposal item | What to compare | Why it matters |
|---|---|---|
| Base scope | Same drawing set, specifications and revision date | Prevents an outdated or incomplete set from distorting the comparison |
| Allowances | Amount, quantity, basis and items excluded | Shows where the final selection can change the contract value |
| General conditions | Supervision, temporary protection, cleaning, logistics and duration | Reveals how the project will actually be managed |
| Alternates | Clearly separated owner choices | Supports value decisions without erasing necessary scope |
| Clarifications | Assumptions about permits, design, utilities, hours and access | Surfaces risk before award |
4. Test the Schedule and Phasing Logic
Ask for a preliminary sequence rather than only a completion date. The schedule should show design release, permit review, long-lead procurement, demolition, inspections, system startup, owner-furnished equipment, furniture, low-voltage work and closeout. For occupied offices, it should also show temporary moves, swing space and after-hours tasks.
5. Evaluate the Communication System
Confirm who will be the day-to-day contact and who has authority to make commitments. Ask how the team will report progress, document decisions, track submittals and RFIs, forecast cost changes and escalate issues. Clear meeting and reporting routines are more meaningful than a general promise to “communicate well.”
6. Review the Permit and Inspection Approach
Office renovations commonly touch multiple California Building Standards Code disciplines, and local requirements vary by jurisdiction and project. For example, San José’s current tenant-improvement guidance calls for plans and review for zoning, building and fire-code compliance. Ask who will prepare and submit documents, respond to comments, coordinate deferred submittals and schedule inspections. Permit timing should be treated as a project-specific planning input, not a guaranteed duration.
7. Examine Trade Coordination and Procurement
Mechanical, electrical, plumbing, fire-protection, low-voltage, security, furniture and audiovisual systems often compete for the same ceiling and wall space. Ask when major trade partners will review the documents, how existing conditions will be verified and which equipment or finish selections could affect the critical path.
8. Require an Occupied-Site Safety and Logistics Plan
If people will remain in the building, the contractor should address separation of work areas, dust and noise control, egress, deliveries, elevator use, temporary signage, shutdown notices, housekeeping and emergency coordination. Property-management rules and tenant communications should be integrated into the plan rather than handled informally after mobilization.
9. Check References and First-Party Project Evidence
Speak with references whose projects are comparable. Ask about preconstruction accuracy, change documentation, schedule communication, field leadership, punch-list completion and how the team handled an unexpected condition. Review real project pages and completed-space photography rather than relying only on generic testimonials.
Constructive Solutions’ published office records include the CareMessage San Francisco tenant improvement, with documented lighting, flooring and millwork upgrades; the Blue Bottle Coffee office renovation in Oakland; and an 8,000-square-foot market-ready office renovation at 351 California Street. These records demonstrate specific completed scopes; they should not be treated as a promise that another project will have the same budget, schedule or conditions.
10. Define Closeout Before Award
Ask what the contractor will provide at turnover: signed inspection documentation where applicable, punch-list tracking, warranties, operation and maintenance information, equipment training, attic stock, keys, access-control coordination, as-built information and final cleaning. A project is not complete merely because most physical work is installed.
Questions to Ask During the Contractor Interview
- Which completed office projects are most comparable, and why?
- What information is missing from our current bid package?
- Which assumptions have the greatest effect on price or schedule?
- Who will lead preconstruction and who will supervise the field?
- How will existing MEP and fire-life-safety conditions be verified?
- What requires landlord, building-management or authority approval?
- Which materials or equipment require early decisions?
- How will occupied areas, deliveries and shutdowns be managed?
- How are potential changes priced, approved and reported?
- What is included in turnover and closeout?
Office Renovation Contractor Red Flags
- a license that cannot be verified or does not fit the proposed work;
- an unusually low proposal with limited scope detail;
- pressure to award before drawings, exclusions or insurance are reviewed;
- no comparable commercial references or first-party project evidence;
- vague responsibility for permits, inspections, shutdowns or landlord coordination;
- no named project manager or superintendent;
- verbal change practices instead of written authorization and cost documentation;
- a completion date that does not account for design, permitting, procurement and closeout.
A Simple Contractor Selection Scorecard
Weight the criteria to match the project rather than using a universal formula. An occupied headquarters may place more weight on phasing and communication; a vacant market-ready suite may place more weight on speed of design release, procurement and landlord standards.
| Criterion | Evidence to request | Owner score |
|---|---|---|
| Comparable office experience | Relevant project records and reference conversations | 1–5 |
| Scope completeness | Estimate narrative, assumptions, exclusions and alternates | 1–5 |
| Team and controls | Named staff, reporting sample and change workflow | 1–5 |
| Schedule and logistics | Preliminary sequence and occupied-site plan | 1–5 |
| Permit and trade coordination | Responsibility matrix and coordination approach | 1–5 |
| Closeout | Turnover deliverables and punch process | 1–5 |
Frequently Asked Questions
When should an office renovation contractor join the project?
Early contractor input can be useful when the owner needs budgeting, phasing, logistics, procurement or constructability guidance before the documents are complete. The appropriate timing depends on the delivery method and procurement requirements.
Should we choose the lowest office renovation bid?
Not automatically. First normalize the proposals so they reflect the same scope, assumptions and schedule. Then evaluate price alongside relevant experience, team capacity, project controls, logistics and closeout.
Can employees remain in the office during renovation?
Sometimes, but the answer depends on the work, life-safety conditions, egress, utilities, noise, dust, building rules and the contractor’s phasing plan. The project team and relevant authorities should evaluate the specific conditions before deciding.
Who is responsible for office renovation permits?
The contract and local process should state who prepares, submits, pays for and closes each permit. Design professionals, contractors, owners and specialty trades can have different responsibilities. The local authority ultimately reviews and approves the work.
How can we reduce change-order risk?
Complete appropriate investigation, coordinate drawings, record owner decisions, identify allowances and exclusions, review long-lead items, and require written change authorization. Existing buildings still contain uncertainty, so the goal is transparent risk management rather than a promise that no changes will occur.
Review Constructive Solutions’ commercial office construction capabilities and commercial renovation approach, or discuss a project with the team.
Primary Sources Reviewed
Constructive Solutions, Inc. is a full-service commercial construction company serving San Francisco and Bay Area.
Whatever your vision, we have the resources, experience, and insight to make your concept a reality, and a space where your business can flourish.
Call Us Now for Estimate









Leave a Reply