

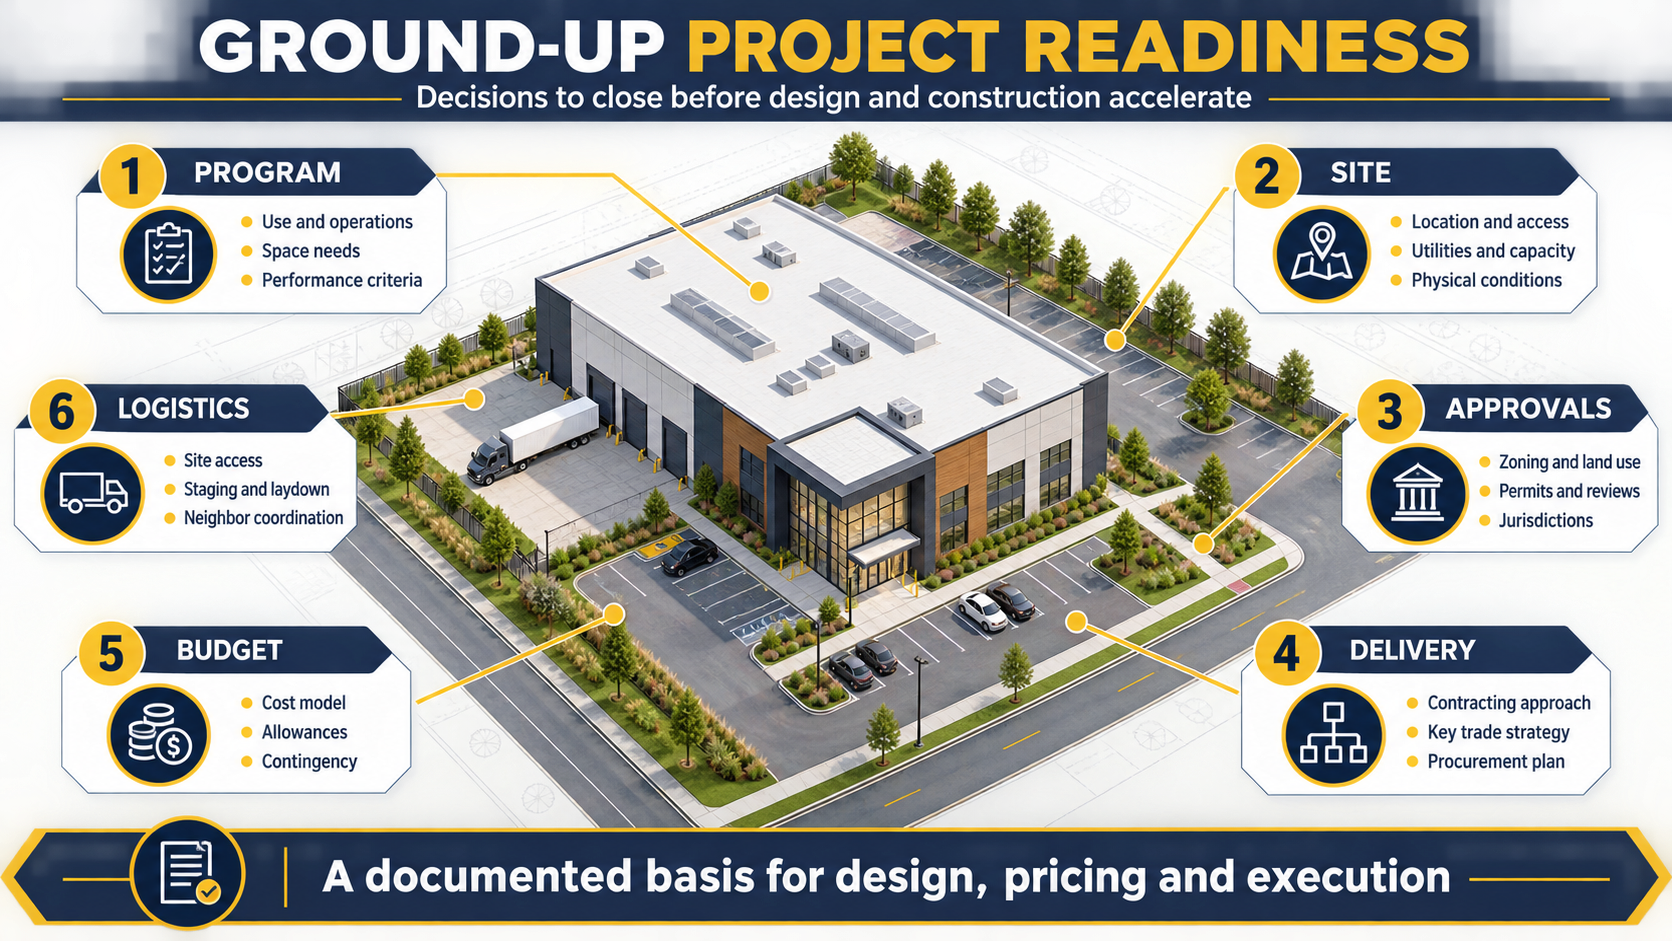
A commercial ground-up project should not begin with a generic square-foot budget and a preferred opening date. It should begin with a documented basis for design: the business program, site facts, approval path, delivery strategy, cost model, decision process and construction logistics that the owner and project team can actually test.
When we join early planning, our first task is not to promise a price or schedule before the evidence exists. It is to identify what is known, what still needs investigation, who owns each decision and how new information will change the plan. That discipline helps an owner compare options without mistaking an early assumption for a construction commitment.
1. Translate the Business Need Into an Owner Program
A ground-up project program should explain what the building must enable, not just how it should look. We ask about users, operations, equipment, loading, security, accessibility, utility demand, maintenance, future flexibility and the conditions required for occupancy. The design team then converts those requirements into code analysis, space, systems and performance criteria.
Required outcomes and preferences should be separated. A production clearance, clinical workflow, employee capacity or secure delivery path may be essential. A finish, façade option or amenity may be adjustable. This distinction gives the team a rational way to evaluate alternatives during commercial preconstruction without eroding the project’s operational purpose.
Information owners should assemble
- Current and planned operations, staffing, visitors and peak conditions
- Space types, adjacencies, clearances, equipment and service access
- Power, water, drainage, ventilation, data and resilience requirements
- Security, life-safety, accessibility and controlled-access needs
- Lease, financing, insurer or organizational approval milestones
- People authorized to approve scope, cost, design and change
2. Complete Site Due Diligence Before Fixing the Building Concept
A parcel can appear suitable and still contain constraints that materially affect planning. Title and survey information, easements, setbacks, access, utilities, drainage, soils, environmental conditions, adjacent properties and existing improvements should be reviewed by the appropriate professionals. The level of investigation depends on the site and intended use.
We use contractor-side site review to identify questions that could affect constructability, access, temporary work or pricing. We do not substitute that review for legal, civil, geotechnical, environmental, architectural or land-use advice. An owner should commission the studies necessary to make the project’s site assumptions explicit.
| Site topic | Question to close | Typical evidence owner may need |
|---|---|---|
| Property and access | Where may the building, utilities, fire access and construction traffic go? | Survey, title/easement review and access criteria |
| Physical conditions | What excavation, support, drainage or remediation assumptions are justified? | Geotechnical, civil and environmental information |
| Utility capacity | Can available services support the proposed use and equipment? | Utility records, service requests and design calculations |
| Neighbors and public realm | What deliveries, closures, noise or protection measures require coordination? | Logistics study and agency/property coordination |
| Existing conditions | What must be removed, protected, relocated or incorporated? | Field survey, records and selective investigation |
3. Map Land-Use, Code and Permit Decisions
Planning approval, environmental review, building permits, utility coordination and fire or public-works interfaces do not necessarily happen in one sequence or under one agency. The architect and specialist consultants should map the approvals that apply to the specific property and use. The owner should know which items are prerequisites, which can proceed in parallel and which depend on information that has not yet been produced.
California’s 2025 Building Standards Code applies statewide to permit applications submitted on or after January 1, 2026, while local jurisdictions can administer applicable local amendments. The code includes building, electrical, mechanical, plumbing, energy, fire, existing-building and CALGreen provisions. That does not create a single checklist for every ground-up project; the responsible design professionals and authorities having jurisdiction determine the applicable path.
4. Choose Delivery and Contracting Deliberately
Design-bid-build, design-build and other collaborative approaches assign responsibilities, procurement decisions and risk differently. The appropriate method depends on the owner’s organization, project definition, legal constraints, appetite for early collaboration and ability to make decisions. Selecting a delivery label without understanding those responsibilities can create gaps later.
The Design-Build Institute of America organizes its universal best practices around procurement, contracting and execution. That is a useful owner reminder: delivery is not only a contract form. It includes how the team is selected, how requirements are written, how risks are allocated and how decisions are managed during the work.
5. Build a Cost Model That Shows Uncertainty
An early cost model should connect quantities and assumptions to the current level of design. It should identify inclusions, exclusions, allowances, contingency strategy, escalation basis, owner-furnished items, professional fees and costs outside the contractor’s scope. A single total without this basis is difficult to update or compare.
We recommend maintaining an assumptions log beside the estimate. When the program, site information or systems change, the team can show which cost-model inputs changed. This makes the estimate a decision tool instead of a number that appears precise because it has many digits.
6. Connect the Schedule to Decisions and Approvals
A credible early schedule should include more than construction activities. It should show investigations, owner approvals, design packages, agency reviews, utility actions, procurement decisions, site access and turnover criteria. Dates remain conditional until the supporting information and commitments exist.
Long-lead planning is also a decision process. The team should identify when performance criteria must be approved, when vendor information affects design, what substitutions may be evaluated and who accepts the consequences of a late decision. Current supplier input should be rechecked as the project advances rather than treated as permanent market fact.
7. Prepare the Construction Logistics Concept
Ground-up logistics can influence design and approvals. Construction access, laydown, cranes or lifts, temporary utilities, stormwater measures, worker parking, deliveries, public protection and neighbor interfaces require space and coordination. Constrained Bay Area sites may need early options for staging and material flow.
A logistics concept is not the final contractor plan. It is an early test of whether the site and proposed building leave a workable path for construction. It should identify assumptions that require agency, landlord, utility or neighboring-property coordination.
8. Use a Readiness Gate Before Advancing
| Decision gate | Evidence of readiness | Warning sign |
|---|---|---|
| Program | Approved requirements and priorities | Conflicting user expectations |
| Site | Known constraints and assigned investigations | Building concept relies on unverified capacity |
| Approvals | Mapped agencies, submissions and dependencies | Permit treated as one undefined milestone |
| Delivery | Roles, procurement and decision authority documented | Responsibility gaps between owner, designer and builder |
| Budget | Estimate basis, allowances and uncertainty disclosed | Unqualified lump sum from incomplete information |
| Logistics | Access and temporary-work concept tested | No plan for staging, deliveries or public interface |
The visual framework accompanying this article uses the same six gates: program, site, approvals, delivery, budget and logistics. Its message is intentionally modest: close enough decisions to create a documented basis for design, pricing and execution.
What Our Project Records Can—and Cannot—Show
Constructive Solutions’ portfolio documents the 2765 16th Street shell-and-core project. It is relevant evidence of a completed commercial shell-and-core context. It is not a universal template for another parcel, use, approval path, cost or schedule. Owners should review experience that is comparable to their actual building and scope.
For a process-focused explanation, see our dedicated guide to the commercial ground-up construction process. This article remains the readiness companion; it does not replace that Sheet 1 owner.
Frequently Asked Questions
When should a commercial contractor join a ground-up project?
Early contractor input can help test constructability, logistics, procurement and estimate assumptions while the design develops. The timing, authority and deliverables should be defined by the selected delivery method and agreement.
Can an owner price a ground-up project before design is complete?
An owner can obtain planning estimates, but the estimate should state its design basis, assumptions, exclusions, allowances and uncertainty. It should not be represented as equivalent to a price based on coordinated construction documents.
Does every commercial project follow the same permit process?
No. Requirements depend on the property, jurisdiction, use, scope and agency interfaces. The responsible design team should map the project-specific path with the authorities having jurisdiction.
What is the most important early document?
No single document replaces the others, but an approved owner program linked to a site-and-risk register gives the team a practical basis for design, investigations and decisions.
Review our preconstruction and design-build capabilities, then start a project conversation when your site and program are ready for contractor input.
Primary Sources Reviewed
Constructive Solutions, Inc. is a full-service commercial construction company serving San Francisco and Bay Area.
Whatever your vision, we have the resources, experience, and insight to make your concept a reality, and a space where your business can flourish.
Call Us Now for Estimate









My husband would like to hire an excavation service because he’s planning to have a new building contributed. Even though I am not an expert in this, I agree with you that the materials and assigned cost must match my hubby’s budget. It is also true that the side of the project must be properly determined first before coming up with an actual plan.
My brother would like to have a ground-up the building built for his restaurant. Therefore, we’re currently looking for a commercial general contractor that can start the job. Before the construction begins, I’ll make sure to remind my brother that he should evaluate whether the building material and assign cost will match with his budget.