


The most consequential commercial renovation trends are not decorative styles. They are planning priorities: verifying existing conditions, applying current code and accessibility requirements, coordinating energy and ventilation changes, confirming building-system capacity, phasing work around occupants, and delivering useful closeout information.
We evaluate trends by asking whether they help an owner make a better scope, risk or operating decision. A new product or technology is useful only when it fits the property, approved design, budget framework and facility needs. This guide explains six priorities shaping Bay Area commercial renovations in 2026 without treating them as universal prescriptions.
1. Existing-Condition Verification Is Moving Earlier
Owners increasingly expect teams to reduce field uncertainty before construction, but the principle is not new: verify conditions that materially affect design and sequence. Record drawings, visual surveys and scans each provide different evidence. None automatically reveals concealed conditions.
Our preconstruction questions focus on decision risk. Will the new layout affect existing HVAC zones? Does the electrical service have usable capacity? Are fire-rated assemblies documented? Can plumbing reach the proposed location? Which ceilings, walls or floors may need selective investigation? The architect and engineers determine what information is required for their designs, while qualified specialists address hazardous materials and other regulated investigations.
2. Current Code and Accessibility Review Is a Scope Driver
The 2025 California Building Standards Code became effective January 1, 2026. Commercial renovation teams may need to coordinate requirements across the Building Code, Electrical Code, Mechanical Code, Plumbing Code, Energy Code, Existing Building Code and CALGreen, as well as local amendments and agency procedures.
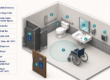
Accessibility should be treated as an integrated design and budget topic, not an inspection-stage correction. Entrances, paths of travel, doors, restrooms, service counters, signage and site elements can interact with the proposed work. Applicability depends on project facts and legal requirements; the responsible design professionals and authority having jurisdiction should make the project-specific determination.
3. Energy, Ventilation and Controls Need One Coordinated Conversation
The California Energy Commission states that permit applications submitted on or after January 1, 2026 must comply with the 2025 Energy Code. For a commercial alteration, the design team should determine which requirements and alteration triggers apply to lighting, controls, envelope, mechanical systems and other affected work.
Owners should consider performance and operations together. A lighting-control change affects commissioning and user training. A new room layout can change air distribution and control zones. An equipment replacement may affect power, roof loading, curbs, condensate, controls and future maintenance access. Selecting components independently can create coordination problems even when each product is compliant on its own.
| System question | Design/owner information | Coordination interfaces |
|---|---|---|
| What loads and operating hours are expected? | Program, equipment and occupancy data | Electrical, HVAC and controls |
| Which existing equipment remains? | Condition, capacity and service records | Replacement scope and temporary service |
| How will users operate the system? | Sequences, setpoints and access roles | Controls, commissioning and training |
| What must be tested or documented? | Code, design and contract requirements | Startup, acceptance and closeout |
4. Building-System Capacity Is Being Tested Against New Uses
Commercial buildings are often asked to support uses that differ from the prior tenant or original design. Denser occupancy, additional equipment, food service, medical functions, server loads or extended hours can affect power, cooling, ventilation, plumbing and life-safety systems.
A renovation should not assume that an available room or panel space equals usable system capacity. The design team may need load calculations, equipment data, utility information, controls review or site investigation. If upgrades are required, their space, access, shutdown and permitting effects should be incorporated into the project rather than treated as separate late discoveries.
5. Occupied Phasing Is Becoming More Explicit
Many owners need operations, tenants or neighboring spaces to remain active. The trend we value is not simply “build in phases”; it is making the temporary condition part of the design and execution plan.
We ask how occupants will enter and exit, which systems must remain live, when disruptive work can occur, how dust and noise will be managed, and what must be complete before a phase is accepted. Temporary partitions, signage, egress, fire protection, security, loading and daily cleanup require real scope and responsibility.
Occupied-renovation planning topics
- Phase boundaries and turnover criteria
- Temporary routes, separations and protections
- Utility shutdown windows and restoration verification
- Noise, vibration, dust and odor-sensitive operations
- Landlord, tenant and building-management communications
- Emergency contacts and escalation procedures
6. Closeout Data Is Being Defined Before Construction
Owners gain little from a large digital archive if they cannot identify current documents, warranty information, training records or equipment data. Useful closeout begins by defining required deliverables, naming formats, responsible parties and review timing before the end of the job.
The closeout plan may include record documents, approved submittals, operation and maintenance information, warranties, test reports, training, keys, access credentials and final agency records as applicable. The team should distinguish design records, contractor records and facility-management data so the owner knows what each item represents.
| Priority | Early owner decision | Evidence at turnover |
|---|---|---|
| Existing conditions | Which conditions require verification or investigation? | Approved reports and incorporated design decisions |
| Code/accessibility | Who owns the code analysis and agency coordination? | Approved documents and final agency records as applicable |
| Energy/ventilation | Which systems and controls are affected? | Startup, test and acceptance documentation |
| MEP capacity | What loads and future allowances must the design address? | Final equipment and system information |
| Occupied phasing | What must remain operational? | Phase acceptance and restoration records |
| Closeout data | What does the facility team actually need? | Organized, reviewed deliverables |
How to Decide Whether a Renovation Trend Belongs in Your Project
We recommend a five-question test:
- Goal: What owner or user problem does this solve?
- Baseline: What existing condition or performance data supports the need?
- Interfaces: Which disciplines, approvals, systems and operations are affected?
- Evidence: What estimate, schedule, product, testing and maintenance information is available?
- Ownership: Who decides, designs, installs, verifies and operates it?
If a proposed feature cannot answer those questions, it may be an idea rather than a project-ready decision.
What Our Project Records Show
Constructive Solutions’ preserved portfolio includes the 799 Market Street lobby renovation, 351 California Street seismic retrofit and Alameda Health Systems Eastmont Wellness project. These pages document their stated scopes and conditions. They do not prove that every trend, system or result in this guide applies to another property.
Frequently Asked Questions
What is the biggest commercial renovation trend in 2026?
There is no universal single trend. For most owners, earlier verification and coordination across existing conditions, codes, building systems and operations is more consequential than any one finish or product.
Must a 2026 renovation comply with the new California code?
The 2025 California Building Standards Code is effective for qualifying work from January 1, 2026, but project-specific applicability depends on scope, permit timing and jurisdiction. Consult the responsible design professionals and authority having jurisdiction.
Is renovating an occupied building always more expensive?
Occupied work can add phasing, protection, communication and schedule constraints, but the effect depends on the project. It should be evaluated rather than assumed.
When should closeout planning begin?
Before procurement and submittals are underway. Early requirements allow the team to collect, review and organize information as it is created.
Review our commercial renovation, preconstruction and general contracting capabilities, or start a project conversation.
Primary Sources Reviewed
Constructive Solutions, Inc. is a full-service commercial construction company serving San Francisco and Bay Area.
Whatever your vision, we have the resources, experience, and insight to make your concept a reality, and a space where your business can flourish.
Call Us Now for Estimate








Leave a Reply