

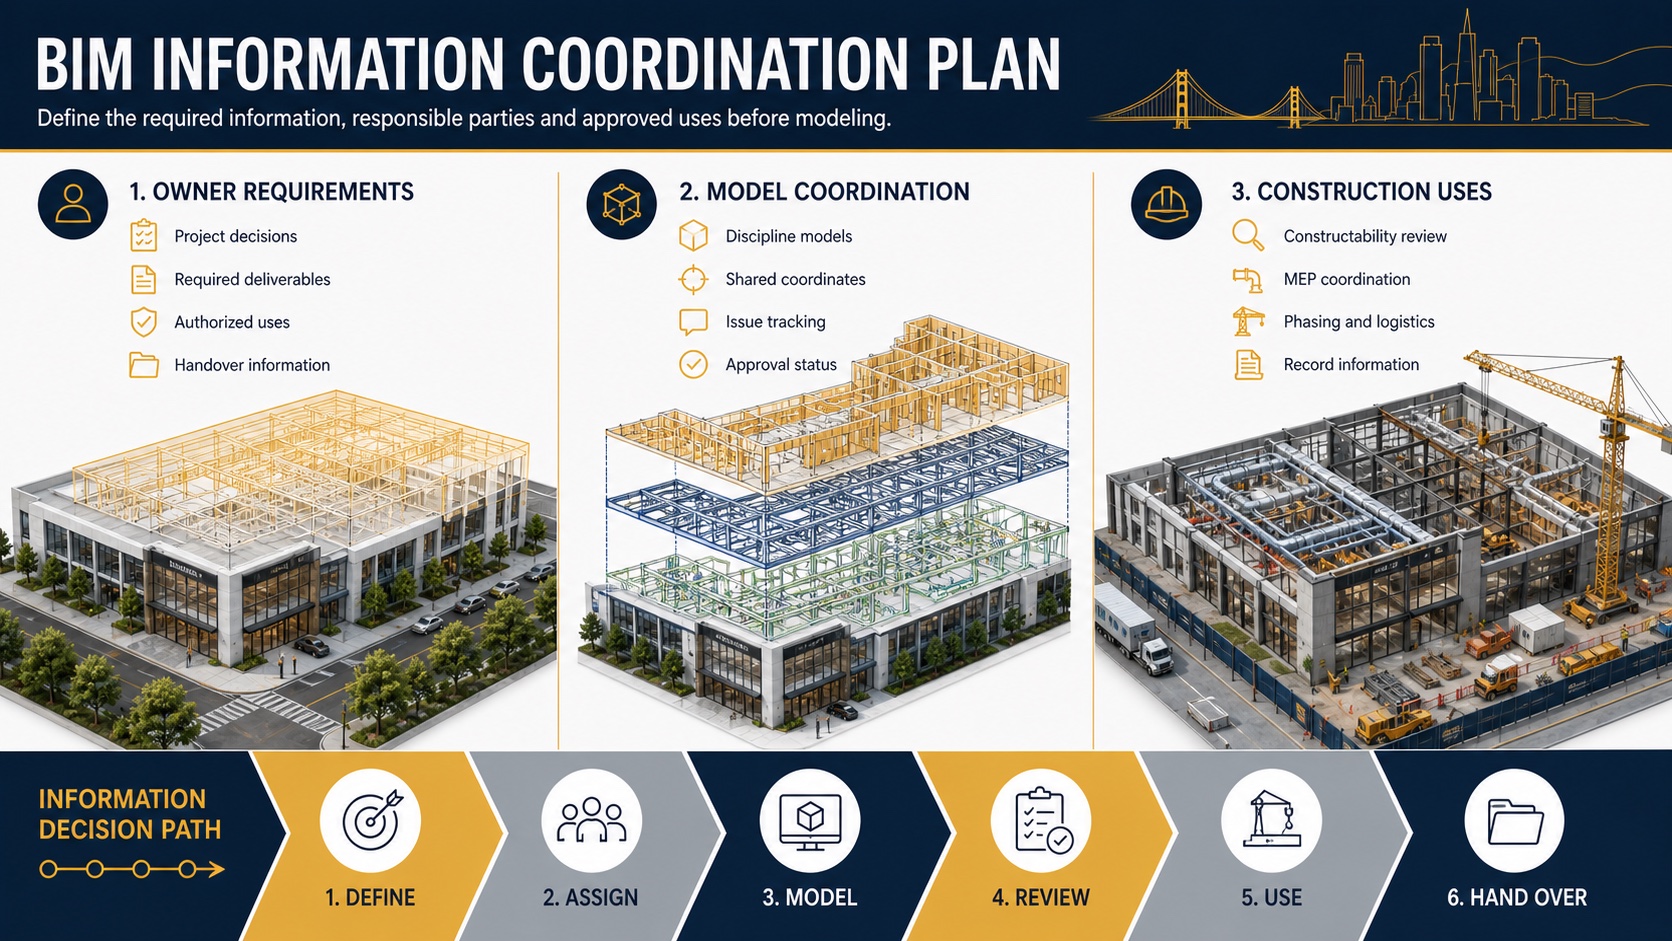
BIM in construction is an information-management process that uses coordinated digital representations and structured data to support project decisions. It is more than a three-dimensional model and more than a software purchase. Its value depends on clearly defined uses, responsible parties, information standards, review workflows and handover requirements.
This guide helps commercial owners define practical BIM requirements for design and construction. Constructive Solutions does not identify a completed BIM project in its authenticated public portfolio, so the article does not claim project-specific BIM experience, software expertise or a guaranteed clash-free outcome.
What is BIM in construction?
The National BIM Standard–United States explains that BIM is not simply a 3D model. It connects the business process of generating and using building data, the digital representation of physical and functional characteristics, and management of that information across a facility’s lifecycle.
For a commercial construction project, BIM may involve separate architectural, structural, mechanical, electrical, plumbing, fire-protection or fabrication models. Those models can be referenced or combined for approved uses, but they do not automatically become one authoritative source for every purpose. The project documents should identify which information controls, who authors it, how it is reviewed and what may be relied upon.
Start with owner information requirements
A model is useful only when it answers a defined project or operational need. The National BIM Guide for Owners focuses on defining BIM requirements and incorporating them into design, construction and operations agreements. Before requesting “full BIM,” an owner should decide which outcomes actually matter.
| Owner need | Possible BIM use | Requirement to define |
|---|---|---|
| Design understanding | Visualization, option review or spatial validation | Decision, audience, model status and approval record |
| System coordination | Federated review of structure, MEP and architecture | Model authors, coordinates, tolerances, issue process and deadlines |
| Construction planning | Phasing, logistics, sequencing or quantity support | Authorized use, information reliability and responsible reviewer |
| Operations handover | Asset, equipment, space or maintenance information | Required fields, format, validation, system destination and acceptance criteria |
What belongs in a BIM execution plan?
A project BIM execution plan translates owner requirements into a working protocol. Its content should be proportionate to the project and agreements. Common topics include:
- Approved BIM uses and excluded uses
- Project participants, model authors and coordination lead
- Model breakdown, naming, file exchange and common coordinates
- Information requirements and development milestones
- Software versions, file formats and interoperability expectations
- Coordination meetings, issue classification, assignment and closure
- Model-sharing permissions, status and reliance limitations
- Security, access, archiving and handover requirements
The plan should align with the contracts. A coordination model does not transfer professional design responsibility, fabrication responsibility or field-verification obligations unless the agreement expressly says so.
BIM coordination during preconstruction
During commercial preconstruction, model-based review can support constructability discussions, system routing, access zones, equipment clearances, ceiling coordination, procurement and phasing. The team should still reconcile the model with drawings, specifications, submittals, existing conditions and field information.
Issue detection is not the same as issue resolution. Software may identify geometric intersections, but the responsible parties must decide whether a condition is valid, who changes it, which criteria control and when the resolution becomes approved project information. Tolerance settings and model maturity also affect what a clash report means.
Six practical BIM uses in construction
1. Design and constructability review
Models can help teams examine spatial relationships, access, installation sequence and maintainability. The review should record questions and decisions rather than assume the model itself constitutes approval.
2. MEP and structural coordination
Federated review can compare ducts, pipes, conduit, equipment, structure and architecture. Effective coordination requires shared coordinates, current files, reserved zones and a documented issue workflow.
3. Phasing and site logistics
Model views can communicate temporary access, occupied areas, protection, shutdowns, material flow and sequence. These views remain planning tools unless incorporated into the governing project documents.
4. Quantity and estimating support
Model quantities may support estimating when elements are modeled consistently and mapped to the estimate. They should be checked against scope, specifications, allowances, exclusions and items not represented in the model.
5. Trade fabrication and installation
Specialty trades may develop fabrication-level information for their contracted work. Responsibility for design, delegated design, coordination, submittals and field installation should remain explicit.
6. Record and handover information
An owner may request updated model or asset information at closeout. Define what “record model” means, who updates it, the basis of the information, validation expectations and how the owner will maintain and use it.
Model status, development and reliance
“Detailed model” is not a sufficient requirement. Owners need to know what information is expected at each milestone and what authorized use applies. Geometry can look precise while attributes remain incomplete or unverified. Conversely, a less visually detailed element may contain the information required for a specific decision.
| Control | Owner question |
|---|---|
| Authorized use | What decision or task may this model support? |
| Model status | Is the information work in progress, shared for coordination, approved or archived? |
| Responsibility | Who authors, reviews, changes and accepts each information set? |
| Verification | What checks compare the model with requirements, documents and field conditions? |
| Handover | Which formats, fields and acceptance tests make the information usable after construction? |
What BIM does not guarantee
BIM does not guarantee an error-free design, a clash-free project, exact quantities, code compliance, budget performance, schedule performance or accurate as-built conditions. Those outcomes depend on the project’s people, agreements, criteria, information quality, reviews, field verification and decision discipline.
It also does not replace drawings, specifications, professional judgment, submittals, inspections or commissioning. The governing documents and authority requirements must remain clear.
Questions to ask before requiring BIM
- Which owner decisions or operational needs justify each requested BIM use?
- Which parties will author, coordinate and approve the required information?
- What model status and level of information are required at each milestone?
- How will issues be assigned, resolved, documented and incorporated into approved documents?
- What information will be handed over, in which format, and who will maintain it?
- Which uses are excluded or subject to reliance limitations?
Frequently asked questions
Is BIM a software program?
No. Software tools support BIM, but BIM is a broader information process involving requirements, models, data, responsibilities and workflows.
Is BIM the same as CAD?
No. CAD commonly describes digital drafting or design tools. BIM connects object-based representations and structured information to defined project and lifecycle uses.
Does every commercial project need BIM?
No. The appropriate approach depends on project complexity, owner requirements, participant capabilities and the value of each intended use. Requirements should be proportionate and contractually clear.
Define a commercial coordination strategy
Constructive Solutions can discuss constructability, trade coordination and project information needs within a defined commercial scope without assuming BIM is required. Review the company’s preconstruction services, commercial design-build services and project contact information.
Constructive Solutions, Inc. is a full-service commercial construction company serving San Francisco and Bay Area.
Whatever your vision, we have the resources, experience, and insight to make your concept a reality, and a space where your business can flourish.
Call Us Now for Estimate







Leave a Reply