

Commercial gym construction starts with a coordinated operating program—not a collection of equipment placed into an empty suite. The owner, design team, equipment supplier, landlord and contractor need a shared basis for training zones, occupancy, accessibility, structure, acoustics, building systems, delivery and turnover. Resolving those interfaces early makes the estimate and schedule more useful and reduces avoidable redesign during construction.
This guide is for owners planning a commercial fitness center, corporate gym, training studio or related movement-focused facility in an existing Bay Area building. It explains construction decisions, not membership pricing, fitness programming, lease interpretation or a promise that a particular location is suitable.
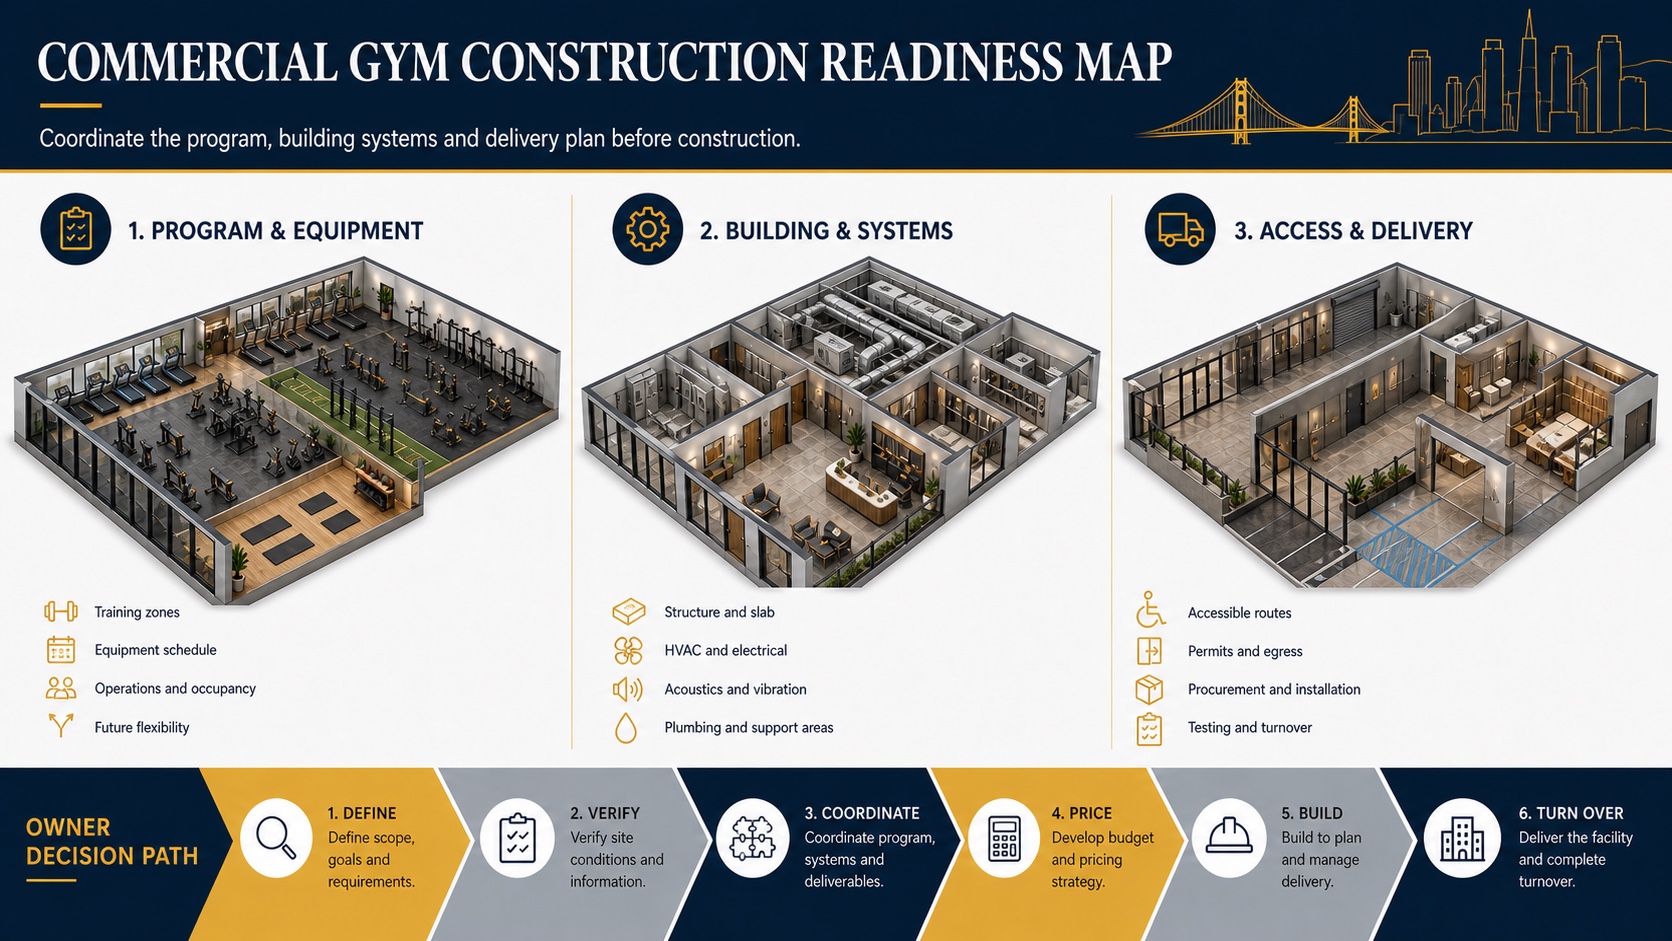
What is a commercial gym from a construction perspective?
A commercial gym is a facility where the physical space, building systems and equipment support an operating fitness or training program. The construction scope may include open exercise areas, studios, reception, offices, storage, drinking stations, restrooms, showers or locker rooms. The actual program varies widely: a strength facility, boutique studio and corporate wellness room do not create the same structural, acoustic, ventilation, plumbing or delivery requirements.
The first task is therefore to define the use rather than copy a generic gym layout. Document expected users and staff, operating hours, simultaneous activities, equipment, support rooms, cleaning and storage needs, technology, security, accessibility and future changes. The architect and applicable consultants translate that program into code and design criteria; the contractor coordinates the construction work assigned by the contract.
Start with the equipment and operating program
An equipment schedule should identify each item’s dimensions, operating clearance, weight, anchorage or restraint information, power and data needs, delivery configuration and installer. It should also distinguish owner-furnished items from contractor-furnished work. A plan that shows only approximate equipment symbols is not enough for reliable coordination.
| Planning input | Construction question | Who may need to confirm it |
|---|---|---|
| Equipment schedule | What loads, clearances, anchorage, utilities and delivery constraints apply? | Owner, supplier, architect, structural and MEP consultants |
| Training zones | Which activities can share space, and which need separation for sound, vibration or operations? | Owner/operator and design team |
| Occupancy and hours | How do people, staff, cleaning and deliveries move through the facility? | Owner, architect, landlord and authority having jurisdiction |
| Support rooms | Are storage, laundry, lockers, showers, restrooms, offices or waste handling required? | Owner, design team and building management |
Verify the building before committing to a layout
A space can look large enough while still having material construction constraints. Existing drawings, site observations and targeted investigation should be reconciled before the team relies on ceiling heights, slab construction, utility capacity, rooftop access or concealed conditions. The required level of investigation depends on the building and proposed work.
Use a pre-lease site-readiness gate
A proposed suite should pass a coordinated construction review before the lease, final layout and equipment orders become difficult to change. This is not a substitute for legal lease review, professional design or agency approval. It is a way to expose assumptions early enough for the owner and responsible advisers to act on them.
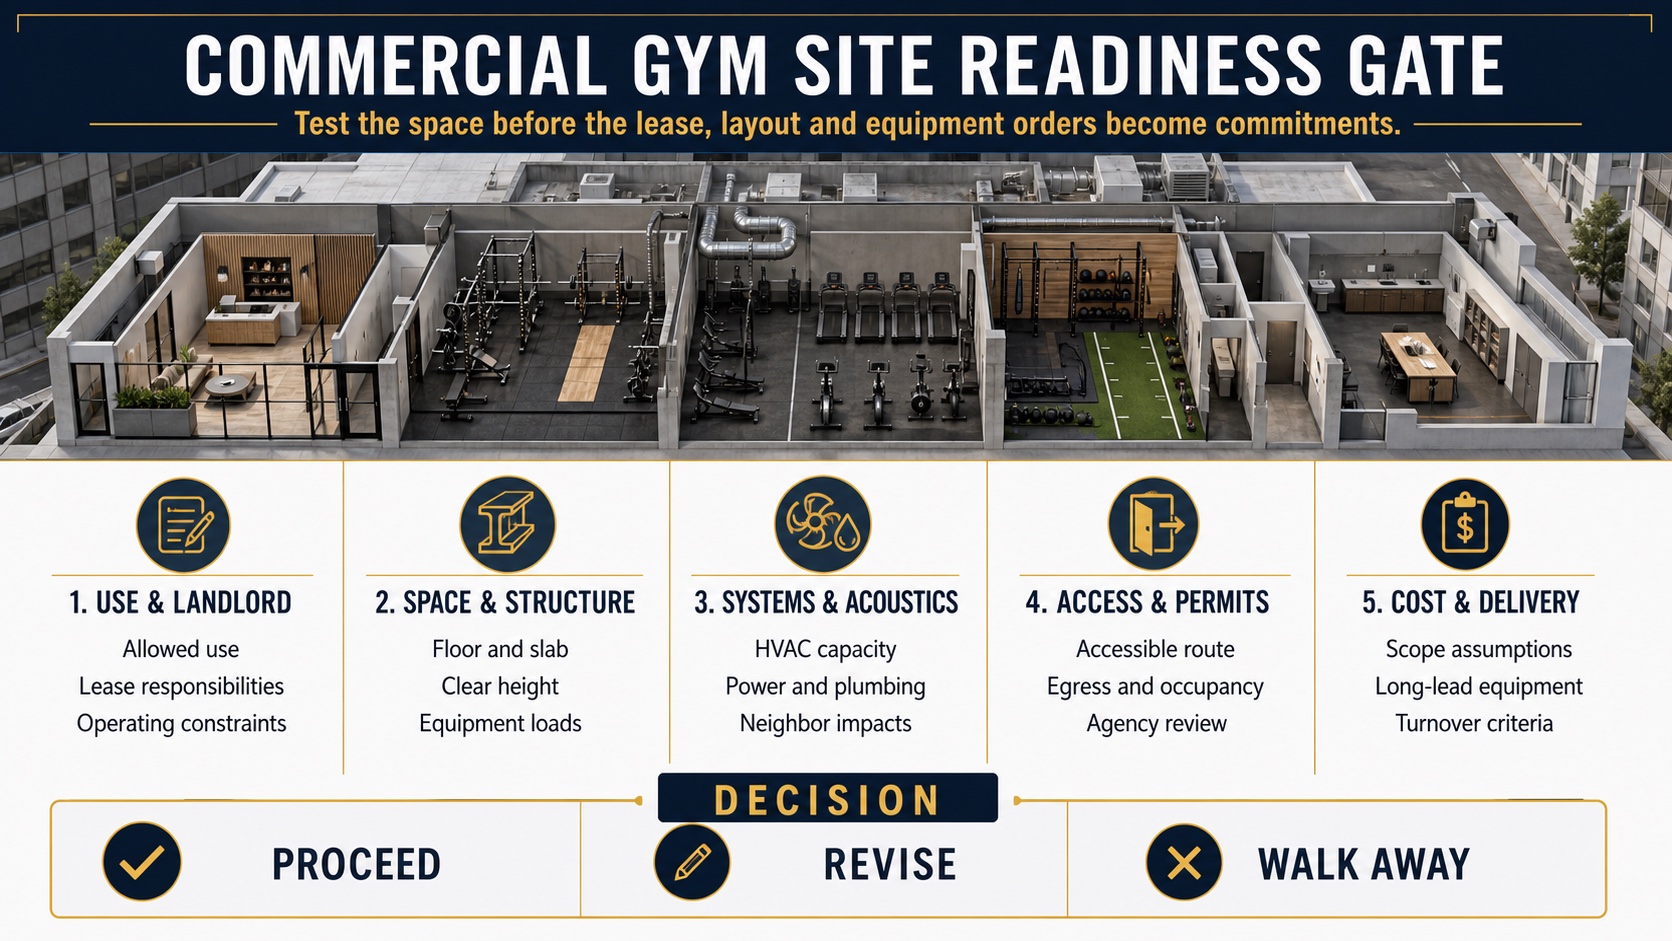
| Readiness gate | Evidence to obtain | Decision it informs |
|---|---|---|
| Use and landlord | Current legal use, proposed activities and hours, lease work letter, building rules and utility responsibilities | Whether the program belongs in the space and which party carries each scope |
| Space and structure | Field dimensions, clear heights, slab and framing information, equipment loads and proposed anchorage | Which zones are feasible and what investigation or engineering is needed |
| Systems and neighbors | HVAC and electrical capacity, plumbing routes, operating schedules, adjacent uses and acoustic criteria | Whether upgrades, isolation or operating limits should enter the basis of design |
| Access and approvals | Accessible route, equipment clearances, egress, delivery path, planning review and permit pathway | Whether the plan can be reviewed, built, supplied and operated as intended |
| Cost and delivery | Scope assumptions, allowances, exclusions, lead times, shutdowns, inspections and turnover criteria | Whether to proceed, revise the program or compare another site |
Structure, slab and vibration
Free weights, racks and dynamic exercise can create concentrated or repetitive loads. The licensed structural engineer should evaluate the building information and proposed equipment where structural review is warranted. The contractor can then coordinate approved pads, curbs, framing, anchorage, penetrations or assemblies. Resilient flooring can be part of an acoustic strategy, but a product label alone does not establish acceptable structure-borne vibration for adjacent tenants.
HVAC, electrical, plumbing and low-voltage
Fitness use can affect ventilation, cooling, controls and operating schedules. Electrical planning may need to cover cardio equipment, audiovisual systems, access control, point-of-sale, lighting and receptacles. Plumbing scope may expand when showers, locker rooms, drinking stations or laundry are included. Confirm available capacity, connection points, metering and landlord responsibilities instead of assuming the prior tenant’s systems are adequate.
Acoustics and neighboring uses
Music, dropped weights, mechanical equipment and group classes can affect spaces above, below and beside the gym. An acoustic consultant may need to establish criteria and recommend wall, ceiling, floor or isolation assemblies. The delivery plan should also address penetrations, door seals, equipment bases and field conditions so the designed assemblies are not weakened during installation.
Plan accessibility, circulation and egress as one system
Accessible routes and clear floor space should be coordinated with the equipment plan, doors, reception, restrooms, locker or changing areas and emergency egress. The 2010 ADA Standards include requirements relevant to exercise machines and equipment as well as dressing, fitting and locker rooms. Project-specific applicability and the governing code pathway should be confirmed by the qualified design team and authority having jurisdiction.
A crowded equipment plan can fail even when the total square footage appears sufficient. Review the actual travel paths, turning and approach spaces, door swings, queueing, staff visibility, delivery routes and maintenance access. Do not use a universal square-footage ratio as a substitute for that coordinated plan.
Commercial gym fit-out sequence
- Define: record the business use, activities, users, hours, equipment, support rooms and turnover criteria.
- Verify: gather available records and investigate the suite, structure, building systems, access and landlord requirements.
- Coordinate: align architectural, structural, MEP, acoustic, accessibility and equipment information.
- Price and procure: reconcile scope, assumptions, allowances, exclusions, long-lead items and owner-furnished equipment.
- Build and install: sequence construction, inspections, equipment deliveries and specialist installations.
- Turn over: complete agreed testing, training, punch work and closeout records before operations begin.
The sequence can overlap, but the decision dependencies remain. For example, flooring cannot be selected responsibly without understanding the equipment and acoustic criteria, and the delivery route cannot be finalized without equipment shipping dimensions and building access rules.
Plan the San Francisco approval path before pricing it as settled scope
For a San Francisco commercial gym build-out, the team should verify the property’s existing legal use and the proposed fitness use with the responsible design and planning professionals. San Francisco’s published permit-use guidance includes “Health studios & gym” among the existing-use descriptions used in building permits. The city’s current Planning division reviews building-permit and land-use applications against the Planning Code, zoning and applicable design guidance. A proposed location can therefore require planning work even when the physical construction initially appears modest.
The 2025 San Francisco Building Code amendments state that a building permit is required when a change in occupancy or use is made as defined by the code. That does not mean every fitness project follows the same review path. The architect and permit team should establish the actual occupancy, use, scope and required agency reviews for the site instead of relying on the prior tenant’s label or a generic checklist.
San Francisco DBI’s current inspection guidance provides separate scheduling paths for building, plumbing/mechanical and electrical inspections. The permit team should identify which permits and inspections apply to the actual scope. The construction schedule should connect design completion, landlord review, permit submissions, deferred or trade permits, inspections, equipment delivery and final approvals. Permit duration should remain a project-specific planning item, not a promised number.
Match the facility model to its highest-risk interfaces
“Commercial gym” is an umbrella term. The most valuable scope decisions change with the operating model, equipment and existing building. The matrix below is a starting point for team coordination, not a universal design prescription.
| Facility model | Interfaces to test early | Useful owner inputs |
|---|---|---|
| Strength and functional training | Concentrated and dynamic loads, anchorage, vibration, impact flooring, clear height and delivery | Final equipment schedule, activity zones, supplier details and operating rules |
| Group class or boutique studio | Peak occupancy, ventilation, audio, acoustic separation, sprung or specialty floors and queueing | Class types, class size, schedule, instructor controls and room reset needs |
| Corporate or residential amenity fitness | Shared-building controls, access security, unstaffed periods, management responsibilities and neighbor impacts | Access policy, building standards, hours, maintenance plan and management contacts |
| Full-service fitness center | Locker and shower plumbing, domestic hot water, ventilation, waterproofing, storage, cleaning and phased turnover | Peak-use assumptions, fixture program, laundry strategy, staffing and equipment responsibilities |
What drives gym construction cost and schedule?
There is no responsible universal cost-per-square-foot answer for building a gym. A preliminary budget should state its basis and update as the program, site conditions and documents become clearer.
| Cost or schedule driver | Information needed |
|---|---|
| Existing condition and change of use | Prior use, demolition, hazardous-material responsibilities, code path and required upgrades |
| Equipment and structural interfaces | Final schedule, loads, anchorage, bases, penetrations and delivery plan |
| MEP scope | Loads, capacity, controls, service, connection points and utility shutdowns |
| Acoustic criteria | Adjacent uses, performance targets, tested assemblies and field interfaces |
| Permits and reviews | Jurisdiction, submittal requirements, review dependencies and inspection sequence |
| Occupied-building logistics | Work hours, loading, elevators, shutdowns, protection, noise and access controls |
Define turnover as evidence, not just a completion date
A facility may look finished while key operating information remains unresolved. The contract documents should define which verification, training and records are required for the actual scope. Depending on the project, closeout may include:
- final inspections and permit sign-offs assigned to the project team;
- approved equipment locations, anchorage records and installer responsibilities;
- HVAC testing, adjusting and balancing information, controls training and documented operating schedules where included;
- electrical panel schedules, device labeling and owner-system coordination;
- flooring, acoustic, waterproofing or specialty-system documentation required by the specifications;
- warranties, maintenance information, attic stock, keys, access credentials and as-built records; and
- a punch-list process that distinguishes construction corrections from owner-furnished equipment service.
California’s nonresidential energy-compliance materials address ventilation, controls, acceptance and commissioning requirements that may apply to project systems. The design and commissioning professionals should identify the actual code path and acceptance documentation; the contractor should coordinate the work and records assigned by the contract.
Project evidence: a related movement and wellness tenant improvement
Constructive Solutions’ published portfolio documents a SOL Physical Therapy tenant improvement in Berkeley. The recorded scope includes electrical, fire alarm, plumbing, drywall, paint, flooring, window coverings, countertops, millwork and exterior landscape lighting. This is adjacent movement and wellness experience—not evidence of a full membership gym—and it illustrates why equipment, treatment functions, finishes and building systems need coordinated trade scopes.
Owners should compare project evidence by the contractor’s actual role, scope, constraints and team. A familiar market label alone is not proof that another project’s budget, schedule or outcome will transfer.
Commercial gym construction brief
- Proposed use, operating hours, users and staffing
- Equipment schedule with loads, utilities, clearances and delivery data
- Room and training-zone program
- Available drawings, surveys and landlord criteria
- Structural, acoustic, HVAC, electrical and plumbing questions
- Accessibility, circulation, egress and support-area requirements
- Owner-furnished and contractor-furnished responsibility matrix
- Target opening, decision deadlines and turnover requirements
Frequently asked questions
What is the first step in building a commercial gym?
Define the operating program and equipment schedule, then verify the proposed building against those requirements. Layout, systems, scope and budget should develop from that evidence.
Does every gym need structural reinforcement?
No. The need depends on the structure, location and proposed loads or activity. A qualified structural engineer should determine whether evaluation or modifications are required.
Can a contractor design the gym?
Responsibility depends on the delivery method and agreement. Architects and engineers provide professional services within their disciplines. In design-build, those services and construction are organized under one contractual structure; the exact responsibilities still need to be documented.
How long does commercial gym construction take?
Duration depends on definition, design, reviews, existing conditions, procurement, building access, equipment delivery and scope. A useful schedule identifies those dependencies and the decisions needed to maintain it.
Should an owner sign a lease before completing construction due diligence?
The lease decision belongs with the owner and its legal, real-estate, financial and design advisers. From a construction-planning perspective, the team should identify use, structure, systems, accessibility, landlord, permit, delivery and budget assumptions early enough to inform that decision. Lease contingencies and responsibility language require qualified legal review.
Plan a Bay Area fitness facility
Constructive Solutions provides commercial construction services across the San Francisco Bay Area. Review the company’s commercial market experience and tenant improvement approach. To discuss a prospective fitness or wellness facility without assuming the space or scope is already defined, contact the team.
Constructive Solutions, Inc. is a full-service commercial construction company serving San Francisco and Bay Area.
Whatever your vision, we have the resources, experience, and insight to make your concept a reality, and a space where your business can flourish.
Call Us Now for Estimate









Leave a Reply