

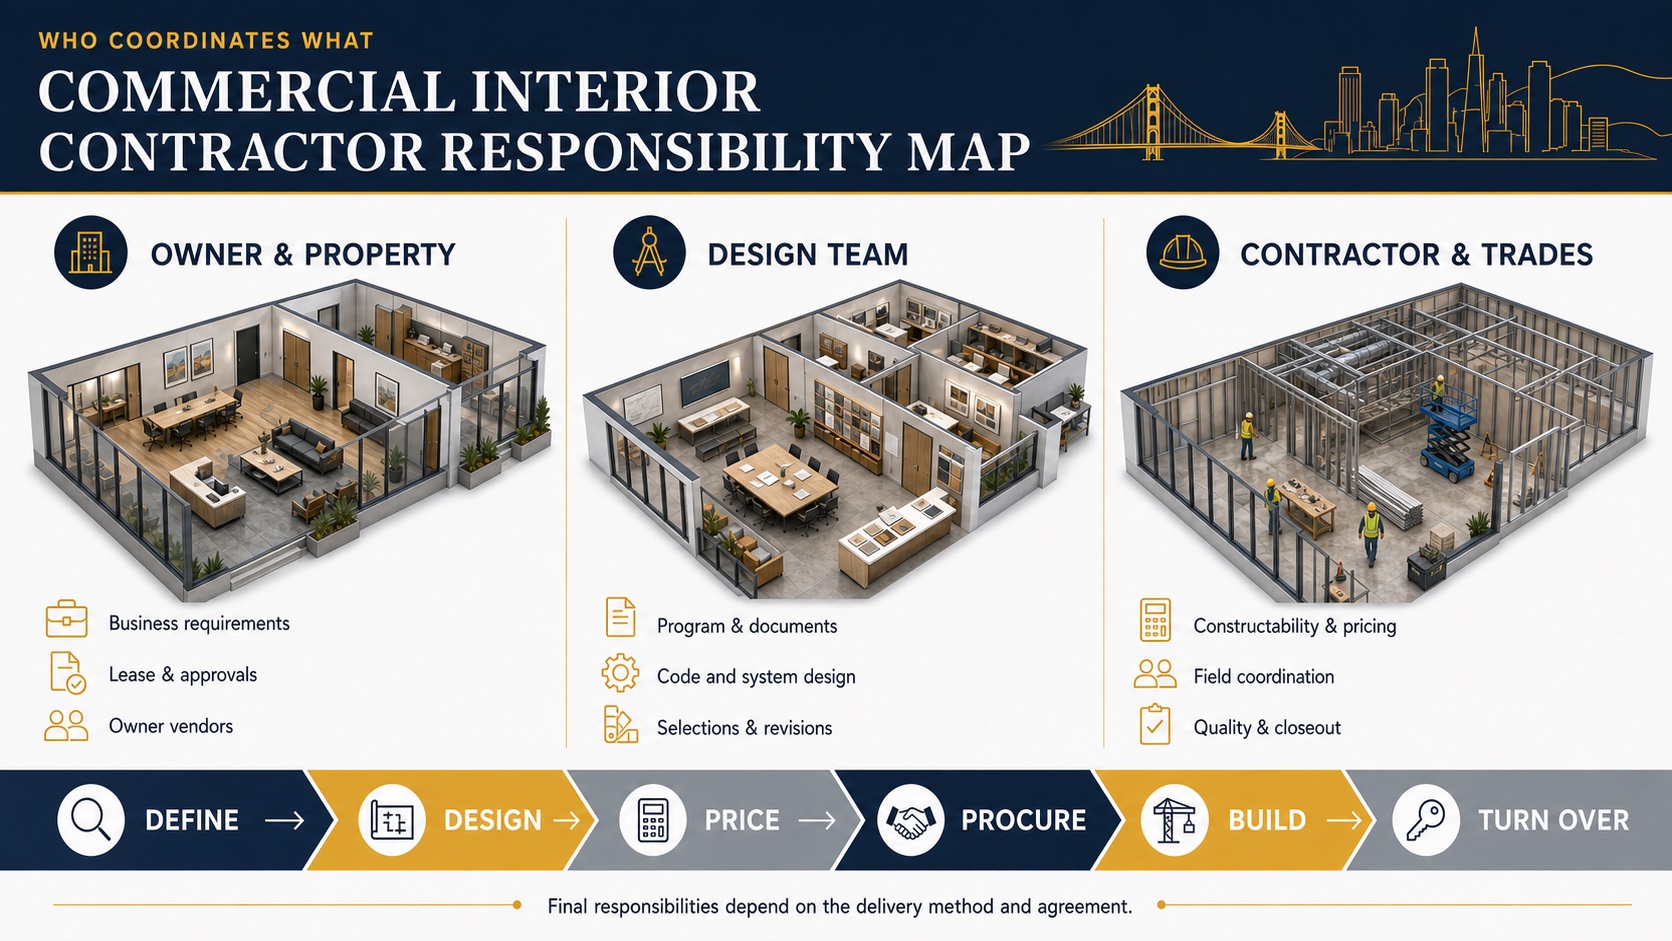
A commercial interior contractor coordinates the construction work required to create or alter the inside of a commercial property. Depending on the agreement and delivery method, the contractor may support preconstruction, estimating, procurement, trade coordination, field supervision, quality control and closeout for offices, retail spaces, medical or wellness interiors, and other commercial environments.
An interior fitting contractor is not automatically the architect, interior designer, engineer, landlord representative or owner’s vendor. Some firms provide design-build under a defined agreement; others construct documents prepared by a separate design team. This guide explains the role, scope and selection questions so owners and tenants can compare proposals on a like-for-like basis.
Planning a commercial interior? Review Constructive Solutions’ commercial interior build-out contractor services for San Francisco and the Bay Area.
What Is a Commercial Interior Contractor?
A commercial interior contractor is a general contractor or construction firm responsible for delivering the contracted interior construction scope. The work may be called an interior build-out, fit-out, finish-out, tenant improvement or commercial renovation. The terms overlap, but the documents and agreement establish what the contractor actually owns.
Typical scope can include selective demolition, metal-stud framing, drywall, doors and hardware, ceilings, flooring, tile, painting, wall coverings, millwork, casework, specialties and coordination of mechanical, electrical, plumbing, fire-life-safety, low-voltage, security, signage and owner equipment interfaces. Not every project includes every trade.
Interior Contractor, Interior Designer and Architect: Different Roles
| Participant | Typical project contribution | Boundary to verify |
|---|---|---|
| Owner or tenant | Defines business needs, budget authority, decisions and owner-vendor requirements. | Lease obligations, approvals, funding and acceptance authority. |
| Architect and engineers | Prepare their contracted design, technical documents and professional coordination. | Exact disciplines, code analysis, agency services and construction-phase scope. |
| Interior designer | May develop programming, space planning, finishes, furniture and aesthetic direction. | Professional licensure, technical-document and procurement responsibilities vary. |
| Commercial interior contractor | Prices, plans and executes the defined construction scope; coordinates contracted trades and field work. | Design, permits, owner vendors, landlord work, commissioning and warranty limits. |
| Landlord or property team | Provides criteria, reviews tenant work and controls property access or base-building interfaces. | Approval authority, landlord work, fees, shutdowns and building rules. |
What Commercial Interior Construction Includes
Preconstruction and constructability
The contractor can review available documents, existing conditions, logistics, material availability and trade interfaces. It can develop estimates and schedules based on stated assumptions. This input is most useful while the team can still resolve scope and selection questions.
Procurement and subcontractor coordination
The contractor solicits and reconciles trade proposals within its scope, tracks submittals and long-lead items, and coordinates field sequencing. The owner should understand which vendors contract through the contractor and which remain owner- or landlord-controlled.
Site logistics and field supervision
Commercial interiors often occur in occupied or multi-tenant buildings. Plans may address deliveries, elevators, access, temporary protection, noise, dust, shutdowns, waste, working hours and communication with the property team. Requirements vary by building and project.
Quality, inspections and closeout
The contractor manages quality procedures for its work, coordinates required inspections within its agreement, resolves punch-list items and supplies defined closeout records. Operational readiness can also depend on owner equipment, furniture, technology, licensing or vendor work outside the construction contract.
Delivery Method Changes the Contractor’s Role
Under a traditional design-bid-build structure, the owner generally contracts separately with the design team and contractor. The contractor constructs the approved documents and coordinates its trade scope. Under commercial design-build, one design-builder holds the agreed design and construction relationship, although professional responsibilities and consultants still need to be clearly defined.
Construction management can describe advisory, agency or at-risk roles with different authority and risk. A marketing label does not establish the contractual structure. Ask each firm to state its proposed role, contract relationships, services, exclusions and decision authority.
Commercial Interior Project Types
Tenant improvements and fit-outs
These adapt leased space for a specific tenant and may be governed by a work letter, landlord criteria and tenant improvement allowance. See the tenant build-out planning guide and TI allowance guide.
Market-ready or speculative suites
Property owners may create flexible interiors for future leasing without a known tenant. Scope should distinguish completed base improvements from items reserved for future tenant customization.
Occupied renovations
Work in an operating office, retail, medical, education or other commercial property requires project-specific phasing, temporary protection, shutdown and access planning. The team’s first responsibility is to understand the ongoing operation and constraints.
Specialized commercial interiors
Medical, life-science, retail, wellness and other specialized uses can add equipment, utilities, environmental, licensing, security or stakeholder interfaces. A contractor’s experience should be verified against the specific project rather than inferred from a broad category label.
How to Select an Interior Building Contractor
Use the same project information for every candidate and look beyond a single fee or headline price. Ask for:
- Comparable projects, the exact role performed and references that can verify it.
- California licensing, insurance and safety information applicable to the work.
- Proposed project personnel and who will supervise day-to-day field operations.
- A preconstruction plan for existing conditions, constructability, estimates and procurement.
- A scope narrative identifying assumptions, allowances, alternates and exclusions.
- A milestone schedule showing decisions, approvals, long-lead items, construction and turnover.
- Communication, submittal, change, quality, inspection and closeout procedures.
- Clear boundaries for design, permits, owner vendors, landlord work and commissioning.
Verify California contractor-license information through the Contractors State License Board. Licensing is one qualification; relevant experience, team capacity, scope clarity and delivery controls also matter.
Questions That Expose Scope Gaps
| Question | What a useful answer should identify |
|---|---|
| What documents are priced? | Drawing dates, specifications, addenda, site information and proposal qualifications. |
| What is not included? | Owner, landlord, utility, design, permit, equipment, testing and vendor exclusions. |
| Which decisions control procurement? | Selection deadlines, submittals, lead times, approved substitutions and release authority. |
| How are changes handled? | Notice, documentation, pricing, approval, schedule effect and status tracking. |
| What defines turnover? | Inspections, punch list, cleaning, keys, manuals, warranties, training and owner acceptance. |
Verified Constructive Solutions Commercial Interior Work
These first-party portfolio records provide relevant evidence. Their scope, size and schedule facts are limited to the individual projects and are not promises for future work.
799 Market Street, San Francisco
The published record documents a two-floor market-ready/spec build-out delivered with Constructive Solutions as design-build contractor and prepared for leasing and future tenant occupancy.
351 California Street, San Francisco
The portfolio record identifies an 8,000-square-foot market-ready/spec build-out delivered over a documented ten-week schedule with Constructive Solutions as design-build contractor.
Lucidworks, San Francisco
The project record identifies a commercial tenant improvement with Constructive Solutions as design-build contractor and documents demolition, drywall, painting, electrical, fire alarm, millwork, lighting and window-treatment scope.
Commercial Interior Contractor FAQs
Is an interior contractor the same as an interior designer?
No. The contractor delivers the defined construction scope. An interior designer may program space and develop finishes, furniture or aesthetic direction. Exact duties and professional responsibilities depend on the team and agreements.
Does every interior contractor provide design-build?
No. Some provide design-build under a defined contract; others work from documents produced by the owner’s separate architect and engineers.
When should an interior fitting contractor be hired?
Early contractor input can help during site evaluation and design, especially for existing conditions, estimates, logistics and procurement. The formal appointment and permitted activities depend on the owner’s delivery plan and agreements.
How much does commercial interior construction cost?
There is no reliable universal amount. Space condition, location, approved use, systems, design, finishes, logistics, approvals and procurement drive a project-specific estimate.
What should an interior contractor proposal include?
It should identify the priced documents, scope, assumptions, allowances, alternates, exclusions, schedule basis, commercial terms and responsibility boundaries sufficiently for a fair comparison.
Who obtains permits?
Application, design and permit responsibilities vary by jurisdiction, delivery method and agreement. Confirm who prepares, submits, pays for, tracks and responds to each approval.
Define the Team Before Construction Starts
Constructive Solutions, Inc. serves commercial clients across San Francisco and the Bay Area. Explore our commercial interior build-out services, tenant improvement services, commercial design-build services and project portfolio, or contact the team about a defined interior project.
Constructive Solutions, Inc. is a full-service commercial construction company serving San Francisco and Bay Area.
Whatever your vision, we have the resources, experience, and insight to make your concept a reality, and a space where your business can flourish.
Call Us Now for Estimate









Leave a Reply