

Updated September 1, 2026.
Commercial construction problems rarely begin as isolated field events. They usually start earlier, when an owner requirement remains undefined, an existing condition is assumed instead of investigated, or a decision is needed after work has already advanced. A general contractor can organize information, test constructability, coordinate trade work and document decisions, but the contractor cannot eliminate every unknown or replace the responsibilities of the owner, architect, engineer, landlord, authority having jurisdiction or specialty consultant.
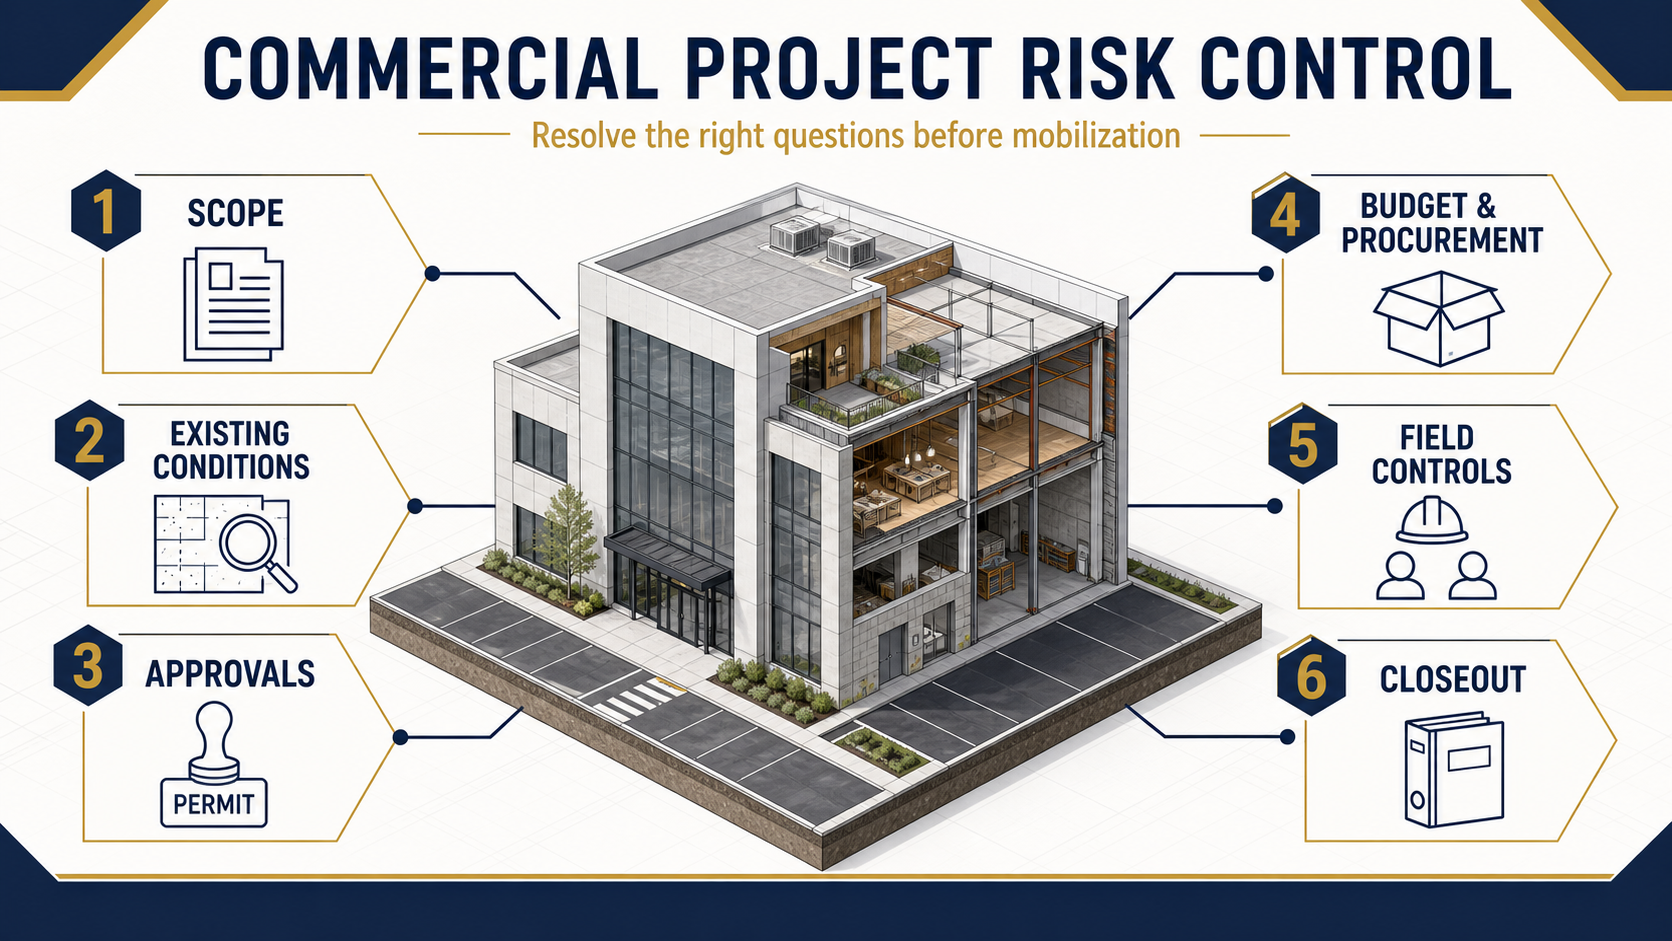
This guide gives commercial owners and tenants a practical way to identify project risks before mobilization and manage them during construction. The objective is not to promise a problem-free project. It is to make responsibilities, assumptions and decision points visible while there is still time to respond.
1. An unclear project scope
A project can have drawings and still lack a fully aligned scope. Owners may expect furniture, low-voltage systems, security, signage, utility fees, landlord work or specialty equipment to be included even when those items appear only in a narrative, an allowance or another consultant’s package.
Before pricing or mobilization, establish a written scope matrix that identifies the responsible party for each major element. The matrix should distinguish the construction documents from owner-direct purchases, landlord work, utility work, design responsibilities and deferred approvals. When drawings, specifications and narratives conflict, record the question and its resolution rather than relying on an informal assumption.
Constructive preconstruction is most useful when it turns owner priorities into reviewable decisions. Our commercial preconstruction services page explains how estimating, constructability review and coordination can support that work.
2. Incomplete existing-condition information
Renovations and tenant improvements inherit the conditions of an existing building. Concealed utilities, undocumented alterations, limited electrical capacity, aging equipment, hazardous materials, water intrusion and structural constraints can affect the work after demolition begins.
A responsible investigation plan may include field verification, selective openings authorized by the owner, record-document review, equipment surveys and input from licensed design or specialty professionals. The appropriate investigation depends on the property and proposed use. A contractor can coordinate access and constructability input, but licensed professionals must make the engineering, environmental and regulated-design determinations within their disciplines.
Owners should record what was inspected, what could not be inspected and which assumptions remain in the estimate. Contingency is then tied to identified uncertainty instead of treated as an unexplained percentage.
3. Permits, code and stakeholder approvals
A building permit is not the only approval that may control a commercial project. Depending on the site and use, the team may need landlord approval, planning or zoning confirmation, accessibility review, fire-department coordination, utility input, health or environmental review, and approvals for signage or work in common areas.
California’s 2025 building standards became effective January 1, 2026. The applicable code path still depends on the project, permit timing and authority having jurisdiction. Owners should have the design team confirm the governing requirements instead of assuming that a prior project or an existing condition establishes compliance.
A useful approvals register lists each submission, responsible party, prerequisite, target date, current status and decision needed. It should be updated when the design or scope changes. The contractor can support sequencing and constructability, while the licensed design team and reviewing authorities retain their respective approval roles.
4. Budget assumptions that cannot be compared
Two estimates can show similar totals while carrying very different risk. One may include defined quantities and trade coverage; another may rely heavily on allowances, exclusions or unfinished design. Owners should compare the basis of estimate—not only the bottom line.
A reviewable budget identifies drawing dates, scope included, quantities where practical, allowances, alternates, escalation assumptions, taxes, permits, owner-direct costs and exclusions. It should separate known scope from unresolved decisions. When a number changes, the team should be able to trace the change to scope, quantity, market input or schedule rather than treating it as unexplained variance.
Value engineering should preserve the owner’s required performance and evaluate life-cycle, coordination and maintenance consequences. It should not be reduced to selecting the least expensive material.
5. Long-lead procurement and substitution risk
Electrical equipment, mechanical units, glazing, doors and hardware, specialty fixtures, controls and custom millwork can affect the critical path. Lead times are supplier- and project-specific, so a general market statistic is less useful than current written input for the actual specified product.
Create a procurement log that connects each critical item to design release, submittal approval, order date, confirmed fabrication information, required-on-site date and responsible party. When a substitution is proposed, evaluate more than availability. Confirm design compatibility, code implications, warranty, maintenance, controls integration, finish, dimensions and approval requirements before acceptance.
6. Workforce and trade-capacity constraints
Construction labor remains a material planning issue. Associated Builders and Contractors estimated that the U.S. construction industry would need 349,000 additional workers in 2026 beyond normal hiring. The Associated General Contractors of America’s 2025 workforce survey reported that 92% of responding firms had difficulty filling at least some positions and 45% reported project delays tied to worker shortages. These are national indicators and do not predict staffing on a specific Bay Area project.
Owners should ask how the project team will validate trade availability, sequence work, review manpower needs and identify scopes with limited bidder depth. Early bid packages or alternate sourcing may be appropriate, but each response has cost, coordination and design implications that should be documented.
7. Safety planning and occupied-building logistics
Construction work must be planned around the hazards of the actual site. The U.S. Bureau of Labor Statistics recorded 1,032 fatal occupational injuries among construction and extraction workers in 2024. That national figure does not describe a particular contractor’s record, but it reinforces why safety cannot be treated as a generic paragraph in a proposal.
The responsible employers and qualified professionals must develop and administer the safety measures required for their work. At the project-planning level, owners and contractors should also resolve access, deliveries, temporary protection, shutdowns, egress, noise, dust, public separation, after-hours work and communication with building occupants. Healthcare, retail, office and industrial environments may require different controls.
For work in an operating property, document who approves shutdowns, how much notice is required, which systems are affected and what must be tested before service is restored.
8. Slow or undocumented decisions
A decision can be technically correct and still disrupt the project if it arrives after procurement or installation has started. Establish a decision log showing the issue, available options, cost or schedule information, responsible decision-maker and date needed.
Meeting minutes, requests for information, submittals and change proposals serve different purposes. They should not be used interchangeably. The team should agree on the official system of record, who may authorize changes and how superseded information is removed from field use.
9. Changes without a complete impact review
Commercial projects change as owner needs, design information and field conditions develop. The risk comes from authorizing work before the team understands what the change affects.
A complete change review identifies the initiating condition, revised scope, labor and material effects, design or permit implications, procurement consequences, schedule effect and required approval. Some impacts cannot be priced or scheduled with certainty immediately; when that happens, state what is known, what remains open and how authorization will be handled.
10. Quality expectations defined too late
Terms such as “high quality” or “match existing” are not sufficiently precise on their own. Mockups, samples, approved submittals, manufacturer instructions and measurable acceptance criteria help translate design intent into field expectations.
Identify which installations require first-work review, testing or inspection, and who accepts them. Resolve discrepancies early, before the same condition is repeated across the project. Quality control by the contractor does not replace inspections, testing or professional observations required by the contract documents or authorities.
11. Systems testing and turnover planned at the end
Closeout starts during procurement, not after substantial completion. Equipment data, warranties, attic stock, training requirements, test reports, inspection records and record information should be tracked as the relevant work progresses.
Create a closeout register that identifies each required deliverable, responsible party, review status and final recipient. For building systems, define startup, testing, balancing, controls verification and owner training requirements before the work is complete. The exact process depends on the project documents and applicable professional responsibilities.
12. No shared definition of project readiness
Mobilization should be a controlled decision. Before work begins, the team should confirm that the current scope, access, permits, insurance requirements, site logistics, long-lead releases, temporary services, decision authority and near-term information needs are understood.
A readiness review does not prove that every risk has disappeared. It establishes that the known constraints have owners, the unresolved items are visible and the first phase of work can proceed on a documented basis.
A practical owner risk-control checklist
- Is the scope matrix aligned with the current drawings and owner requirements?
- Are unverified existing conditions and estimate assumptions documented?
- Does every required approval have a responsible party and status?
- Can budget differences be traced to scope, quantity, allowance or market input?
- Are critical procurement items connected to approved design information?
- Have access, shutdowns and occupant protection been planned for the real site?
- Is there one documented path for decisions, RFIs, submittals and changes?
- Are quality, testing, training and closeout requirements being tracked before completion?
How a commercial general contractor contributes
A commercial general contractor can coordinate trade input, support estimating and constructability review, organize procurement and logistics, maintain project controls, document field conditions and execute the approved construction scope. The most reliable results come from collaboration among the owner, contractor, design team, consultants, landlord and reviewing authorities—not from assigning every risk to one participant.
Constructive Solutions supports commercial projects across San Francisco and the Bay Area through commercial construction services, including design-build coordination, commercial renovation and tenant-improvement work. Review our completed project portfolio for the scope and facts documented on each project record.
Sources and important boundaries
- California Building Standards Commission: Current Building Codes
- Associated Builders and Contractors: 2026 construction workforce estimate
- Associated General Contractors of America: 2025 workforce survey
- U.S. Bureau of Labor Statistics: 2024 Census of Fatal Occupational Injuries
- Occupational Safety and Health Administration: Construction industry guidance
This article provides general construction-planning information. Project requirements depend on the property, documents, contracts, authorities and qualified professionals involved. It is not legal, engineering, environmental, insurance or safety advice.
Constructive Solutions, Inc. is a full-service commercial construction company serving San Francisco and Bay Area.
Whatever your vision, we have the resources, experience, and insight to make your concept a reality, and a space where your business can flourish.
Call Us Now for Estimate









The facts that have been discussed here are really important. Thank you so much for sharing a great post.
After exploring a handful of the articles on your website, I really appreciate your way
of blogging. I bookmarked it to my bookmark webpage list and
will be checking back in the near future. Take a look at my website too
and tell me your opinion.
I totally agree with you that general contractor can help in many ways. General contractors do their job very effectively. They can save our lot of time and cost.