

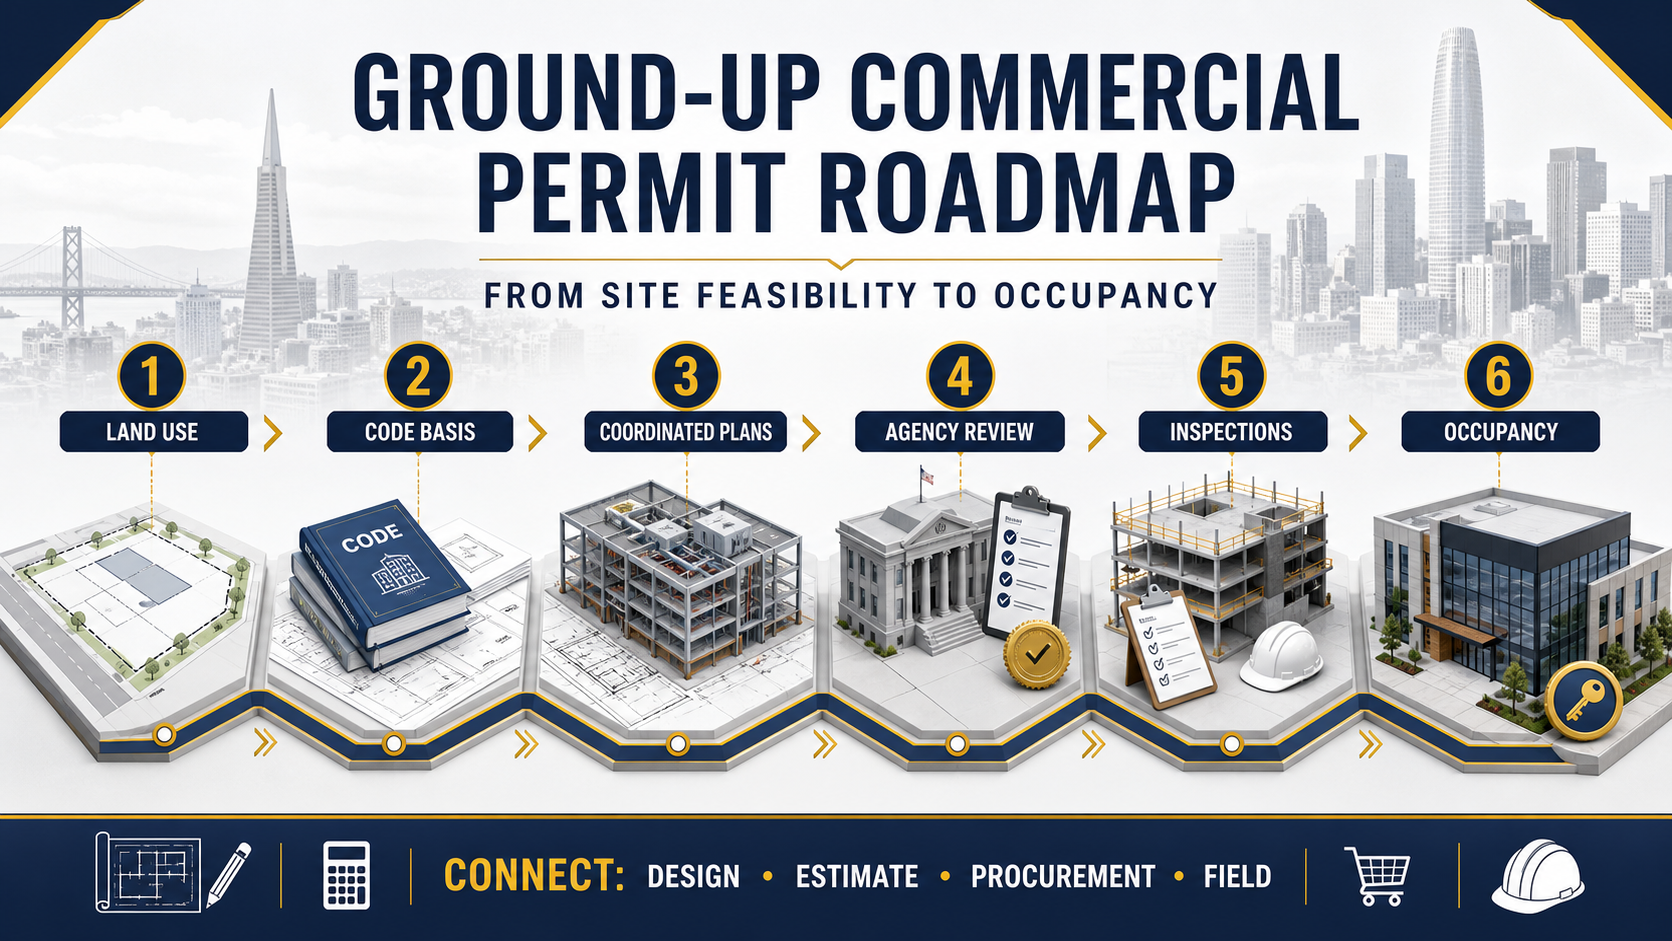
A ground-up commercial construction permit is not one form or one review. It is a coordinated approval path shaped by the property, proposed use, building design, jurisdiction, fire and life-safety systems, utilities, environmental conditions and the sequence in which documents are submitted. Owners make better decisions when they treat permitting as a project workstream with its own scope, responsibilities and evidence.
This guide explains the planning logic for Bay Area ground-up projects, using San Francisco examples where helpful. It does not predict approval or replace the architect, engineers, land-use counsel, permit expediter, specialist consultants or authorities having jurisdiction.
Our construction-side view: permitting should connect to design, estimate, procurement and site planning from the beginning. A submission can be complete enough for one agency yet still leave unresolved information that affects trade coordination, long-lead equipment or field sequencing.
Land-Use Approval and Building Permits Are Different Decisions
Land-use or planning review asks whether the proposed development and use are allowed and what discretionary or environmental review may apply. Building review asks whether the submitted construction documents comply with the codes and requirements enforced by the reviewing agencies. One approval does not automatically provide the other.
San Francisco Planning identifies a Project Application path for new commercial or mixed-use construction and states that required supporting materials must accompany the application. Its current Project Application guidance says a Planning Approval Letter precedes the building-permit application for projects using that process. The actual path must be confirmed for the property and proposal.
Confirm the Applicable Code and Filing Basis
California adopts building standards on a cycle, and local jurisdictions may add amendments within their authority. The California Building Standards Commission confirms that the 2025 California Building Standards Code became effective January 1, 2026. Applicability can depend on filing and project circumstances, so the design team should record the code edition and local amendments used for the permit package.
Code scope is broader than the building volume. New commercial construction may involve building, structural, accessibility, energy, green-building, mechanical, electrical, plumbing, fire and other requirements. CALGreen is Part 11 of Title 24; the Commission’s CALGreen page identifies the current edition but is not a project checklist by itself.
Build an Agency and Approval Matrix
Before fixing a submission schedule, the owner and design team should identify each likely reviewer, required package, responsible preparer, prerequisites and the approval needed for the next stage. Depending on jurisdiction and scope, reviews may involve planning, building, fire, public works, utilities, health, environmental or other departments.
| Approval workstream | Typical questions | Owner-side evidence | Construction connection |
|---|---|---|---|
| Planning and land use | Is the use and development envelope allowed? Is discretionary review required? | Property data, proposed program, surveys, studies and ownership authorization | Controls massing, use, site access and entitlement conditions |
| Building and structural | Do the documents address applicable building and structural requirements? | Coordinated architectural and engineering set | Defines primary construction scope and inspections |
| Fire and life safety | Are access, egress, ratings, alarm, suppression and smoke-control issues addressed? | Life-safety narrative, plans, calculations and system information | Affects site access, rated work and specialty systems |
| Energy and green building | What performance, documentation and commissioning provisions apply? | Energy documents, specifications and responsible-party forms | Affects envelope, lighting, controls, HVAC and closeout |
| Site and utilities | How will the project connect to streets, drainage, water, sewer, power and communications? | Survey, civil information, utility data and service applications | Affects excavation, service dates and site sequencing |
| Trade and deferred packages | Which systems require separate permits or later delegated design? | Package register and design criteria | Affects procurement, coordination and inspection readiness |
Use Pre-Application Review for Specific Unresolved Questions
A pre-application meeting is most useful when the team brings a defined issue, relevant drawings and a record of the requested interpretation. San Francisco Fire’s Plan Check guidance describes pre-application service for specific design issues, proposed equivalencies or code interpretations before permit or site-permit addenda submission.
Do not treat an informal discussion as blanket project approval. Record attendees, materials reviewed, conclusions, conditions and follow-up responsibility. If the design or applicable code changes, reconfirm the issue with the responsible professional and authority.
Develop a Complete and Coordinated Submission
A permit package needs more than individually finished disciplines. The architectural, structural, civil and building-system documents should use consistent grids, levels, equipment locations, openings, ratings, occupancy information and scope boundaries. Narratives, calculations, schedules and forms should match the drawings.
San Francisco DBI’s permit timeline guidance states that filing starts with a completeness check for required forms, plans and documents and that multiple City departments may review the proposal. That reinforces a practical rule: a planned submission date is only credible when each required contributor has a defined deliverable and internal coordination deadline.
Choose the Submission Strategy With the Design Team
Some jurisdictions and projects allow a full permit package; others may use site permits, addenda, phased approvals or separate trade permits. These paths affect when work can lawfully begin, what information is fixed, how changes are reviewed and which packages remain outstanding.
A phased path is not automatically faster overall. It may support an early workstream while later design continues, but it also creates interface and revision-management obligations. The owner should understand what each approval authorizes, what it does not authorize and what information remains at risk.
Connect Permit Milestones to Procurement and the Schedule
A procurement decision should not outrun the information available for design, compatibility, approved substitutions, utility requirements or delegated engineering. For long-lead systems, identify:
- The design criteria and responsible designer
- The submittal and agency-review sequence
- Whether fabrication can begin before a particular approval
- The consequence if comments require a revision
- Storage, delivery, access and installation constraints
These items belong in commercial preconstruction, not in a separate permit calendar that the estimate and procurement teams never see.
Plan for Fire and Life-Safety Coordination
San Francisco Fire states that its plan review can include fire-rated construction, suppression, fire alarm, smoke control, exiting and high-rise work. New structures may also require review of apparatus access and water supply; the department’s access and fire-flow guidance describes this as an approval consideration for new buildings.
The project team should connect these requirements to civil design, site logistics, rated assemblies, penetrations, equipment rooms, testing and inspection sequencing. Fire protection is not a late overlay on an otherwise finished design.
Track Comments, Revisions and Approved Documents
Create one comment log showing the agency, comment, responsible respondent, related drawing or calculation, response date and status. When a response changes another discipline, the affected documents should be coordinated before resubmission.
After approval, field teams need access to the current stamped or approved documents and revisions. A permit approval does not eliminate document control. Record which revision governs each area and package, especially when site permits, addenda, trade permits or deferred submittals are involved.
Permits Continue Through Inspections and Occupancy
Permit issuance is a major milestone, not the end of the approval process. The team should map required inspections, special inspections, testing, certifications, correction documentation, trade finals and prerequisites for temporary or final occupancy where applicable.
Inspection readiness means the work, access, approved documents and required records are available at the same time. Concealed work should not be closed before its required review. The responsible contractor and design professionals should define hold points and documentation requirements for the specific project.
Ground-Up Permit Readiness Checklist
- Property, ownership and proposed-use information is verified.
- Planning and building-approval paths are distinguished.
- Applicable code editions and local amendments are recorded.
- Agency, trade-permit and deferred-package responsibilities are mapped.
- Plans, narratives, calculations and forms are coordinated.
- Pre-application questions and conclusions are documented where used.
- Permit milestones connect to estimate, procurement and construction logic.
- Comment, revision and approved-document controls are established.
- Inspection, testing and occupancy requirements are included in closeout planning.
Frequently Asked Questions
How long does a ground-up commercial permit take?
There is no reliable universal duration. Jurisdiction, project size, use, discretionary review, code issues, completeness, agency workload and response quality all matter. Use the authority’s current published process and a project-specific agency matrix rather than a generic online estimate.
Can construction start when plans are submitted?
Submission alone does not authorize construction. Work may begin only to the extent allowed by issued permits and approved scope. Confirm the exact authorization with the responsible authority and project professionals.
Who should manage the permit process?
Responsibility varies by delivery model and jurisdiction. The owner should identify who prepares, signs, submits, responds, pays fees, tracks status and maintains approved documents. Licensed professionals retain their respective responsibilities.
Does a permit guarantee that the design is complete or buildable?
No. Agency approval addresses matters within the authority’s review. The project team still must coordinate design, means and methods, procurement, existing conditions, interfaces and owner requirements.
Coordinate Permits With the Construction Plan
Constructive Solutions helps Bay Area owners connect design information, permitting milestones, construction logistics, estimating and procurement. Review our commercial ground-up construction capabilities, explore completed commercial projects or discuss an upcoming project.
Information boundary: This article is general construction-planning information, not legal, land-use, environmental, accessibility, fire-protection, engineering or code advice. Confirm requirements with the responsible licensed professionals and authorities for the specific site and proposal.
Constructive Solutions, Inc. is a full-service commercial construction company serving San Francisco and Bay Area.
Whatever your vision, we have the resources, experience, and insight to make your concept a reality, and a space where your business can flourish.
Call Us Now for Estimate









Leave a Reply