

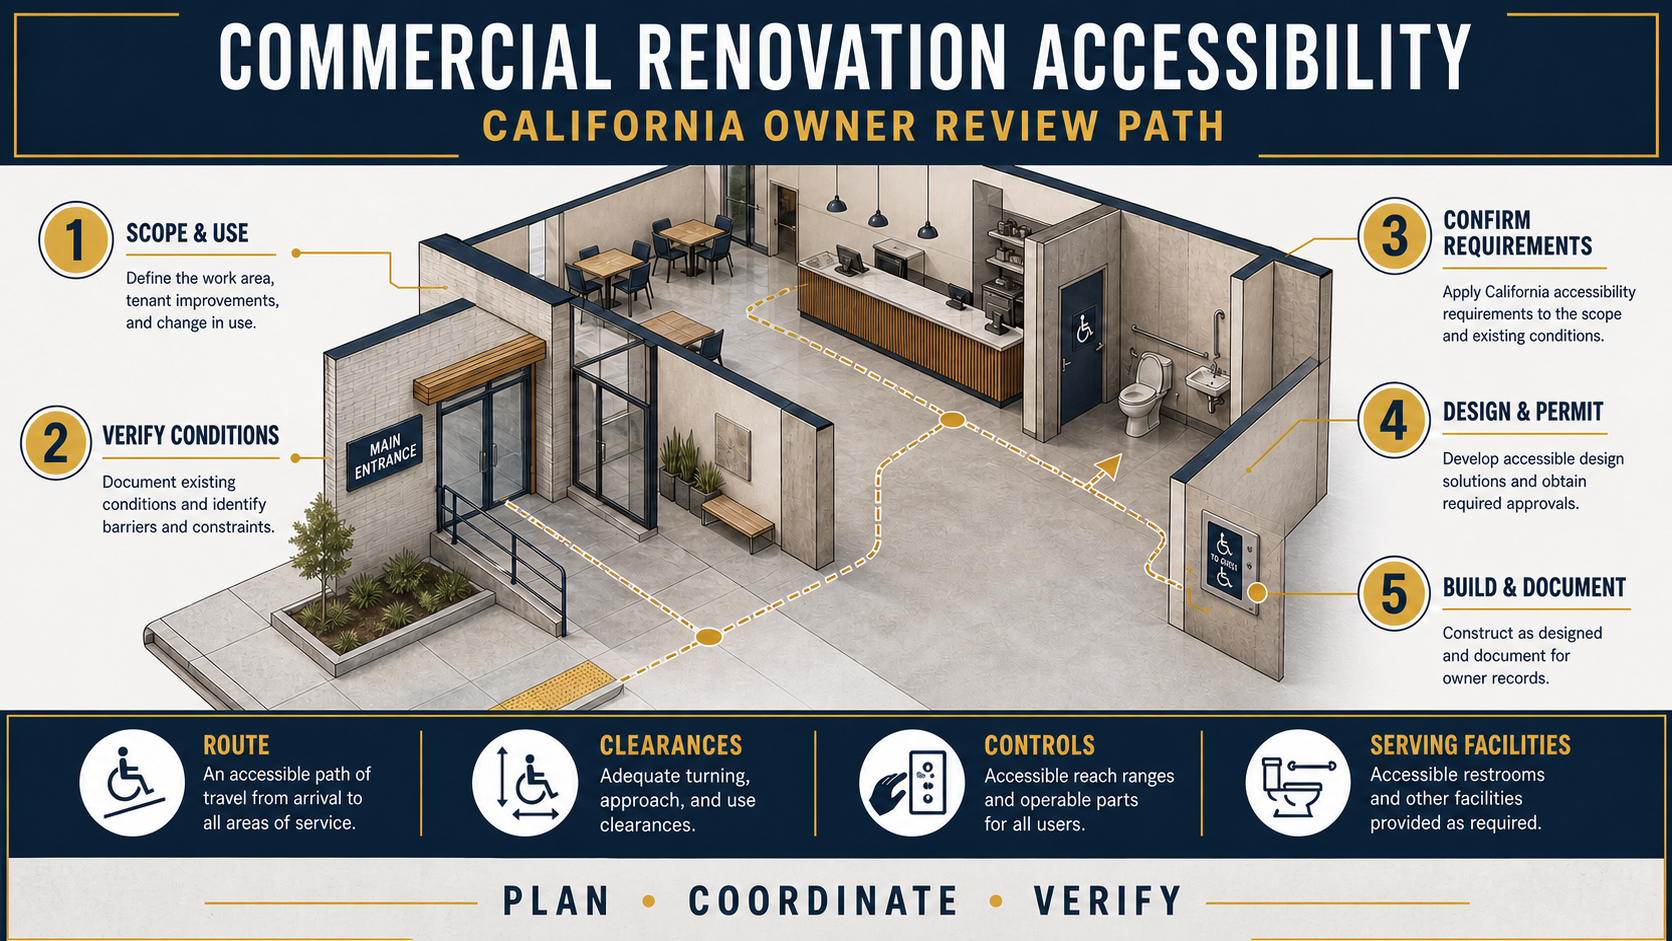
Accessibility in a California commercial renovation cannot be handled by adding a few dimensions to the permit set at the end of design. The owner, architect, access specialist and contractor need to understand what is being altered, which routes and supporting facilities serve that work, and how the approved requirements will be protected through construction.
This guide is an owner-focused planning framework. It does not determine compliance for a particular property or replace advice from the architect, Certified Access Specialist, legal counsel or building official. The applicable obligations depend on the property, occupancy, scope, funding, jurisdiction, permit-submittal date and other facts.
Accessibility is both a design question and a project-control question
The California Building Standards Code is Title 24 of the California Code of Regulations. Its 2025 edition became effective January 1, 2026, and includes accessibility provisions within the California Building Code. The California Division of the State Architect publishes access-compliance references, but it expressly directs project-specific code questions to the building official responsible for plan review and approval.
Federal requirements also matter. The U.S. Department of Justice explains that the ADA Standards cover alterations affecting usability in public accommodations and commercial facilities. Building-code approval and federal civil-rights obligations are related but not identical; a permit is not a blanket certification of every ADA obligation.
The five-layer accessibility review
| Review layer | Owner question | Typical evidence |
|---|---|---|
| 1. Scope and use | What spaces, elements and functions are changing? | Existing and proposed plans, occupancy/use information and written scope |
| 2. Existing conditions | What is actually present and how was it constructed? | Measured survey, photographs, prior permits and targeted investigation |
| 3. Applicable requirements | Which code edition, ADA provisions and local rules apply? | Code analysis, jurisdiction feedback and qualified professional review |
| 4. Design and permit | How will accessible elements and interfaces be documented? | Coordinated plans, details, schedules, product data and plan-review comments |
| 5. Construction and closeout | How will installed work be verified before turnover? | Submittals, field measurements, inspections, issue logs and approved closeout records |
1. Define the real renovation scope
Accessibility scoping starts with the work itself. List every room, route and element that will be demolished, moved, replaced, resurfaced or newly installed. Include walls, doors, hardware, counters, plumbing fixtures, accessories, signage, controls, floor transitions, casework and tenant equipment—not only the most visible finishes.
Also identify the area’s primary function and the facilities that serve it. Under California Building Code Chapter 11B, alterations, additions and structural repairs can involve an accessible path of travel to the area of work. DSA’s current advisory materials describe that path as including a primary entrance and specified serving facilities such as toilet and bathing rooms, drinking fountains, public telephones and signs, subject to the code’s detailed provisions and exceptions.
The owner should not assume that a modest interior budget means the review stops at the tenant-suite door. Conversely, the team should not treat every existing condition in the property as automatically included. The design professional and building official determine the required scope from the actual project facts.
2. Measure existing conditions early
Record drawings are useful starting points, but renovations should be planned from verified conditions. Door clearances, maneuvering spaces, slopes, changes in level, fixture locations, reach ranges and mounting heights can be sensitive to small differences. Existing walls may be out of square; floor finishes can change elevations; and a product substitution can alter the required clearance.
A qualified accessibility survey can identify conditions that require design attention before pricing. The survey scope should match the project: area of work, route from site arrival points, entrance, vertical circulation where applicable, serving restrooms, transaction or service points, employee areas and emergency communication features. Specialists should advise on what must be evaluated.
Information to collect before design advances
- Current floor plan and proposed use of each affected space
- Accessible parking, public-way and building-entry relationships
- Door, corridor, ramp, elevator and lift conditions along relevant routes
- Restrooms and other facilities serving the altered area
- Controls, outlets, signage, service counters, casework and fixed equipment
- Prior accessibility upgrades and their permit or inspection records
- Landlord, tenant and common-area responsibility boundaries
3. Confirm the governing rules and review pathway
Ask the architect or access specialist to identify the applicable California code edition, federal standard, local amendments and any program-specific requirements. Health-care, public, educational, historic or publicly funded facilities may have additional review pathways. The owner should understand which professional is responsible for the code analysis and which agency has approval authority.
California’s accessibility valuation threshold is updated annually and is used in applying specified path-of-travel provisions and exceptions. DSA lists the 2026 valuation threshold as $209,208 for the stated 2025 CBC application. Owners should not use that number as a do-it-yourself exemption test: confirm the current figure, valuation method, qualifying scope and interpretation with the design professional and building official.
The federal ADA has its own alteration and barrier-removal provisions. The U.S. Access Board notes that the scope of altered elements and primary-function areas affects what must be made accessible under the ADA Standards. Legal counsel can advise on federal civil-rights obligations that are outside a contractor’s or building department’s role.
4. Coordinate accessibility through the permit documents
Accessibility information should be coordinated across architectural plans, interior elevations, door and hardware schedules, restroom details, finish transitions, signage, electrical controls, fire-alarm devices and equipment layouts. A general note cannot resolve a conflict between a door swing, fixture, grab bar, dispenser and required maneuvering space.
Product selections matter. Hardware operating force and configuration, threshold profiles, plumbing fixtures, accessories, casework and signage should be reviewed against the approved design before purchase. If an alternate product changes a dimension or operating characteristic, route it through the project’s submittal and design-review process rather than accepting it informally in the field.
For planning, estimating and constructability support before permit, see our commercial preconstruction services. Owners preparing occupied work can also review our commercial renovation process.
5. Protect accessible conditions during construction
The contractor should build from the approved documents and maintain a clear process for RFIs, submittals, inspections and corrections. Critical clearances can be checked at practical hold points before work is concealed or difficult to change. Examples include wall layout before rough-in, backing and accessory locations before enclosure, door frames before finish work, and slopes or transitions before final acceptance.
Temporary construction conditions also require attention. Barricades, stored material and temporary routes should not casually obstruct an approved accessible entrance, route or required egress path. When temporary arrangements are necessary, coordinate them with the design team, property management and authorities as required. Communication should explain the available route in formats occupants and visitors can use.
Useful field-control questions
- Which dimensions require verification before walls or finishes close?
- Are approved products and mounting details reflected in current submittals?
- Who reviews a proposed substitution that affects usability or clearance?
- How will the team document field conditions that differ from the plans?
- Which inspections or specialist observations are required before turnover?
- How will punch-list corrections be rechecked and recorded?
Common planning failures to avoid
Treating accessibility as an end-of-design checklist
Late review can reveal route, restroom, door or equipment conflicts after the plan and budget are already constrained. Make accessibility part of programming and existing-condition review.
Assuming prior approval proves current compliance
Prior permits may document earlier work but do not answer every question about today’s scope, code edition or field condition. Preserve the records and have the current team evaluate their relevance.
Letting field substitutions bypass design review
A visually similar product can differ in projection, reach, operating force or required clearance. Use the formal submittal and change process.
Confusing contractor coordination with legal or design authority
The contractor coordinates construction and flags conflicts. The architect and qualified consultants design and interpret requirements within their disciplines; building officials enforce the applicable code; legal counsel advises on legal obligations.
Frequently asked questions
Does every commercial renovation require the entire building to be upgraded?
Not necessarily. Requirements depend on the altered elements, area of work, primary-function implications, path-of-travel provisions, project valuation, exceptions and other facts. Obtain a project-specific determination rather than relying on a general rule.
Does passing a building inspection mean every ADA obligation is satisfied?
Building inspection addresses the authority’s code-enforcement role. Federal ADA obligations can extend beyond the permit process. Qualified design professionals and legal counsel should advise the owner on their respective issues.
When should accessibility review begin?
Begin while the scope and layout can still change. Early review gives the team time to measure conditions, identify route and facility impacts, coordinate details and include required work in the project budget.
Can a contractor decide whether an accessibility exception applies?
No. The contractor can provide cost, sequencing and constructability information, but applicability should be resolved by the qualified design team and authority having jurisdiction, with legal advice where appropriate.
Plan the accessible route and the construction route together
Constructive Solutions helps Bay Area commercial owners coordinate renovation scope, preconstruction decisions and field execution. If you are preparing a commercial renovation or tenant improvement, contact our team to discuss the available plans, existing conditions and project constraints.
Sources and further reading
Constructive Solutions, Inc. is a full-service commercial construction company serving San Francisco and Bay Area.
Whatever your vision, we have the resources, experience, and insight to make your concept a reality, and a space where your business can flourish.
Call Us Now for Estimate









Leave a Reply