

Life-science construction begins with the scientific program and owner risk assessment—not a generic laboratory template. Research activities, materials, equipment, utilities, workflows and future-change assumptions must be translated into project-specific design and construction criteria.
This guide helps Bay Area owners organize the questions that influence commercial life-science and laboratory-support projects. It does not assign a biosafety level, cleanroom classification, GMP status, hazardous-material procedure or regulatory pathway. Those determinations belong to the owner, qualified technical professionals and authorities responsible for the facility.
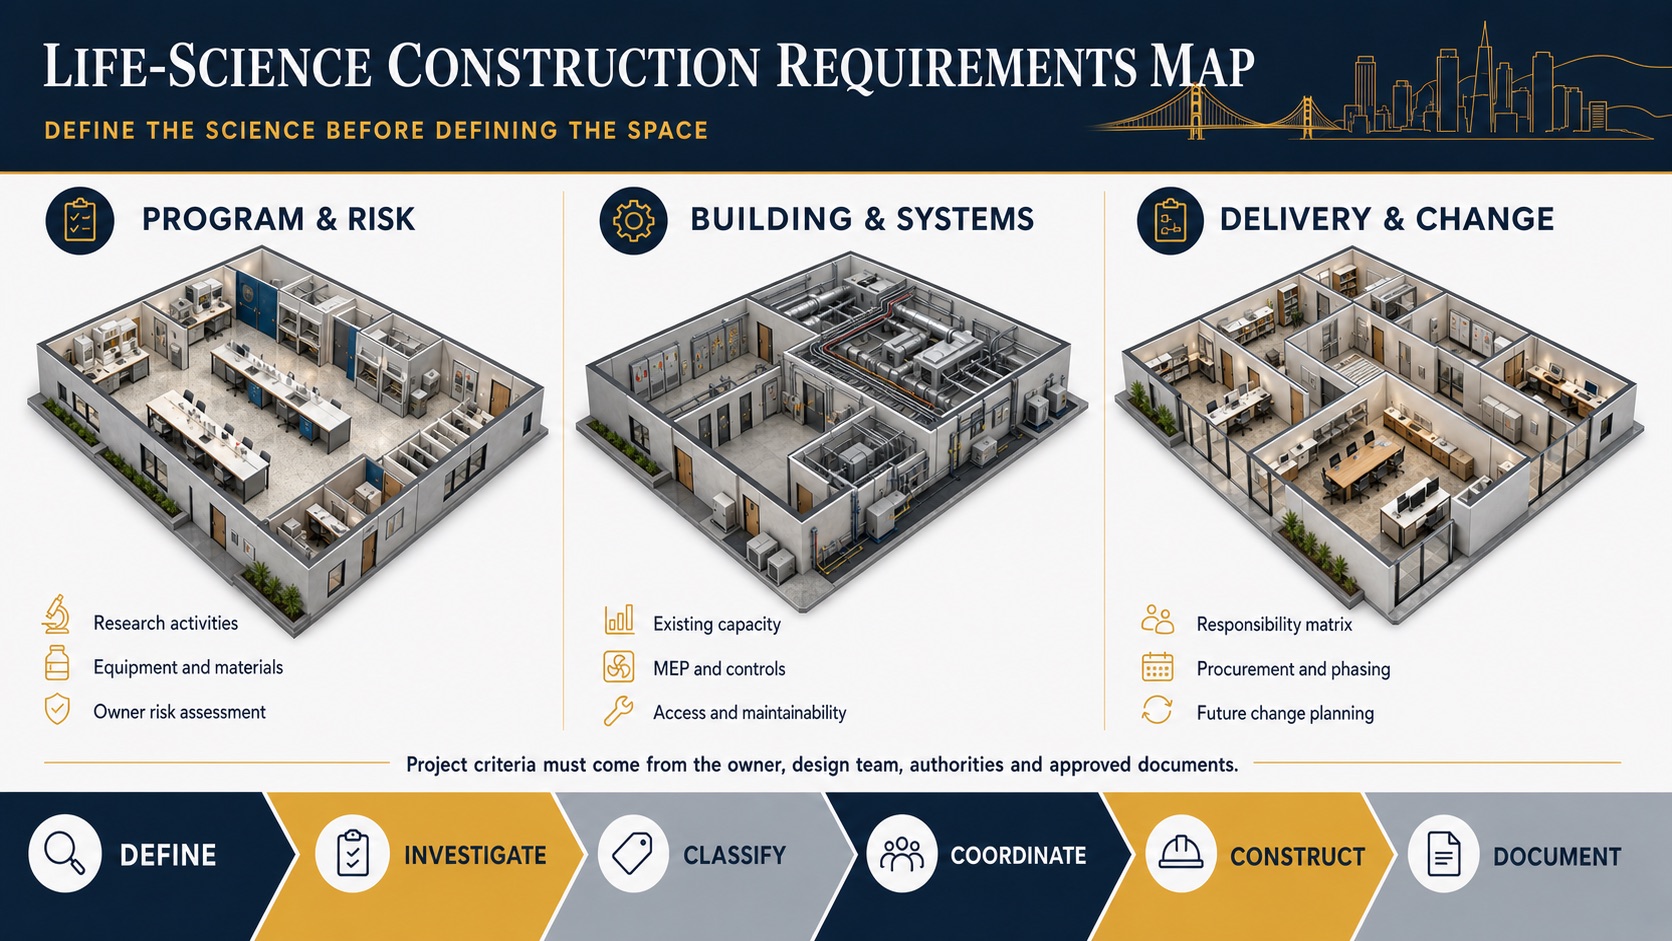
What is life-science construction?
Life-science construction covers commercial environments that support research, development, testing, administration, production support or related scientific work. A project may combine laboratory, office, storage, meeting, utility and support areas. The technical requirements vary widely; the term “life science” does not prove that every project needs the same ventilation, controls, finishes or containment strategy.
The NIH Design Requirements Manual is a detailed resource for NIH facilities, not a universal private-project specification. Likewise, the CDC/NIH Biosafety in Microbiological and Biomedical Laboratories publication describes advisory best practices built around protocol-driven risk assessment. Owners should use applicable resources through qualified project professionals rather than copying isolated requirements into a commercial scope.
Define the scientific and operating program
Before a property is selected or a construction budget is treated as reliable, the owner’s team should document what the facility is expected to support. The brief does not need every final detail, but it should make major unknowns visible.
| Program input | Questions to resolve | Construction consequence |
|---|---|---|
| Activities and workflows | What processes occur, who performs them and how materials move? | Rooms, adjacencies, access, separation and support space |
| Equipment | What is fixed, mobile, owner-furnished or vendor-installed? | Loads, utilities, clearances, delivery and service access |
| Materials and hazards | What owner risk assessments and handling criteria apply? | Design criteria, storage, controls and operating procedures |
| Growth and change | Which change scenarios are reasonably foreseeable? | Capacity, access, modularity and phased investments |
| Operations | Will neighboring spaces or current work remain active? | Phasing, shutdowns, logistics, protection and communication |
Seven life-science construction challenges
1. Converting scientific needs into buildable criteria
Researchers, operations teams, facility leaders, designers and builders may describe the same need differently. Room data, equipment schedules, diagrams and decision logs help turn operating expectations into coordinated documents. A responsibility matrix should identify who establishes criteria, who designs them, who furnishes equipment and who verifies installation or performance.
2. Testing an existing building’s capacity
Adaptive reuse can be attractive, but an office or commercial shell should not be assumed suitable for a life-science program. Review structural capacity, floor-to-floor height, shafts, roof and equipment areas, electrical service, HVAC distribution, plumbing, fire/life-safety interfaces, loading, egress and service access. The investigation should be targeted to the proposed program and documented limitations.
3. Coordinating equipment and building systems
Equipment information often arrives from multiple vendors and can change during design. The team should track model, quantity, loads, utilities, heat rejection, exhaust or drainage criteria when applicable, dimensions, vibration sensitivity, clearances and installation responsibility. Manufacturer data and approved design criteria—not assumptions—should drive rough-in and support requirements.
4. Defining risk and regulatory interfaces
The owner’s qualified professionals should determine which occupational, environmental, biosafety, building and operational requirements apply. For example, OSHA’s laboratory standard, 29 CFR 1910.1450, applies to employers engaged in specified laboratory use of hazardous chemicals; it is not a standalone building-design checklist. The construction documents should identify the assigned controls and responsibilities that affect the work.
5. Preserving access and maintainability
A system that fits on a drawing may still be difficult to install, replace or maintain. Review equipment paths, panel and valve access, filter or component replacement, ceiling congestion, shutoff locations, service clearances and future tie-ins. These decisions should be coordinated before dense overhead systems and fixed casework limit options.
6. Managing procurement and sequence
Long-lead equipment, controls, owner-furnished items, utility work and agency reviews can shape the schedule. A procurement log should connect submittal dates, decisions, fabrication, delivery, installation and testing. Early release can help only when the scope and change authority are clear; releasing incomplete information can transfer rather than remove risk.
7. Planning for change without promising “future-proofing”
Life-science programs evolve, but unlimited flexibility is neither practical nor measurable. Identify plausible scenarios—equipment replacement, head-count changes, added benches or modified support functions—and compare the cost of present capacity with the disruption of later work. Record what flexibility is included and what remains outside scope.
Adaptive reuse: what should be investigated?
| Existing-building question | Potential evidence | Decision supported |
|---|---|---|
| What capacity is actually available? | Utility records, field surveys, load studies and landlord information | Reuse, upgrade or alternate property |
| Where can systems be routed and maintained? | Above-ceiling surveys, shafts, roof areas and access studies | Layout, equipment location and phasing |
| What conditions are concealed? | Selective investigation and existing reports | Allowances, contingency and further testing |
| What does the property permit? | Lease criteria, zoning/use review and agency consultation | Project viability and approval path |
For an owner-facing readiness process, review commercial preconstruction services before committing to a detailed build-out scope.
Verified Bay Area life-science project evidence
Constructive Solutions’ authenticated Burlingame records include:
- Halo Labs — published as Medical / Life-Science Construction, with Constructive Solutions serving as design-build contractor across documented architectural, MEP and finish trades.
- Neptune Medical — a published Medical / Life-Science Construction project with a documented design-build role and specified interior/building-system scope.
- Respira Therapeutics — published as Medical / Life-Science Construction, including documented trades and hazardous-material coordination.
These records do not establish cleanroom classification, vivarium, BSL, GMP, validation, specialized laboratory utilities, regulatory approval, research outcomes or hazardous-material abatement capabilities.
Frequently asked questions
What makes life-science construction different from an office build-out?
The scientific program, equipment, owner risk criteria and system requirements may create different loads, utilities, controls, adjacencies, access and documentation needs. The differences must be established for the actual project.
Can every office building be converted into a laboratory?
No. Suitability depends on intended activities, use approvals, structure, building systems, routing, service access, property constraints and the cost of required upgrades.
Who determines a laboratory’s biosafety or technical classification?
The owner and appropriately qualified scientific, biosafety, design and regulatory professionals establish project criteria. A commercial contractor should build from and coordinate the approved requirements assigned to its scope.
How should a Bay Area owner begin?
Assemble the scientific program, equipment list, materials/risk information, candidate property records and growth assumptions. Then review Constructive Solutions’ life-science and laboratory construction market page and published portfolio to determine whether the documented experience fits the project.
Constructive Solutions, Inc. is a full-service commercial construction company serving San Francisco and Bay Area.
Whatever your vision, we have the resources, experience, and insight to make your concept a reality, and a space where your business can flourish.
Call Us Now for Estimate









Leave a Reply