


An office renovation changes an existing workplace to support a new layout, operating model, technology, brand or building condition. The project may be limited to finishes and rooms or may require substantial demolition, system modifications, accessibility work, landlord coordination and occupied-space phasing.
This commercial office renovation checklist helps owners and tenants define the project before construction. It does not provide a universal price or duration, and it does not guarantee code approval, energy savings, employee productivity or business outcomes.
Planning a Bay Area office renovation? Review our commercial renovation and office construction capabilities for the service context behind this checklist.
1. Define the Renovation Goals and Workplace Program
Document why the project is being considered and what must change. Separate operational requirements from aesthetic preferences.
- Headcount, work modes, privacy and collaboration needs.
- Reception, meeting, support, storage and amenity spaces.
- Technology, security, acoustics and specialty equipment.
- Accessibility and inclusive-use goals.
- Current problems, future options and measurable turnover requirements.
Do not assume a layout trend is right for every organization. Test the program against actual work, customer, staff and confidentiality needs.
2. Verify Property, Lease and Existing Conditions
Review the lease, work letter, landlord criteria, available drawings and previous alteration records. Assign landlord, tenant, owner and vendor responsibilities for approvals, base-building systems, utilities and restoration.
Investigate dimensions and relevant building conditions. Depending on scope, the design team may need information about structure, electrical capacity, HVAC, plumbing, fire-life-safety interfaces, accessibility, hazardous materials, roof or shaft access and concealed construction. A visual walk-through alone does not verify every condition.
Existing-condition red flags to resolve
| Area | Questions for the appropriate project professional |
|---|---|
| HVAC and controls | Does the existing zoning, ventilation, distribution and controls strategy support the proposed rooms, people and equipment? |
| Electrical and technology | Is service and panel capacity known, and are power, data, security and audiovisual interfaces coordinated? |
| Plumbing and fire-life safety | Which fixtures, branches, alarms, sprinklers, egress elements or shutdowns may be affected by the layout? |
| Accessibility and circulation | Which entrances, routes, doors, rooms, restrooms, signage and controls require project-specific review? |
| Existing materials and concealed work | What surveys, testing, openings or hazardous-material evaluation are appropriate before demolition or pricing? |
| Landlord and building operations | Which approvals, access limits, insurance requirements, work hours, shutdown procedures and restoration obligations apply? |
This is a scoping aid, not a diagnostic or code determination. Assign investigation and design responsibility to qualified parties for the actual property and scope.
3. Develop and Test the Office Layout
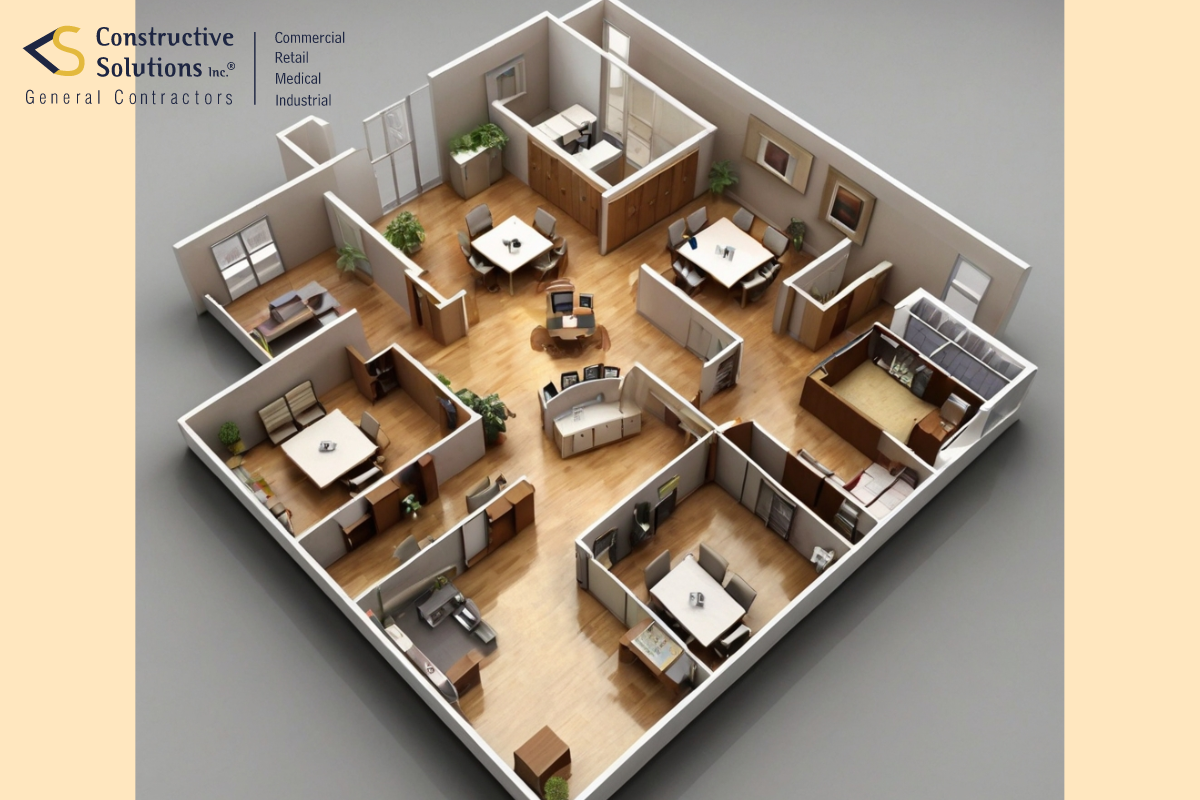
Use test fits and design studies to evaluate circulation, room sizes, furniture, equipment, doors, egress, accessibility, acoustics, daylight, support areas and system distribution. Coordinate furniture and technology early enough to inform power, data, lighting, HVAC and wall details.
A rendered layout is not a permit drawing or proof that the space meets every requirement. The appropriate design professionals and authorities determine those matters.
4. Plan Occupied-Office Phasing and Business Continuity
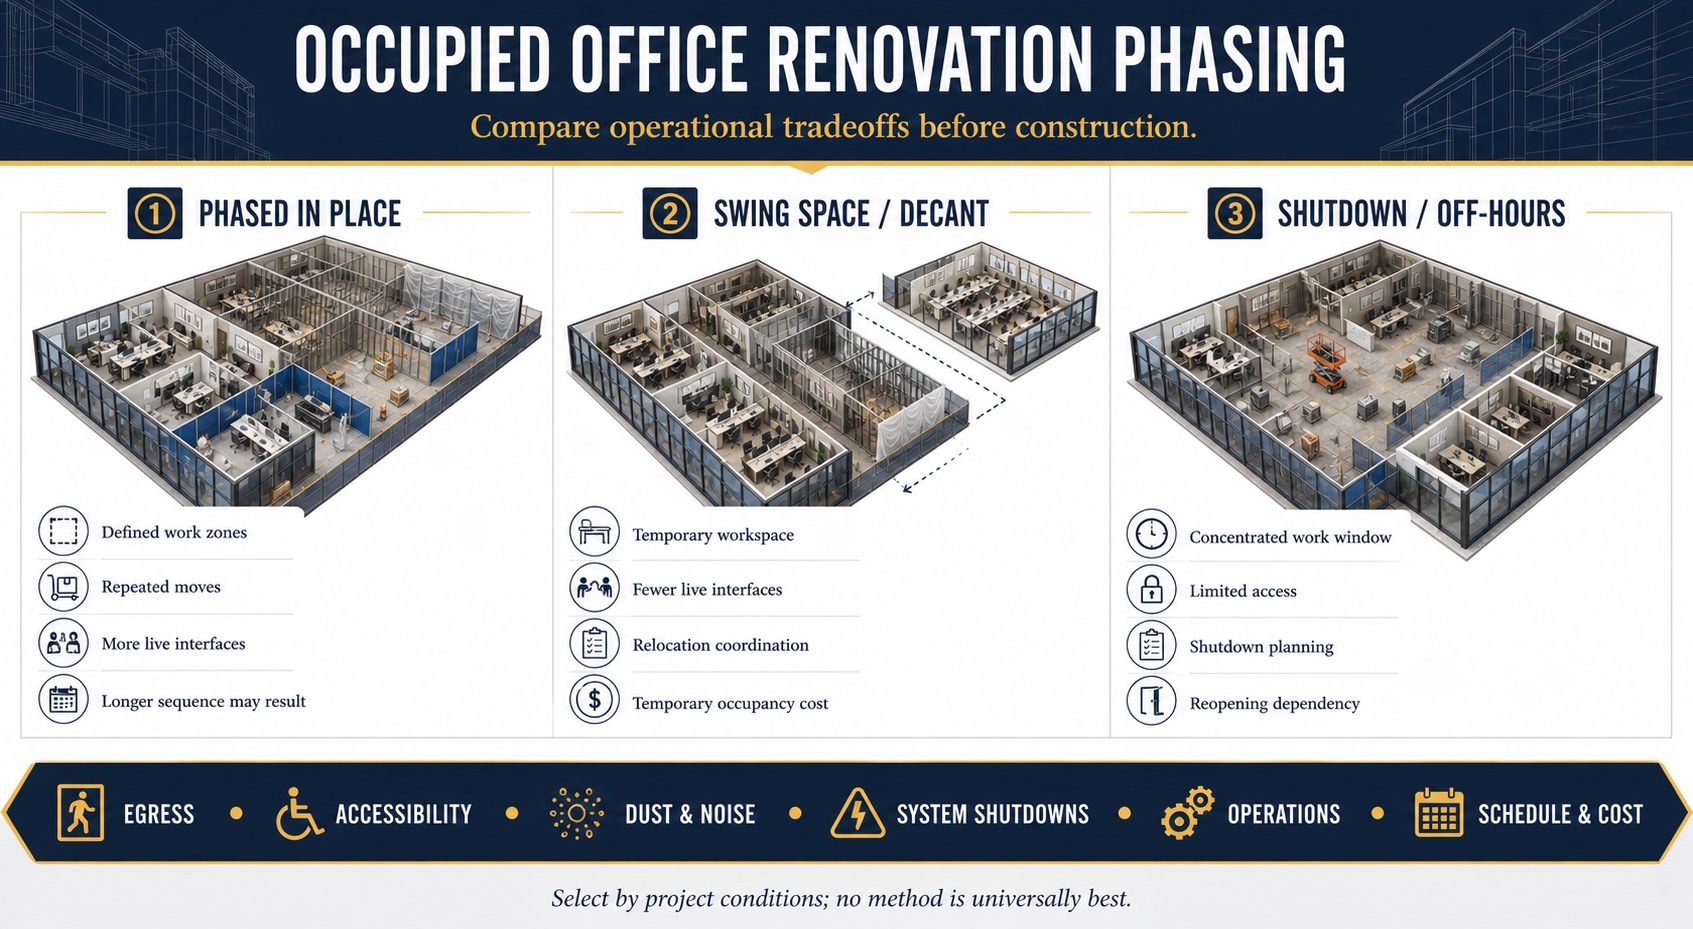
If people remain in the office or building, establish a project-specific logistics plan before pricing and scheduling. Consider:
- Work zones, separation and temporary protection.
- Required egress and accessible routes during each phase.
- Noise, vibration, dust, odor and housekeeping controls.
- Power, data, HVAC, plumbing and life-safety shutdowns.
- Loading, elevators, deliveries, waste and after-hours rules.
- Temporary workspaces, remote-work periods and move sequencing.
- Staff, tenant, property-management and neighboring-occupant communication.
Phasing can reduce one operational impact while increasing duration, mobilization or temporary-work cost. Evaluate the tradeoff explicitly.
5. Establish a Complete Renovation Budget
Do not rely on a generic office-renovation price per square foot or a sample budget with arbitrary quantities. Develop the budget from the existing condition, scope, design, logistics, schedule and current procurement information.
Include applicable design and consulting services, permits, testing, construction, landlord requirements, owner-furnished furniture and equipment, technology, moving, temporary operations, allowances, contingency and other owner obligations. Use the commercial estimating guide and construction budgeting guide for transparent assumptions and controls.
6. Build the Design, Approval and Construction Schedule
The schedule should include surveys, design decisions, landlord reviews, permit applications, owner selections, submittals, long-lead procurement, construction phases, shutdowns, inspections, testing, furniture, technology, moving and turnover.
State the basis for uncertain review and procurement durations. A small area does not always mean a short project when system work, approvals, occupied phasing or long-lead products control the sequence. Use the construction project schedule guide for owner review criteria.
7. Select and Coordinate the Project Team
Identify required architecture, engineering, specialty consulting, general contracting, technology, furniture, moving and owner-representative roles. Responsibilities vary by delivery method and agreement.
Evaluate contractors using comparable commercial-renovation work, proposed personnel, licensing and insurance applicable to the scope, occupied-space approach, estimate transparency, schedule method, communication, safety planning and closeout. Verify project claims and references instead of relying on “best contractor” language.
8. Coordinate Building Systems, Furniture and Technology
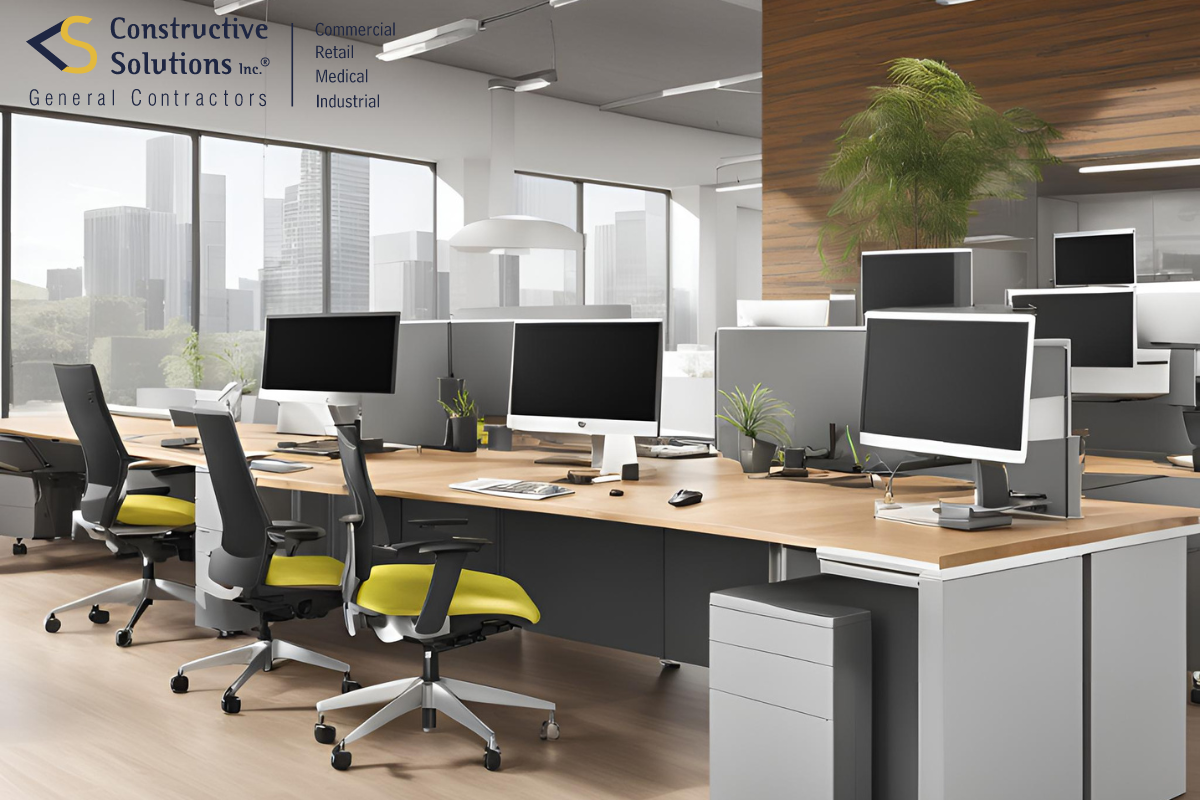
Office changes can affect HVAC zoning and loads, electrical distribution, lighting controls, plumbing, fire alarm, sprinklers, acoustics, security, audiovisual systems and data pathways. Confirm existing capacity and responsibility for upgrades.
Create an interface schedule for owner and vendor items. Record who provides dimensions, power/data requirements, backing, delivery, installation, testing and warranty coordination.
9. Address Accessibility, Life Safety and Approvals
The design team should identify requirements applicable to the jurisdiction, building, occupancy and scope. Review entrances, routes, doors, rooms, restrooms, signage and controls as applicable, along with egress and fire-life-safety interfaces.
Avoid describing the project as “code compliant” before appropriate review and inspection. Permits and approvals are issued by the relevant authorities, not guaranteed by the contractor or content of this checklist.
10. Gather Employee and Operational Input

Gather structured input from representative users without turning design into an unbounded preference survey. Ask about work processes, privacy, collaboration, storage, technology, customer interaction, accessibility and known pain points. Document which requirements are approved, deferred or outside scope.
Communicate construction impacts using current information. Staff should know affected areas, access changes, shutdowns, noise periods, temporary procedures and who receives questions.
11. Set Project-Specific Performance Goals
Energy, water, material, indoor-environment and waste goals should be defined and evaluated for the complete project. Reuse, efficient equipment, lighting controls, material selection and construction-waste planning may be considered where appropriate.
No single material or image guarantees lower operating cost, healthier occupants, certification or environmental performance. Qualified professionals should establish requirements and verification methods.
12. Plan Turnover, Punch List and Reopening
Define inspections, testing, commissioning, training, cleaning, punch-list work, manuals, warranties, record documents, keys, access control, furniture, technology and move activities. Assign responsibility and acceptance criteria before closeout.
A punch list records incomplete or corrective work; it does not replace required inspections or acceptance under the contract. Preserve unresolved items and responsibility until verified complete.
Office Renovation Readiness Checklist
- Business program and approved scope are documented.
- Lease, landlord criteria and responsibility matrix are reconciled.
- Existing-condition investigations are complete or clearly identified.
- Design, permit and approval responsibilities are assigned.
- Occupied-space logistics and shutdowns are included in price and schedule.
- Estimate, budget and schedule use the same scope and design revision.
- Furniture, technology, security and moving interfaces are coordinated.
- Owner decisions and long-lead releases have required-by dates.
- Pending changes and risks are visible and have owners.
- Turnover and reopening requirements are defined.
Relevant Constructive Solutions Renovation Evidence
These portfolio records document comparable commercial interior work by Constructive Solutions. They do not establish the scope, price, schedule or result of another office renovation.
- 799 Market Street Lobby Renovation — a San Francisco commercial lobby renovation delivered by Constructive Solutions as design-build contractor.
- 351 California Street Lobby Renovation — a San Francisco commercial lobby renovation delivered by Constructive Solutions as general contractor, with RMW Architecture & Interiors identified on the project record.
- Tidewater Capital Tenant Improvement — a Bay Area interior project with documented demolition, finishes, system, glazing, millwork and lighting scope.
Office Renovation FAQs
How much does an office renovation cost?
Cost depends on the existing condition, scope, systems, quality, location, access, phasing, design and procurement. Use a project-specific estimate and complete owner budget rather than fixed national unit rates.
How long does a commercial office renovation take?
There is no universal duration. Design readiness, landlord and agency review, procurement, occupied phasing, shutdowns, construction and turnover dependencies determine the schedule.
Can employees stay during office renovation?
Sometimes. The project team must evaluate separation, egress, accessibility, building systems, noise, dust, shutdowns and operational tolerance for the specific phase and property.
Is an office fit-out different from a renovation?
A fit-out commonly completes or customizes a space for occupancy, while renovation alters an existing finished space. Many office projects include both. The written scope is more important than the label.
Who determines whether the renovation meets code?
The design professionals address requirements within their scope, contractors build the contracted work, and the authority having jurisdiction reviews and inspects as applicable. Approval cannot be promised in advance.
Prepare the Office and the Business for Construction
Constructive Solutions, Inc. serves commercial clients in San Francisco and the Bay Area. Review our commercial renovation services, office construction, preconstruction and project portfolio, or contact the team about a defined project.
Constructive Solutions, Inc. is a full-service commercial construction company serving San Francisco and Bay Area.
Whatever your vision, we have the resources, experience, and insight to make your concept a reality, and a space where your business can flourish.
Call Us Now for Estimate









Leave a Reply