

Healthcare construction turns a care program, equipment plan and property into a space that can be reviewed, built and placed into service. The work may involve an outpatient clinic, medical office, rehabilitation setting, wellness space or a larger health facility. Each context has a different licensing path, authority having jurisdiction, operational risk and construction responsibility.
This guide explains the owner decisions behind healthcare facility construction. It does not replace a project-specific code analysis, clinical program, infection-control plan or licensed design. Constructive Solutions’ documented healthcare experience is in Bay Area outpatient medical and wellness environments; this page does not claim acute-care hospital, surgery-suite or occupied-hospital expertise.
What is healthcare construction?
Healthcare construction is the planning and execution of buildings or interior improvements used to provide or support care. It includes ordinary commercial-construction disciplines—demolition, framing, finishes, electrical, plumbing, mechanical systems and life safety—but the project brief may also need to reflect licensing, equipment, patient and staff flow, accessibility, privacy, infection-prevention criteria and operational continuity.
The label alone does not establish the requirements. California’s Department of Health Care Access and Information explains that only specified licensed clinics and outpatient services fall within OSHPD 3 clinic provisions; the facility type and intended license affect the applicable path. Owners should confirm the use, licensing strategy and reviewing authority with the appropriate design and regulatory professionals before treating a medical space as a standard office build-out.
| Project context | Early questions | Construction focus |
|---|---|---|
| Medical or wellness tenant improvement | Existing use, intended services, equipment, accessibility and landlord criteria | Existing-condition verification, MEP interfaces, finishes and occupied-property logistics |
| Licensed outpatient clinic | License type, OSHPD 3 applicability, local or state review and clinical program | Approved health-facility criteria, equipment, systems, inspections and turnover records |
| Acute-care or hospital project | HCAI jurisdiction, clinical risk, continuous operations and specialized stakeholders | Facility-specific controls and technical requirements established by the qualified project team |
Why healthcare projects require a different planning brief
Use, licensing and jurisdiction
The same commercial suite can follow a different review path depending on the services planned inside it. Before layouts are advanced, the owner and design team should identify the proposed use, licensing assumptions, code edition, local amendments and approving agencies. This reduces the risk of pricing a layout that does not reflect the intended operating model.
Care model, people and equipment
Room names are not enough. The brief should describe who uses each space, how patients and staff move, what equipment is fixed or mobile, what manufacturer information is available, and which privacy or support functions are required. Equipment can influence power, data, plumbing, ventilation, backing, clearances and delivery routes.
Existing conditions and building capacity
Tenant-improvement planning should test the base building instead of assuming it can support the program. Field verification may include available electrical capacity, plumbing routes, HVAC zoning, ceiling space, structural conditions, fire/life-safety interfaces, accessibility and landlord requirements. The investigation scope should match the risk of the proposed work.
Operations and construction logistics
If neighboring businesses or healthcare operations remain active, the team should define access, noise, dust, shutdowns, deliveries, waste routes, work hours and communication responsibilities. A general statement that a contractor will “minimize disruption” is not a plan; the agreed controls should appear in the project documents and logistics approach.
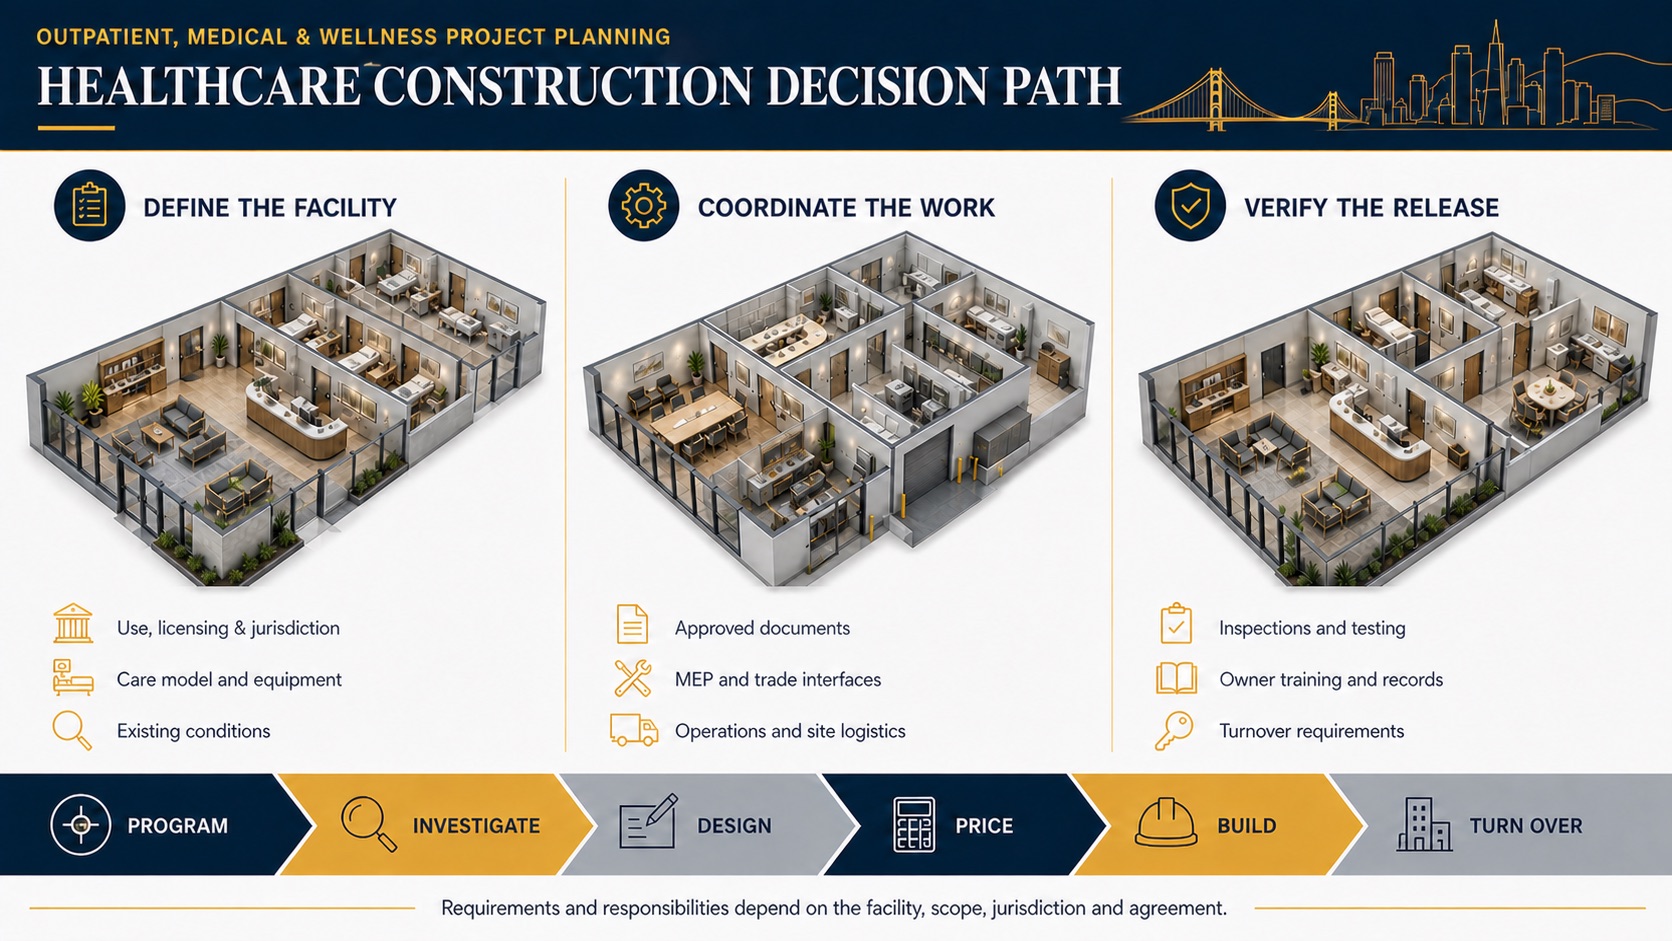
A practical healthcare construction process
- Program: identify facility type, services, users, equipment, adjacencies and owner standards.
- Investigate: review records and verify the conditions that materially affect design, price and sequence.
- Confirm the review path: determine licensing assumptions, jurisdiction, required design disciplines and submission strategy.
- Coordinate design and construction input: reconcile architectural, engineering, equipment, trade, landlord and operational requirements.
- Establish the price and schedule basis: identify allowances, exclusions, long-lead items, owner-furnished items, alternates and unresolved decisions.
- Build from approved information: manage submittals, field questions, inspections, changes and responsibility boundaries.
- Turn over the space: complete agreed testing, training, closeout records and owner acceptance items.
When infection-control planning may apply
Construction infection-control requirements are facility- and risk-specific. The CDC recommends a multidisciplinary approach for healthcare construction and, where applicable, an infection control risk assessment before work begins. Those recommendations are especially relevant when construction can affect patient-care areas or vulnerable occupants.
The facility’s infection-prevention professionals and qualified design team should establish the required controls. The construction team’s role is to price, document and execute the measures assigned in the approved documents and agreement. This page does not state that every medical-office project requires the same containment, pressure relationship or monitoring procedure.
What drives healthcare construction cost?
A national cost-per-square-foot answer cannot reliably price a Bay Area healthcare project. The usable basis is the actual program, property and scope. Early cost planning should separate known quantities from allowances and unresolved decisions.
| Cost driver | Information needed | Typical uncertainty to expose |
|---|---|---|
| Existing conditions | Surveys, selective investigation and utility information | Concealed conditions and base-building capacity |
| Clinical and equipment program | Room data, equipment cut sheets and responsibility matrix | Late equipment or vendor changes |
| MEP and life-safety scope | Engineering criteria, loads, controls and tie-in plan | Shutdown, testing and infrastructure work |
| Operations and logistics | Phasing, work hours, protection and access plan | Premium time, temporary measures and sequencing |
| Review and turnover | Agency path, testing matrix and closeout requirements | Review comments, retesting and owner-furnished records |
For a more detailed owner framework, use the commercial preconstruction services guide before requesting a firm construction commitment.
Choosing a delivery method and project team
Design-build, design-bid-build and construction-management structures allocate design, pricing and coordination differently. No method is automatically best for every healthcare project. The owner should consider how well the requirements are defined, whether early trade input is valuable, who holds design responsibility, how procurement will occur, and how changes will be authorized.
When evaluating a healthcare contractor, ask for directly comparable project records, the exact role performed, the proposed preconstruction deliverables, the team responsible for field supervision, and the method for tracking equipment interfaces, submittals, inspections and closeout. Verify California license status independently through the Contractors State License Board.
Verified Bay Area outpatient and wellness experience
Constructive Solutions’ published portfolio includes three relevant records:
- Alameda Health Systems Eastmont Wellness, published as Medical / Life-Science Construction with Constructive Solutions serving as general contractor.
- SOL Physical Therapy in Berkeley, a medical/wellness tenant improvement delivered in a design-build role with documented architectural, MEP and finish trades.
- Serenity Med Spa in Burlingame, a documented 5,000-square-foot medical/wellness tenant improvement completed over 12 weeks with specified finish and building-system scope.
These records demonstrate relevant outpatient and wellness construction experience. They do not establish acute-care hospital capability or predict another project’s price, schedule, permit path or outcome.
Frequently asked questions
Does every medical office follow HCAI or OSHPD 3 requirements?
No. HCAI states that OSHPD 3 provisions apply to specified licensed clinics and qualifying outpatient services. Facility type, intended license and jurisdiction must be evaluated for the specific project.
How early should a contractor join a healthcare project?
Early involvement can be useful when existing conditions, logistics, equipment, long-lead procurement or budget options need construction input. The value and deliverables should be defined in the preconstruction agreement.
Can a contractor guarantee healthcare code or licensing approval?
No responsible team should promise an approval it does not control. Licensed designers, facility representatives, agencies and contractors have different responsibilities. Construction should follow the approved documents while questions and changes are documented through the agreed process.
Where should a Bay Area owner start?
Begin with the facility use, proposed services, equipment list, existing records, target location, operating constraints and decision schedule. Then review Constructive Solutions’ medical and healthcare construction services and documented commercial portfolio to evaluate fit.
Constructive Solutions, Inc. is a full-service commercial construction company serving San Francisco and Bay Area.
Whatever your vision, we have the resources, experience, and insight to make your concept a reality, and a space where your business can flourish.
Call Us Now for Estimate









Leave a Reply