Owner requirements
Clarify intended use, operational priorities, property conditions, decision-makers, available information, schedule goals and budget parameters.


Commercial design-build · San Francisco Bay Area
Constructive Solutions supports commercial design-build projects across San Francisco and the Bay Area, aligning owners, designers, engineers and construction teams from early planning through closeout.
One coordinated delivery team
Design-build is a project-delivery approach that brings design and construction responsibilities together within a coordinated team. Depending on the contract and project, the design-builder may retain or partner with the architects, engineers and specialty consultants needed for the work. The owner works through a more unified delivery structure than the traditional sequence of completing design before selecting a contractor.
Early construction input helps the team test design decisions against existing conditions, permitting, constructability, budget, procurement and schedule while documents are still developing. It does not remove the need for clear owner decisions or qualified design professionals; it creates a framework for those decisions to be coordinated earlier.
Constructive Solutions serves commercial owners, tenants, developers, brokers and facility teams. Related capabilities include preconstruction, construction management and commercial interior build-outs.
Integrated commercial delivery
The exact responsibilities are defined by the agreement, approved scope and consultant team. Typical workstreams may include:
Clarify intended use, operational priorities, property conditions, decision-makers, available information, schedule goals and budget parameters.
Coordinate the appropriate architectural, engineering, specialty-consultant and construction resources for the documented project requirements.
Develop scope alignment, preliminary pricing, schedule logic, constructability feedback, trade input, assumptions and procurement priorities.
Review advancing documents with the project team so design intent, building systems, field conditions and construction requirements stay connected.
Organize the approved permit path, submittals, procurement, site logistics, trade coordination, field work, inspections and quality controls.
Complete punch-list and documented closeout requirements, then organize applicable records, warranties and turnover information.
From requirements to turnover
Every project has a different starting point. This framework shows how design and construction planning can advance together without suggesting that every contract or approval path is identical.
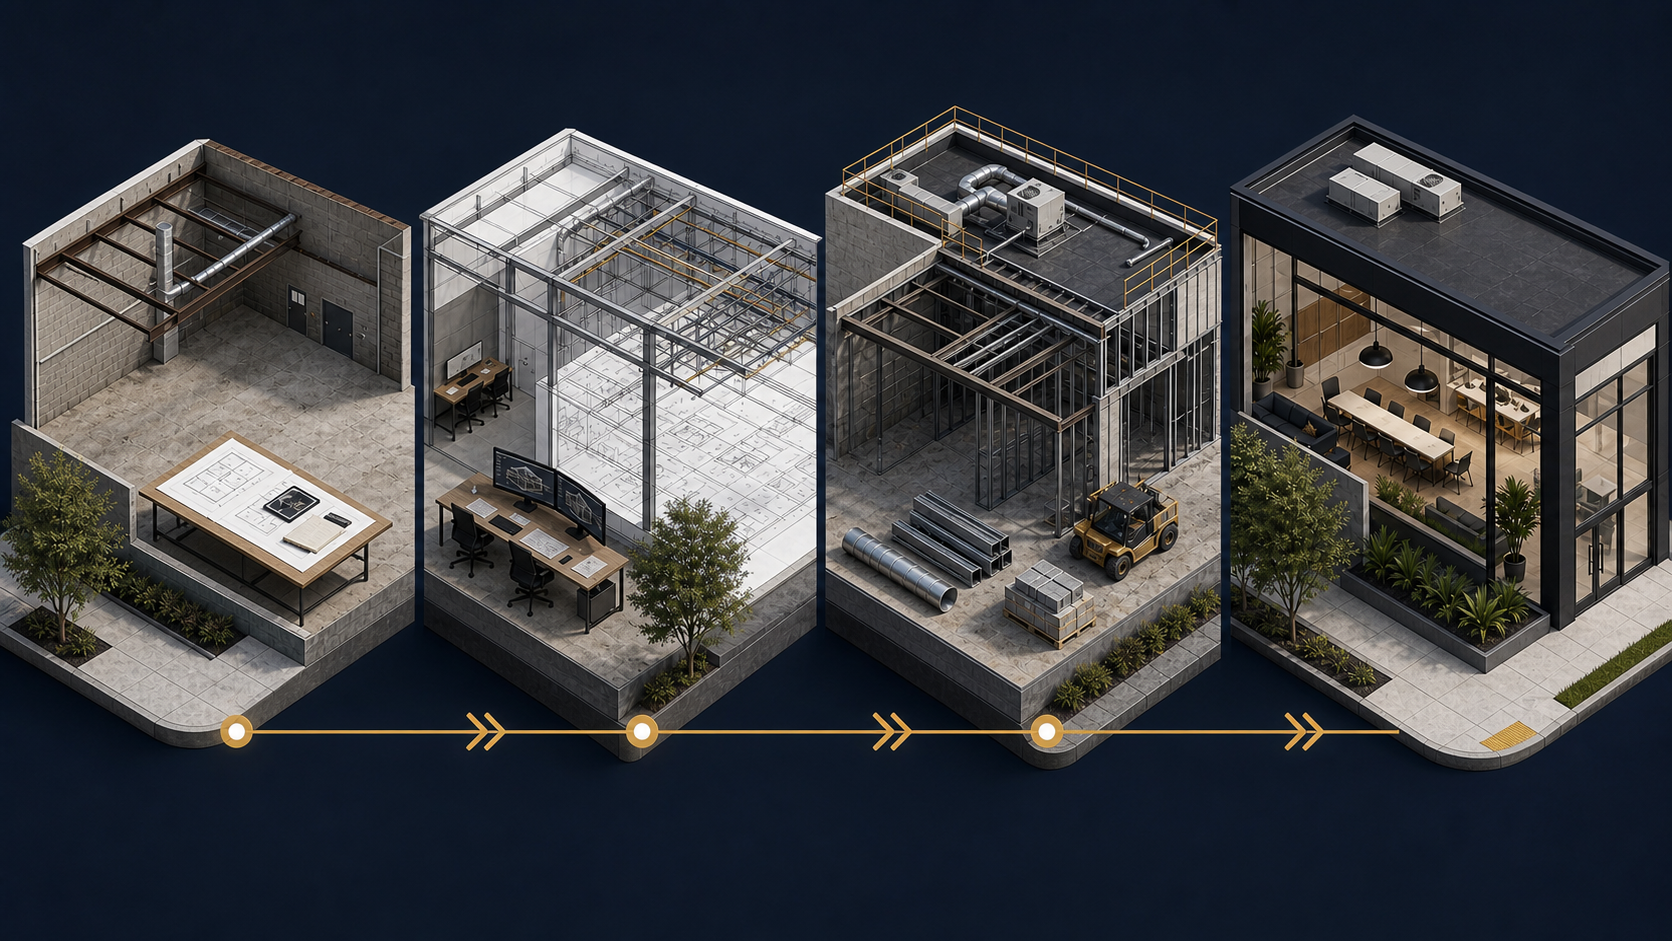
Illustrative process graphic; it does not depict a specific Constructive Solutions project.
Confirm the property, program, existing information, owner priorities, consultant needs, budget parameters and target milestones.
Advance design while reviewing constructability, systems, scope, pricing, schedule, risk items and procurement considerations.
Coordinate approved documents, permits, submittals, trade partners, materials, field activities, inspections and project communication.
Resolve punch-list work and deliver the applicable closeout, warranty and turnover requirements established for the project.
Delivery-method fit
Design-build can be useful when an owner wants earlier collaboration between design and construction, a more unified responsibility structure, or the ability to evaluate cost and constructability as the design develops. It may also support phased decisions or early procurement when schedule and approvals allow.
The right method still depends on the owner’s procurement rules, desired level of design control, risk allocation, project complexity and readiness to make decisions. Our construction management delivery guide discusses CM-at-risk comparisons, while the progressive design-build guide explains that distinct approach in more detail.
Understand the terminology
| Delivery approach | Typical structure | Planning emphasis |
|---|---|---|
| Design-build | Design and construction are coordinated through a design-build team, commonly under one owner agreement. | Early team alignment, clear performance requirements, design responsibility and progressive scope/cost decisions. |
| Design-bid-build | The owner contracts separately for design; construction pricing follows substantially completed bid documents. | Document completeness, bid comparability, handoff between design and construction, and change management. |
| CM-at-risk | A construction manager joins during design and later typically serves as the at-risk constructor under the agreed commercial terms. | Preconstruction services, open-book estimating, package strategy, risk allocation and the timing of the guaranteed maximum price. |
Contract forms and responsibilities vary. Owners should review the proposed structure with appropriate legal, insurance, design and financial advisers before selecting a delivery method.
Documented commercial experience
Each example below identifies Constructive Solutions as the design-build contractor on its corresponding project page. Scope statements are limited to the published project record.

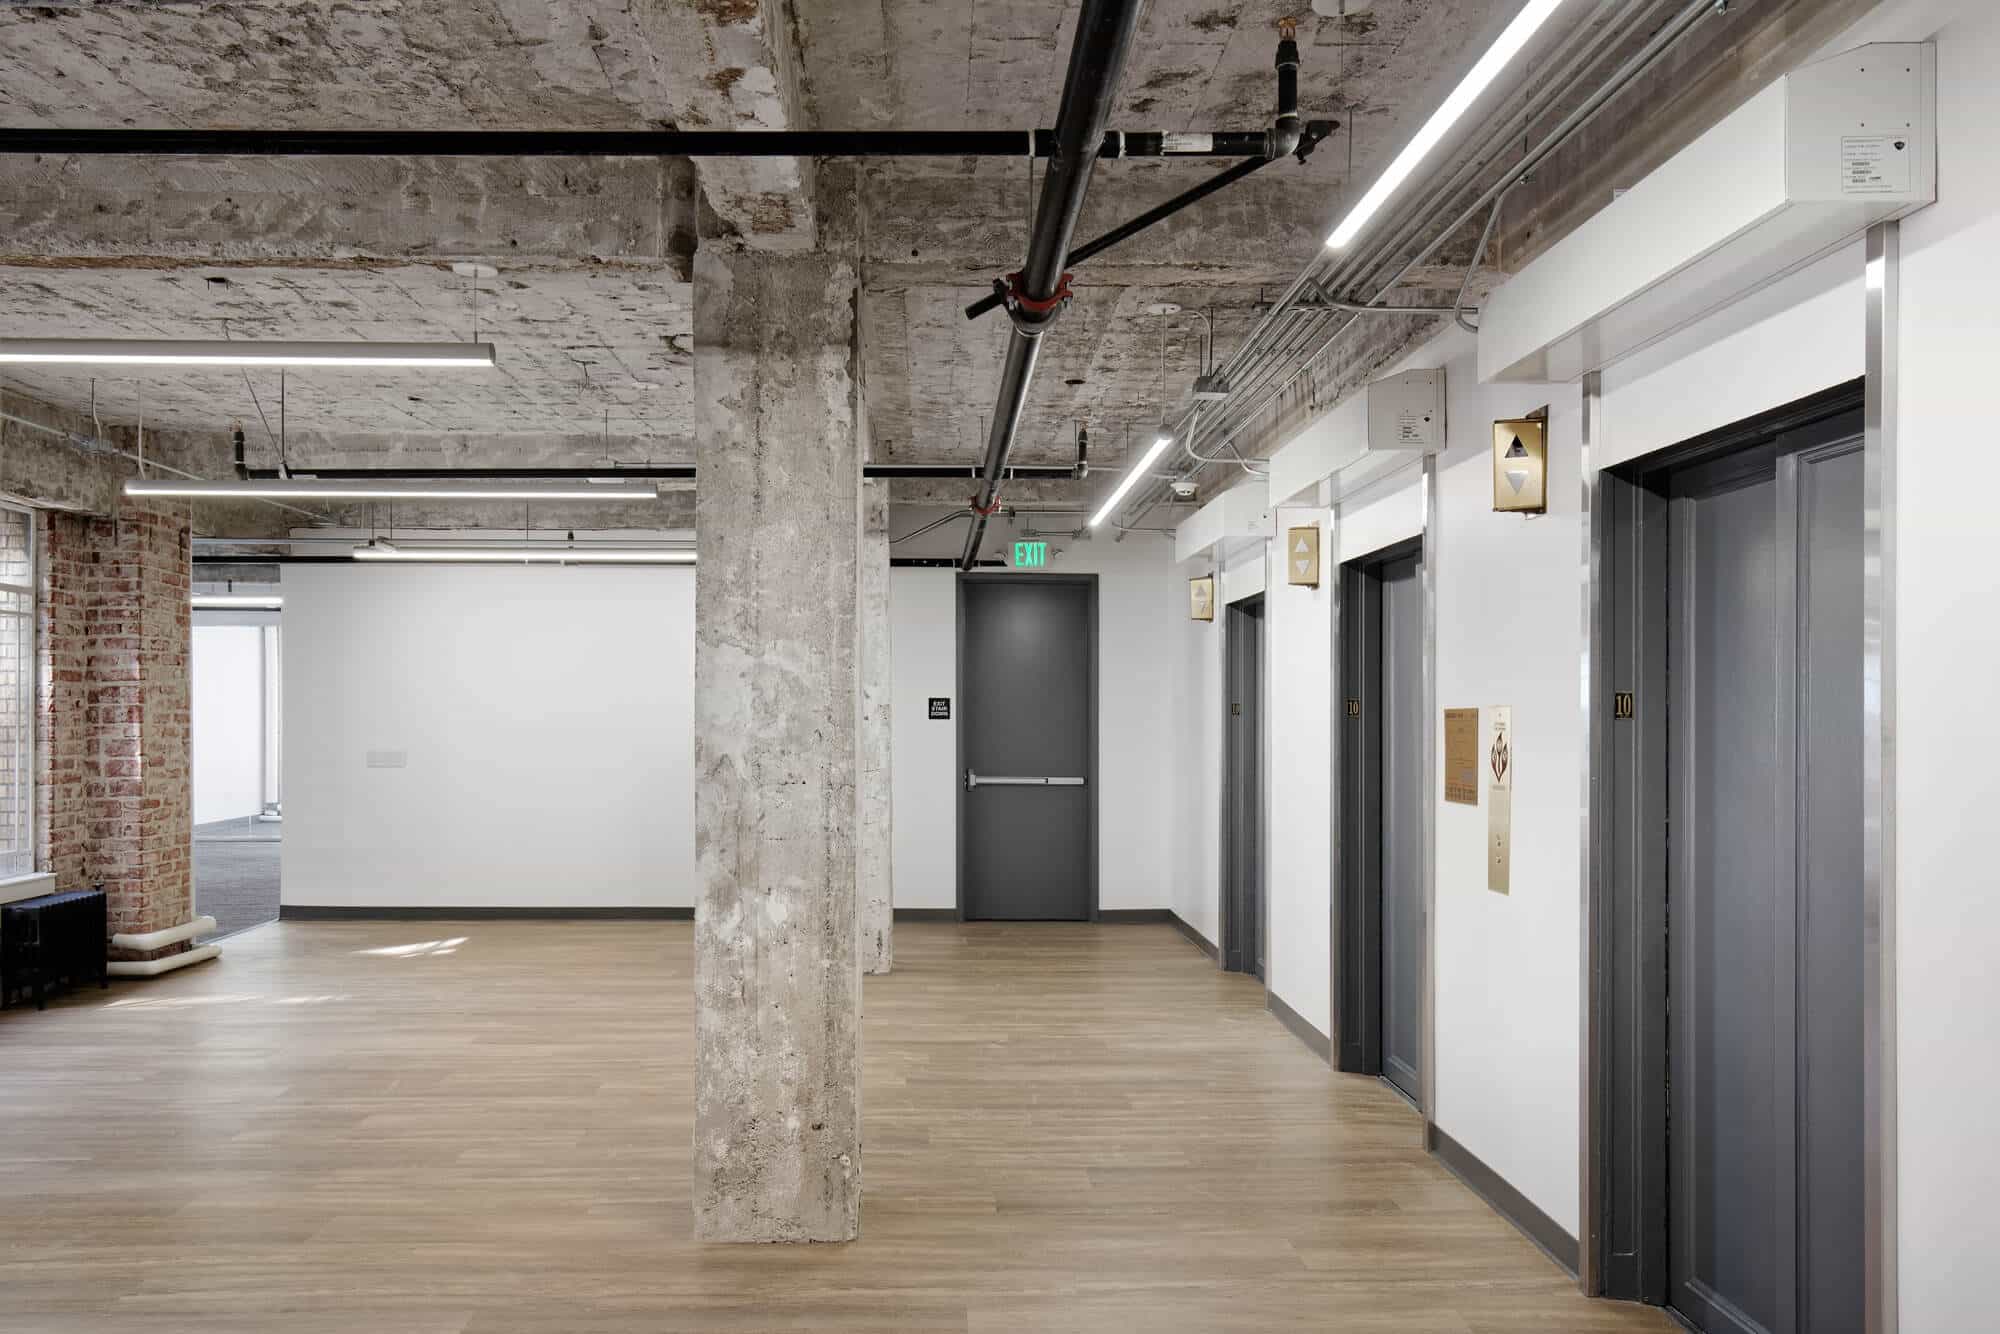
Core-and-shell construction · Design-build contractor
The documented scope included abatement, demolition, concrete, saw cutting, structural steel, waterproofing, roofing, electrical and plumbing systems.
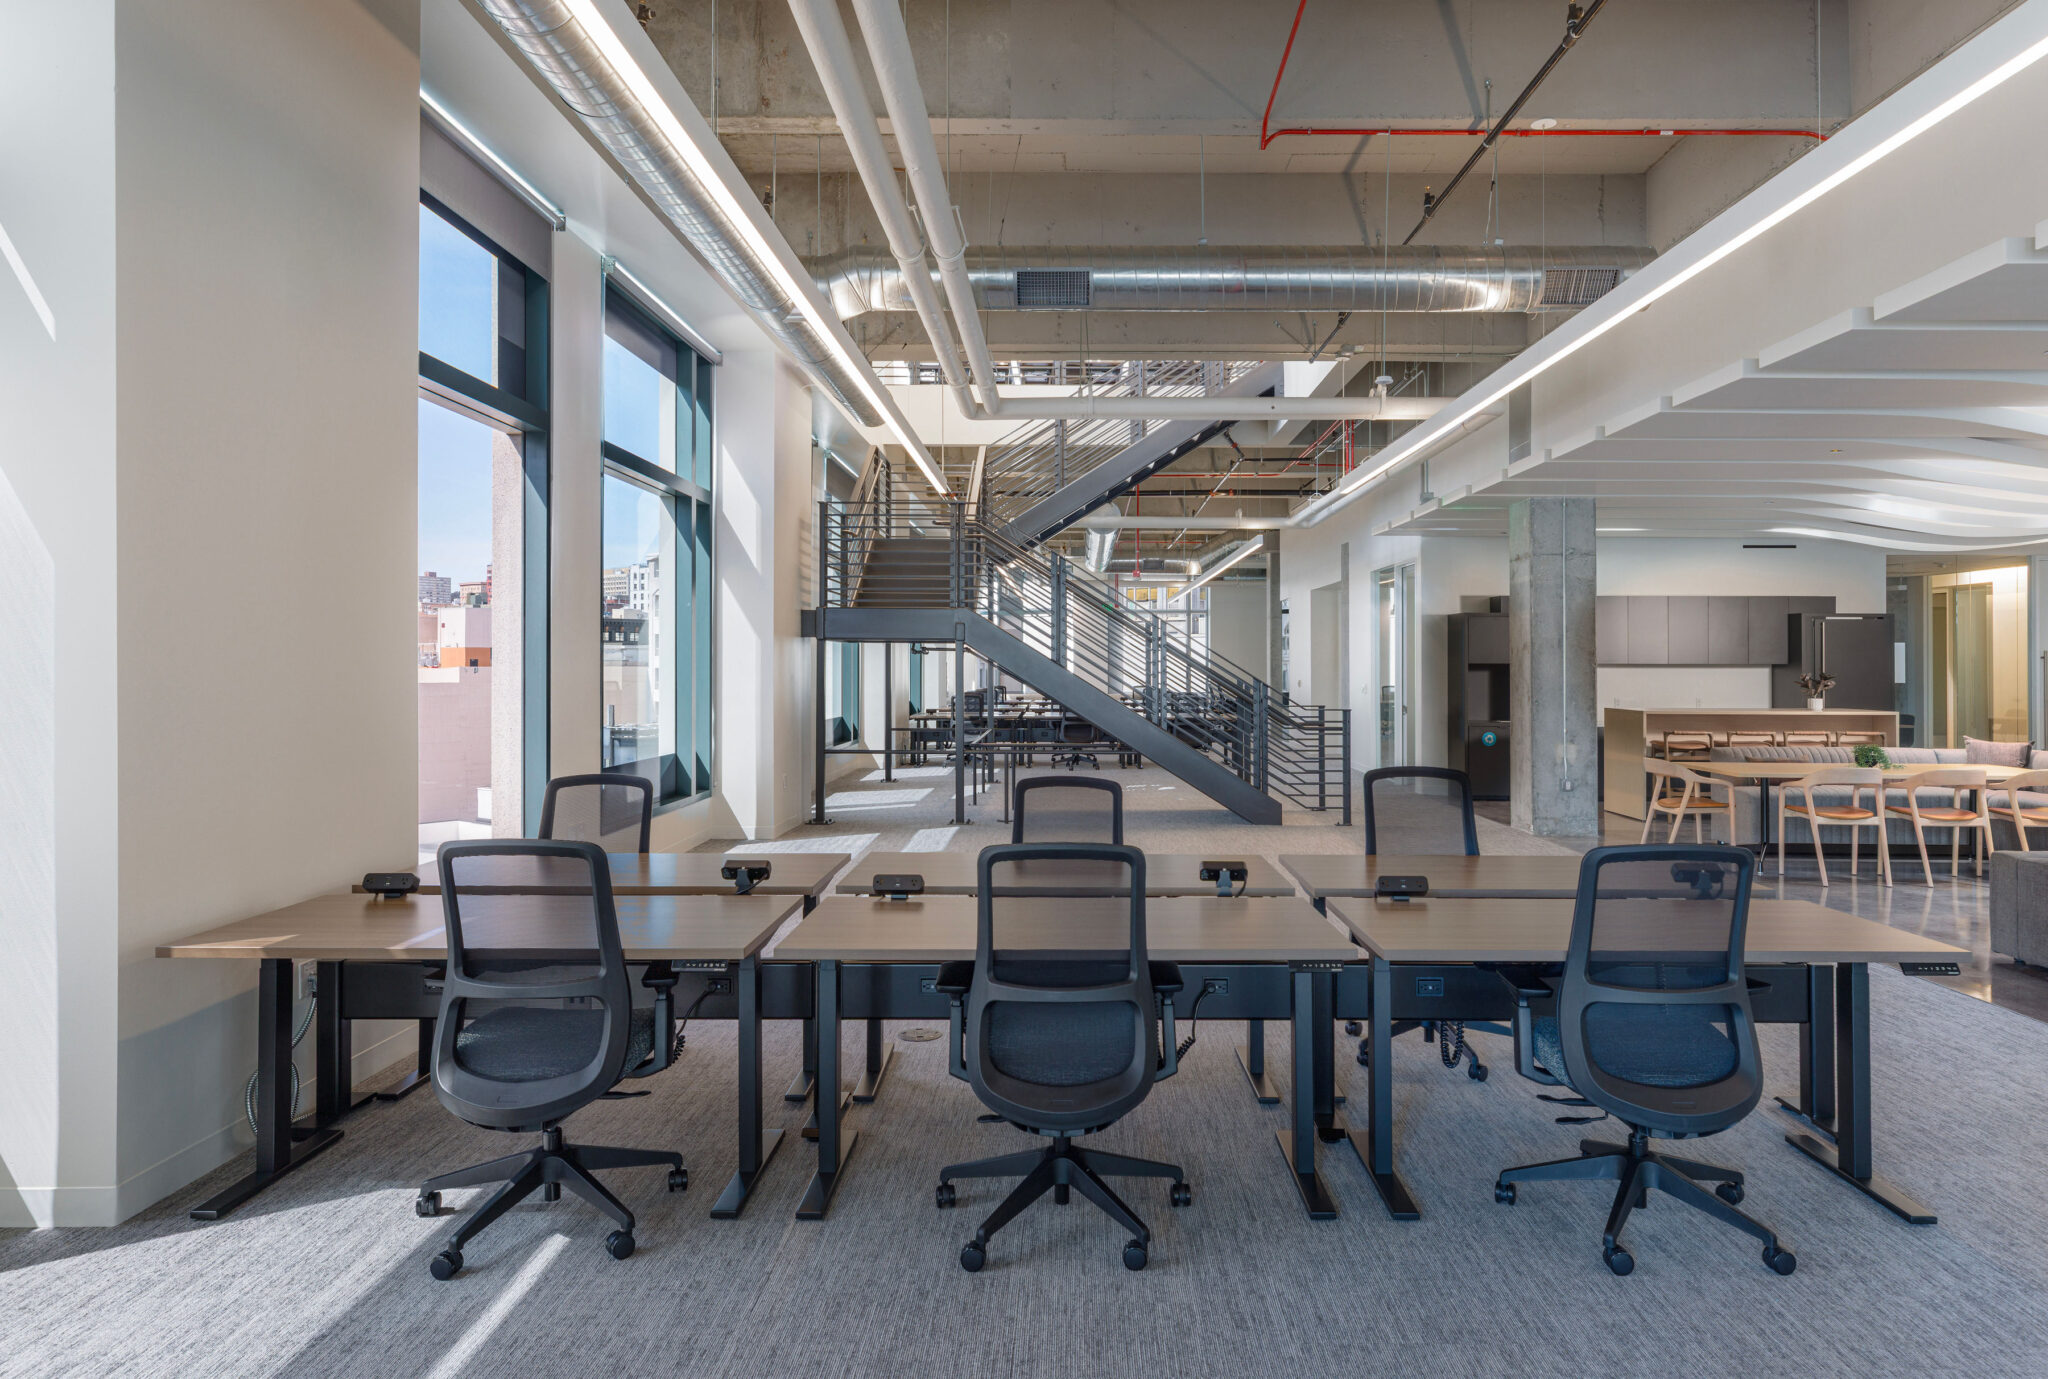
Market-ready spec buildout · Design-build contractor
The documented scope included abatement, demolition, drywall, painting, flooring, tile, electrical, HVAC, custom millwork, countertops and lighting.
Two-floor market-ready buildout · Design-build contractor
The project page documents a completed commercial interior prepared for leasing and future tenant occupancy, coordinated around the approved scope and building conditions.
Explore more completed work in our commercial construction portfolio and review the commercial markets we serve.
Owner questions
Early involvement is most useful while project requirements, consultant responsibilities, design options, budget parameters and schedule priorities can still be aligned. The starting point varies: some owners have only a program and property, while others already have surveys, concepts or partial documents.
Not necessarily. A design-builder may retain or partner with licensed architects, engineers and specialty consultants appropriate to the project. The agreement should state who holds each contract, who is responsible for each discipline and how the owner participates in design decisions.
The method depends on the agreement and design stage. Pricing may develop through estimates, allowances, contingencies, trade input and an agreed lump sum or guaranteed maximum price. Owners should understand what is included, what remains an assumption and when commercial terms become binding.
Progressive design-build is a specific form of design-build in which the owner selects the team early and the design, scope and commercial terms develop through defined phases. Read our progressive design-build guide for its process, advantages and limitations.
Yes, when the project and procurement requirements support it. Constructive Solutions’ documented design-build work includes commercial interiors, market-ready buildouts, tenant improvements and core-and-shell construction. Our commercial renovation contractor service explains planning for existing properties. Existing conditions and occupied-building requirements still need project-specific review.
Review directly comparable project experience, team structure, licenses and insurance, safety practices, financial capacity, communication process, design partners, estimating approach and references. Our design-build firm due-diligence guide provides a fuller checklist.
Constructive Solutions serves commercial projects across the San Francisco Bay Area. Project fit depends on location, scope, schedule and delivery requirements; share the property and available project information for an initial discussion.
Tell Constructive Solutions where the commercial project is located, how the space will be used, what design information exists and what milestones matter. We can use that context to guide the next conversation.
For early scope, budget and schedule planning before selecting a design-build delivery path, explore our commercial preconstruction services.
For Oakland commercial projects, explore our commercial general contractor services in Oakland.
For Peninsula commercial projects, visit our San Mateo commercial general contractor page.
San Jose design-build opportunities: See how our San Jose commercial construction page connects property, use, scope, documents and the applicable permit route.
Evaluating delivery in the East Bay? The San Leandro commercial general contractor page explains how design, permit and construction inputs can be coordinated without promising an automatic approval path.
Medical and specialized-interior teams can review the location-specific commercial planning pages for Palo Alto and Burlingame.
Office owners and workplace teams can review our commercial office construction page for verified projects and office-specific planning considerations.
Owners considering a design-build delivery path can review our healthcare design-build and general contracting guidance.
See how this delivery model applies to Bay Area life-science and laboratory construction, with documented project boundaries and early qualification.