

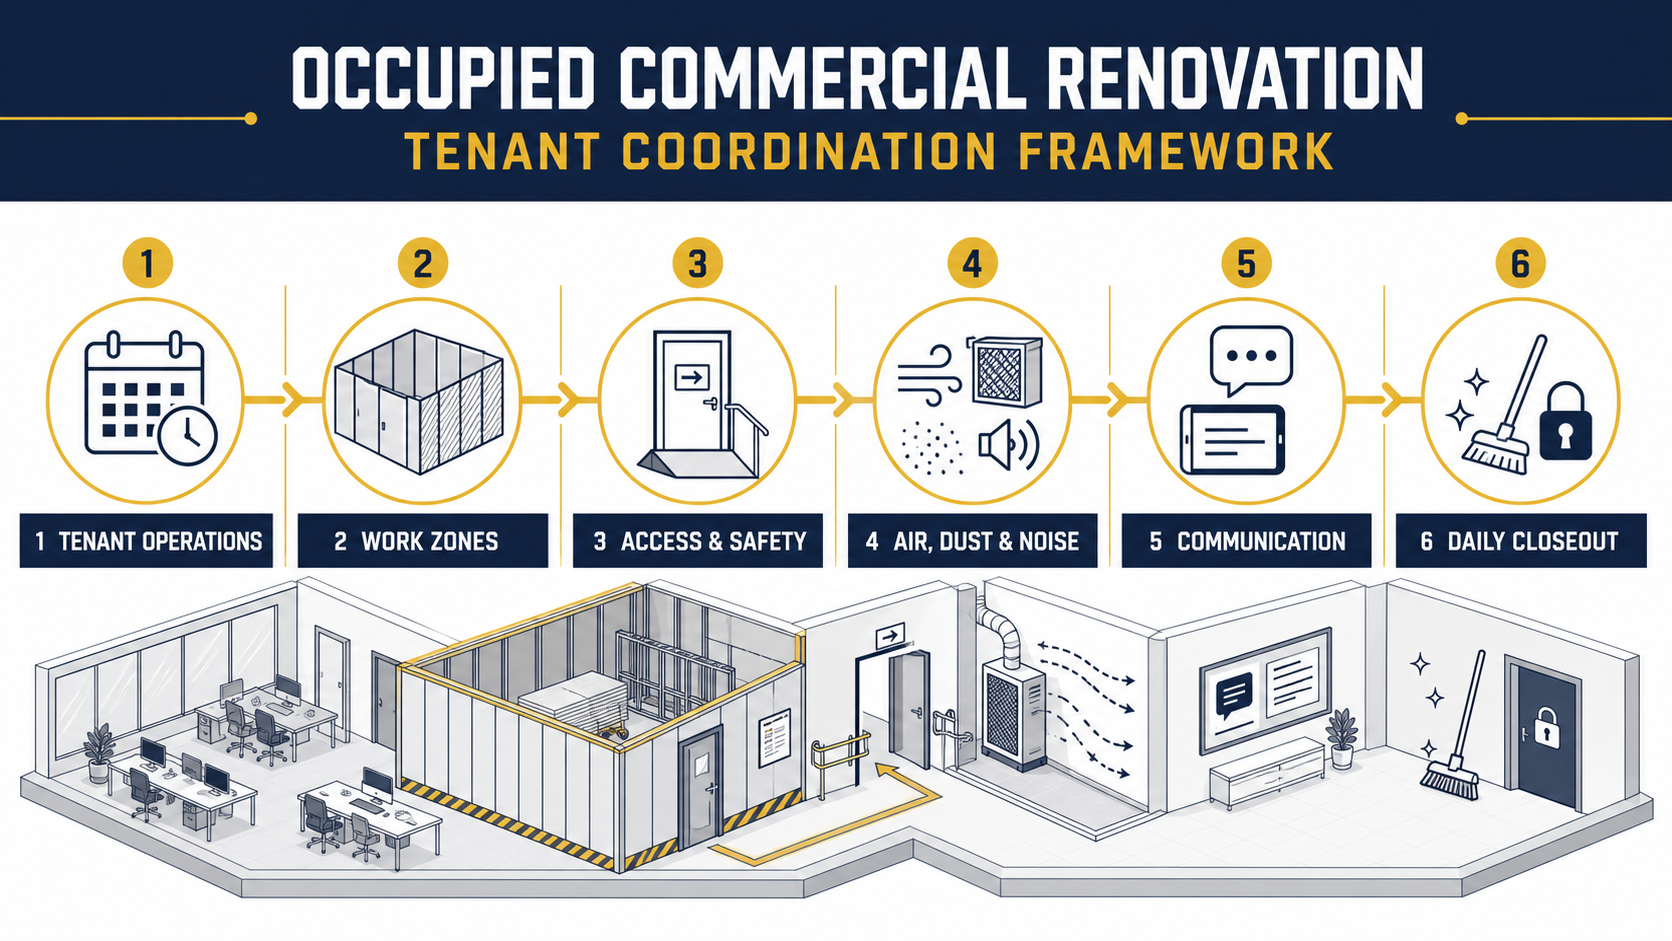
An occupied commercial renovation affects more than the rooms under construction. It can change how tenants enter the property, receive visitors, use elevators, hear one another, operate equipment and respond to unexpected interruptions. Keeping tenants informed therefore requires an operating plan—not simply a notice posted before work starts.
This guide is for commercial owners, property managers, tenants and project teams planning work while some or all of a building remains in use. It explains the decisions that should be documented before mobilization and the communication controls that help occupants understand what is changing, when it will happen and whom to contact.
The practical objective: make disruption predictable, protect required access and building operations, and give tenant concerns a clear path to resolution. No plan can eliminate every inconvenience, and the appropriate controls depend on the approved scope, building systems, lease responsibilities and site conditions.
Start With Tenant-Critical Operations
Before creating a construction sequence, identify what each affected tenant needs to keep operating. A medical office may prioritize patient routes, privacy and clinical hours. A retailer may be sensitive to storefront access and deliveries. An office tenant may depend on conference rooms, elevators, network rooms or uninterrupted power during particular periods.
A useful preconstruction conversation separates preferences from true operational constraints. Ask tenants or their designated representatives to identify:
- Hours when noise, vibration or odors would create the greatest disruption
- Entrances, corridors, elevators, loading areas and parking routes that must remain available
- Customer, patient, employee and accessible paths that require special coordination
- Equipment, server rooms, refrigeration, security or other systems that cannot be interrupted without notice
- High-attendance events, delivery windows, inspections or business deadlines already on the calendar
- The person authorized to receive updates and make tenant-side decisions
This information becomes an input to the project logistics and phasing plan. It does not mean every request can be accommodated; it allows the owner and construction team to resolve conflicts before they become field problems.
Create a Tenant-Impact Matrix Before Mobilization
A tenant-impact matrix converts the construction schedule into information building occupants can use. Instead of distributing a technical schedule without context, identify each activity’s location, expected impact, affected group, advance decision and communication owner.
| Construction activity | Tenant-facing impact to evaluate | Decision to document | Communication owner |
|---|---|---|---|
| Selective demolition | Noise, vibration, dust and route separation | Work zone, hours, barriers and cleanup expectations | Project manager or superintendent |
| Electrical or plumbing work | Possible service interruption | Affected areas, shutdown window, approvals and restoration check | Property manager with project team |
| Material delivery | Loading, elevator and corridor congestion | Delivery route, staging area and protected time window | Superintendent |
| Finish installation | Odors, access restrictions or curing time | Product review, ventilation approach and re-entry conditions | Project team with building management |
| Inspection or testing | Temporary access or system activity | Areas affected, tenant notice and responsible escort | Project manager |
The matrix should be updated when scope or sequence changes. A stale notice can create more confusion than no notice because tenants may plan around information the project team no longer considers accurate.
Define Communication Roles and Notice Cadence
Tenants should not have to determine whether a question belongs to the owner, property manager, superintendent, design team or trade contractor. Assign one tenant-facing contact and one field escalation path before work begins. Trade partners can then route occupant questions through the agreed structure instead of making informal commitments in corridors or shared spaces.
A communication plan can include several levels:
- Preconstruction briefing: explain the approved work areas, anticipated phases, access plan, working hours and issue-reporting process.
- Look-ahead update: summarize activities that may affect tenants during the coming week or other agreed planning period.
- Impact notice: identify a specific shutdown, route change, noisy activity, inspection or delivery that requires advance preparation.
- Same-day update: communicate a material change that alters previously issued information.
- Closeout confirmation: report when an interruption has ended, access has been restored or an issue has been checked.
Every notice should answer five questions: what is happening, where it is happening, when it starts, what occupants need to do and whom they should contact. The required notice period may be governed by leases, building rules, project agreements or other requirements, so the article should not substitute a universal number.
Plan Access, Egress and Shared Routes
Construction logistics should distinguish the worker route from tenant and visitor circulation wherever the site permits. Review entrances, corridors, stairs, elevators, loading areas, restrooms and emergency paths with the appropriate project professionals. Temporary arrangements must not be treated as an informal field decision when they affect approved life-safety or accessibility conditions.
Accessibility obligations can be affected by alterations that change the usability of a facility. The applicable requirements depend on the facility and scope, and should be evaluated by qualified professionals using current regulations and approved documents. The U.S. Department of Justice provides guidance on ADA requirements for alterations.
Tenant-facing notices should describe any approved route change in plain language. When a temporary route is difficult to explain in text, a dated floor diagram can be more useful than a long email.
Coordinate Noise, Vibration and Working Hours
“There will be construction noise” is not enough information for a tenant deciding whether to schedule a client meeting or move a sensitive activity. The team should identify the operations expected to create the greatest disruption, their planned location and the approved working window. Where feasible, sequence highly disruptive activity around tenant-critical periods, but avoid promising silent or disruption-free construction.
Noise controls for workers and scheduling decisions for occupants are related but not identical. OSHA maintains construction-noise requirements for worker protection, while the building team must separately plan how approved work will affect surrounding operations. See the OSHA construction-noise resource.
Protect Indoor Environmental Quality
Occupied renovation can release dust, odors, organic vapors and other contaminants. The National Institute for Occupational Safety and Health has identified lack of dust control, high-emission materials and limited communication with occupants as recurring concerns in occupied renovation evaluations. Its guidance emphasizes anticipating contaminant-generating activities and selecting controls for both workers and building occupants. Review the NIOSH occupied-renovation guidance.
The appropriate control plan may involve work-area separation, HVAC coordination, local exhaust, filtration, product review, cleaning protocols or restricted access. These measures must be designed for the actual scope and building; a generic article should not prescribe pressure relationships, filtration equipment or re-entry criteria for an unknown site.
Where work can disturb concrete, masonry, tile or other silica-containing material, the responsible contractor must address applicable worker-exposure requirements. OSHA’s construction silica standard includes written exposure-control planning and procedures to restrict access where high exposure may occur. See OSHA’s construction silica guidance.
Document Shutdowns and Building-System Interfaces
Electrical, plumbing, HVAC, fire-alarm, security, data and other system work can affect more space than the immediate construction zone. Before a planned interruption, document the system involved, affected tenants, approvals, shutdown window, restoration responsibility and verification method.
The owner or property manager should confirm who has authority to approve a shutdown. The construction team should identify prerequisites and communicate changes. Tenants should confirm what equipment or operations require special preparation. The closeout message should state what was restored and who verified the applicable work—not merely that the scheduled window ended.
Use a Clear Issue-Response Process
Tenant concerns should enter a simple log rather than remain scattered across calls, texts and conversations. Record the time, location, reported condition, person responsible for review, immediate response and final disposition. This creates accountability and helps the team identify repeated problems.
Urgent safety or building-system concerns need the project’s designated emergency path. Routine complaints can follow the normal response process. The communication plan should explain the distinction without asking tenants to diagnose technical conditions themselves.
A useful response is specific: acknowledge the report, identify who is reviewing it, state the next update time and close the loop when the action is complete. Avoid making a cause, safety or schedule statement before the responsible person has evaluated the condition.
Coordinate Daily Closeout
For occupied work, the end of a shift is an operational handoff. The responsible team should review temporary protection, access paths, housekeeping, secured materials, open penetrations, signage and any approved system status before turning shared areas back to occupants. The exact checklist depends on the site and scope.
Building management should know whether a route or room remains restricted, what changed during the shift and what activity is planned next. This daily rhythm can reduce surprises even when the overall project extends across multiple phases.
What Owners, Property Managers and Contractors Each Control
| Participant | Typical coordination responsibilities |
|---|---|
| Owner or landlord | Define project objectives, lease and building responsibilities, approval authority and tenant-facing commitments. |
| Property manager | Maintain tenant contacts, building rules, access coordination, owner communications and operational calendars. |
| Tenant representative | Identify critical operations, communicate within the tenant organization and provide decisions through the agreed channel. |
| Design professionals | Develop and interpret the approved design within their professional scope and address applicable technical requirements. |
| General contractor | Translate approved documents and site constraints into logistics, sequencing, trade coordination, field communication and documented closeout. |
Responsibilities vary by contract and project. Confirm them in the governing documents instead of relying on this general framework.
San Francisco and Bay Area Renovation Considerations
Local review, permit and inspection requirements depend on the location and scope. San Francisco’s Department of Building Inspection explains that permit applications are reviewed for applicable requirements and that issued work may involve building and separate trade inspections. Consult current San Francisco permit guidance and the responsible design and construction professionals rather than relying on a fixed online timeline.
Building rules can add another coordination layer in multi-tenant properties: freight-elevator reservations, delivery certificates, after-hours access, protection standards and shutdown approvals may all affect the sequence. These requirements should be collected during commercial preconstruction, not discovered after mobilization.
Occupied Renovation Readiness Checklist
- Tenant representatives and emergency contacts are current.
- Critical operations, events and shutdown constraints are documented.
- Work zones, tenant routes, deliveries and waste paths are coordinated.
- Accessibility and life-safety questions are assigned to the appropriate professionals.
- Noise, dust, odor and building-system impacts are mapped to the schedule.
- Notice types, communication owners and escalation paths are agreed.
- Daily closeout and shared-area handoff expectations are documented.
- Changes are reflected in the current tenant-impact information.
How a Commercial General Contractor Supports the Plan
A commercial general contractor can coordinate the field activities that shape tenant impact: sequencing trades, planning logistics, maintaining the approved work area, communicating look-ahead information, tracking field questions and preparing for turnover. The contractor does not replace the owner’s lease decisions, the property manager’s tenant relationship or the design professionals’ responsibilities.
Constructive Solutions’ documented portfolio includes Bay Area commercial renovations, tenant improvements and interior construction in office, retail, medical and other operating environments. Project conditions differ, so a comparable portfolio example should begin a discussion rather than serve as a promise that another project will follow the same schedule or controls. Review our commercial project portfolio, commercial renovation services and tenant improvement services.
Frequently Asked Questions
Can a commercial building remain occupied during renovation?
Sometimes, but the answer depends on the approved scope, building systems, occupancy, life-safety conditions, access requirements and the responsible professionals’ determinations. Some areas or phases may require temporary closure even when the wider property remains active.
How far in advance should tenants receive notice?
There is no responsible universal notice period. Lease provisions, building rules, project agreements and the type of impact may establish different requirements. The project communication plan should define notice categories and approval responsibilities before work begins.
Who should communicate construction updates to tenants?
Use one agreed tenant-facing contact—often the owner or property manager—supported by current information from the project manager or superintendent. The contract and building structure should determine the exact role.
How can a project team reduce construction disruption?
Begin with tenant-critical operations, map impacts to the schedule, separate routes where feasible, coordinate disruptive activities and shutdowns, establish environmental controls, and close the communication loop when conditions change. The appropriate measures remain project-specific.
Should tenant complaints go directly to trade contractors?
Usually, a defined reporting and escalation channel is clearer. It gives the responsible team a consistent record and helps prevent informal promises that conflict with the approved plan or project responsibilities.
Plan an Occupied Bay Area Commercial Renovation
If your property must remain active during renovation, bring tenant operations, building rules and site constraints into preconstruction early. Constructive Solutions can review the commercial scope and discuss how project logistics and communication responsibilities may be organized for the specific property.
Discuss your commercial renovation project.
This article provides general construction-planning information, not legal, lease, accessibility, industrial-hygiene or engineering advice. Requirements and responsibilities must be confirmed for the specific project.
Constructive Solutions, Inc. is a full-service commercial construction company serving San Francisco and Bay Area.
Whatever your vision, we have the resources, experience, and insight to make your concept a reality, and a space where your business can flourish.
Call Us Now for Estimate









Leave a Reply