

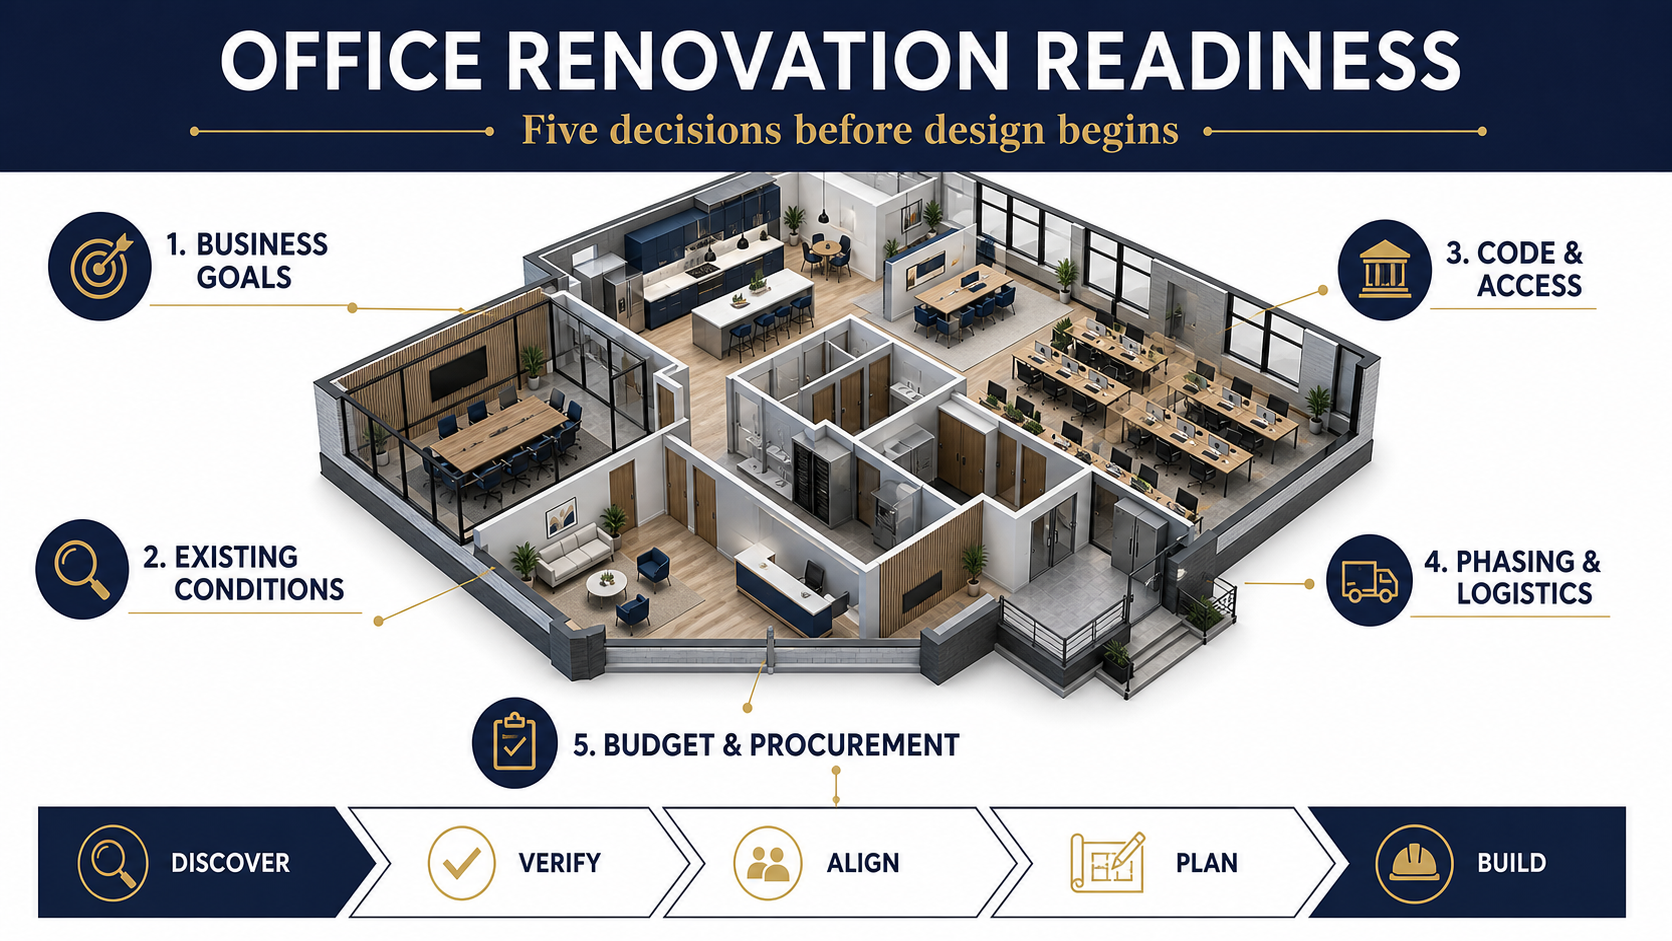
An office renovation becomes more predictable when the owner settles five decisions before design accelerates: what the space must accomplish, what the existing building can support, which code and accessibility conditions affect scope, how occupants and deliveries will be managed, and how budget and procurement decisions will be governed.
We approach early office-renovation planning as a series of questions, not a list of finishes. Paint, flooring and furniture matter, but they sit downstream of occupancy, mechanical capacity, electrical loads, path of travel, landlord requirements and operating constraints. This guide explains what commercial owners and tenants should verify before asking a team for a reliable proposal.
1. Define What the Renovation Must Accomplish
We first ask the owner to translate broad goals into observable requirements. “Create a modern office” is difficult to price or test. “Provide 40 assigned workpoints, four enclosed rooms, two accessible meeting spaces, secure storage and a reception area that can operate during normal business hours” gives the team a workable starting point.
The brief should distinguish requirements from preferences. Required headcount, accessibility, security, critical equipment and occupancy dates belong in one category. Finish options and features that can be tested against the budget belong in another. This distinction helps the team protect the project’s purpose when alternatives are evaluated during commercial preconstruction.
Owner information to assemble
- Current and planned headcount, work patterns and visitor volume
- Departments or activities that must be separated or connected
- Technology, power, cooling, acoustic, security and storage requirements
- Lease obligations, landlord criteria and responsibility boundaries
- Target occupancy sequence and any immovable business dates
- Decision-makers, approval thresholds and change-control process
2. Verify Existing Conditions Before Relying on Drawings
Existing documents are useful, but a renovation team should confirm whether they reflect current field conditions. Prior tenant work, maintenance changes and undocumented modifications can affect ceilings, partitions, fire protection, electrical distribution, plumbing, controls and structural interfaces.
Our contractor-side review focuses on the conditions that could change constructability, sequencing or cost. Depending on scope, the owner and design team may need surveys, selective investigation, equipment information, utility data or testing by qualified specialists. Destructive investigation should be planned, authorized and restored appropriately; it is not a casual site visit.
| Condition | Why it matters | Possible verification |
|---|---|---|
| Above-ceiling congestion | New ducts, piping, conduit and devices need coordinated routes and access. | Field walk, ceiling access and discipline coordination |
| Electrical capacity | Workstations, kitchens, equipment and controls may change connected loads. | Panel information and electrical-engineer review |
| HVAC distribution | New room layouts can change zoning, ventilation and comfort needs. | Existing-system records and mechanical-engineer assessment |
| Fire and life safety | Partitions and occupancy changes may affect alarms, sprinklers, egress and ratings. | Code analysis and field verification |
| Hazardous materials | Disturbance can require regulated assessment and handling. | Owner-provided reports and qualified environmental review |
3. Establish the Code and Accessibility Path
California’s 2025 Building Standards Code became effective January 1, 2026. It includes building, electrical, mechanical, plumbing, energy, existing-building and CALGreen provisions that may interact with a commercial alteration. The applicable requirements depend on the property, jurisdiction, occupancy, work area and permit scope.
Owners should not assume that retaining walls or fixtures makes an office renovation exempt from current review. Changes to use, occupant load, path of travel, restrooms, entrances, alarms, mechanical systems or lighting can create design questions beyond the visible finish package. The architect and engineers should establish the code basis, and the authority having jurisdiction makes the permitting determination.
The California Energy Commission states that permit applications submitted on or after January 1, 2026 must comply with the 2025 Energy Code. This does not mean every existing component must be replaced. It means the design team must determine which provisions and alteration triggers apply to the proposed work.
4. Plan Occupied-Site Phasing and Logistics
If the office or neighboring tenants remain active, the renovation plan must address more than construction sequence. We ask who needs access, when disruptive work may occur, which utilities can be interrupted, where materials can be staged, how waste will leave the building and who communicates with occupants.
A phase line on a drawing is only the beginning. Temporary separations, egress, fire protection, noise, dust, odor, elevator use, loading rules, security and daily cleanup may all require coordination. Landlord and property-management procedures can be as influential as the physical layout.
| Planning topic | Owner decision | Team deliverable |
|---|---|---|
| Occupancy | Who remains, relocates or works remotely during each phase? | Phasing and swing-space plan |
| Shutdowns | What services are critical and when can interruption occur? | Shutdown matrix and notification procedure |
| Building access | Which routes, elevators and loading times are available? | Site-logistics plan |
| Communication | Who approves notices and responds to occupant concerns? | Responsibility and escalation matrix |
| Turnover | Can areas be accepted separately, and what constitutes readiness? | Phase-specific inspection and closeout criteria |
5. Align Budget, Schedule and Procurement
A useful early budget states what the estimate includes, what it excludes, what remains an allowance and what information is still missing. We recommend comparing scope and assumptions—not just bottom-line totals. A proposal based on incomplete documents may be appropriate for early planning, but it should not be presented as the same level of certainty as a price based on coordinated permit or construction documents.
Procurement planning should identify systems or products that could influence design release and sequencing. The owner may need to decide whether a preferred item is essential, whether an approved equivalent can be evaluated, and when a purchase decision must be made. The project team should update this information as design develops rather than treating a preliminary lead-time statement as permanent.
How We Organize an Office-Renovation Readiness Review
Our preferred sequence is discover, verify, align, plan and build. We discover the business requirements; verify conditions and constraints; align the owner, design team, landlord and contractor on scope; plan permitting, logistics, procurement and decisions; and only then execute against approved documents. Some steps overlap, but none should disappear.
Constructive Solutions’ portfolio includes the documented CareMessage tenant improvement, Blue Bottle Coffee office tenant improvement and 799 Market Street lobby renovation. These records show completed commercial contexts; they do not establish a universal cost, duration or result for another office.
Questions to Resolve Before Requesting Final Pricing
- Is the space program approved by the people who will fund and operate it?
- Has the team verified the existing conditions that materially affect scope?
- Are landlord, code, accessibility and permitting responsibilities assigned?
- Are occupied-area constraints and shutdown windows documented?
- Does the estimate distinguish defined scope, allowances and exclusions?
- Are long-lead decisions connected to the project schedule?
- Is there one process for approvals, changes and owner decisions?
Frequently Asked Questions
When should a commercial general contractor join an office renovation?
Early contractor involvement can help the owner and design team test constructability, logistics, procurement and estimate assumptions before documents are complete. The appropriate timing and services depend on the delivery method and contract.
Can an office remain occupied during renovation?
Sometimes, but feasibility depends on the work, building systems, egress, safety, noise, dust, shutdowns and property rules. The team should develop a project-specific phasing plan rather than assume normal operations can continue.
Do current California codes apply to an existing office?
Current requirements can apply to alterations, but the extent depends on the scope and jurisdiction. The responsible design professionals and authority having jurisdiction should determine the applicable provisions.
How accurate is an early office-renovation budget?
Accuracy depends on the quality of the program, field information, documents, assumptions and market pricing. Early estimates are decision tools; they should disclose uncertainty instead of implying final-price certainty.
Review our office and corporate construction, commercial renovation and preconstruction capabilities, or start a project conversation.
Primary Sources Reviewed
Constructive Solutions, Inc. is a full-service commercial construction company serving San Francisco and Bay Area.
Whatever your vision, we have the resources, experience, and insight to make your concept a reality, and a space where your business can flourish.
Call Us Now for Estimate









Leave a Reply