

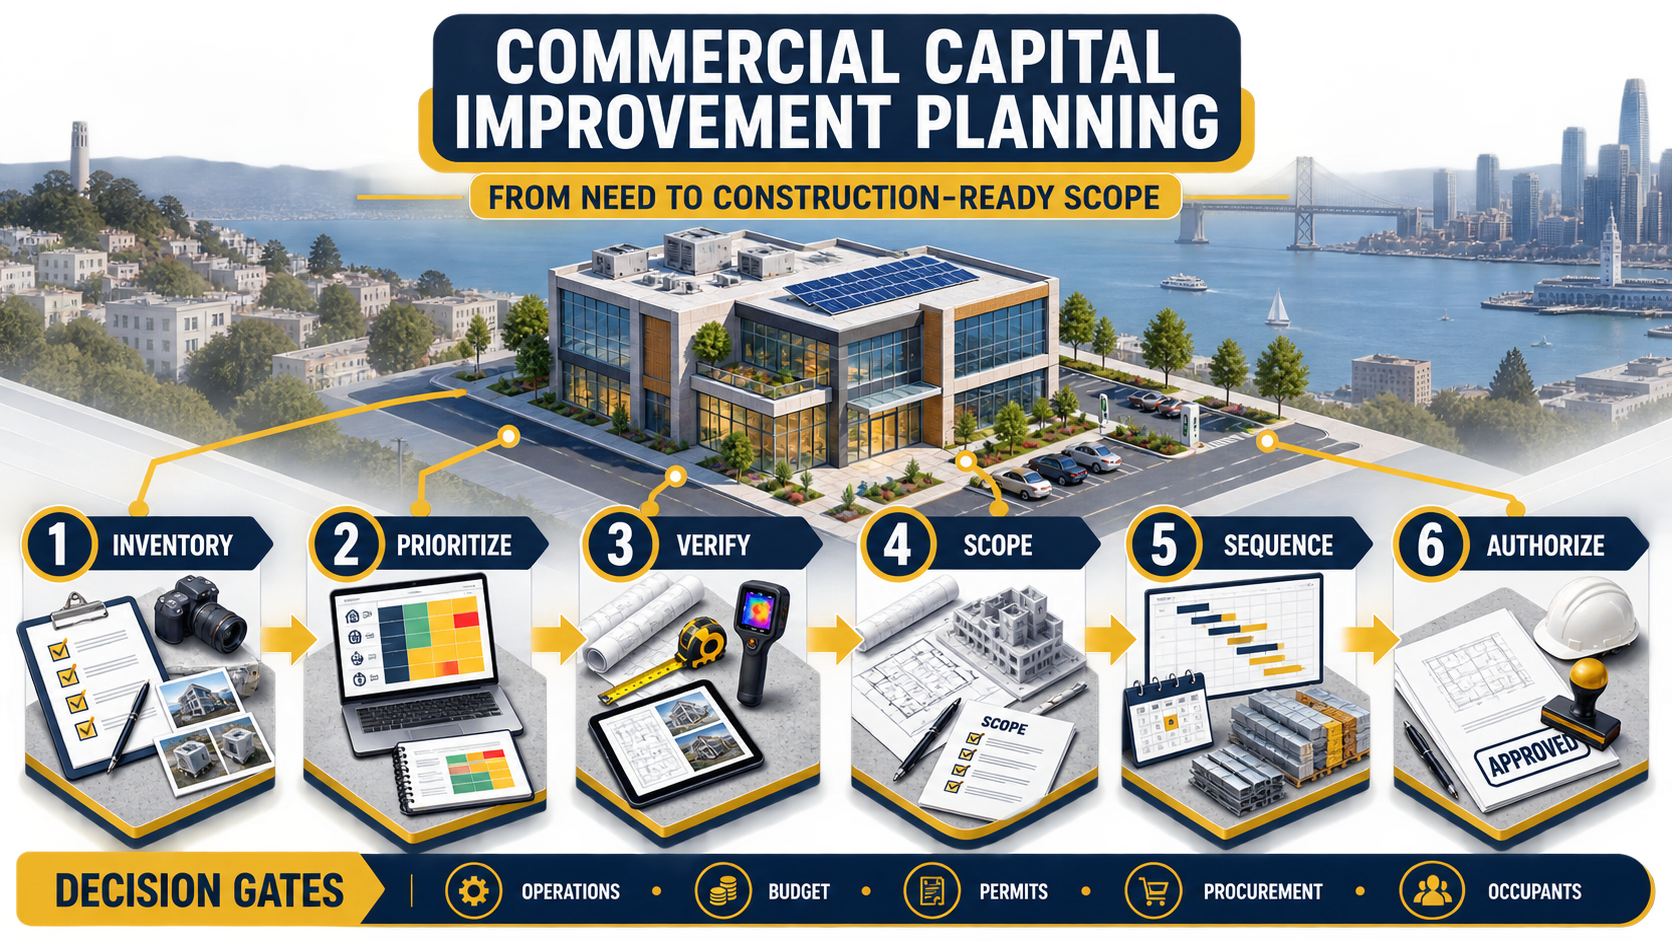
Commercial capital improvement planning is the work of turning building needs into an ordered, evidence-based program that an owner can budget, design and eventually construct. Starting early does not mean selecting finishes or issuing premature drawings. It means reducing uncertainty while there is still room to compare priorities, test assumptions and coordinate the work around the building’s actual operations.
For a Bay Area property owner, the capital list may include roof and envelope repairs, accessibility work, HVAC or electrical upgrades, interior renovations, life-safety improvements, deferred-maintenance corrections and preparation for a new tenant or use. Those items compete for funding and access to the same building. A useful plan therefore explains not only what should be improved, but why now, in what sequence, with what supporting evidence and under whose approval.
Our practical view: the best time to involve construction planning is before a preferred solution hardens into the budget. Early contractor input can expose access constraints, incomplete existing-condition information, long-lead decisions and occupied-building impacts. It does not replace the architect, engineer, environmental consultant, code professional or authority having jurisdiction.
What Counts as a Commercial Capital Improvement?
A capital improvement is generally a durable change to a property rather than routine day-to-day maintenance. The accounting or tax classification must be determined by the owner’s qualified financial and tax advisers. From a construction-planning standpoint, the useful distinction is whether the work changes, renews or materially extends part of the building and therefore needs coordinated scope, design, approvals, procurement and closeout.
Typical commercial examples include replacing major building systems, correcting water-intrusion sources, modernizing common areas, reconfiguring occupied workplaces, improving accessibility, renovating restrooms, upgrading electrical capacity or preparing a building for a different operational program. Some needs are visible. Others emerge only after review of maintenance records, destructive investigation, engineering analysis or tenant requirements.
Why Early Planning Matters
1. A symptom is not yet a construction scope
“The roof leaks,” “the lobby is dated” or “the electrical service is inadequate” describes a concern, not a bid-ready scope. A useful starting package identifies the affected area, operational consequence, available records, prior repairs and unanswered technical questions. The team can then decide whether it needs a survey, test, design study, hazardous-material assessment or other specialist input before pricing.
This protects the owner from comparing proposals built around different assumptions. It also keeps the contractor from being asked to guarantee concealed conditions that have not been investigated.
2. Building priorities are interconnected
A ceiling replacement may be poor sequencing if roof or piping work remains unresolved above it. New partitions may need to wait until accessibility, egress, sprinkler and mechanical implications are understood. An equipment replacement may affect structural support, controls, electrical capacity and roof penetrations. Looking across the program helps the owner avoid designing one project in isolation from another known need.
3. Estimates become more useful as scope matures
Early numbers are planning allowances, not promises. The U.S. General Services Administration’s project-cost guidance illustrates a broader principle that applies beyond federal work: estimates evolve as requirements, existing conditions and design information become clearer. Private commercial owners should label each estimate by its information basis, assumptions, exclusions and escalation date rather than treating every number as equally reliable.
4. Permit and agency questions can affect the path
Jurisdiction, existing use, proposed use, historic status, accessibility, fire/life-safety work, structural scope and building-system changes can alter the review path. San Francisco’s Department of Building Inspection states in its permit application guidance that filing begins with a completeness check and that multiple City departments may participate in review. Early discovery cannot guarantee an approval date, but it can identify missing documents and agency interfaces before they become procurement or mobilization problems.
5. Operations need a seat at the planning table
In an occupied office, retail, healthcare, wellness or industrial environment, the physical work is only part of the project. The owner may need to preserve customer routes, tenant access, sensitive operations, deliveries, utilities, security and acceptable indoor conditions. The U.S. EPA’s renovation guidance identifies demolition pollutants, dust, fumes, ventilation interference and material emissions as concerns. Project-specific control measures belong in the planning and safety process, not as an afterthought once work begins.
A Six-Stage Capital Improvement Planning Framework
| Stage | Owner question | Useful evidence | Decision output |
|---|---|---|---|
| 1. Inventory | What conditions or operational needs are known? | Maintenance logs, photos, tenant reports, record drawings, warranties and prior studies | A documented needs register |
| 2. Prioritize | What happens if this work waits? | Safety and code input, operational impact, asset condition, lease commitments and business priorities | A transparent priority score |
| 3. Verify | Which assumptions need professional investigation? | Site walks, surveys, testing, scans, engineering and environmental assessments | Confirmed conditions and remaining unknowns |
| 4. Scope | What outcome and boundaries should the project have? | Owner requirements, concept documents, inclusions, exclusions and alternates | A scope suitable for the next estimate level |
| 5. Sequence | How does this work interact with operations and other projects? | Permit path, phasing, shutdowns, access, procurement and tenant constraints | A feasible implementation sequence |
| 6. Authorize | Is the evidence sufficient to fund design or construction? | Decision log, estimate basis, risk register, schedule basis and approval record | A documented proceed, hold or revise decision |
Build the Needs Register Before Ranking Projects
Start with one consistent record for every candidate improvement. At minimum, record the location, observed condition, operational consequence, urgency driver, supporting documents, suspected dependencies and the person responsible for the next fact-finding step. Avoid ranking a richly documented project against a one-line request as though both have equal evidence.
Energy opportunities can be part of this register without being treated as automatic construction recommendations. The U.S. Department of Energy’s Building Energy Asset Score, for example, evaluates physical characteristics such as envelope, lighting, hot water and HVAC systems and identifies potential upgrade opportunities. DOE also makes clear that the tool does not replace benchmarking or engineering audits. That is the right evidence boundary: screening can identify where deeper analysis may be worthwhile.
Prioritize With Explicit Criteria
A priority meeting is more defensible when the criteria are visible. Owners may consider:
- Immediate life-safety or legally evaluated compliance needs
- Risk of service interruption, water intrusion or further asset damage
- Effect on tenants, customers, patients, staff or critical operations
- Lease, insurance, lender or business commitments confirmed by the responsible adviser
- Opportunity to coordinate related work and avoid reopening finished areas
- Condition evidence and confidence in the proposed solution
- Readiness of design, approvals, funding and internal decision-makers
The scoring method does not have to be complicated. It does need to distinguish urgency from enthusiasm and a verified requirement from an untested assumption.
Define the Owner’s Requirements Before Asking for Price
A planning package should state the business objective, affected spaces, required functions, quality expectations, operational constraints, target decision dates and known exclusions. It should also identify who can approve scope, budget and schedule changes. This is the bridge between a capital list and commercial preconstruction.
For each project, ask what the next decision actually requires. A roof study may need access and testing before a repair scope. An interior project may need a test fit and building-system review before a credible budget. A change of use may need planning and code analysis before the owner commits to a property or layout. Buying more drawings than the current decision needs wastes effort; asking for construction pricing before the basis is developed creates false precision.
Sequence Projects Around Dependencies and Occupancy
Portfolio planning is not simply sorting from highest score to lowest. Dependencies can control the order. Envelope repairs may precede interior restoration. Utility capacity may precede equipment installation. A common-area project may need to align with tenant turnover or a quieter operating period. When several projects affect the same floor, shaft, roof or shutdown window, combining or deliberately separating them should be an explicit decision.
If work will occur in an operating building, carry access, communication, temporary protection, noise, dust, shutdown and daily-closeout requirements into the initial scope. Our detailed guide to occupied commercial renovation planning explains how these controls connect to tenant operations.
Use Decision Gates Instead of a Single “Approved” Label
A capital item can be approved for investigation without being approved for construction. Clear gates prevent that distinction from being lost:
Owner Decision-Gate Checklist
- Need confirmed: the condition or business requirement is documented.
- Feasibility confirmed: major site, code, system and operational constraints have been reviewed by the appropriate parties.
- Scope authorized: intended outcomes, boundaries, assumptions and exclusions are recorded.
- Budget authorized: the estimate basis, contingency approach and owner-held costs are understood.
- Delivery authorized: design responsibilities, procurement path and decision authority are defined.
- Construction authorized: required approvals, documents, site readiness and operational controls are in place.
Common Capital-Planning Mistakes
Starting with a preferred product
A product may be appropriate, but beginning with it can narrow investigation before the underlying condition and performance requirement are clear.
Treating maintenance history as background noise
Work orders, repeated failures and prior repairs often reveal scope dependencies. They should be organized for the design and construction team, not left in a separate operations system.
Using one budget number without a basis
Every planning estimate should identify the information available, exclusions, allowances, date and unresolved risks. The number alone is not a decision record.
Ignoring soft costs and owner-side work
Design, surveys, testing, permits, inspections, temporary operations, furniture, technology, insurance, financing and owner coordination may sit outside a contractor’s construction price. The responsible advisers should identify and track them separately.
Assuming early planning removes all uncertainty
Existing buildings contain concealed conditions, and agency or market circumstances can change. Good planning makes uncertainty visible and assigns a response; it does not promise that uncertainty disappears.
When to Bring in a Commercial General Contractor
A commercial general contractor can add value when the owner needs construction-informed review of access, logistics, phasing, trade interfaces, estimate assumptions, procurement and buildability. For a defined commercial renovation, that input can help connect the intended design to field execution. Under a suitable commercial design-build structure, design and construction planning can advance through a coordinated team.
The contractor should not be presented as the sole authority for zoning, code interpretation, structural design, environmental conditions, lease obligations, accounting or investment decisions. Strong capital planning names the responsible professional for each question and keeps the owner’s approvals explicit.
Frequently Asked Questions
How far ahead should a commercial owner plan capital improvements?
There is no universal lead time. Begin early enough to investigate conditions, define owner requirements, identify the permit and design path, evaluate occupied-building constraints and obtain decision-ready pricing before the desired construction window. Complexity, jurisdiction, procurement and building operations determine the actual duration.
Should every item receive a detailed estimate?
No. Use the level of analysis needed for the current decision. Early screening may use a qualified allowance. Projects approaching authorization need a clearer scope, stated assumptions and an estimate matched to the available documents.
Can several improvements be bundled?
Sometimes. Bundling may help when projects share access, protection, mobilization, design coordination or shutdowns. It may hurt when the combined scope becomes difficult to fund, permit or phase. Compare both approaches against operational and procurement constraints.
Does a capital plan guarantee the final cost or schedule?
No. A capital plan improves the basis for decisions, but concealed conditions, design development, agency review, procurement and owner changes can affect execution. Keep assumptions and decision dates current.
Turn Building Needs Into a Construction-Ready Plan
Constructive Solutions helps Bay Area commercial owners connect existing conditions, scope, logistics, budget and schedule through preconstruction and general contracting. Review our commercial project experience or discuss a planned capital improvement with our team.
Information boundary: This article provides general construction-planning information, not legal, tax, accounting, investment, environmental, accessibility, engineering or code advice. Requirements and professional responsibilities must be confirmed for the specific property and jurisdiction.
Constructive Solutions, Inc. is a full-service commercial construction company serving San Francisco and Bay Area.
Whatever your vision, we have the resources, experience, and insight to make your concept a reality, and a space where your business can flourish.
Call Us Now for Estimate









Leave a Reply