

Updated September 1, 2026.
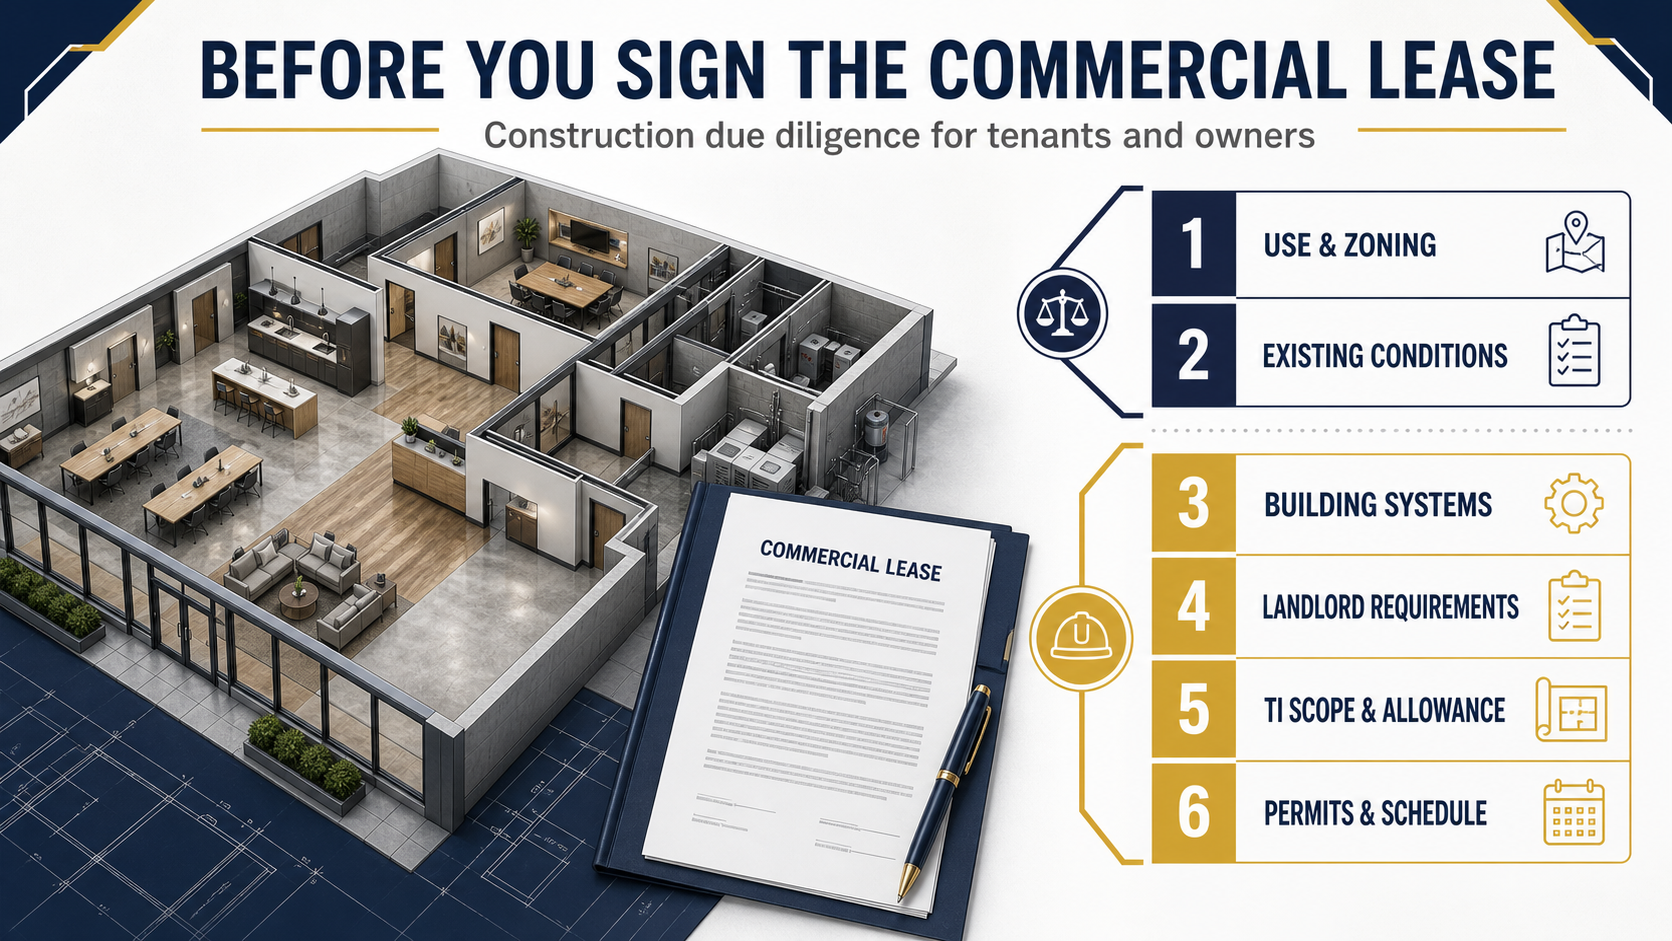
A commercial lease can define who pays for improvements, who approves the work and what must be restored at the end of the term. It does not, by itself, prove that the proposed business can be permitted or that the building can support the intended use. Before signing, tenants and owners should coordinate legal review with construction due diligence.
This guide stays on the construction side of that decision. A qualified attorney should interpret the lease, work letter and legal obligations; the architect, engineers and authorities should make the applicable design and code determinations.
1. Confirm that the intended use can occupy the location
Do not assume that a previous tenant’s use establishes approval for a new business. Confirm the proposed use, occupancy assumptions, operating hours, customer activity, deliveries, equipment and any special processes. San Francisco advises businesses to consider zoning, building and accessibility requirements before committing to a space, and many tenant improvements require permits.
Use the City’s business zoning guidance as a starting point, then obtain project-specific advice from the appropriate professionals and authorities.
2. Document existing conditions and concealed uncertainty
A leasing plan may not show structure, utility capacity, distribution routes, prior alterations or concealed damage. Record the condition of the premises and review available drawings, permits and equipment information. Depending on the property, the due-diligence team may need an architect, engineer, accessibility professional, environmental consultant or specialty contractor.
Ask what can be inspected before signing, whether limited exploratory work is allowed and who pays for it. Record what remains unverified so the estimate and lease negotiation do not treat assumptions as facts.
3. Test building systems against the proposed operation
Determine whether electrical service, HVAC capacity, ventilation, plumbing, fire protection, data pathways, elevators, loading and other systems can support the real program. Food service, medical and wellness uses, laboratories, assembly spaces and equipment-intensive operations may introduce needs that are not present in a typical office.
The appropriate engineers and design professionals should establish the technical requirements. A contractor can support access, field verification, pricing and constructability coordination.
4. Understand landlord standards and approval procedures
Many commercial buildings impose requirements beyond the permit documents. Request the current tenant construction manual, approved working hours, loading and elevator rules, protection standards, insurance requirements, contractor qualifications, security procedures, shutdown notice periods and closeout requirements.
Identify which drawings, samples, contractors and changes require landlord approval. Ask how long the contractual review steps allow, but do not treat an informal estimate as a guaranteed approval date.
5. Separate base-building work from tenant work
A responsibility matrix should identify who designs, pays for and performs each major item. Common areas of confusion include utility upgrades, roof penetrations, shafts, restrooms, accessibility work, fire alarm, sprinklers, meters, HVAC after-hours controls, signage, telecommunications and hazardous-material response.
Legal counsel should confirm that the lease and work letter reflect the negotiated allocation. The construction team should make sure that drawings, estimates and schedules use the same allocation.
6. Evaluate the tenant-improvement allowance as a reimbursement mechanism
A tenant-improvement allowance is not necessarily the final construction budget or cash available at the start of work. The lease may define eligible costs, documentation, completion conditions, submission deadlines, lien releases and payment timing.
Compare the allowance terms with the actual scope, professional fees, permitting, owner purchases, landlord work, contingencies and cash-flow needs. Our detailed tenant-improvement allowance guide explains the construction questions to coordinate with legal and financial advice.
7. Build a realistic preconstruction and permit path
Before committing to an opening date, map programming, surveys, design, landlord review, permit submission, corrections, procurement, construction, inspections, testing and move-in. Each duration depends on the project and the parties involved. A lease commencement or rent date does not automatically move when an approval or concealed condition takes longer than expected.
Identify which milestones are contractual, which are planning assumptions and who bears each delay risk. Those are legal and business decisions; the construction team can provide current scope and sequencing information to support them.
8. Review access, phasing and operating restrictions
Confirm how workers and materials enter the property, where deliveries can be staged, whether elevators require reservations, when noisy work is allowed, and how shutdowns are approved. Occupied buildings may require temporary protection, separation, notice and restoration procedures.
These constraints should appear in the estimate and schedule rather than being discovered after the contract is signed.
9. Define ownership and removal of improvements
The lease may address which improvements become the landlord’s property and which items the tenant must remove. Equipment, cabling, signage, specialty systems, rooftop equipment and penetrations may carry restoration obligations.
Have counsel interpret those provisions. From a construction perspective, document existing conditions, approved alterations and closeout records so future restoration discussions are based on evidence.
10. Confirm closeout requirements before work starts
Landlords and authorities may require inspection records, test reports, warranties, record documents, operation manuals, lien releases and permit closure. Create a closeout register during procurement and update it throughout construction.
Closing the permit and assembling operational information are separate from the tenant’s legal acceptance of the premises. Both paths should be understood.
Questions to answer before signing
- Is the intended use permitted at this location?
- Which existing conditions were verified, and which remain assumptions?
- Can the building systems support the proposed occupancy and equipment?
- What does the landlord require before design, construction and occupancy?
- Which improvements belong to the landlord, tenant or utility?
- Which costs qualify for the allowance, and when is reimbursement available?
- What approvals and procurement items control the earliest feasible start?
- What must be removed or restored at the end of the lease?
How a commercial contractor supports lease due diligence
A contractor can review existing conditions, provide constructability input, coordinate trade pricing, identify scope assumptions and help develop a preliminary construction sequence. That information supports—not replaces—the decisions of legal counsel, brokers, design professionals, consultants, landlords and authorities.
Constructive Solutions supports Bay Area owners and tenants through preconstruction, commercial tenant improvements and commercial interior build-outs. Review our completed projects for documented scope and photographs.
Official resources
- San Francisco: Guide to opening a multi-use business
- San Francisco zoning guidance for businesses
- San Francisco Office of Small Business counseling
- 2010 ADA Standards for Accessible Design
This article provides general construction-planning information and is not legal, financial, architectural, engineering or code-compliance advice. Obtain project-specific advice before entering a lease or committing to construction.
Constructive Solutions, Inc. is a full-service commercial construction company serving San Francisco and Bay Area.
Whatever your vision, we have the resources, experience, and insight to make your concept a reality, and a space where your business can flourish.
Call Us Now for Estimate









Leave a Reply