

Medical construction and design should begin with the care model, room program and equipment—not a collection of visual trends. A practical design must translate how the space will operate into coordinated architectural, engineering and construction information.
This guide presents eight durable planning priorities for outpatient medical and wellness environments. The applicable requirements depend on facility type, licensing, jurisdiction, equipment and approved design. It is not a clinical, licensing or code determination.
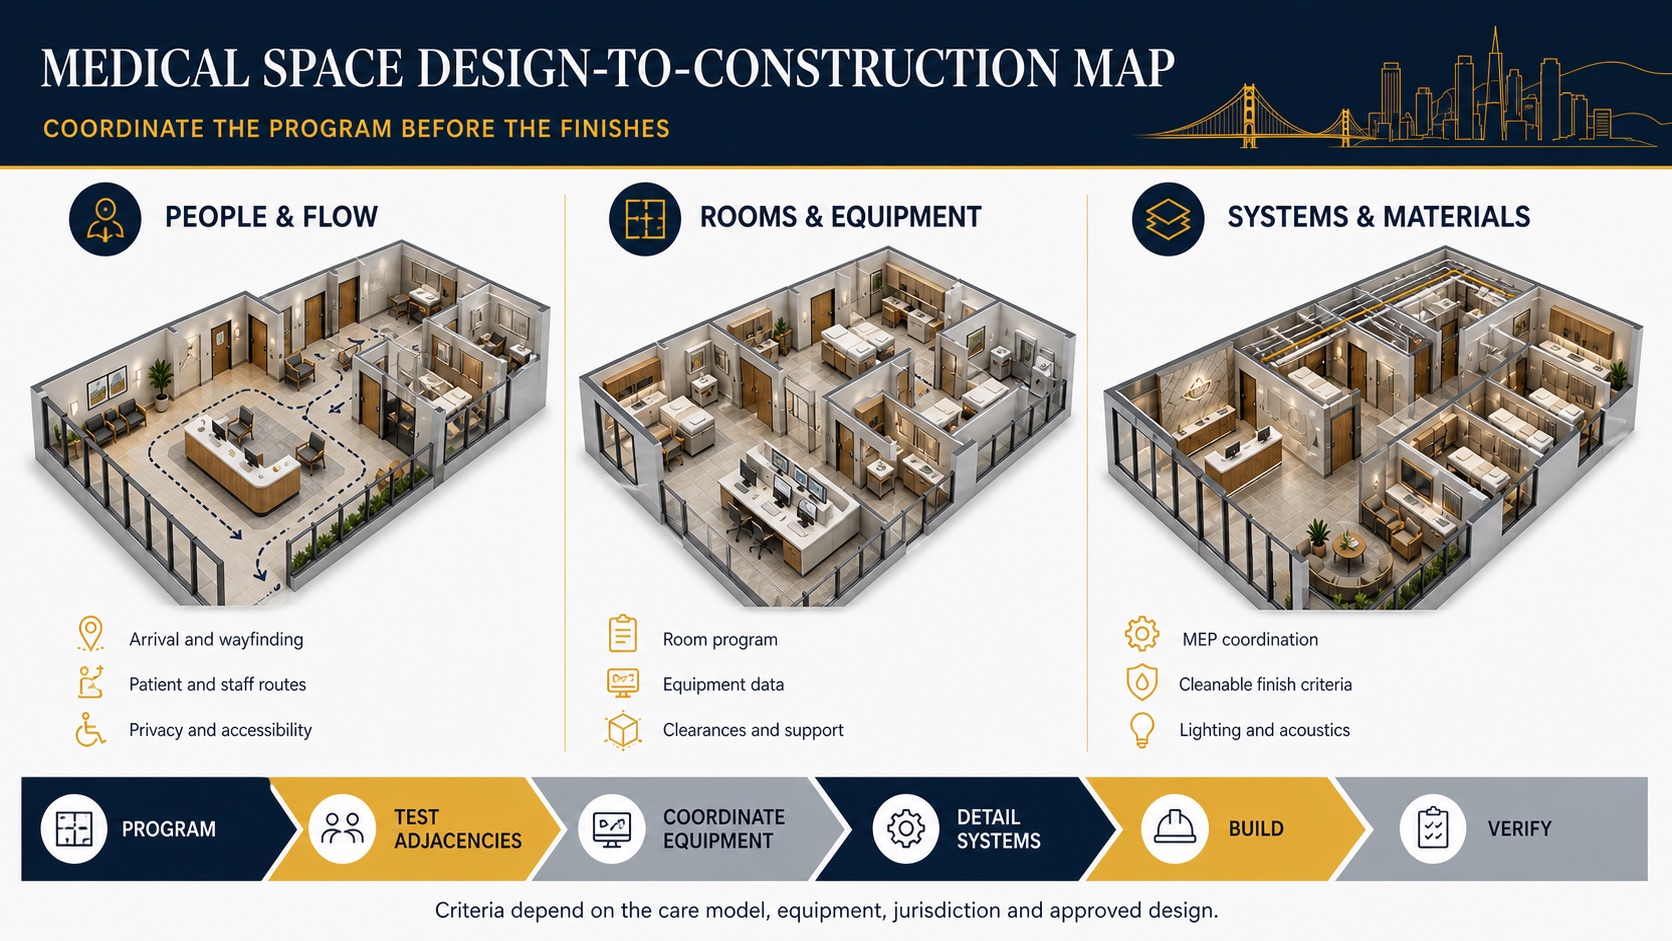
What is medical construction and design?
Medical design defines the functional and technical requirements of a healthcare space. Construction turns the approved design into field work, coordinates trade interfaces, manages submittals and changes, and completes the agreed turnover scope. The two activities are connected, but their professional responsibilities depend on the contracts and applicable law.
In California, the first design question is not “What style should the clinic use?” It is “What facility are we creating, and which review path applies?” HCAI’s OSHPD 3 guidance explains that specified licensed clinics and outpatient services may be subject to health-facility provisions, while other medical offices may follow a different local process. The owner and qualified design team should resolve that distinction early.
Eight medical-space planning priorities
1. Define arrival, wayfinding and accessibility
Start with the full visitor journey: site or building arrival, entrance, reception, waiting, treatment areas, restrooms and exit. The layout should respond to applicable accessibility requirements and the needs of the intended program. Clear routes, door approaches, hardware, reach ranges and signage should be coordinated with the design—not checked only after finishes are installed.
2. Test patient, staff and material flows
Adjacency diagrams can expose conflicts before detailed drawings. Map how patients, staff, supplies, waste, equipment and records move through the suite. The goal is not to assume a universal “ideal” circulation pattern; it is to test the owner’s operating model and prevent incompatible routes, missing support functions or unnecessary travel.
3. Build the room program from activities
A room list should explain what happens in each space, who uses it, what support is needed and which criteria remain open. Examination, consultation, rehabilitation, wellness and administrative rooms can have different needs even when their footprints appear similar. Room data sheets or an equivalent schedule provide a better construction basis than labels alone.
4. Coordinate equipment before rough-in
Equipment information can affect clearances, backing, millwork, power, data, plumbing, ventilation, heat loads, delivery paths and vendor work. The team should distinguish owner-furnished, contractor-furnished and vendor-installed items and identify who supplies drawings, utility data, certifications and training.
| Equipment question | Why it affects construction | Evidence to obtain |
|---|---|---|
| Who furnishes and installs it? | Defines scope, handling and coordination responsibility | Responsibility matrix and vendor proposal |
| What utilities and loads are required? | Affects engineering and rough-in locations | Current manufacturer data and approved plans |
| What clearances and access are needed? | Affects room dimensions, doors and service access | Equipment drawings and maintenance criteria |
| When must it arrive? | Affects procurement, protection and sequence | Approved schedule and delivery plan |
5. Verify MEP and control-system interfaces
Medical spaces can place different demands on electrical distribution, lighting controls, plumbing, HVAC zoning, exhaust, temperature control, communications and fire/life-safety systems. The project team should compare the program with the available base-building capacity and identify tie-ins, shutdowns, controls and testing requirements. “Existing to remain” is not a substitute for verification.
6. Select materials from performance criteria
Finish decisions should consider the room’s use, cleaning procedures, moisture exposure, durability, maintenance, slip resistance, acoustics and the approved design. The CDC’s healthcare environmental guidance discusses cleanability and the importance of controlling dust and moisture; however, a material should not be called compliant or infection-preventing without the facility-specific basis and manufacturer information.
7. Coordinate lighting, acoustics and privacy
Lighting should respond to the tasks, users and controls specified by the design team. Acoustic and visual privacy can involve partitions, ceilings, doors, glazing, seals, mechanical noise and room arrangement. These are coordinated assemblies, not isolated finish choices. The owner should define the performance criteria and confirm how they will be reviewed.
8. Plan for change without overpromising flexibility
Future equipment, staffing or care models may change, but “future-proof” is not a measurable construction promise by itself. A better approach is to document likely change scenarios, identify capacity or access worth preserving, and compare the present cost of an option with the difficulty of modifying it later.
From design intent to buildable information
The construction package should reconcile the architectural, structural, MEP, equipment, landlord and vendor information that affects field work. Before release, the team should understand which decisions are final, which items remain allowances, how substitutions will be reviewed and who can authorize changes.
| Coordination gate | Owner/design input | Construction output |
|---|---|---|
| Program confirmed | Uses, rooms, users, equipment and jurisdiction | Preliminary scope, investigations and cost drivers |
| Systems coordinated | Design criteria and approved layouts | Constructability, trade interfaces and procurement input |
| Release authorized | Approved documents and decision log | Defined construction scope, schedule basis and submittal path |
| Turnover accepted | Testing, training and record requirements | Closeout package and completed assigned work |
How a commercial contractor contributes
A commercial contractor can provide existing-condition investigation, constructability review, estimating, sequencing, procurement and logistics input during preconstruction. During construction, the contractor coordinates its assigned trades, submittals, field questions, inspections, changes and closeout. Licensed design, clinical programming, regulatory interpretation and owner operations remain with the responsible parties identified for the project.
Relevant Bay Area project evidence
Constructive Solutions’ published outpatient and wellness records include Alameda Health Systems Eastmont Wellness, SOL Physical Therapy and Serenity Med Spa. Their documented roles and trades provide construction evidence; they do not prove that another project has the same licensing path, clinical criteria, cost or schedule.
Frequently asked questions
What should be decided before medical construction pricing?
At minimum: intended use, room program, equipment information, existing-condition basis, landlord criteria, design responsibility, review path, operating constraints and the level of pricing requested.
Are open plans always better for medical facilities?
No. Openness, privacy, supervision, acoustics and circulation must be tested against the specific care and operating model. A trend should not override functional requirements.
Does design-build mean the contractor makes clinical or licensing decisions?
No. Design-build describes a contractual delivery relationship. The agreement must still identify the qualified professionals and owner representatives responsible for programming, design, licensing and regulatory decisions.
What is the next step for a Bay Area medical space?
Assemble the intended services, location, existing records, equipment list and target decision dates. Then review the medical and healthcare construction market page and the more detailed medical office construction guide to select the right planning path.
Constructive Solutions, Inc. is a full-service commercial construction company serving San Francisco and Bay Area.
Whatever your vision, we have the resources, experience, and insight to make your concept a reality, and a space where your business can flourish.
Call Us Now for Estimate









I’m pretty pleased to uncover this site. I want to to thank
you for ones time for this wonderful read!! I definitely appreciated every bit of it and I have you book-marked to see new information on your
blog.
you’re really a good webmaster. The web site loading velocity is amazing.
It sort of feels that you are doing any unique trick.
Hi Rami,
Glad to see your post….I am very happy to see your informative post which helps me a lot.
Medical construction is a specialized sector of the construction industry as it needs a thorough planning, expertise, and coordination. Architects and engineers have to coordinate with health care experts in executing a plan to makes sure that the most important hospital rooms are accessible. In addition, healthcare facilities are also upgrading, and healthcare institutions have to accommodate these changes; thus, network administrators also have to be a part of the planning process to be able to provide the necessary online access that will be needed for the operation of the healthcare facilities.
Thanks for being sharing….Keep it up ?
Regards
Lewis