


Industrial construction is not a single trade or a fixed menu of services. It is a coordinated delivery process that may combine building work, utility upgrades, equipment packages, controls, testing and operational planning. The exact team depends on the facility, the approved documents, the contractor’s license and qualifications, and the way responsibility is assigned in the agreement.
For an owner, tenant or facility team, the better question is not simply, “What does an industrial construction company offer?” It is: Which work packages does this project require, who designs and performs each package, and what evidence shows that every responsible party is qualified?
What makes industrial construction different?
Commercial and industrial projects can share many building components: site work, structure, envelope, offices, restrooms, power, HVAC, fire protection and accessibility. Industrial projects become more specialized when the building must also support production, storage, distribution, laboratories, controlled environments or equipment-dependent operations.
That operational layer changes the planning. A decision about a slab may affect equipment anchorage. A roof or wall penetration may affect the envelope warranty. A utility shutdown may affect production and life-safety systems. A vendor’s equipment requirements may affect structure, power, ventilation, drainage, clearances and commissioning. These interfaces are where an experienced project team adds the most value.
For a useful comparison of the building families themselves, see our guide to the different types of industrial buildings. For projects that combine warehouse, office, assembly or research uses, the light industrial construction guide provides a more focused planning framework.
The six industrial construction work-package groups
The following six groups are a practical way to build a scope matrix. A package can be designed by one party, supplied by another, installed by a licensed specialty contractor and coordinated by the general contractor. Owners should never assume that “included” means designed, furnished, installed, tested and warranted by the same entity.
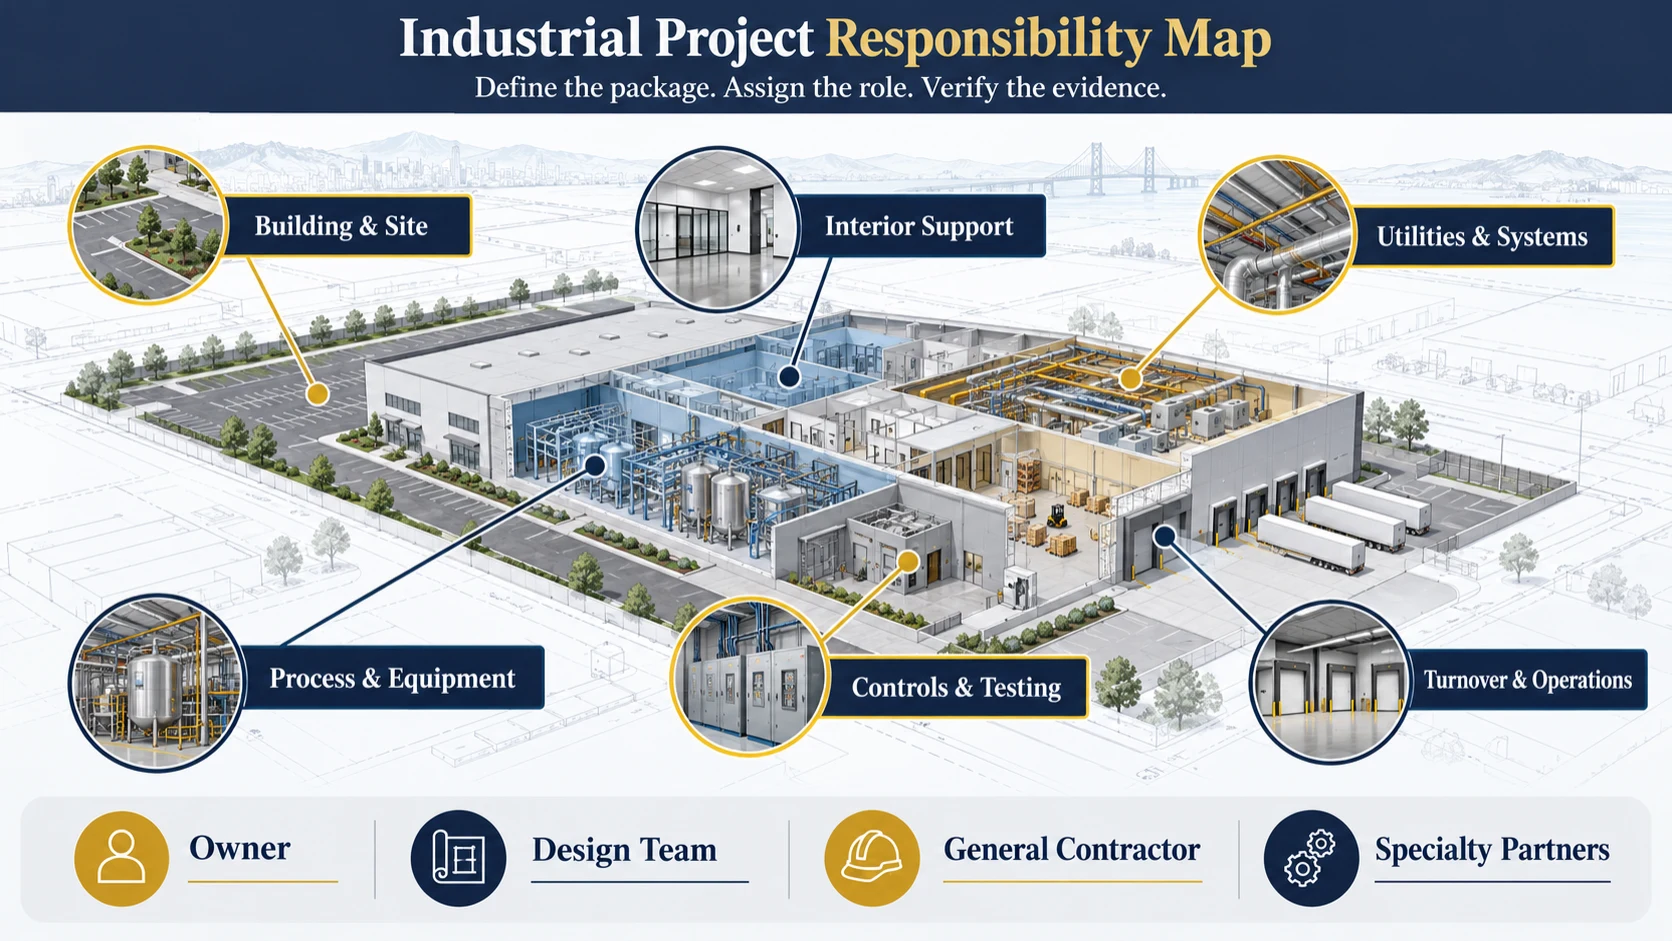
1. Building and site work
This group may include demolition, grading, utilities to the building, foundations, slabs, structure, envelope, loading areas, parking and accessibility work. Existing-condition surveys, geotechnical information and civil/structural design can materially change the scope.
Ask for: design responsibility, survey basis, assumed loads, slab and anchorage criteria, utility points of connection, permit responsibility and documented exclusions.
2. Interior and support spaces
Industrial buildings often contain offices, restrooms, break rooms, training areas, laboratories, receiving spaces and storage. These areas need coordinated partitions, finishes, accessibility, acoustics, lighting and building services without interfering with operations.
Ask for: occupancy assumptions, room data, finish requirements, accessibility review and the boundary between tenant improvements and production areas.
3. Building utilities and systems
Electrical distribution, lighting, HVAC, plumbing, fire protection, fire alarm, data and security may need modification to support the intended use. Available capacity is not the same as usable capacity; field verification and engineering may be required.
Ask for: demand calculations, existing-system investigations, authority approvals, temporary-service needs, shutdown procedures, testing and record-document requirements.
4. Process and equipment packages
Owner-furnished equipment, racking, manufacturing lines, laboratory equipment, material-handling systems or specialty piping can introduce structural, power, ventilation, drainage and clearance requirements. Vendors and specialty contractors may control design, fabrication, installation or warranty.
Ask for: vendor data, point loads, anchorage, utilities, heat or exhaust loads, access paths, delivery sequence, tolerances and the party responsible for final connections.
5. Controls, testing and commissioning
Controls and testing connect individual systems into an operating facility. Requirements may include equipment startup, balancing, inspections, functional testing, owner training and turnover records. The commissioning scope should identify who witnesses, documents and accepts each test.
Ask for: written acceptance criteria, test forms, prerequisite checklists, deficiency tracking, training, warranties and final documentation.
6. Turnover and operational interface
Work in an active facility may require phasing, dust/noise controls, protected circulation, shutdown windows, temporary barriers and daily coordination with operations. These constraints must be planned before pricing—not discovered after mobilization.
Ask for: work-hour rules, access and staging, outage authorization, occupant communication, emergency contacts, protection requirements and the definition of substantial completion.
Who may be responsible for each package?
| Role | Typical responsibility | Evidence an owner should request |
|---|---|---|
| Owner or tenant | Defines operational requirements, decision authority, budget constraints, vendor relationships and acceptance criteria. | Approved project brief, equipment list, decision matrix, site rules and named approvers. |
| Architect and engineers | Evaluate code and existing conditions; prepare discipline designs, calculations and permit/construction documents within their agreements. | Applicable professional licenses, clearly defined design scope, coordinated drawings and responses to field conditions. |
| General contractor | Plans and coordinates the contracted construction scope, schedule, trade interfaces, site logistics, quality controls and closeout. | Active license appropriate to the contracted work, comparable project evidence, named team, responsibility matrix, schedule and subcontractor plan. |
| Specialty contractors | Perform licensed or technically specialized packages such as electrical, fire protection, roofing, controls, rigging or process systems when included. | Applicable classification, qualifications, procedures, insurance, certifications where required, and package-specific references. |
| Equipment vendors | Provide equipment criteria, shop information, proprietary installation/startup requirements and warranty conditions. | Current submittals, utility and structural requirements, delivery dates, startup protocol and warranty boundaries. |
| Authorities and inspectors | Review and inspect work within their jurisdiction. Requirements vary by address, occupancy, scope and authority. | Permit path, correction notices, inspection record and documented approvals. |
The California Contractors State License Board license-check tool is a starting point for verifying a contractor and its classifications. A license does not by itself prove experience with a particular equipment package or operational constraint, so owners should also examine comparable projects, staffing and the proposed specialty team.
Coordination, subcontracting and self-performance are not interchangeable
Owners sometimes ask whether a contractor “does” a particular package. That wording can hide several different arrangements:
- Coordination: the general contractor sequences and integrates a package designed, supplied or installed by another party.
- Subcontracting: the general contractor holds the contract with a qualified specialty contractor and manages its work within the overall project.
- Self-performance: the general contractor uses its own qualified workforce, equipment and procedures for the stated work.
- Owner-direct work: the owner separately contracts a vendor or specialty firm, while the project team defines access, interfaces and responsibility for connections.
How to build an industrial construction scope matrix
Start with the operation
Document what enters the facility, what happens inside it, what leaves it and which activities cannot be interrupted. Record people, vehicles, materials, equipment, utilities, waste streams and regulated conditions.
Verify the property
Confirm zoning and use assumptions, occupancy, existing utilities, structural capacity, slab conditions, clear heights, access, loading, fire/life-safety systems and landlord restrictions. A marketing brochure is not a substitute for project-specific due diligence.
List every package and interface
Break the project into building, systems, equipment, controls and turnover packages. Then identify every physical or contractual interface: penetrations, supports, power, drainage, exhaust, data, access, testing and warranties.
Assign one accountable role
For each action—design, furnish, install, inspect, test and accept—name the responsible party. “By others” is not useful unless the “other” is identified and its schedule and deliverables are integrated.
Price the same information
Comparisons are meaningful only when bidders use the same assumptions, documents and responsibility matrix. Normalize allowances, exclusions, alternates, taxes, escalation, contingency and owner-direct costs.
Plan verification and turnover
Define submittals, inspections, mockups, tests, startup, training, record documents, warranties and acceptance evidence before work starts.
How to evaluate an industrial contractor
A long list of generic services is less useful than evidence tied to your actual project. During qualification, request:
- Two or more genuinely comparable projects, including the contractor’s exact role and scope.
- The proposed project executive, superintendent and project manager—not only companywide experience.
- A preliminary scope/responsibility matrix and list of owner decisions.
- The intended specialty contractors and vendors for high-risk or licensed packages.
- A site-logistics and active-operations approach appropriate to the property.
- Examples of submittal, quality-control, testing and closeout processes.
- Current licensing, insurance and package-specific qualifications.
- A schedule that shows design releases, procurement, shutdowns, inspections, startup and turnover.
California owners can verify license status and classifications through CSLB. Safety planning should be project-specific; the federal OSHA Recommended Practices for Safety and Health Programs describes a systematic approach to identifying and controlling hazards, but it does not replace a contractor’s project plan.
Common scope gaps that create industrial project risk
| Gap | Why it matters | Decision to document |
|---|---|---|
| Incomplete equipment data | Loads, clearances and utilities may change after design or pricing. | Required vendor data, due dates and change responsibility. |
| Unverified existing capacity | Available electrical, HVAC, plumbing or structural capacity may not support the intended operation. | Investigation scope, engineering basis and contingency. |
| Unassigned penetrations and supports | Multiple trades may assume another party owns openings, curbs, sleeves, anchors or patching. | Design, furnish, install, flash, firestop and warranty roles. |
| Owner-direct vendors outside the schedule | Late delivery or incomplete startup can delay inspections and occupancy. | Milestones, access, receiving, storage, connections and acceptance. |
| Undefined shutdown authority | An outage can affect safety, occupants, production or protected systems. | Approval process, notice, contingency and restoration verification. |
| Closeout treated as an afterthought | Missing training, test reports or records can delay operations and complicate maintenance. | Turnover index, responsible party, format and acceptance date. |
Where Constructive Solutions fits
Constructive Solutions, Inc. is a California-licensed general building contractor serving commercial owners, tenants, designers and project teams in the Bay Area. Our published experience includes tenant improvements, renovations, design-build work and projects in commercial, warehouse, R&D and light-industrial settings.
Our role begins with defining what the project actually requires: existing-condition due diligence, operational priorities, buildable scope, trade interfaces, phasing, procurement and closeout. The final project team and delivery model depend on the property and contracted scope. Specialty packages are assigned to appropriately qualified designers, vendors and trade contractors rather than represented as universal in-house capabilities.
To see how operational requirements shape the building plan, review our warehouse construction planning guide and our comparison of industrial versus commercial construction. If you are evaluating a Bay Area property or defining a commercial construction scope, contact Constructive Solutions with the location, intended use, current condition and target timeline. We can discuss whether the project aligns with our demonstrated general-contracting experience and what specialist evidence the scope requires.
Frequently asked questions
What services do industrial construction companies commonly coordinate?
Depending on the project, an industrial general contractor may coordinate site and building work, interior support areas, building utilities, owner equipment interfaces, controls, testing and turnover. The contract should identify which packages the contractor self-performs, subcontracts or only coordinates.
Does an industrial general contractor self-perform every specialty trade?
No. Delivery models vary. Many packages require specialty contractors, engineers, equipment vendors or owner-direct providers. Confirm the proposed party, license or qualification, contract path and warranty responsibility for every material package.
What should an owner provide before pricing?
Provide the intended operation, equipment and utility requirements, existing documents, site constraints, work-hour rules, landlord requirements, decision process and target milestones. When information is incomplete, identify assumptions and allowances in writing so proposals can be normalized.
How should industrial-construction proposals be compared?
Compare scope, assumptions, exclusions, responsible parties, proposed team, specialty partners, schedule logic, long-lead items, quality/testing plan, allowances, contingency and closeout—not only the bottom-line price.
When should a contractor join the planning process?
Early involvement is useful when property feasibility, equipment interfaces, active operations, phasing or long-lead procurement can affect design. The contractor’s preconstruction role and deliverables should still be defined in writing.
Last reviewed October 2026. Requirements vary by jurisdiction, occupancy, property and scope. Confirm current requirements with the applicable design professionals, authorities and properly licensed contractors.
Constructive Solutions, Inc. is a full-service commercial construction company serving San Francisco and Bay Area.
Whatever your vision, we have the resources, experience, and insight to make your concept a reality, and a space where your business can flourish.
Call Us Now for Estimate









Leave a Reply