

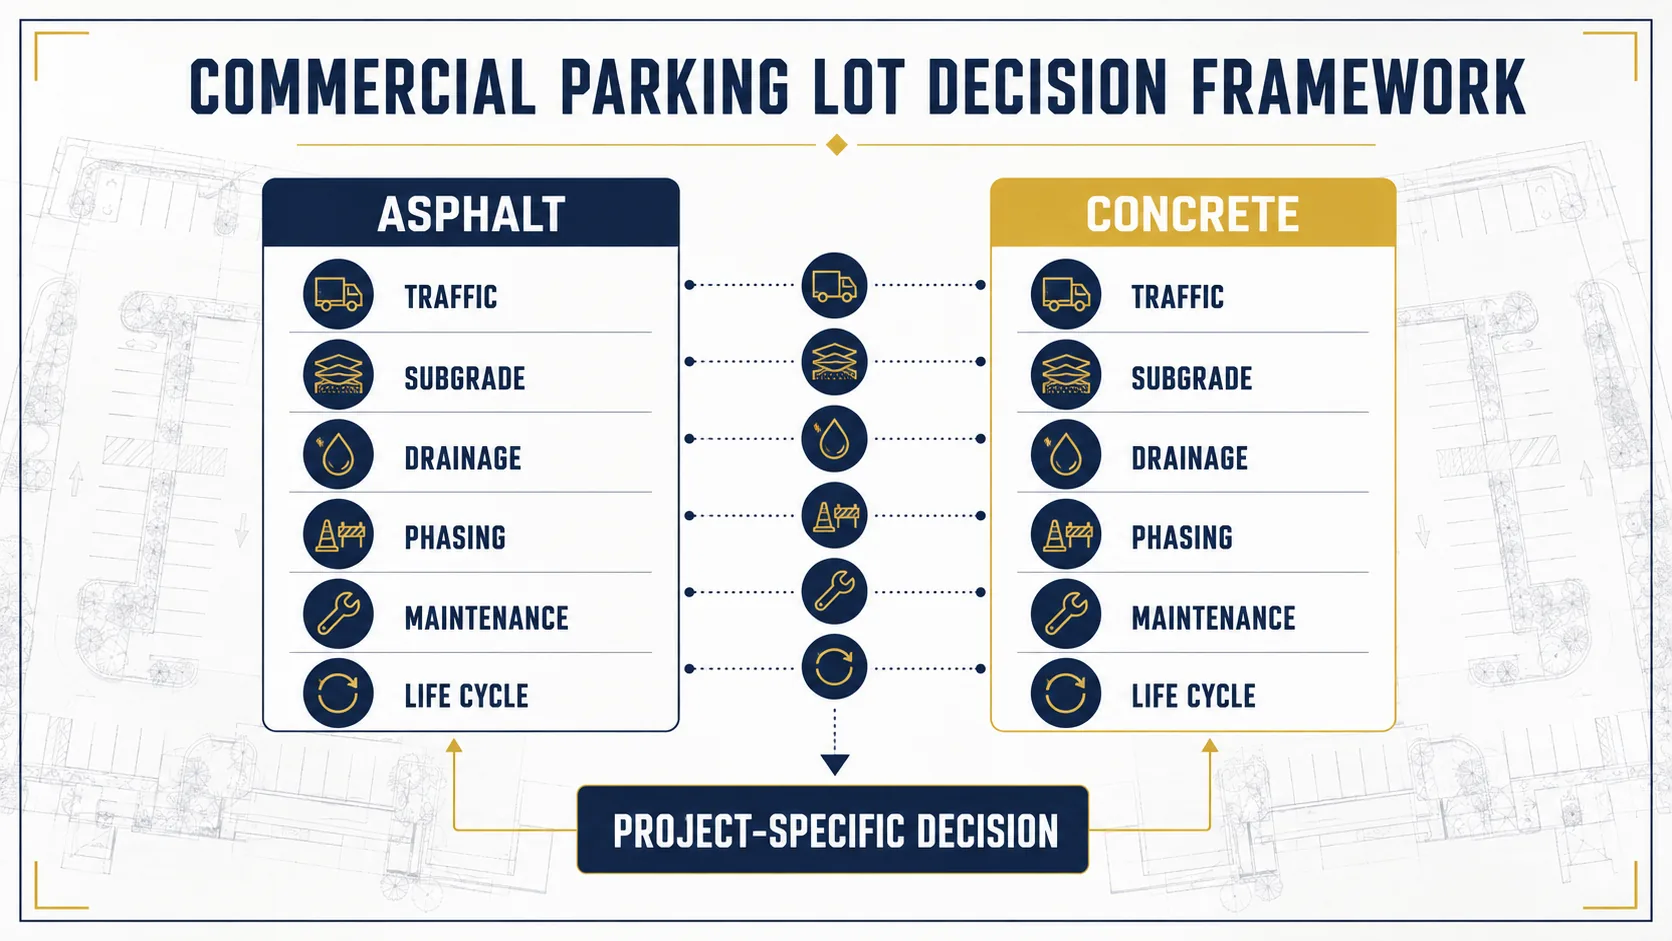
For a commercial parking lot, neither asphalt nor concrete is automatically the better pavement. Asphalt can support faster phased work and a lower initial construction cost in many markets. Concrete can be advantageous in selected heavy-load, slow-turning, fuel-transfer, or high-wear areas. The right choice depends on traffic, subgrade, drainage, climate exposure, construction access, maintenance capacity, ownership horizon, and a project-specific pavement design.
This guide compares asphalt vs. concrete parking lots from a commercial owner’s perspective. It explains what affects cost, how to evaluate the two systems over the same service period, where a hybrid solution may make sense, and what your design and construction team should verify before bidding. It is planning guidance—not a pavement design, specification, legal interpretation, or project quote.
Concrete vs. asphalt parking lot: quick comparison
| Decision factor | Asphalt pavement | Concrete pavement | What the owner should verify |
|---|---|---|---|
| Initial construction | Often selected when speed, phasing, or initial budget is the leading constraint | Often carries a higher initial investment but may suit demanding zones | Compare bids with the same demolition, base, drainage, thickness, striping, access, and testing scope |
| Traffic and loading | Can perform well when the section and mix are designed for the actual traffic | May be advantageous under concentrated, slow-moving, or repetitive heavy loads | Document vehicle types, axle loads, turning, braking, queues, loading, refuse, and fire access |
| Construction and reopening | May allow faster paving and phased reopening, depending on mix, weather, and specifications | Requires curing and strength-development planning before traffic is allowed | Obtain a written phasing, cure/opening, temporary-access, and weather plan |
| Maintenance and rehabilitation | May allow localized patching, overlays, crack treatment, and surface renewal | Uses joints and may require joint maintenance, slab repair, or panel replacement | Compare the expected activity schedule over one common analysis period |
| Appearance and heat | Darker conventional surfaces can absorb more solar energy | Lighter conventional surfaces can reflect more solar energy | Evaluate site-specific heat, glare, lighting, drainage, material, and maintenance effects rather than relying on a color-only claim |
| Utility changes | May be easier to cut and patch where future underground work is likely | Repairs may be more visible and can require panel or joint coordination | Map planned utilities, charging, drainage, and future tenant improvements |
| Best-fit decision | Either material—or a combination—can be appropriate when designed, constructed, drained, and maintained for the actual property | Require project-specific engineering and comparable contractor proposals | |
The table is a screening tool, not a substitute for design. A thin section over weak or poorly drained support can fail regardless of the surface material. Conversely, a well-investigated, properly detailed, quality-controlled pavement can avoid many problems that are incorrectly blamed on “asphalt” or “concrete” alone.
Start below the surface: subgrade, base, and drainage
Owners often begin with the visible surface, but parking-lot performance begins with the site. The project team should investigate existing pavement, soil or fill, groundwater where relevant, drainage patterns, utilities, settlement, prior repairs, and the loads the new pavement must carry. The investigation may involve survey, geotechnical work, test pits, cores, laboratory testing, civil design, and review of available records, depending on project conditions.
A useful scope separates four layers of decision-making:
- Subgrade: the prepared soil or existing support and its strength, moisture sensitivity, variability, and compaction requirements.
- Base or subbase: the engineered support, drainage, and load-distribution layer selected for the design.
- Pavement structure: the asphalt or concrete section, including project-specific thickness, materials, reinforcement or joints where applicable.
- Surface and site systems: slopes, drainage structures, accessible routes, markings, curbs, islands, lighting, landscape interfaces, and traffic controls.
Drainage must be coordinated across those layers. Surface water needs a defined path to an approved collection, treatment, infiltration, or discharge point. Subsurface moisture and weak support also need attention. Simply changing the paving material does not correct a failed drainage concept.
For a broader look at investigation and civil scope, see our guides to commercial site preparation and grading and drainage coordination.
Understanding asphalt parking lots
Asphalt pavement is a layered flexible-pavement system. Its performance depends on the mix, layer thicknesses, compaction, support, drainage, joints and edges, construction conditions, and traffic—not merely the fact that the surface is black.
Where asphalt may be a good fit
- The owner needs phased work or shorter closures and the proposed mix and conditions allow an appropriate reopening plan.
- Future utility cuts, tenant changes, or staged expansion make localized removal and replacement likely.
- The project team has a defined inspection and maintenance plan for cracks, joints, drainage, markings, and surface distress.
- Local contractors and material plants can provide the specified mix, placement conditions, compaction, testing, and quality control.
What can undermine asphalt performance
Weak or wet support, insufficient pavement structure, poor compaction, fuel or chemical exposure, water entering cracks, failed edges, repeated heavy turning, and deferred maintenance can contribute to rutting, shoving, cracking, potholes, or settlement. The appropriate repair depends on the failure mechanism. Surface treatment over a base or drainage failure may improve appearance without solving the underlying problem.
Commercial pavement repair should not be treated as a do-it-yourself task. A qualified pavement professional should diagnose the distress, identify affected layers, select materials and methods, and coordinate traffic control, accessibility, drainage, and safe reopening.
Understanding concrete parking lots
Concrete parking lots use rigid slabs that distribute loads differently from asphalt. Performance depends on the supporting soils and base, concrete properties, slab design, joint layout, load transfer, drainage, curing, weather protection, placement, finishing, quality assurance, and when traffic is permitted.
ACI PRC-330-21, the American Concrete Institute guide for commercial concrete parking lots and site paving, addresses site investigation, traffic loads, subgrade support, thickness, joints, durability, construction, quality assurance, maintenance, and repair. It also distinguishes ordinary commercial parking from industrial and trucking pavement contexts. That is why a universal four-, five-, or six-inch answer is not a responsible design rule.
Where concrete may be a good fit
- Concentrated heavy loads, slow turns, braking, loading, refuse collection, or similar high-demand zones are important design drivers.
- The owner can accommodate the specified curing, protection, inspection, and reopening sequence.
- The design team can coordinate joints with striping, islands, drainage, utility structures, and repair boundaries.
- A lighter surface is being evaluated as one part of a broader heat, lighting, glare, and site-design strategy.
What can undermine concrete performance
Unverified support, poor drainage, an inappropriate joint layout, inadequate curing or protection, early loading, material or placement defects, and uncoordinated penetrations can contribute to cracking, faulting, spalling, settlement, or difficult repairs. Concrete is repairable, but the method and repair boundary should respond to the actual distress and the original pavement design.
Asphalt vs. concrete parking lot cost analysis
A national cost-per-square-foot range is not a commercial estimate. The same surface area can produce very different prices depending on demolition, disposal, soil and base work, drainage, utility structures, traffic loading, thickness design, materials, access, mobilization, phasing, prevailing requirements, permits, testing, striping, accessibility work, and market conditions.
Instead of multiplying one generic number by the lot area, ask bidders and estimators to state the same scope basis:
| Estimate input | What should be documented |
|---|---|
| Existing conditions | Surveyed area, pavement investigation, demolition depth, disposal, hazardous-material assumptions, utilities, and protection |
| Civil and drainage | Grading, structures, connections, treatment or infiltration, curbs, islands, landscaping interfaces, and off-site work |
| Pavement design | Traffic categories, support assumptions, base/subbase, pavement materials and thicknesses, joints or reinforcement, details, and specifications |
| Operations and phasing | Work zones, temporary access, business hours, tenant/customer routes, traffic control, cure/reopening criteria, and weather allowances |
| Compliance and finish scope | Accessible stalls and routes, slopes, signs, markings, wheel stops, lighting interfaces, inspections, testing, and closeout |
| Commercial basis | Pricing date, escalation, allowances, alternates, exclusions, contingency, schedule, and responsibility boundaries |
When comparing bids, confirm that one proposal has not excluded the base, drainage, striping, testing, traffic control, or other work included by another. A low surface-paving number can be misleading if essential scope is carried elsewhere or left undefined.
Compare life-cycle cost—not only the first bid
The Federal Highway Administration’s life-cycle cost framework compares alternatives over a common analysis period. It includes initial work, the timing and cost of future maintenance and rehabilitation, and user impacts created by work zones. For a private commercial property, the same discipline can include business interruption, temporary access, tenant coordination, restriping, drainage work, and end-of-period condition, with assumptions stated clearly.
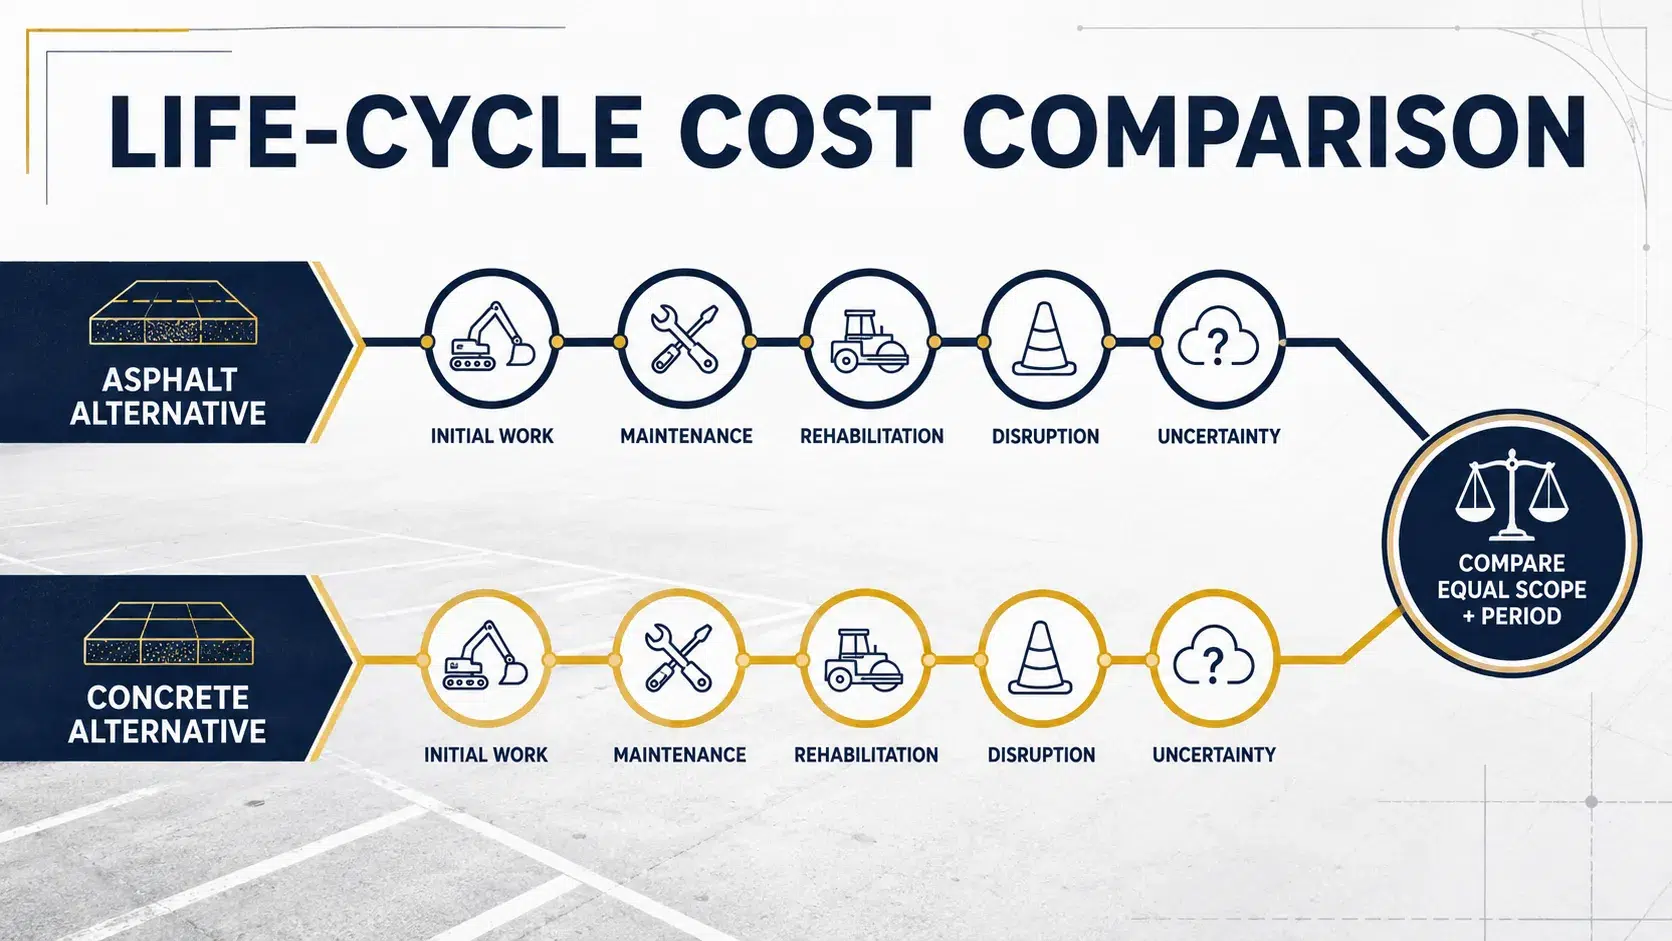
A practical owner worksheet can follow five steps:
- Define comparable alternatives. Each option should provide the required traffic, accessibility, drainage, and operational performance.
- Use one analysis period. Do not compare a short asphalt scenario with a much longer concrete scenario.
- Build an activity schedule. Record initial work and reasonable inspection, maintenance, repair, rehabilitation, and restriping events for each alternative.
- Estimate direct and disruption costs. Include construction, professional services, testing, temporary circulation, closures, and other owner impacts relevant to the property.
- Test uncertainty. Evaluate what happens if service timing, quantities, market prices, or closure assumptions change.
The purpose is not to force one material to “win.” It is to make assumptions visible so the owner can choose a defensible strategy with the project’s engineer and construction team.
Consider a hybrid asphalt-and-concrete parking lot
The decision does not always need to be all asphalt or all concrete. A project-specific hybrid layout may assign different pavement systems to different demands. For example, the design team might evaluate one system for general parking and another for loading, refuse, bus, entrance, fire-access, or heavily turning areas. Utility corridors or future expansion zones may also affect repairability and material selection.
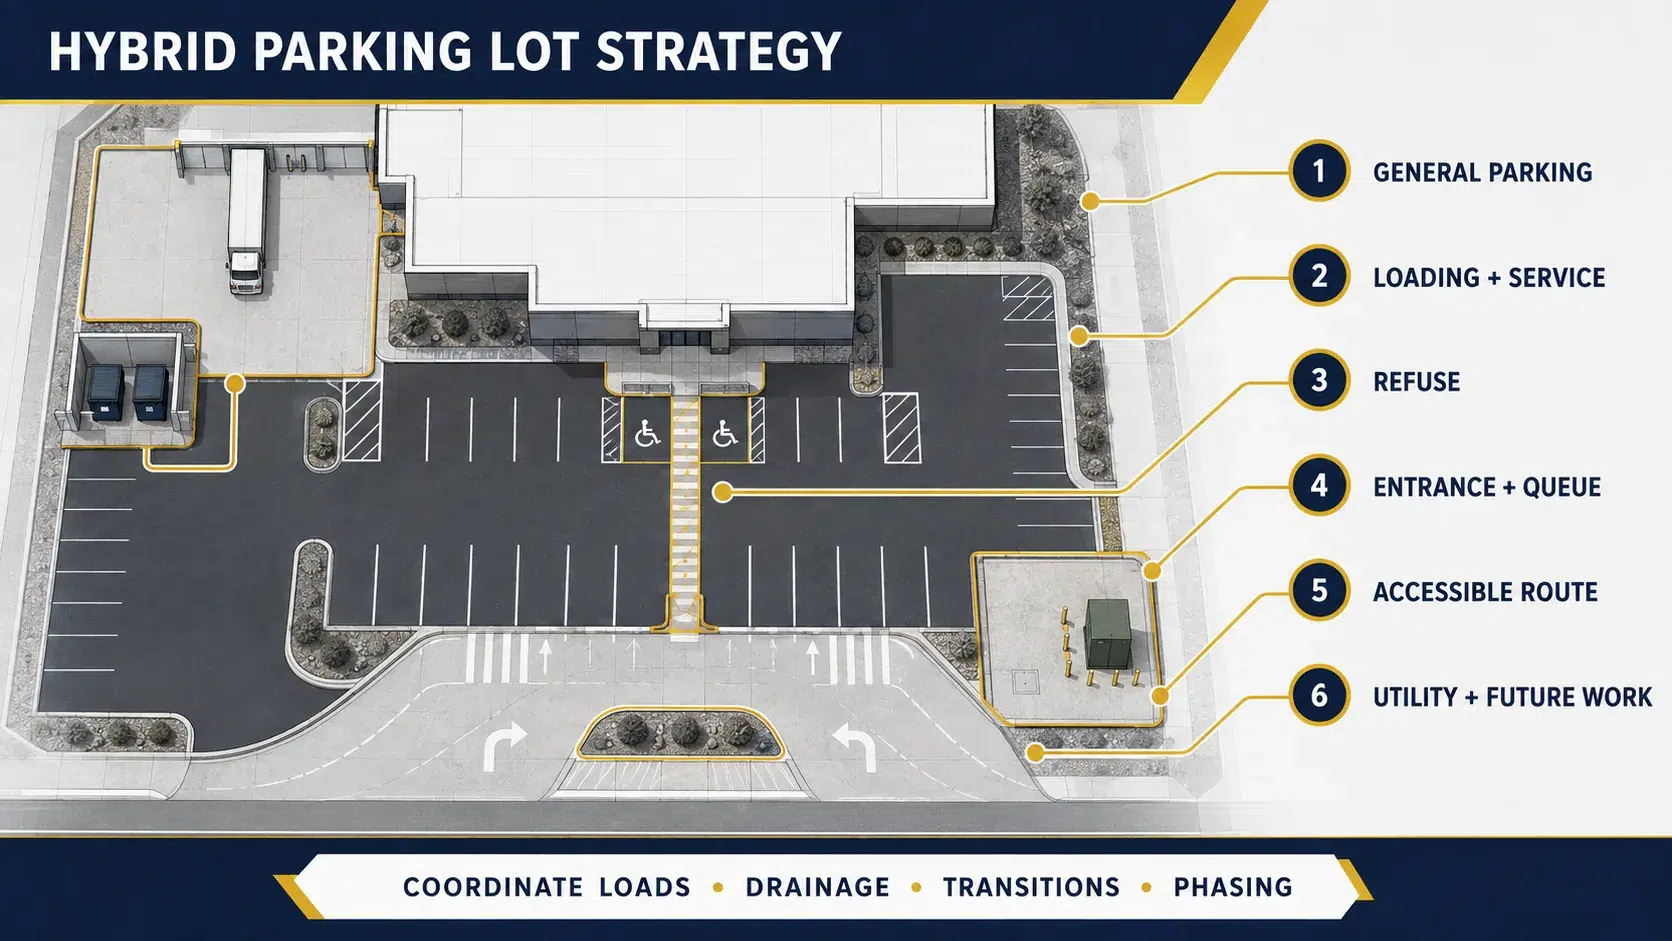
| Parking-lot zone | Questions to evaluate |
|---|---|
| General stalls and drive aisles | Vehicle mix, turnover, speeds, turning, maintenance plan, appearance, and phasing |
| Loading and service areas | Truck weights, standing loads, dollies, trailers, turning, impact, fuel or chemical exposure, and drainage |
| Refuse and compactor zones | Concentrated loads, repetitive braking/turning, leakage, washdown, and access for collection vehicles |
| Entrances and queue areas | Braking, acceleration, turning, public-street transitions, gates, and construction-stage access |
| Accessible parking and routes | Surface, slopes, transitions, markings, signs, route continuity, drainage, and governing requirements |
| Utility and future-work zones | Known trenches, charging, drainage upgrades, expansion, and how repairs will be detailed |
A hybrid concept still needs coordinated engineering. Transitions, joints, drainage, constructability, markings, and maintenance responsibilities must be detailed rather than improvised in the field.
Climate, heat, stormwater, and environmental claims
Climate matters, but a state-level rule such as “California means asphalt” or “hot weather means concrete” is too broad. Local temperatures, shade, solar exposure, drainage, soils, materials, construction season, maintenance, and traffic all influence performance.
The U.S. Environmental Protection Agency’s cool-pavement guidance explains that reflective or evaporative strategies can reduce surface heating in some contexts, while permeable systems can help manage runoff. EPA also cautions that cool-pavement technologies do not have one official standard or labeling program and that cost varies with region, contractor, season, materials, access, soil, project size, traffic, and desired life.
Environmental evaluation should therefore define the actual system and project boundary. Questions may include material sourcing and transport, recycled content and future recoverability, heat and glare, stormwater quantity and quality, maintenance materials, service life, rehabilitation, and end-of-life handling. Neither “asphalt is green” nor “concrete is green” is a complete project conclusion.
Accessibility is part of pavement design and construction
Accessible parking is not only a striping exercise. The U.S. Access Board’s parking guidance addresses space and access-aisle dimensions, routes, markings, surfaces, and slopes. It notes that accessible parking spaces, access aisles, and accessible routes must meet applicable surface requirements and that slopes in accessible spaces and aisles generally cannot exceed 1:48.
The project team must also verify California and local requirements, existing conditions, alterations, paths to entrances, curb ramps, signage, drainage, and how tolerances will be controlled and measured. A qualified accessibility professional should be involved where the scope or conditions warrant. The contractor should build and document the approved design; it should not be expected to invent compliance in the field.
Bay Area commercial parking-lot planning
Bay Area properties often add constraints that a national comparison does not address: limited staging, occupied buildings, shared access, utility conflicts, curb or sidewalk interfaces, delivery windows, neighbors, multiple authorities, and tight reopening requirements. Before construction, establish a written permit and responsibility matrix with the applicable design professionals and authorities having jurisdiction.
In our commercial construction work, the most useful early question is not “Which material is always better?” It is “What must this property keep doing while the work is investigated, designed, priced, permitted, built, and reopened?” That leads to a more complete plan for:
- tenant, customer, employee, delivery, emergency, and accessible access;
- phased closures and temporary routes;
- noise, dust, odor, lighting, and work-hour coordination;
- utility structures, charging, drainage, and landscaping interfaces;
- weather limitations, cure or reopening criteria, testing, and inspection;
- markings, signs, punch work, records, warranties, and maintenance handover.
For related planning controls, review our commercial preconstruction services, construction scheduling guide, and commercial property maintenance guide.
How to evaluate the pavement and construction team
Commercial parking-lot work may involve an owner, property manager, landlord, civil engineer, geotechnical engineer, accessibility consultant, pavement specialist, general contractor, paving trade contractor, testing agency, utility representatives, and authorities. The exact team depends on the project. Define responsibilities before bidding.
Ask prospective teams to explain:
- Which investigations and design documents their proposal relies on;
- Who is responsible for pavement design, drainage, accessibility, traffic control, testing, and permits;
- How traffic categories and heavy-use zones were identified;
- What existing material will be removed, reused, treated, or left in place;
- How subgrade, base, compaction, concrete or asphalt placement, joints, and tolerances will be verified;
- How weather, staging, protection, cure, and reopening decisions will be managed;
- What is excluded, carried as an allowance, or dependent on concealed conditions;
- What maintenance, warranty, test, and closeout information the owner will receive.
Relevant experience should be verified through comparable projects, references, responsible personnel, licenses where required, insurance, safety planning, and the ability to explain—not obscure—the proposed system.
Owner’s pre-bid parking-lot checklist
- Document existing area, pavement distress, drainage, utilities, curbs, walks, landscape, lighting, and markings.
- Record vehicle types, delivery and refuse operations, turning, queues, fire access, and concentrated loads.
- Identify accessible stalls, aisles, routes, entrances, slopes, signs, curb ramps, and alteration scope.
- Complete the level of survey, civil, geotechnical, pavement, and environmental investigation appropriate to the project.
- Confirm permit, utility, stormwater, public-interface, and inspection paths with the responsible parties.
- Define work hours, closures, phasing, temporary access, tenant communication, protection, and reopening criteria.
- Issue comparable bid documents with alternates, allowances, testing, and responsibility boundaries clearly identified.
- Compare initial and life-cycle costs using the same period, scope, and performance assumptions.
- Plan closeout: test results, inspections, as-builts, warranties, repair procedures, maintenance schedule, and responsible contacts.
Frequently asked questions
Is asphalt or concrete better for a commercial parking lot?
Neither is universally better. Asphalt may be attractive for initial cost, phasing, and repair flexibility; concrete may suit selected heavy-load or high-wear zones. The correct choice depends on traffic, support, drainage, climate, operations, maintenance, and life-cycle objectives.
Which costs less: an asphalt or concrete parking lot?
Asphalt often has a lower initial construction cost, but a responsible comparison requires project-specific, like-for-like proposals and a common life-cycle period. Demolition, base, drainage, thickness, access, phasing, striping, accessibility, testing, and future work can materially change the result.
How thick should a concrete parking lot be?
There is no universal thickness. A qualified designer should determine the section from traffic and axle loads, subgrade support, base, concrete properties, joints, durability, drainage, and project requirements. Industrial and trucking areas may require a different design basis from ordinary automobile parking.
How thick should asphalt be for a commercial parking lot?
There is no universal asphalt thickness. The design should define the complete pavement structure based on traffic categories, support, drainage, materials, construction controls, and intended performance—not only the surface lift.
Can one parking lot use both asphalt and concrete?
Yes. A project-specific hybrid design may use different systems in general parking, loading, refuse, entrance, fire-access, accessible, or utility zones. The transitions, drainage, joints, construction sequence, and maintenance responsibilities must be coordinated.
How long does a commercial parking-lot replacement take?
Duration depends on investigation, design, approvals, area, demolition, concealed conditions, drainage and utility work, phasing, weather, materials, cure or reopening criteria, striping, inspection, and business-access requirements. Ask for a logic-based schedule with assumptions rather than relying on a universal number of days.
Can new pavement fix an existing drainage problem?
Only if the drainage problem is investigated and addressed in the design. Resurfacing alone may preserve the same slopes or conceal weak, wet support. The civil and pavement team should define surface and subsurface drainage work before pricing.
What should an owner request before construction begins?
Request approved drawings and specifications, scope and responsibility matrices, a baseline schedule and phasing plan, submittals, permits, testing and inspection requirements, traffic and access controls, weather and reopening criteria, change procedures, and the required closeout package.
The practical conclusion
The best commercial parking-lot decision is the one that is designed for the actual property and supported by a transparent scope. Compare asphalt and concrete using verified site conditions, the same performance requirements, and the same life-cycle period. Include the base, drainage, accessibility, phasing, testing, maintenance, and business-disruption assumptions—not only the visible surface.
Constructive Solutions, Inc. is a Bay Area commercial general contractor. We can help owners coordinate commercial preconstruction, site and building interfaces, phasing, qualified trade input, construction, and closeout as part of a defined project team. Contact us to discuss the property, operating constraints, and the information needed to establish an appropriate scope. Project-specific pavement engineering and specialty work remain with the responsible qualified parties.
Relevant resources:
- Commercial Preconstruction Services
- Site Preparation in Construction
- Commercial Grading and Drainage Guide
- Commercial Property Maintenance Guide
- Commercial Construction Services
- Discuss a Commercial Property Project
Constructive Solutions, Inc. is a full-service commercial construction company serving San Francisco and Bay Area.
Whatever your vision, we have the resources, experience, and insight to make your concept a reality, and a space where your business can flourish.
Call Us Now for Estimate









Leave a Reply