

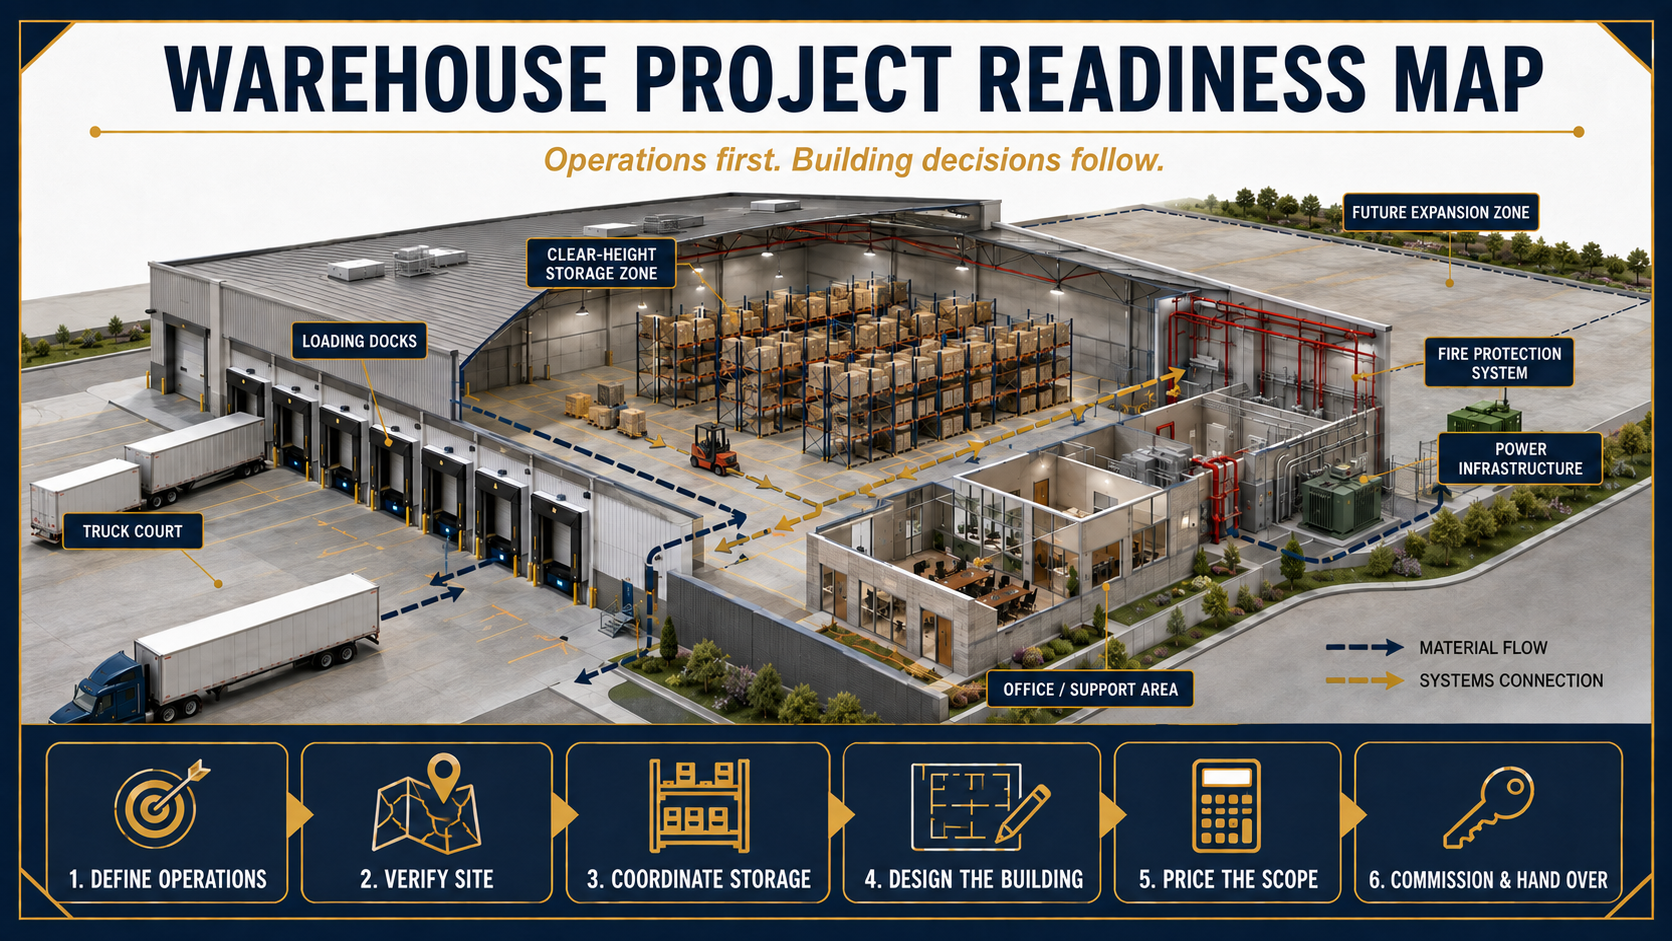
A successful warehouse project starts with the operation—not with a generic building size or a cost-per-square-foot number. Before design begins, the owner, operator, design team, storage-system specialist, fire-protection team and construction team should define what will move through the facility, how it will be stored, how vehicles and people will circulate, and what the building must support on opening day and in the future.
This warehouse construction guide explains the decisions that shape site feasibility, loading, clear height, structural grid, slab performance, racking coordination, utilities, building systems, permitting, pricing and handover. It is written for owners and project teams planning a new facility or evaluating an existing building. Project-specific code, engineering, fire-protection, accessibility, environmental and legal decisions remain with the applicable professionals and authorities having jurisdiction.
What warehouse construction must solve
A warehouse is a coordinated operating system inside a building envelope. Its value depends on whether the site, structure, storage system, docks, equipment, life-safety systems and workforce spaces work together. A design can meet a target square footage and still underperform if truck queues conflict with employee access, rack loads were not coordinated with the slab, power is inadequate for planned automation, or the fire-protection basis changes after storage has been selected.
Start with five questions:
- What is handled? Document products, packaging, pallet sizes, weights, hazard classifications, temperature requirements and peak inventory.
- How does it flow? Map receiving, inspection, put-away, replenishment, picking, packing, staging, shipping, returns and waste.
- What equipment is used? Identify trucks, trailers, forklifts, conveyors, charging systems, refrigeration and planned automation.
- What must the site support? Test access, queuing, turning, parking, fire-department access, drainage, utilities and expansion.
- How will performance be verified? Define inspections, testing, commissioning, training, documentation and acceptance criteria before procurement.
The OSHA warehousing guidance identifies material handling, storage, forklifts, loading docks, hazardous materials and ergonomics among recurring warehouse concerns. That is one reason operating assumptions and safety responsibilities should be addressed during planning instead of being left to field improvisation.
Define the operational brief before selecting or designing the building
An operational brief converts business needs into information the project team can test. It should identify current demand, peak conditions and a defined growth scenario. The goal is not to predict every future change; it is to prevent major building decisions from being based on an average day that does not represent the operation.
| Operational input | Evidence to collect | Building decisions affected |
|---|---|---|
| Inventory and storage | SKU count, pallet/carton dimensions, weights, turnover, commodity and hazard information | Storage method, rack layout, clear height, slab and fire-protection basis |
| Inbound and outbound volume | Peak trucks by hour/day, trailer types, dwell time, parcel or van activity | Dock count, door types, truck court, staging and circulation |
| Material movement | Forklift types, aisle needs, travel paths, conveyor or automation concept | Column grid, clearances, floor flatness criteria, power and controls |
| People and shifts | Headcount by shift, visitors, supervision, break and support needs | Parking, entries, restrooms, office/support space, accessibility and egress |
| Utilities and environment | Electrical loads, charging, process loads, ventilation, temperature and data needs | Service capacity, HVAC/refrigeration, backup strategy and utility coordination |
| Growth and change | Expansion horizon, automation plan, tenant or product changes | Site reserve, structural capacity, utility pathways and phased construction |
This brief also improves due diligence. A property that appears large enough may fail because its use is not permitted, truck geometry is constrained, utility upgrades are substantial, or the existing structure cannot support the planned storage configuration.
Match the warehouse type to the operating model
“Warehouse” can describe facilities with very different requirements. The project team should name the intended operating model and validate its implications rather than selecting a generic prototype.
| Facility context | Planning emphasis | Coordination that often drives scope |
|---|---|---|
| General storage | Efficient storage density, replenishment and inventory access | Rack layout, clear height, slab, fire protection and lighting |
| Distribution or fulfillment | High product flow, order processing and shipping peaks | Docks, staging, conveyor/automation, power, data and workforce spaces |
| Cross-dock | Rapid transfer from inbound to outbound with limited storage | Door count, dock geometry, deep truck courts, traffic and staging |
| Refrigerated or cold storage | Temperature control, envelope continuity and operational resilience | Insulated assemblies, vapor control, refrigeration, backup needs and energy compliance |
| Manufacturing-support warehouse | Reliable interface with production and material sequencing | Process utilities, separation, hazardous-material information and equipment paths |
| Urban infill or adaptive reuse | Making constrained access and an existing structure work | Use approval, seismic/structural review, docks, utilities, neighbors and phasing |
These are planning contexts, not code classifications. The design professionals and authorities must determine the applicable occupancy, construction type, allowable area, fire protection and other requirements for the actual use and stored materials.
Warehouse site selection and due diligence
Confirm use and approval pathways
Verify the current legal use, proposed activities and required approvals before relying on a lease or land purchase. In San Francisco, owners can begin with the City’s guidance on zoning for businesses and existing uses in building permits, then confirm the property-specific path with the appropriate professionals and departments. A label in a listing or an existing warehouse appearance is not approval for every distribution, storage, refrigeration or manufacturing-support operation.
Test truck and employee circulation
Use actual design vehicles and operating peaks to study turning, queuing, gate operations, trailer storage, dock approach, fire access, employee parking, pedestrian routes and deliveries. Review public-street constraints and adjacent uses. The truck court must be evaluated as part of the operating system, not as leftover pavement after the building footprint is placed.
Investigate civil, environmental and utility conditions
Survey, geotechnical information, drainage, grading, utility locations and capacities, easements, environmental records and flood or seismic conditions can materially change feasibility. Define who is responsible for each investigation, what has been verified and what remains an allowance. For a broader sequence, see our guides to commercial site selection and grading and site preparation.
Reserve realistic expansion options
If expansion matters, protect more than an empty rectangle. Consider future truck circulation, fire access, drainage, utilities, structural interfaces and how construction could occur while the first phase remains operational. Record which future provisions are included now and which are only conceptual.
Coordinate storage, slab, structure and fire protection as one system
These decisions are tightly connected. Rack arrangement affects aisles, exits, sprinkler design and slab loads. Clear height interacts with the structural system, lighting, ducts and fire protection. Forklift and automation requirements may introduce floor-flatness or tolerance criteria beyond a generic slab note.
Storage and racking
Document the storage method, maximum storage height, loads, commodity characteristics, pallet configuration, aisle strategy and equipment. Engage qualified storage-system and fire-protection specialists early. Do not treat racking as furniture that can always be selected after the building is finished.
Slab and foundations
The structural and geotechnical teams should coordinate subgrade conditions, foundation concept, rack and equipment loads, joints, reinforcement, flatness/levelness criteria, curing, moisture considerations and testing. Acceptance criteria should be tied to the actual storage and material-handling system, not copied from an unrelated warehouse.
Structural grid and clear height
Compare column spacing and clear height against rack modules, aisles, staging, equipment and future change. “Clear height” must be measured to the controlling obstruction, not assumed from the roof elevation. Coordinate joists, bracing, lights, sprinklers, ducts and conveyors in the same model or drawing set.
Fire and life safety
Fire-protection requirements depend on the building, stored products, packaging, storage height and arrangement, rack configuration and applicable requirements. The fire-protection engineer and authority having jurisdiction should establish the design basis. Avoid relying on a universal clearance number or a generic system description. Keep exits, access routes and emergency planning coordinated with the final operating layout.
Plan docks and material flow with real operating data
Dock quantity alone does not determine throughput. Door types, dock height, levelers, seals or shelters, vehicle restraints, lighting, edge protection, weather exposure, staging depth and internal travel paths all affect performance. Test the layout using the owner’s truck mix and peak schedule.
A useful flow review follows material from the public road to its final storage or shipping position:
- Arrival, security and queueing;
- Truck maneuvering and dock assignment;
- Safe loading or unloading;
- Receiving, inspection and inbound staging;
- Put-away, replenishment, picking and packing;
- Outbound staging, loading and departure;
- Returns, waste and damaged-product routes.
Map pedestrians, forklifts and other vehicles separately, then identify crossings and controls. Final safety procedures, equipment selection and training should be developed by the responsible employer and qualified parties for the actual operation.
Coordinate power, HVAC, refrigeration, controls and support areas
Utility and system requirements should be based on a load list, operating schedule and resilience objective. Items to coordinate include:
- Electrical service, distribution, forklift or fleet charging and future capacity;
- Lighting levels and controls appropriate to aisles, picking, docks and support areas;
- Ventilation, heating, cooling or refrigeration by zone and use;
- Fire alarm, security, access control, data, Wi-Fi and warehouse-management interfaces;
- Plumbing, restrooms, break areas, offices and maintenance/support spaces;
- Backup power or redundancy where an interruption would create a defined operational risk.
Accessibility should be integrated into site arrival, entrances, employee and visitor routes, restrooms and other applicable spaces. The 2010 ADA Standards for Accessible Design provide federal design standards; project teams must also verify applicable state and local requirements.
For California projects, identify the permit-application date and applicable energy code early. The California Energy Commission states that the 2025 Building Energy Efficiency Standards apply to permit applications submitted on or after January 1, 2026. Requirements vary by project and may affect the envelope, lighting, mechanical systems, controls and other scope. Refrigerated warehouses have dedicated compliance documentation in the Commission’s nonresidential compliance forms.
What does warehouse construction cost?
There is no responsible universal warehouse cost per square foot. A useful estimate must state its location, date, area basis, facility type, site assumptions, building systems, storage/equipment inclusions, design status, exclusions, escalation basis and contingency. A shell building, a high-throughput fulfillment operation and a refrigerated facility are not comparable simply because each is called a warehouse.
| Cost driver | Questions that define the estimate |
|---|---|
| Site and civil work | What grading, drainage, paving, utilities, off-site work and environmental scope are included? |
| Structure and envelope | What spans, clear height, loads, insulation, openings and performance criteria are required? |
| Slab and foundations | What geotechnical conditions, rack/equipment loads, tolerances and testing apply? |
| Docks and logistics | How many doors, what equipment, and how much truck-court and staging scope are included? |
| Building systems | What power, charging, fire protection, HVAC, refrigeration, plumbing, data and controls are included? |
| Storage and automation | Are racks, conveyors, robotics, controls and integration inside or outside the construction estimate? |
| Soft costs and owner costs | Are design, consultants, permits, testing, utility fees, financing, equipment, move-in and commissioning included? |
| Schedule and market basis | What pricing date, procurement assumptions, escalation and contingency are stated? |
Use early square-foot benchmarks only as a feasibility screen, then replace them with system- or quantity-based estimates as design develops. Each estimate update should include a written assumptions and exclusions log so apparent price changes can be traced. Our commercial construction cost guide and calculator explains how to use benchmark pricing without mistaking it for a project bid.
A six-stage warehouse construction process
1. Define operations and acceptance criteria
Create the operational brief, responsibility matrix, risk register and success criteria. Identify information that must come from the operator, landlord, vendors, engineers and authorities.
2. Verify the site or existing building
Complete zoning/use, survey, geotechnical, environmental, utility, access, structural and existing-condition due diligence appropriate to the project. Record open items before committing to the property or basis of design.
3. Coordinate storage, material flow and fire protection
Develop rack/equipment concepts and test receiving, storage, picking, staging and shipping. Coordinate the storage and commodity information with structural, slab, egress and fire-protection requirements.
4. Design the building and systems
Advance civil, architectural, structural, mechanical, electrical, plumbing, fire-protection and technology scope together. Use coordination reviews to identify clashes and operating conflicts before procurement.
5. Price, permit, procure and build the defined scope
Maintain an estimate basis, permit matrix, procurement log and change-control process. If construction must be phased around an existing operation, document temporary access, shutdowns, protection and turnover boundaries.
6. Test, commission and hand over
Plan inspections, functional testing, training, as-built information, warranties, manuals, spare materials, open-item closure and owner acceptance. Coordinate vendor commissioning and integrated system testing where interfaces matter.
Early contractor involvement can help connect scope, constructability, procurement and estimating while design is still flexible. See what a documented commercial preconstruction process should produce and how design-build coordination differs from a fragmented handoff.
Build new, adapt an existing building or lease?
| Path | Potential advantage | Key diligence question |
|---|---|---|
| New construction | Building and site can be planned around the operation | Do land, approvals, utilities, schedule and total development cost support the business case? |
| Adapt an existing building | May use an established location and existing shell | Can structure, slab, clear height, docks, fire protection and utilities support the intended operation? |
| Lease and improve | May reduce initial real-estate commitment | Who pays for upgrades, what work is permitted, and do lease timing and restoration terms match the project? |
The lowest asking rent or apparent construction price is not necessarily the lowest total project cost. Compare each path using the same operational requirements, inclusions, schedule basis and risk assumptions. Lease, finance, tax and investment conclusions should be reviewed with the appropriate legal and financial advisers.
Bay Area permitting and schedule planning
Permit needs and review sequence vary by jurisdiction, existing use and proposed scope. Potential workstreams may include planning/use review, building, civil, fire, accessibility, environmental, utility and public-works coordination. In San Francisco, published permit application timelines explain that different applications follow different review tracks and that incomplete applications or unresolved corrections affect progress.
A project schedule should therefore show more than “design, permit, build.” Include due-diligence decisions, owner/vendor information, design milestones, agency reviews, long-lead procurement, utility work, phased access, inspections, commissioning, training and move-in. Use ranges and dependencies until the responsible parties validate dates; avoid promising a generic warehouse duration.
Owner’s warehouse preconstruction checklist
- Document products, storage configuration, peak inventory and material-handling equipment.
- Map inbound, internal and outbound flow for peak—not average—operations.
- Confirm proposed use, current use and property-specific approval path.
- Test truck, fire, employee, visitor and pedestrian circulation.
- Verify survey, geotechnical, drainage, utilities, easements and environmental information.
- Coordinate racks, slab, structural grid, clear height, egress and fire protection.
- Prepare equipment and electrical load lists, including charging and future capacity.
- Define HVAC, refrigeration, data, security and resilience requirements.
- Identify accessibility and workforce-support needs.
- State estimate inclusions, exclusions, pricing date, escalation and contingency.
- Assign permit, vendor, testing, commissioning and training responsibilities.
- Protect expansion pathways and document what future-ready provisions are actually included.
How to select a warehouse project team
Ask each prospective team to explain how it will convert the operating brief into coordinated decisions and verifiable deliverables. Review experience that is directly comparable in facility type, complexity and team role; do not treat a general industrial label as proof of every warehouse capability.
Useful interview questions include:
- Who coordinates the operator, rack vendor, fire-protection designer and material-handling supplier?
- What due-diligence findings can stop or reshape the project?
- How will estimate assumptions and scope gaps be documented?
- Which long-lead systems need early decisions?
- How will design changes be evaluated for operational, cost and schedule effects?
- What testing, commissioning, training and turnover records will be required?
Evidence note: Constructive Solutions’ public portfolio does not currently document a standalone warehouse project. This article is an educational planning resource based on commercial construction coordination principles and cited public guidance; it is not presented as a warehouse-project case study. Owners can share the actual scope with our team so we can determine fit, required specialists and an appropriate next step.
Warehouse construction FAQs
How much does it cost to build a warehouse?
Cost depends on location, site work, size, clear height, structural and slab requirements, docks, fire protection, utilities, HVAC or refrigeration, storage/automation scope, schedule and market conditions. A useful estimate states its inclusions, exclusions, pricing date and design maturity. A generic national rate should not be treated as a Bay Area project budget or contractor proposal.
How long does warehouse construction take?
Duration depends on site control and due diligence, design completeness, approvals, utilities, procurement, facility complexity, construction conditions, testing and move-in. Build a dependency-based schedule for the actual jurisdiction and scope instead of relying on a universal month range.
What information is needed before warehouse design begins?
At minimum, define products and packaging, storage method and height, peak inventory, inbound/outbound volumes, vehicles, docks, material-handling equipment, people and shifts, utilities, environmental requirements, support spaces, future growth and acceptance criteria.
Can warehouse racking be designed after the building?
That creates avoidable coordination risk. Racking and stored-material information can affect the slab, structural grid, clear height, aisles, egress and fire protection. Develop and coordinate the storage concept early, while recognizing that final engineered systems and approvals remain project-specific.
What is the most important warehouse site-selection factor?
No single factor controls every project. The right site must support the intended use, truck and workforce access, utilities, site/civil requirements, building program, approvals, schedule and expansion strategy together. A pass/fail feasibility matrix is more useful than ranking sites on acreage or rent alone.
Discuss a Bay Area warehouse or commercial building scope
If you are evaluating a warehouse, distribution or commercial building project in the San Francisco Bay Area, bring the operational brief, site information and known constraints to an early scope discussion. Constructive Solutions can review the information, identify unanswered coordination questions and determine whether our commercial preconstruction and general-contracting capabilities fit the project.
Contact Constructive Solutions to discuss your project scope.
Constructive Solutions, Inc. is a full-service commercial construction company serving San Francisco and Bay Area.
Whatever your vision, we have the resources, experience, and insight to make your concept a reality, and a space where your business can flourish.
Call Us Now for Estimate









Leave a Reply